4 Dudley Heights, Glenamaddy, F45K030
3 Bed Semi-Detached House
Asking Price €230,000
Property Overview
Status
For Sale
Style
Semi-Detached House
Bedrooms
3
Bathrooms
3
Property Features
Size
111.5 sq m (1,200 sq ft)
Tenure
Not Provided
Energy Rating
Property Financials
Stamp Duty
€2,300*²

Marketed by Bradley Homes
PSR Licence: 004430
+353 90 661 7000

Propertynews Currency Partner - helping you transfer money for property purchases in Ireland & Northern Ireland. Speak to an expert
Additional Information
- Open green to the front, open fields to the rear
- No houses directly behind
- Open fireplace for anyone who still likes a real fire
- Three bathrooms - surprisingly important in a 3-bed house
- Off-street parking at the door
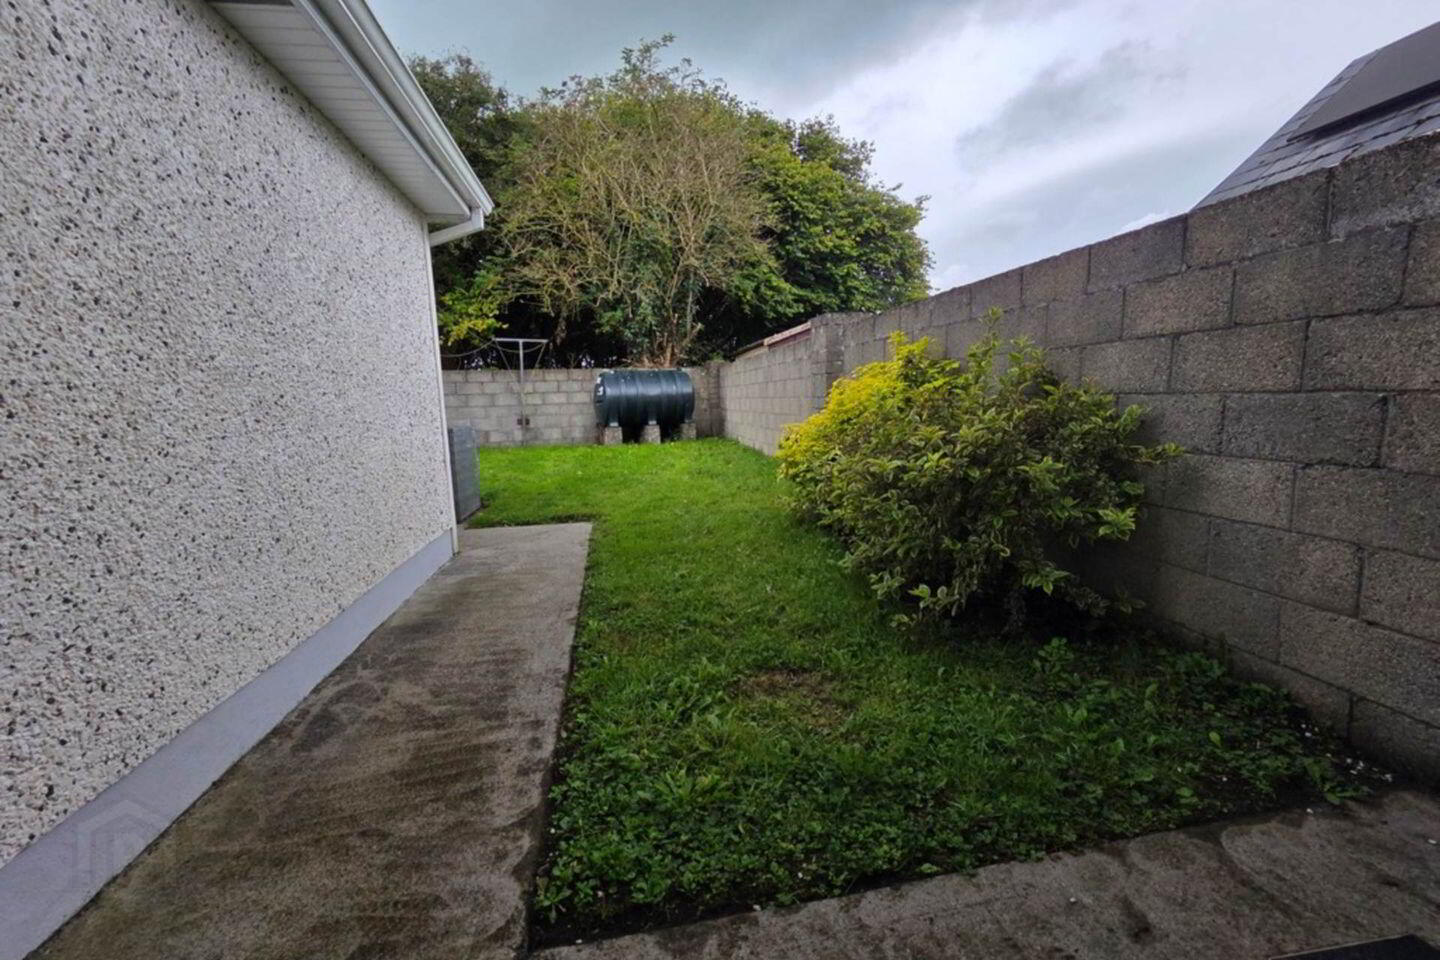
- Enclosed back garden overlooking the fields
- Glenamaddy Town Amenities at the mouth of the estate
- National and Secondary Schools a short stroll
- Mains water & mains sewerage
- A manageable home and garden without sacrificing indoor space
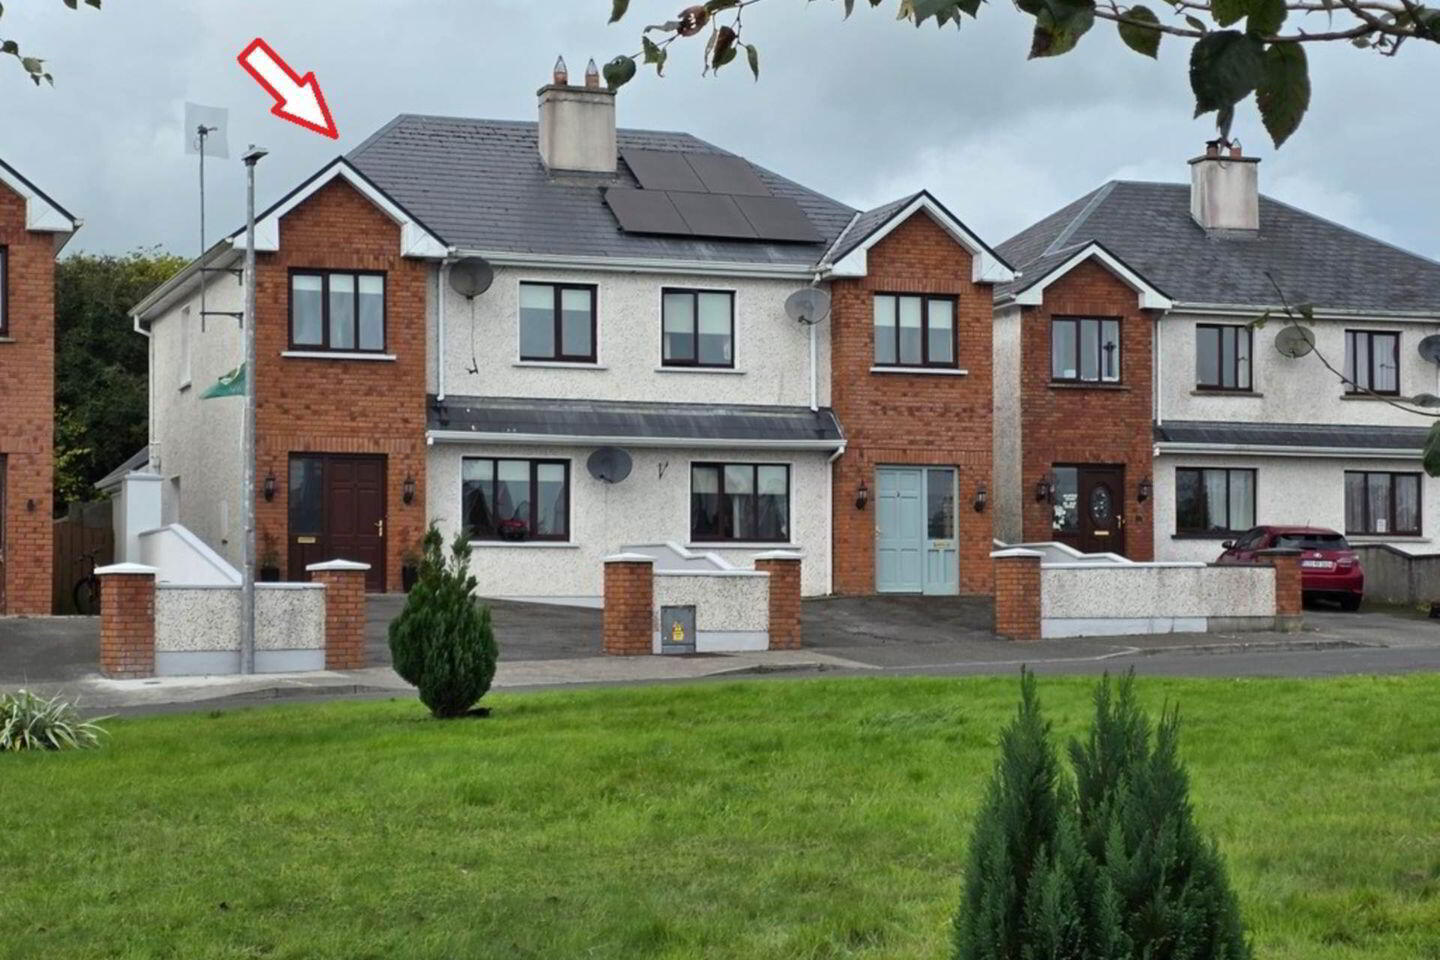
No. 4 sits directly opposite the large open green at Dudley Heights, giving it a much more open outlook than you`d normally expect in a housing development.
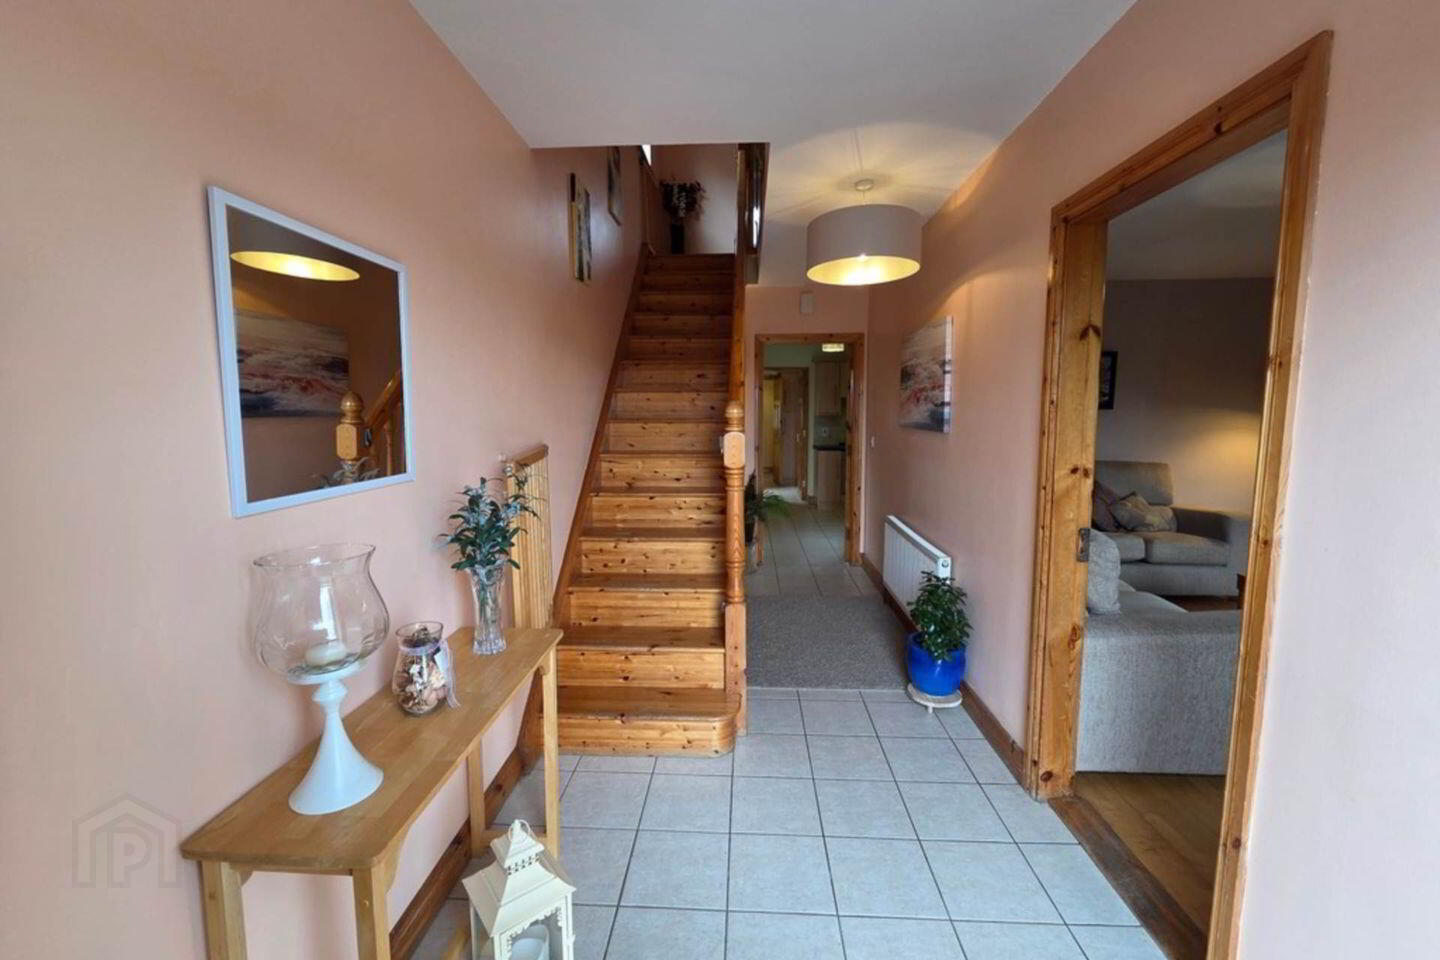
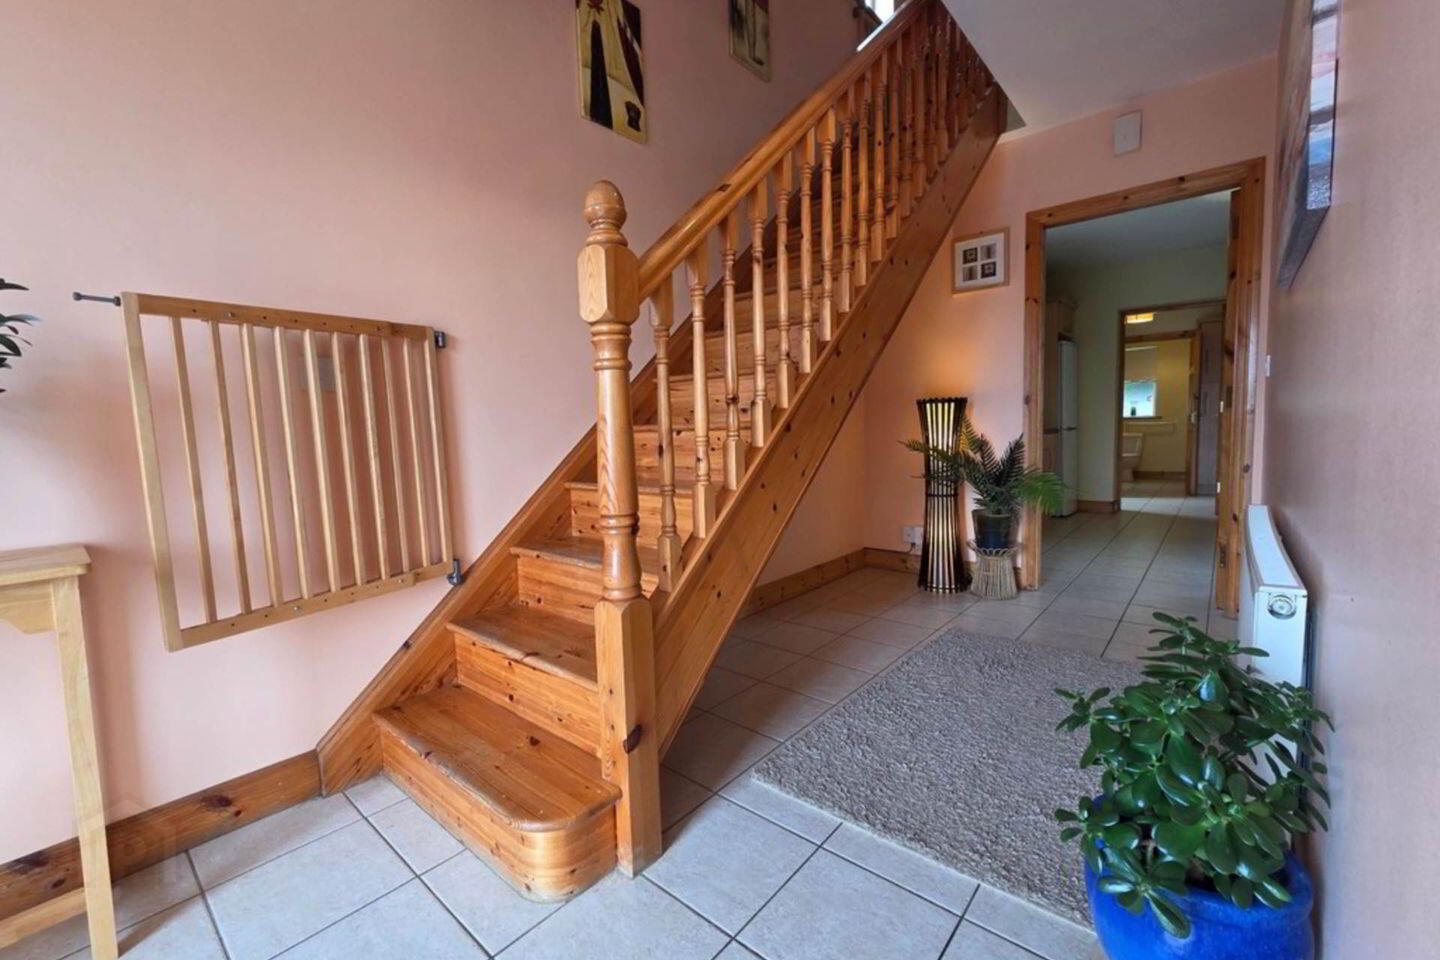
The entrance hall is wider than you might expect, with tiled flooring and a solid timber staircase.
The sitting room is at the front, looking across the green, with timber flooring and an open fireplace.
At the back is where you`ll probably spend most of your time. The kitchen/dining room is open plan, with plenty of room for a full dining table and sliding doors opening onto the back garden.
And the utility gets a room of its own always a plus. It has additional storage, space for the washing machine and a door to the rear garden.
There`s also a downstairs guest WC.
Upstairs are three bedrooms, with an ensuite off the main bedroom, plus the family bathroom. Timber floors run through much of the first floor and there`s built-in storage too.
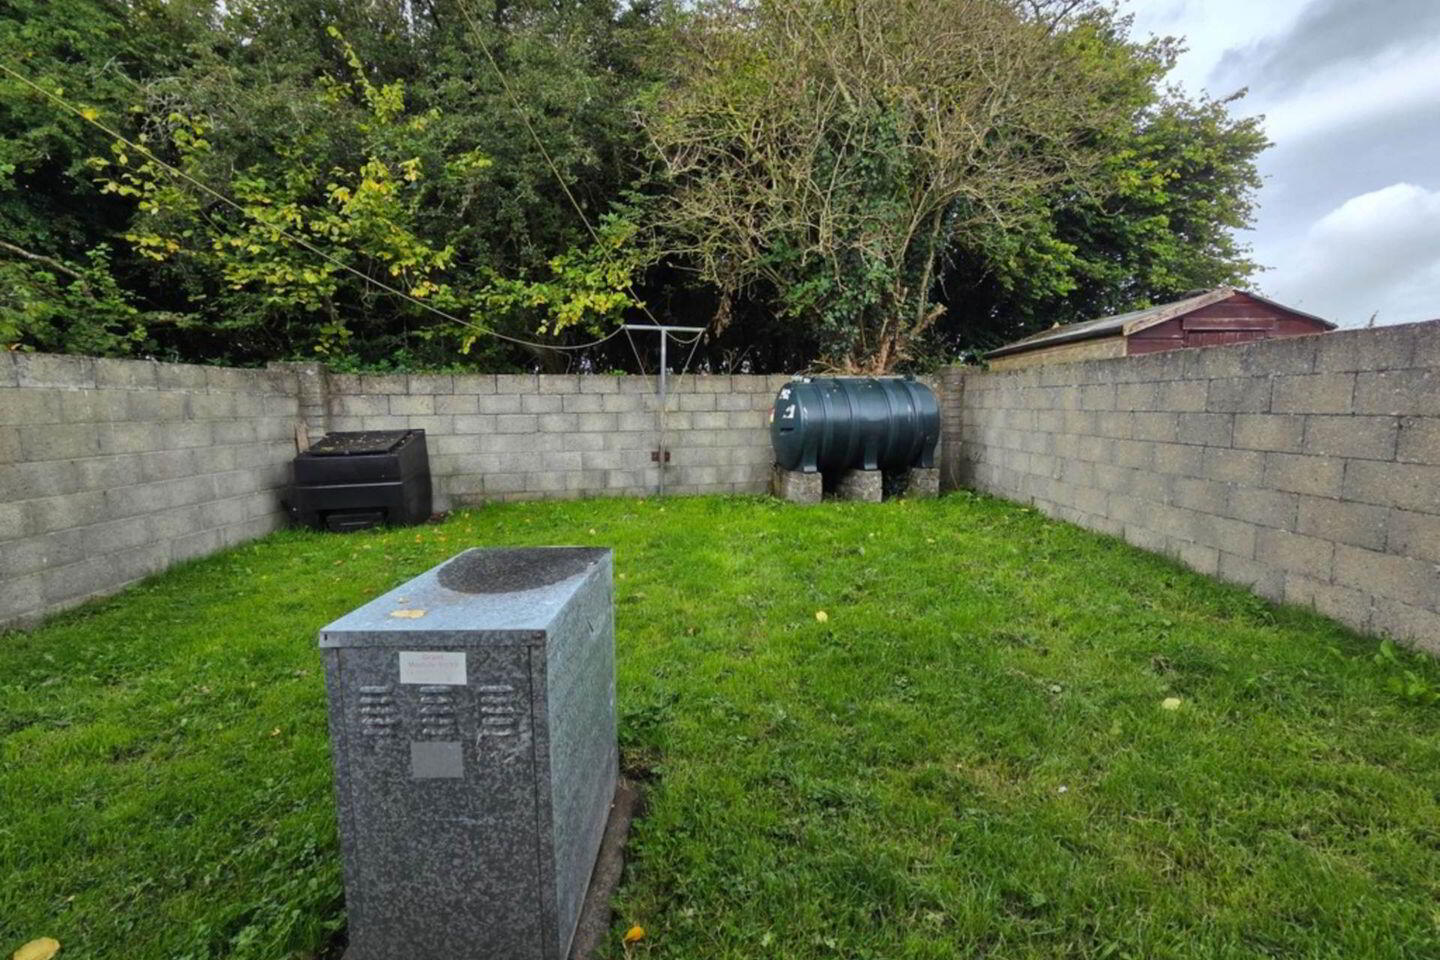
The rear garden is enclosed and laid mainly in lawn. It`s not enormous and doesn`t need to be there`s enough room to sit out, let the kids play or give the dog a run without signing yourself up for a second job every Saturday.
And with that large green right across the road, you`re certainly not short of outdoor space.
And the bottom line?
No. 4 doesn`t need a grand sales pitch.
..Three bedrooms, plenty of living space, a manageable garden and one of the nicest positions in the development.
If you`re looking for a home in Glenamaddy, this one deserves a look.
Reception Hallway - 17'4" (5.28m) x 6'5" (1.96m)
Sitting Room - 15'5" (4.7m) x 11'4" (3.45m)
Kitchen/Dining Room - 18'3" (5.56m) x 11'3" (3.43m)
Utility Room - 12'6" (3.81m) x 6'5" (1.96m)
Guest W/C - 4'5" (1.35m) x 2'4" (0.71m)
Landing - 12'4" (3.76m) x 7'2" (2.18m)
Bedroom One - 10'4" (3.15m) x 9'1" (2.77m)
Bedroom Two - 11'4" (3.45m) x 8'6" (2.59m)
Ensuite Bathroom - 8'7" (2.62m) x 4'6" (1.37m)
Bedroom Three - 9'4" (2.84m) x 9'2" (2.79m)
Family Bathroom - 8'8" (2.64m) x 6'6" (1.98m)
Directions
F45 K030
Notice
Please note we have not tested any apparatus, fixtures, fittings, or services. Interested parties must undertake their own investigation into the working order of these items. All measurements are approximate and photographs provided for guidance only.
BER Details
BER Rating: C
BER No.: 104441100
Energy Performance Indicator: 163.61 kWh/m²/yr
Travel Time From This Property

Important PlacesAdd your own important places to see how far they are from this property.
Agent Accreditations
Not Provided

Marketed by Bradley Homes
PSR Licence: 004430
+353 90 661 7000




