For sale
Added 8 hours ago
4 Dublin Road, Skerries, K34EN24
4 Bed House
Asking Price €880,000
Property Overview
Status
For Sale
Style
House
Bedrooms
4
Bathrooms
3
Property Features
Size
167 sq m (1,798 sq ft)
Tenure
Not Provided
Energy Rating
Property Financials
Stamp Duty
€8,800*²

Marketed by DNG McKenna Healy
PSR Licence: 002128
+353 1 849 1510

Propertynews Currency Partner - helping you transfer money for property purchases in Ireland & Northern Ireland. Speak to an expert
Additional Information
- Central Location
- Renovated & Extended in 2008
- Three En-suite Bedrooms
- West Facing Aspect
- Attic Room
- Off Street Parking
- Solar Panels
- Underfloor Heating
- Double Glazed Windows Throughout
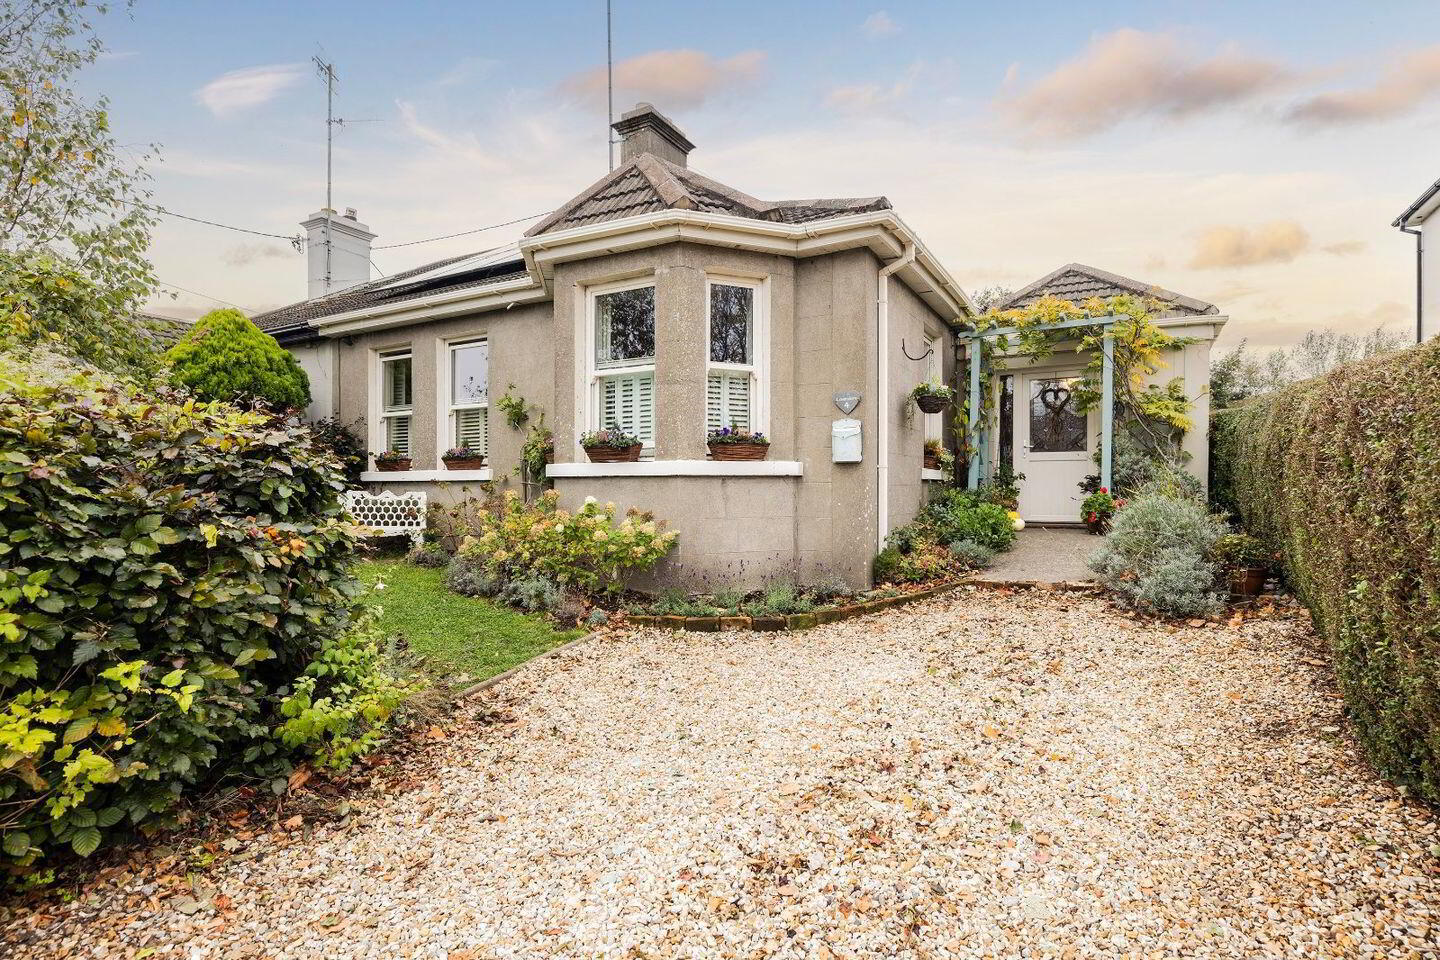
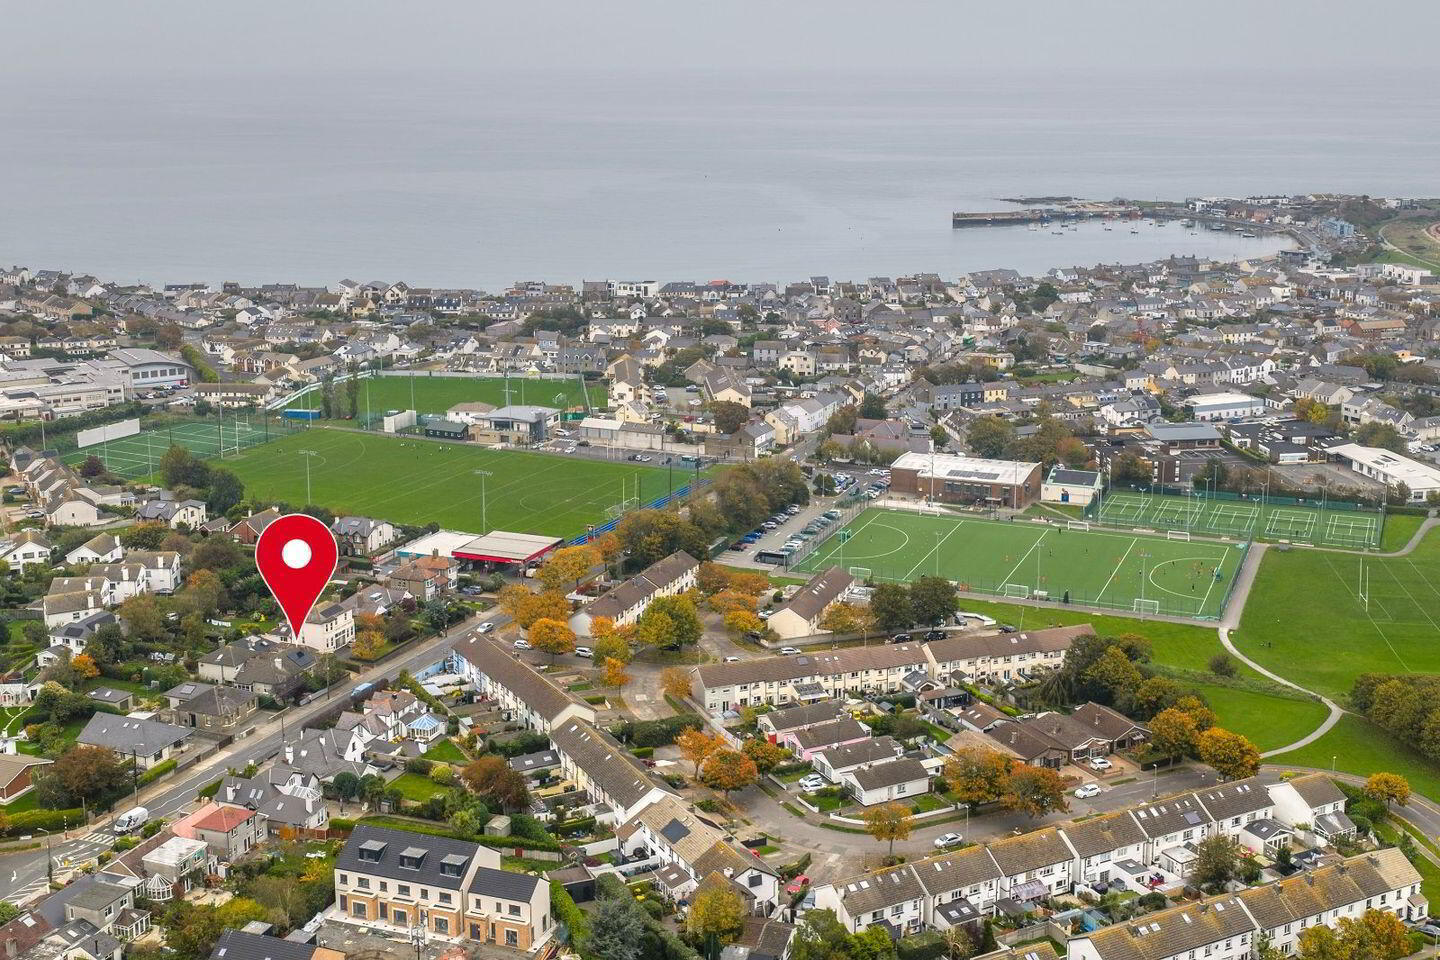
DNG McKenna Healy are delighted to present No. 4 Dublin Road, a superb four-bedroom semi-detached bungalow ideally positioned within walking distance of Skerries town centre and all local amenities.
This impressive single-storey home has been extensively refurbished and thoughtfully extended to an exceptional standard, creating a bright, spacious and beautifully presented property that is ready for immediate occupation. Combining generous proportions with high-quality finishes and a versatile layout, No. 4 Dublin Road offers an ideal home for modern family living in one of North County Dublin’s most sought-after coastal locations.
From the moment you step inside, the quality and attention to detail are immediately apparent. The accommodation is presented in turnkey condition throughout, with a warm and welcoming atmosphere and an abundance of natural light.
At the heart of the home is a superb open-plan kitchen and living space, providing a generous and sociable area that is equally suited to family life, entertaining and relaxed everyday living. The property offers four generously proportioned bedrooms, with three benefiting from their own en-suite bathrooms, providing an excellent level of privacy and convenience for both family members and guests.
A further highlight is the spacious attic room, which offers valuable additional flexibility and could be ideally suited as a home office, playroom, hobby space or additional family room, depending on the needs of the new owner.
The rear garden is undoubtedly one of the property's standout features. West-facing and exceptionally private, it has been carefully landscaped to create a peaceful outdoor retreat surrounded by mature trees and established planting. The manicured lawns and patio areas provide an ideal setting for outdoor dining and entertaining, while also offering a safe and attractive space for children to play or simply to relax and enjoy the afternoon and evening sun.
The location is equally impressive. Skerries is a vibrant and much-loved seaside town, renowned for its beautiful beaches, picturesque coastline, strong community atmosphere and excellent range of local amenities. There is an outstanding choice of sporting and recreational facilities close by, including golf, sailing, rugby, GAA and tennis clubs.
For commuters, the property is exceptionally well connected, with both Skerries railway station and bus services within a few minutes' walk. The M1 motorway and Dublin Airport are approximately 12 miles away, providing convenient access to Dublin City and beyond.
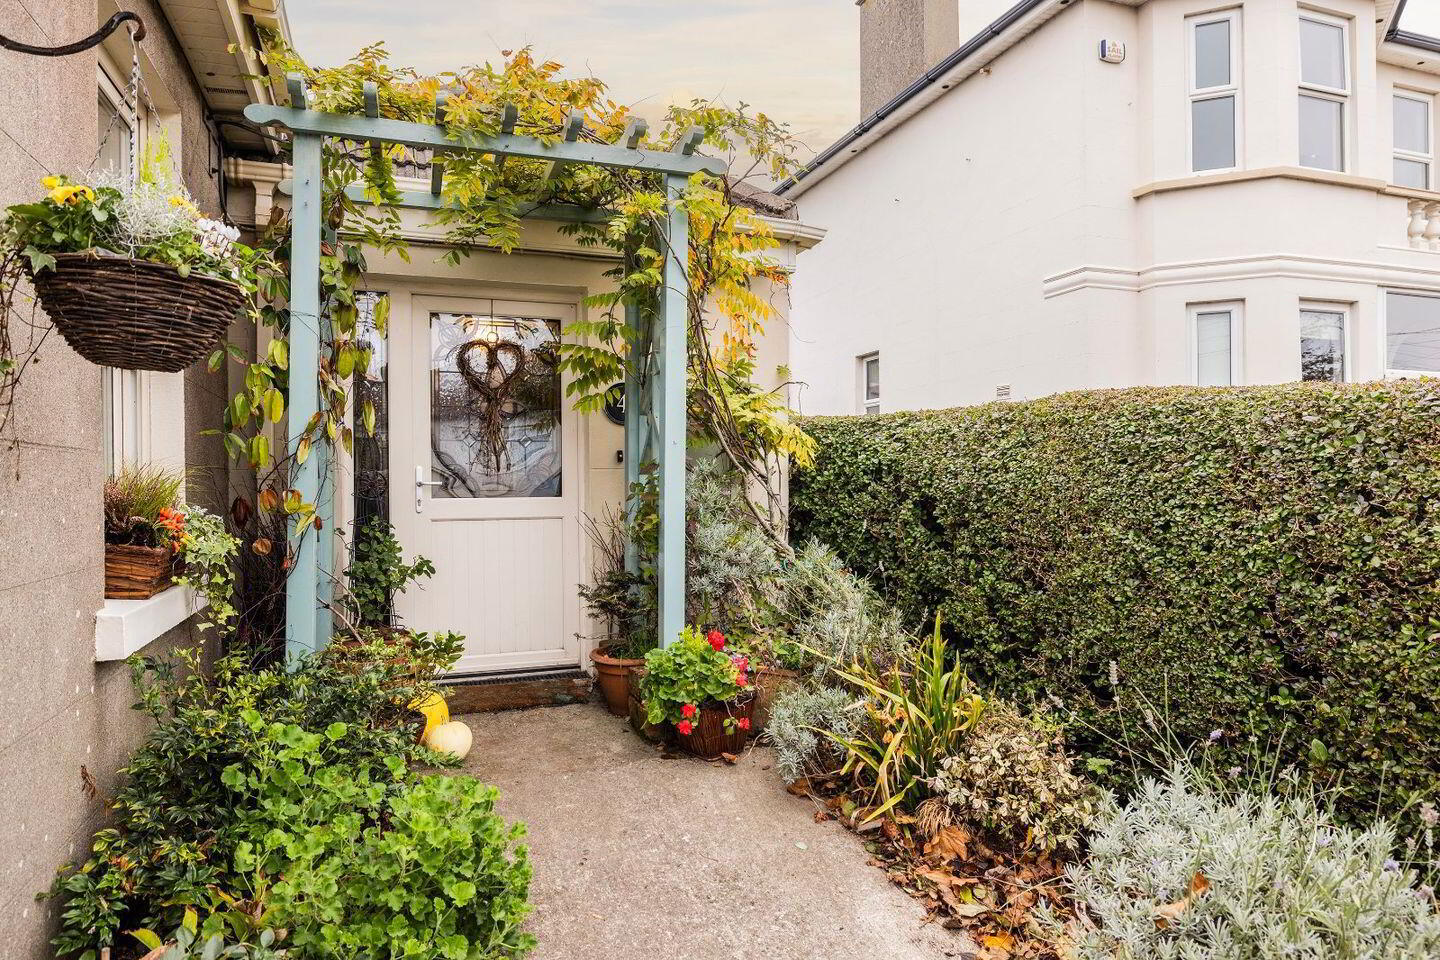
Entrance Hall Wood floor, exposed brick feature wall
Kitchen Dining Room Wood floor to living area, tiled floor to kitchen, bright and spacious open plan room with vaulted ceiling, velux windows, floor mounted units, breakfast island with stone worktop and Belfast sink, central feature brick chimney breast with double access stove, French door access to internal courtyard, double French doors to rear garden.
Main Bedroom Wood floor, spacious double room, plantation shutters, original castiron fireplace, walk through wardrobe
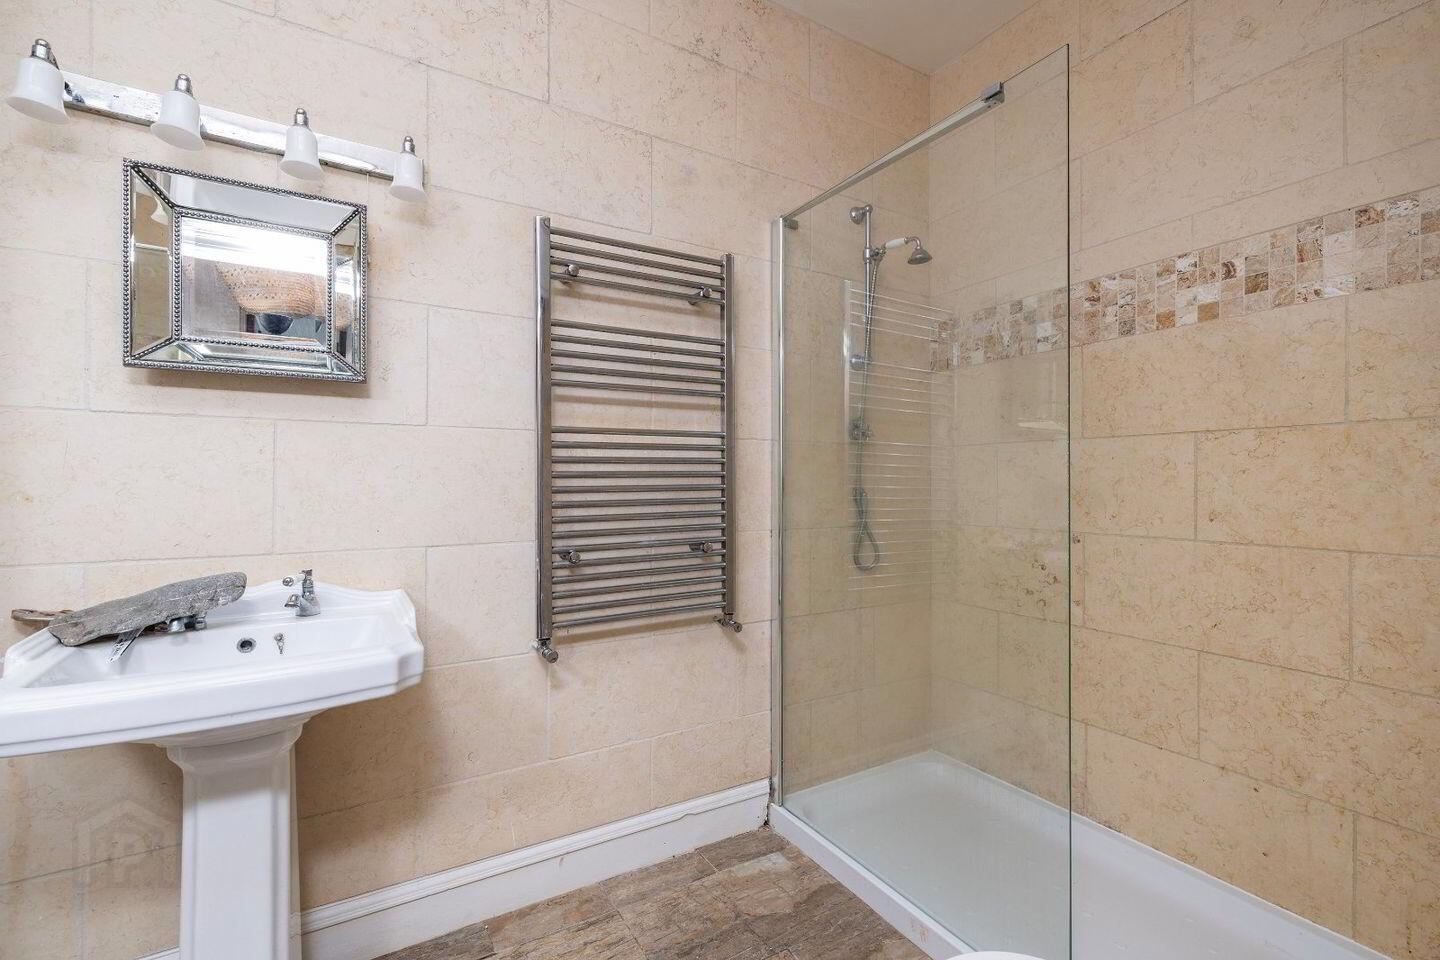
En-suite Fully tiled walls & floor, WC, WHB, double shower, fan
Bedroom 2 Wood floor, spacious double room, plantation shutters over looking internal courtyard
En-suite Tiled walls, WC, WHB, bath, stained glass windows
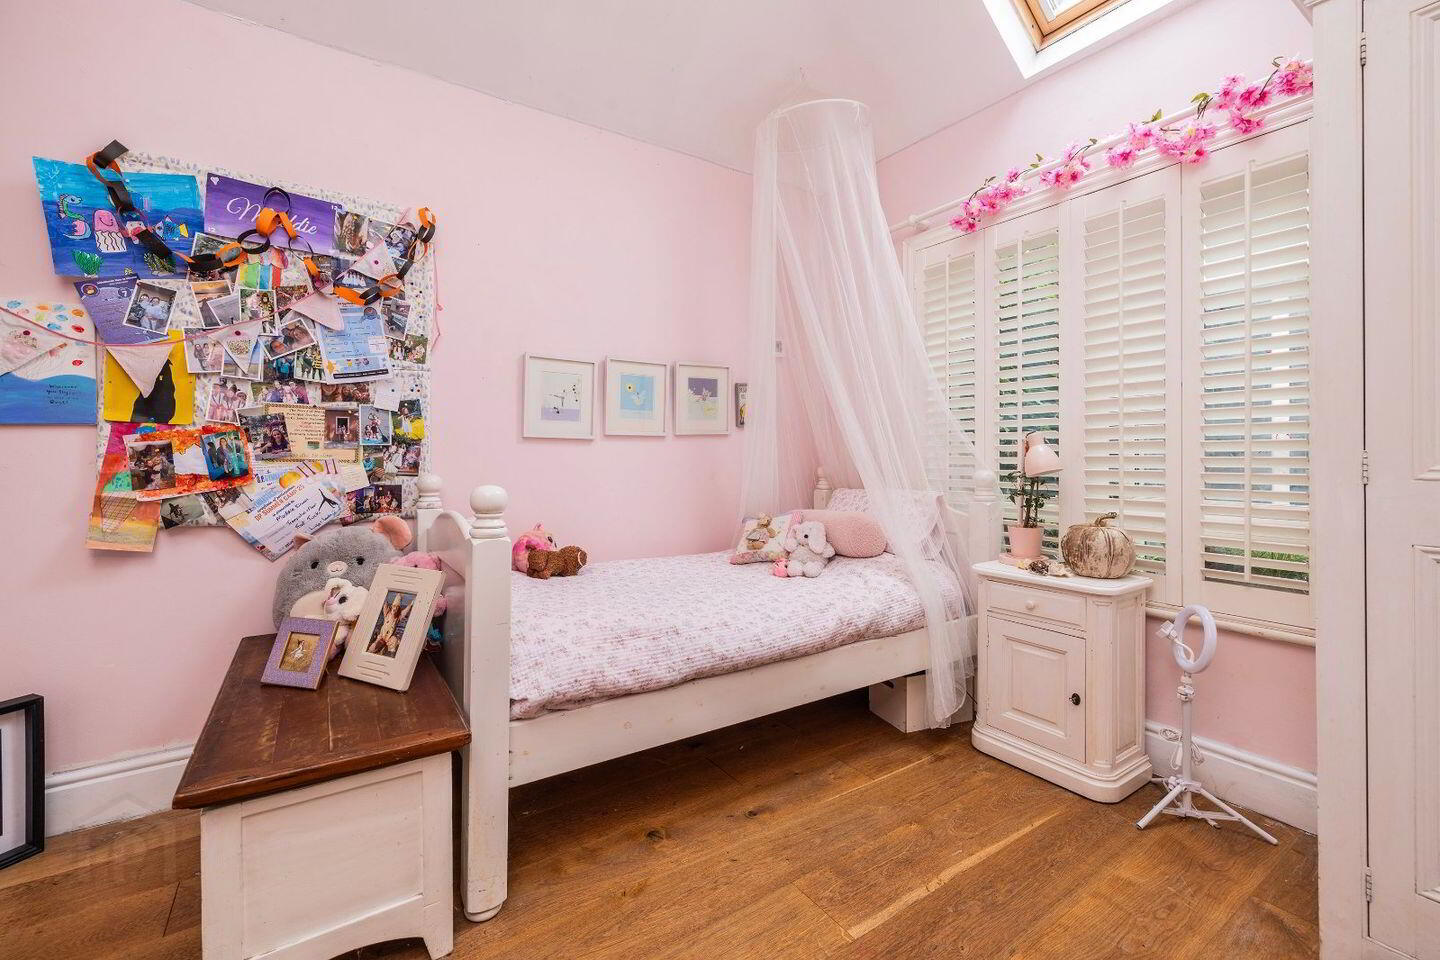
Bedroom 3 Spacious room, wood floor, plantation shutters, velux window
En-suite Tiled floor, WC, WHB with tiled splash back, wood panelled walls, fan
Bedroom 4 Original living room, wood floor, exposed brick wall with feature fireplace and stove insert, bay window with plantation shutters
Attic Room Spacious room, velux window, eaves storage
Rear Garden Large sheltered private garden with sunny West facing aspect, mature shrubs and trees, pergolas with wisteria climbers, garden shed, patio area, feature raised flower beds
Front Garden Private garden, lawn area, mature shrubs, off street parking
BER Details
BER Rating: C3
BER No.: 118002831
Energy Performance Indicator: Not provided
Travel Time From This Property

Important PlacesAdd your own important places to see how far they are from this property.
Agent Accreditations
Not Provided

Marketed by DNG McKenna Healy
PSR Licence: 002128
+353 1 849 1510




