


4 Drumeil Road, Aghadowey, Coleraine, BT51 4BB
3 Bed Detached Bungalow
Offers Over £395,000
Property Overview
Status
For Sale
Style
Detached Bungalow
Bedrooms
3
Bathrooms
2
Receptions
2
Property Features
Tenure
Not Provided
Energy Rating
Heating
Oil
Broadband Speed Checker
*³
Property Financials
Stamp Duty
Rates
£1,652.30 pa*¹
Typical Mortgage


Marketed by Paul Birt
+44 28 7930 1116

Propertynews Currency Partner - helping you transfer money for property purchases in Ireland & Northern Ireland. Speak to an expert
Additional Information
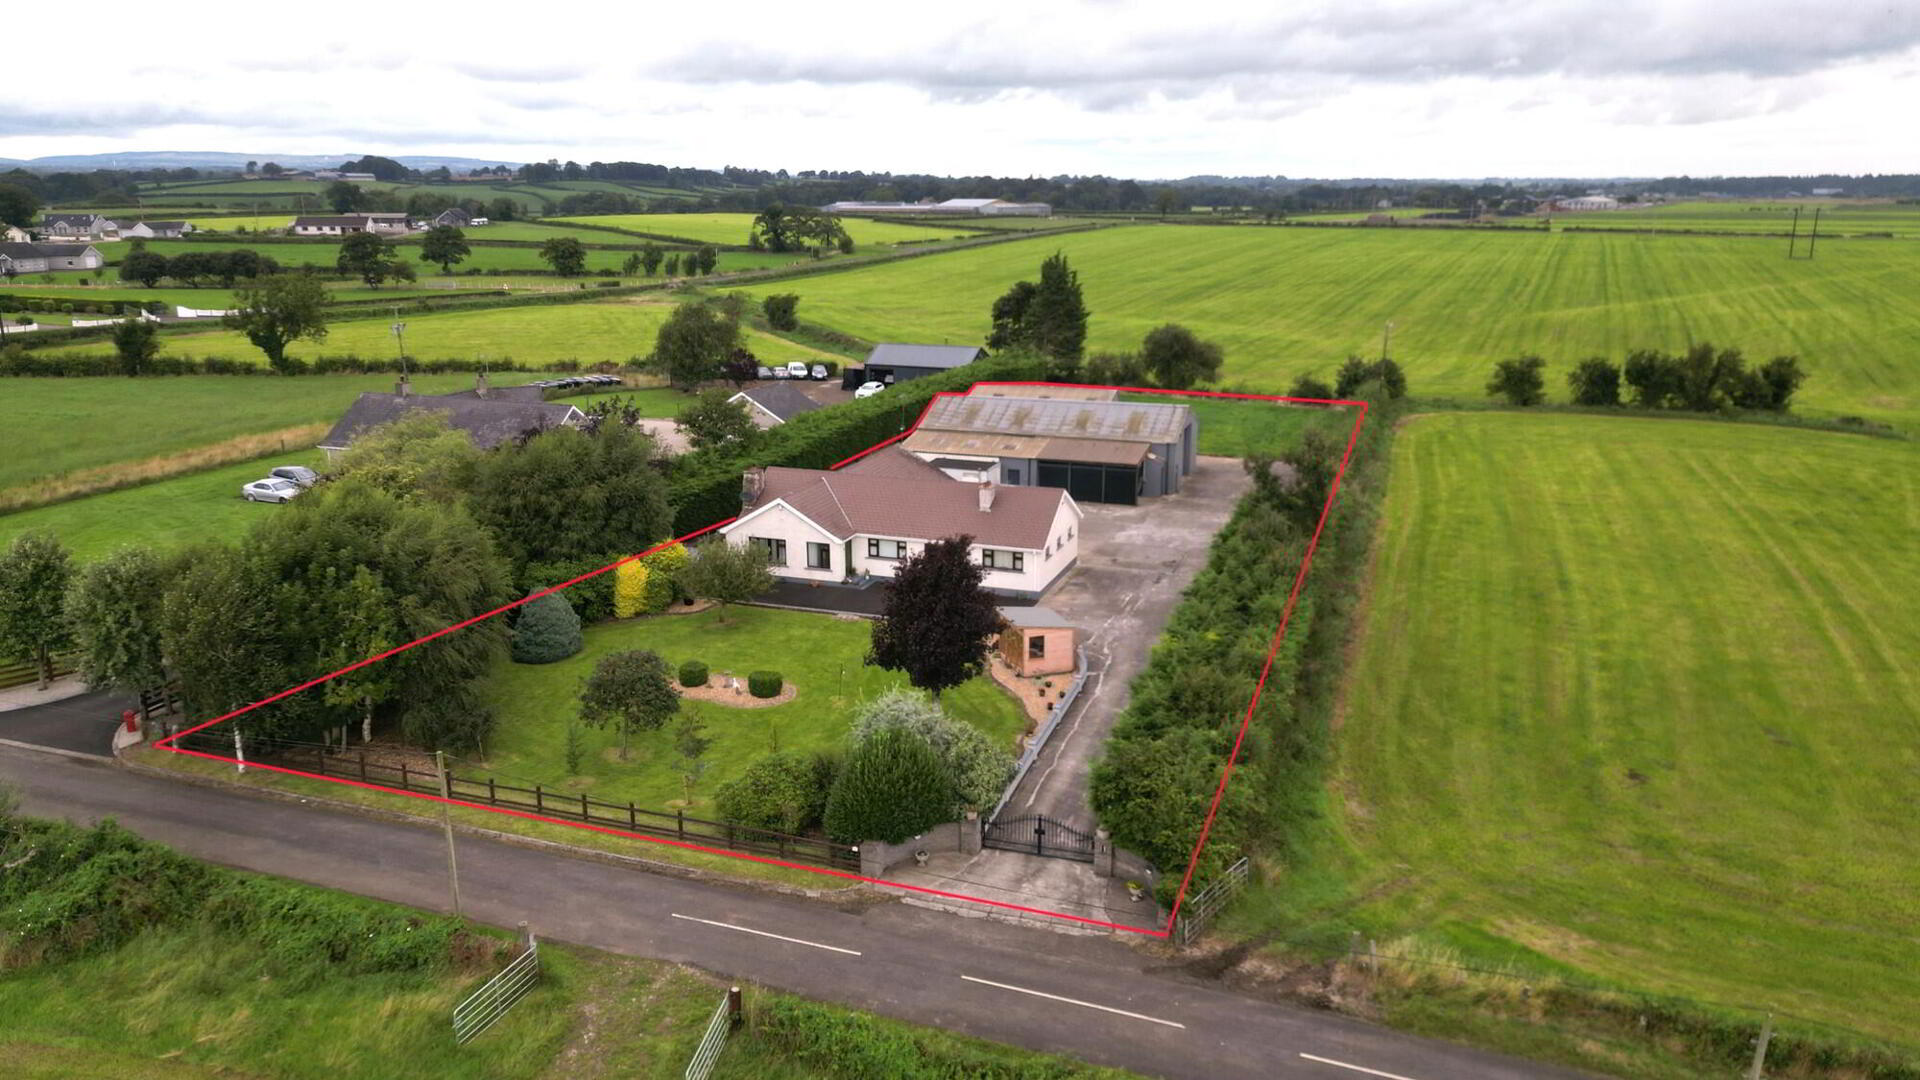
Exceptional opportunity to acquire this immaculately presented three bedroom detached bungalow sitting on a large site of almost 1 acre with its own private gated entrance from the Drumeil Road. In addition to the dwelling this magnificent property boasts a number of commercial buildings (c. 3,700sq ft) which has been used as a car body repair workshop, a large concrete yard and a paddock of land to the rear of the commercial buildings that may be suitable for further development subject to obtaining the necessary consents.
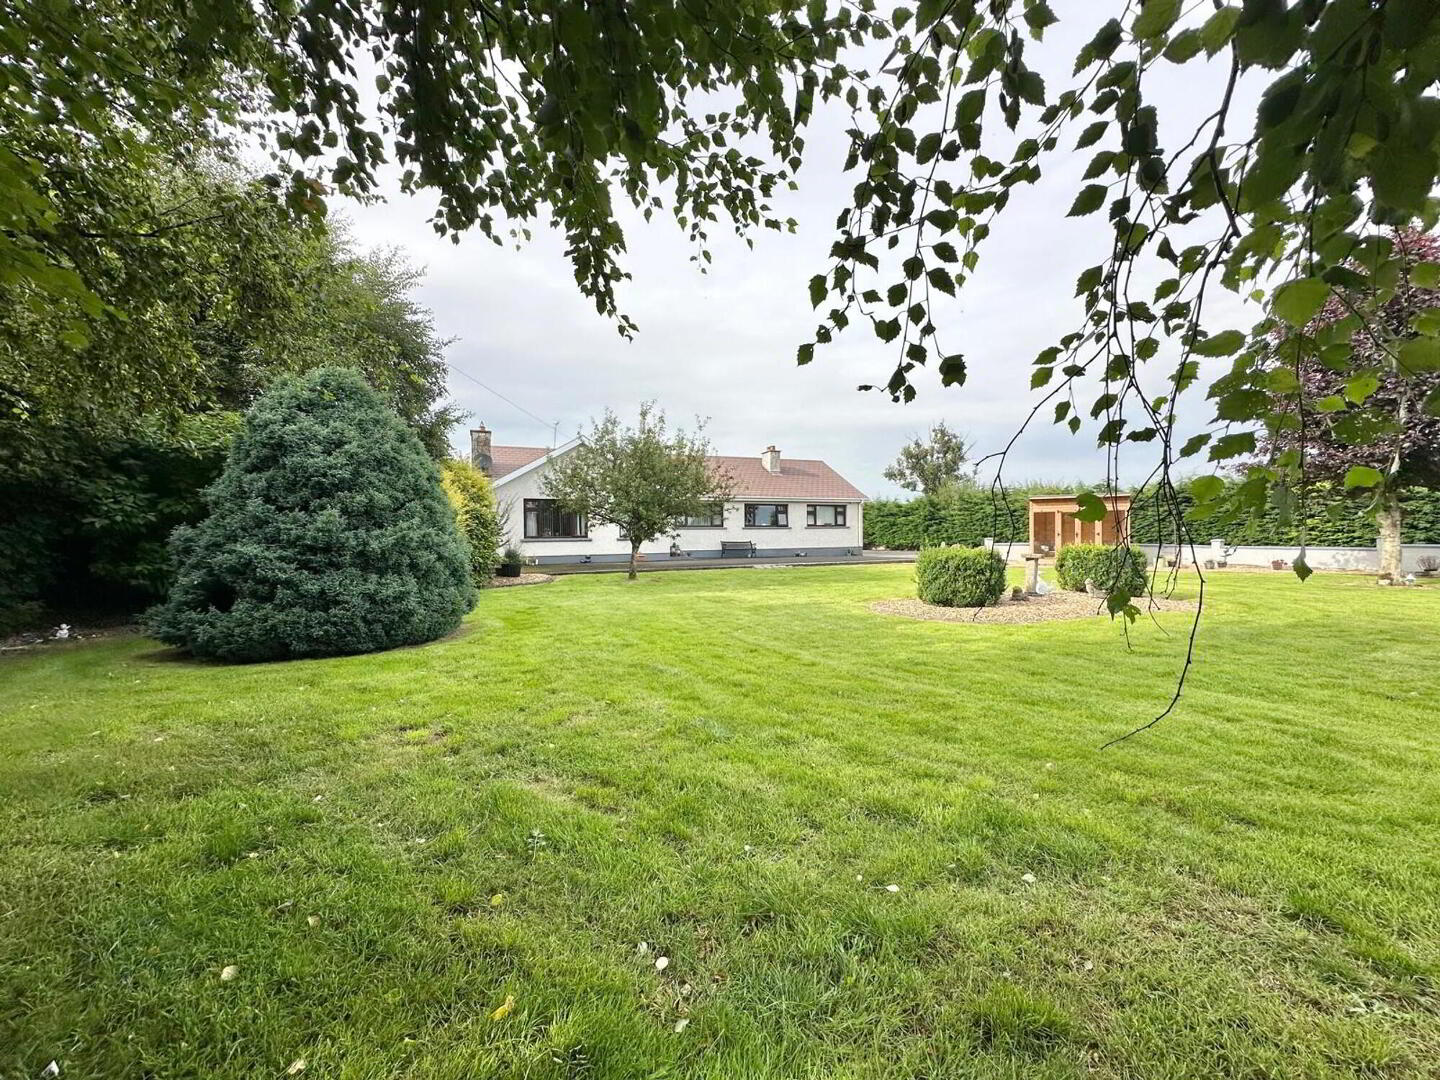
This bungalow itself which boasts a large kitchen, dining & living area, three spacious double bedrooms (master en-suite), family bathroom, utility area, wc and integral garage is only four miles from Ballymoney and 6 miles from Coleraine accessed via a good road network. Externally, the property has been exceptionally well maintained with mature gardens, electric gated entrance driveway and good concrete yard.
This property will suit many different purchasers from those looking for the ideal bungalow in the countryside to those who require additional workspace close to home with potential to expand.
Viewing highly recommended!
ACCOMMODATION
Entrance Hallway
With solid wood floor, recessed lights, cornicing, storage cupboard.
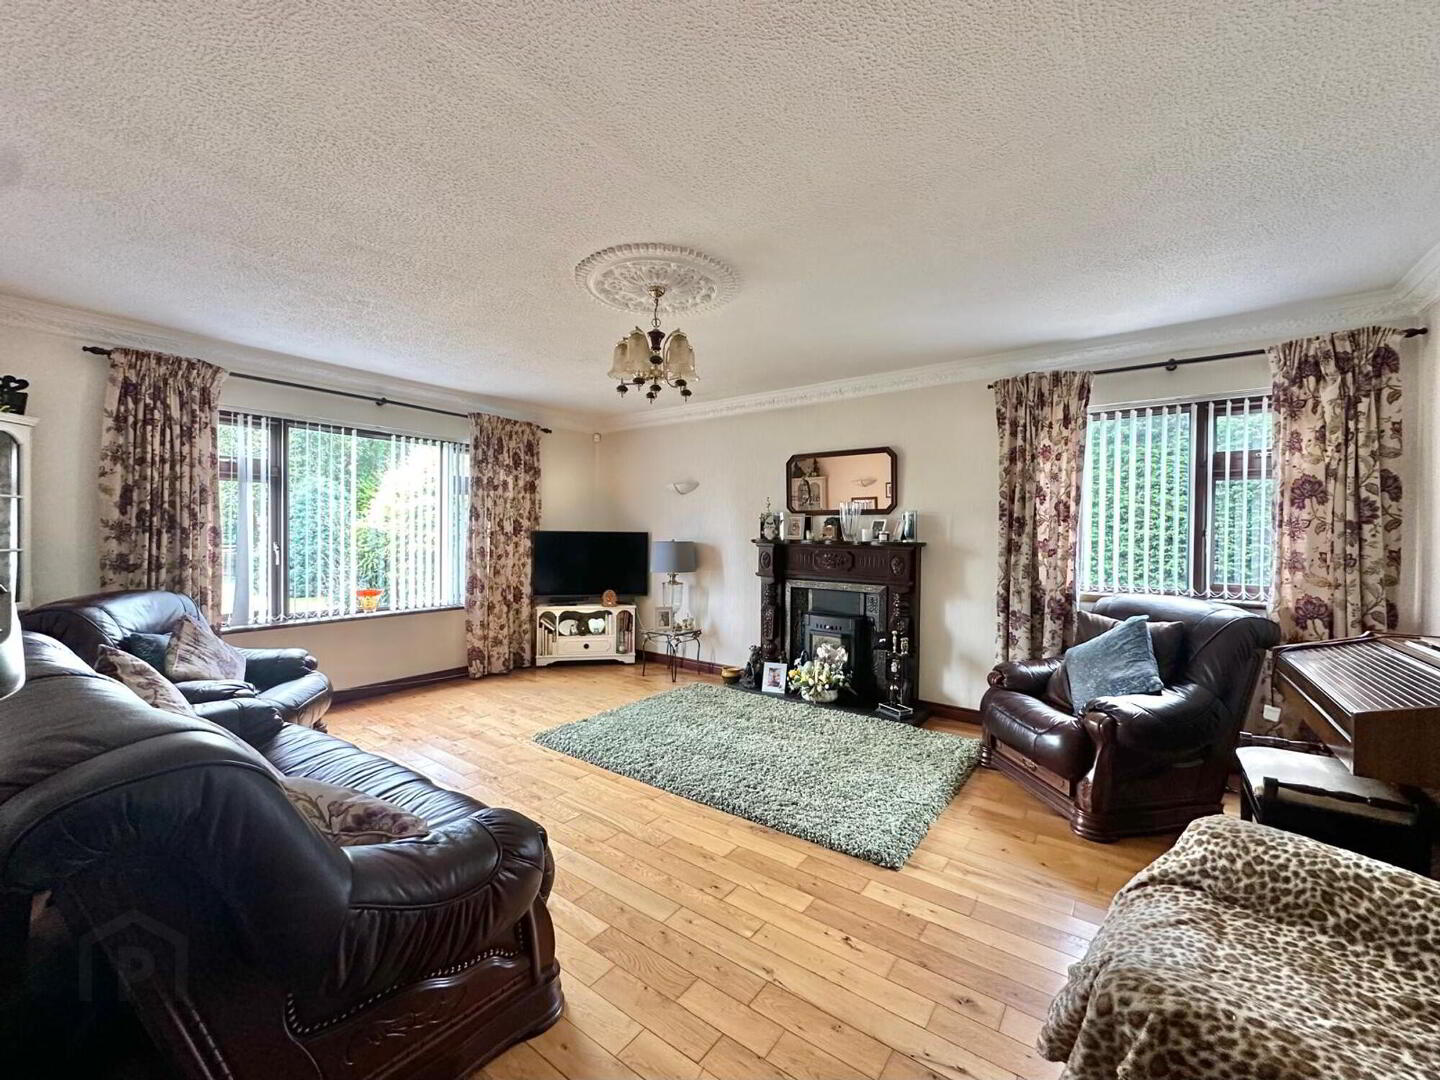
Family Room
With feature fireplace, solid wood floor, tv point, recessed lights, cornicing & centre rose.
Open Plan Kitchen, Dining & Living Area
An excellent range of modern fitted units & centre island unit, stainless steel sink and drainer unit, oil & solid fuel range cooker, electric hob & oven, extractor fan, integrated fridge freezer, integrated dishwasher, walls part tiled, open plan dining & living area, recessed lights, tv point, tiled floor.
Utility Room
With eye & low level units, stainless steel sink and drainer unit, plumbed for washing machine, tiled floor.
Wc
Contemporary two piece white suite comprising of wc, whb and vanity unit, tiled floor.
Bedroom 1 (En-Suite)
With laminate wood floor, recessed lights.
En-suite with wc, whb, shower, walls part tiled.
Bedroom 2
With laminate wood floor, recessed lights.
Bedroom 3
With solid wood floor, recessed lights.
Bathroom
Contemporary four piece white suite comprising of wc, whb, bath, corner electric shower, recessed lights, walls and floor fully tiled.
External
Manicured gardens to the front of property with mature trees and shrubs.
Feature entrance pillars with electric gated entrance driveway.
Special Features
Three commercial sheds to the rear of dwelling with roller shutter doorS.
Paddock area to rear of sheds which may be suitable for further development.
Large concrete yard to the front and side of sheds ideal for parking and storage.
Travel Time From This Property

Important PlacesAdd your own important places to see how far they are from this property.
Agent Accreditations


Not Provided

Marketed by Paul Birt
+44 28 7930 1116




