4 Derryvale Industrial Estate, Farlough Road, Dungannon, BT71 4DU
Industrial Unit
Price £27,500 per year
Property Overview
Status
To Let
Style
Industrial Unit
Property Financials
Lease Term
5 years minimum

Contact Maneely & Co
+44 28 8772 7799
Additional Information
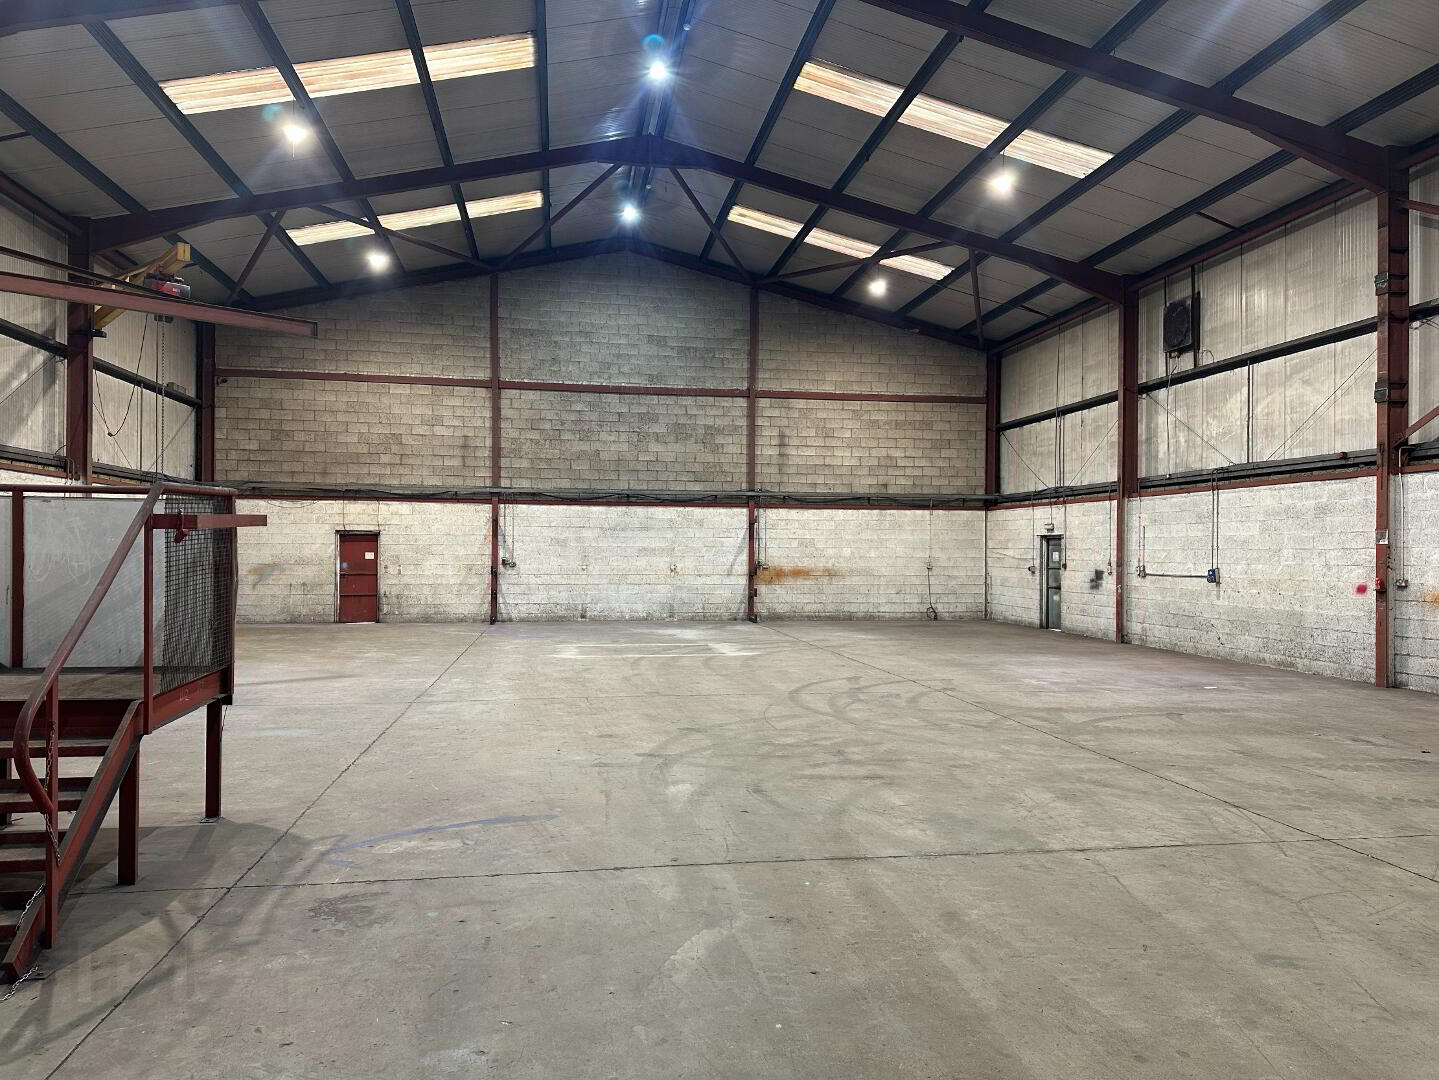
- Workshop with offices
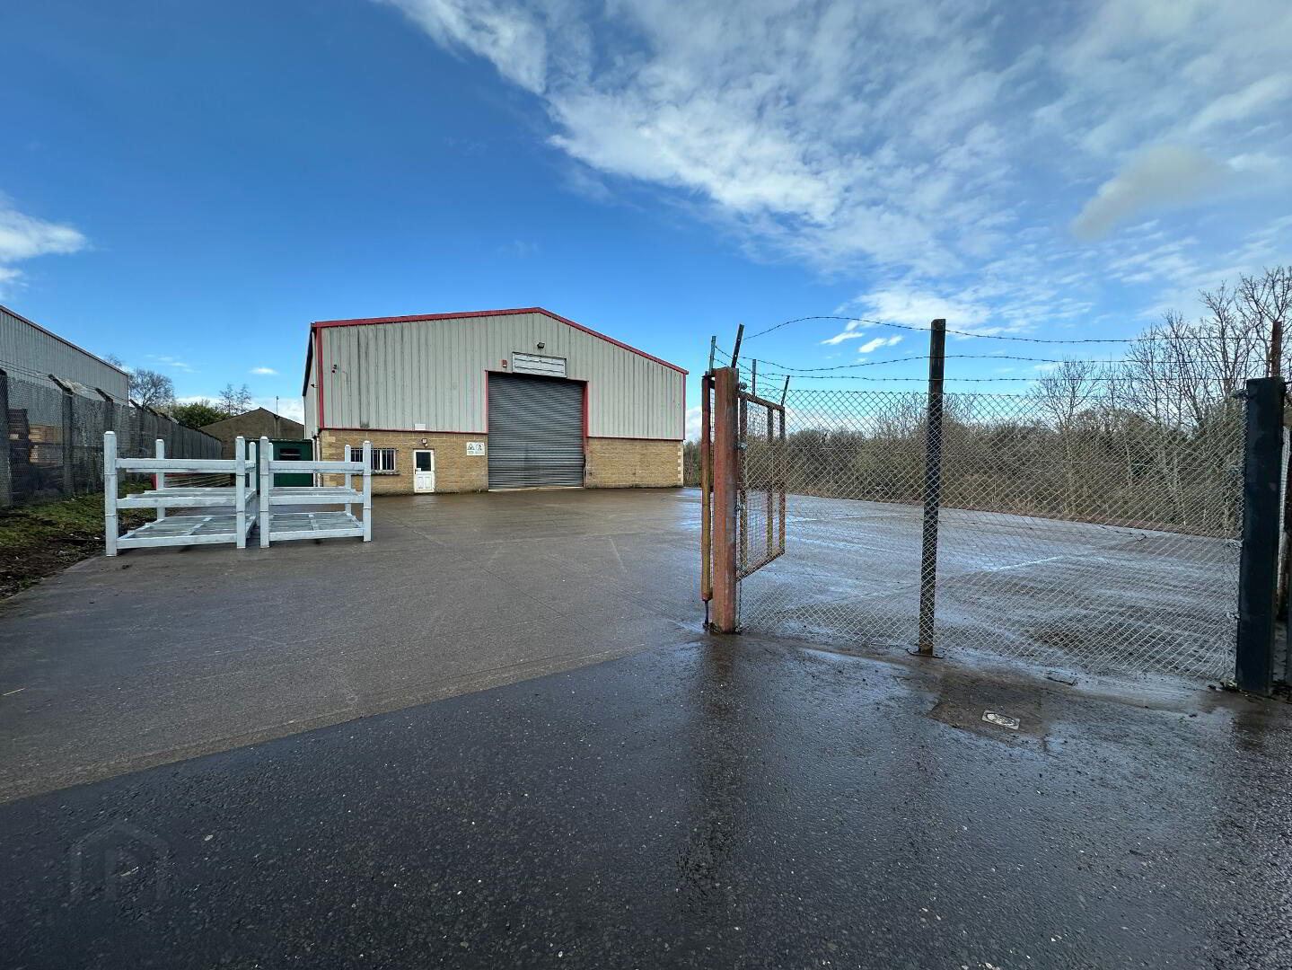
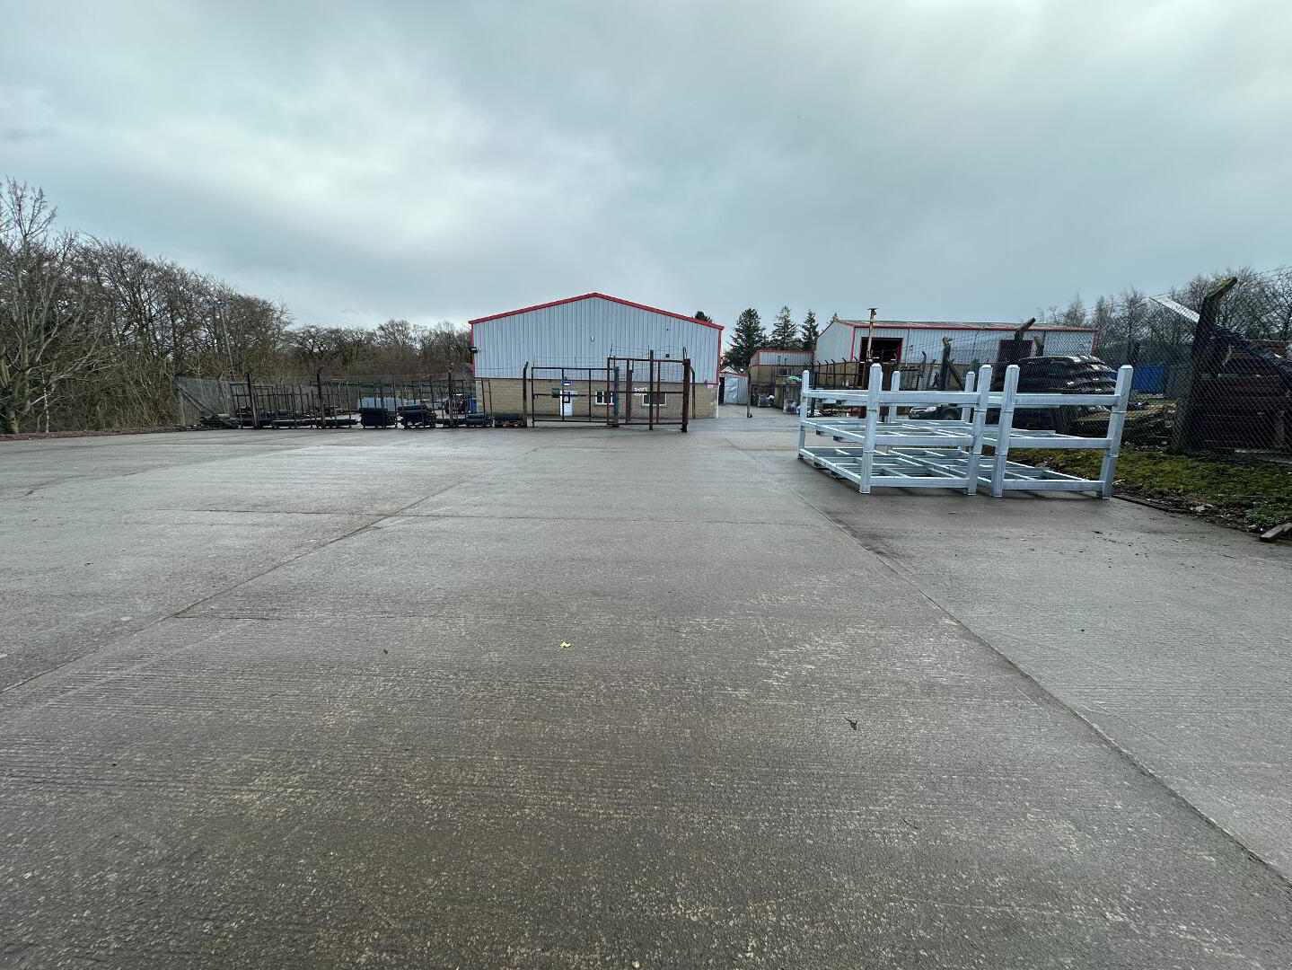
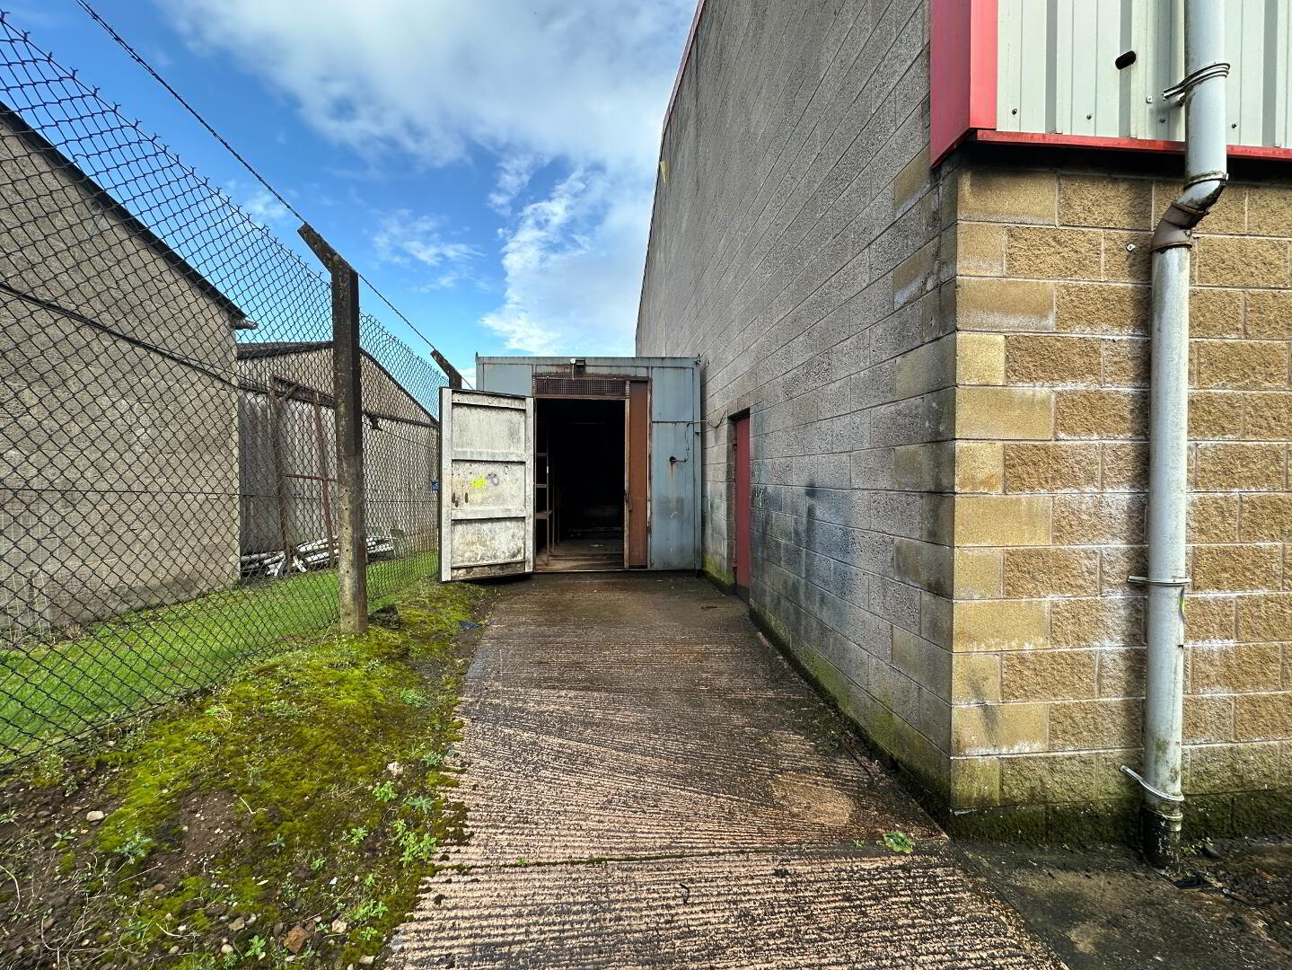
- Spacious yard area
- Security fencing
- Good eaves/roller door height
Maneely & Co are pleased to present for rent this modern factory/warehouse on the Farlough Road. An opportunity to run a business in an excellent location with an easy access to the main transport routes. Suitable for immediate occupation.
Maneely & Co. are delighted to bring to the market this substantial commercial unit immediately available to let. The property is situated within the popular Derryvale area, a well-established commercial location home to a mix of local and national engineering firms.
This well-presented property offers excellent workshop and office accommodation, ideally suited to a range of commercial and industrial uses. The unit benefits from generous internal space along with useful external storage and parking, making it a highly practical option for both established businesses and growing enterprises.
Accommodation in Brief:
Workshop: 4,456 sq ft
Ground Floor Office: 187 sq ft
First Floor Office: 265 sq ft
WC facilities
The property provides a flexible layout, combining extensive workshop space with dedicated office areas across two levels.
Externally:
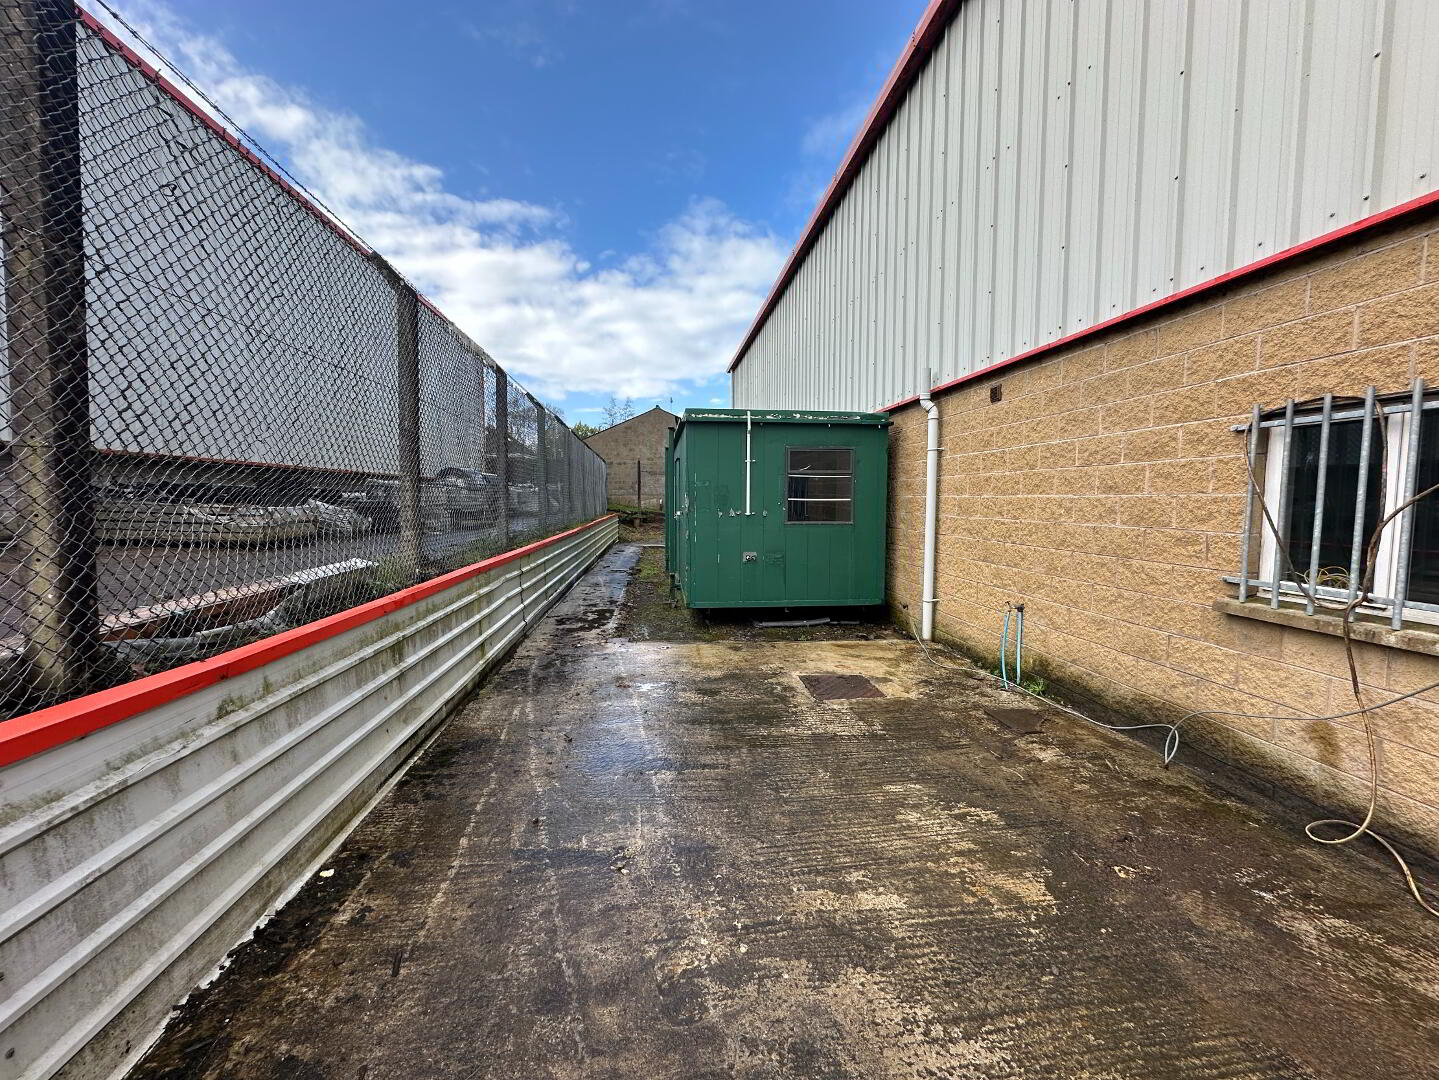
The unit benefits from a storage area to the side of the building, along with additional storage to the front. There is ample on-site parking, providing ease of access for staff, deliveries, and customers.
Lease Terms:
Rent: £27,500 per annum
Term: 5-year lease
Rent Review: After 3 years
FRI basis
This is an excellent opportunity to secure a well-located and versatile commercial premises, with the total area extending to approximately 4,910 sq ft.
Travel Time From This Property

Important PlacesAdd your own important places to see how far they are from this property.
Agent Accreditations


Contact Maneely & Co
+44 28 8772 7799




