
Click here to view the video
Click here to view the video
Click here to view the video
For sale
Added 1 day ago
4 Cypress Circus, Broomfield Village, Midleton, P25NN29
4 Bed Semi-Detached House
Asking Price €380,000
Property Overview
Status
For Sale
Style
Semi-Detached House
Bedrooms
4
Bathrooms
3
Property Features
Size
120 sq m (1,291.7 sq ft)
Tenure
Not Provided
Energy Rating
Property Financials
Stamp Duty
€3,800*²

Marketed by Aherne Loughnan Auctioneers & Valuers
PSR Licence: 002556
+353 86 313 1100

Propertynews Currency Partner - helping you transfer money for property purchases in Ireland & Northern Ireland. Speak to an expert
Additional Information
- Approx. 120 sq.m. / 1,292 sq.ft.
- B Energy Rating. Qualifies for Green Interest Mortgage Rates
- Excellent condition throughout
- Four generous double bedrooms
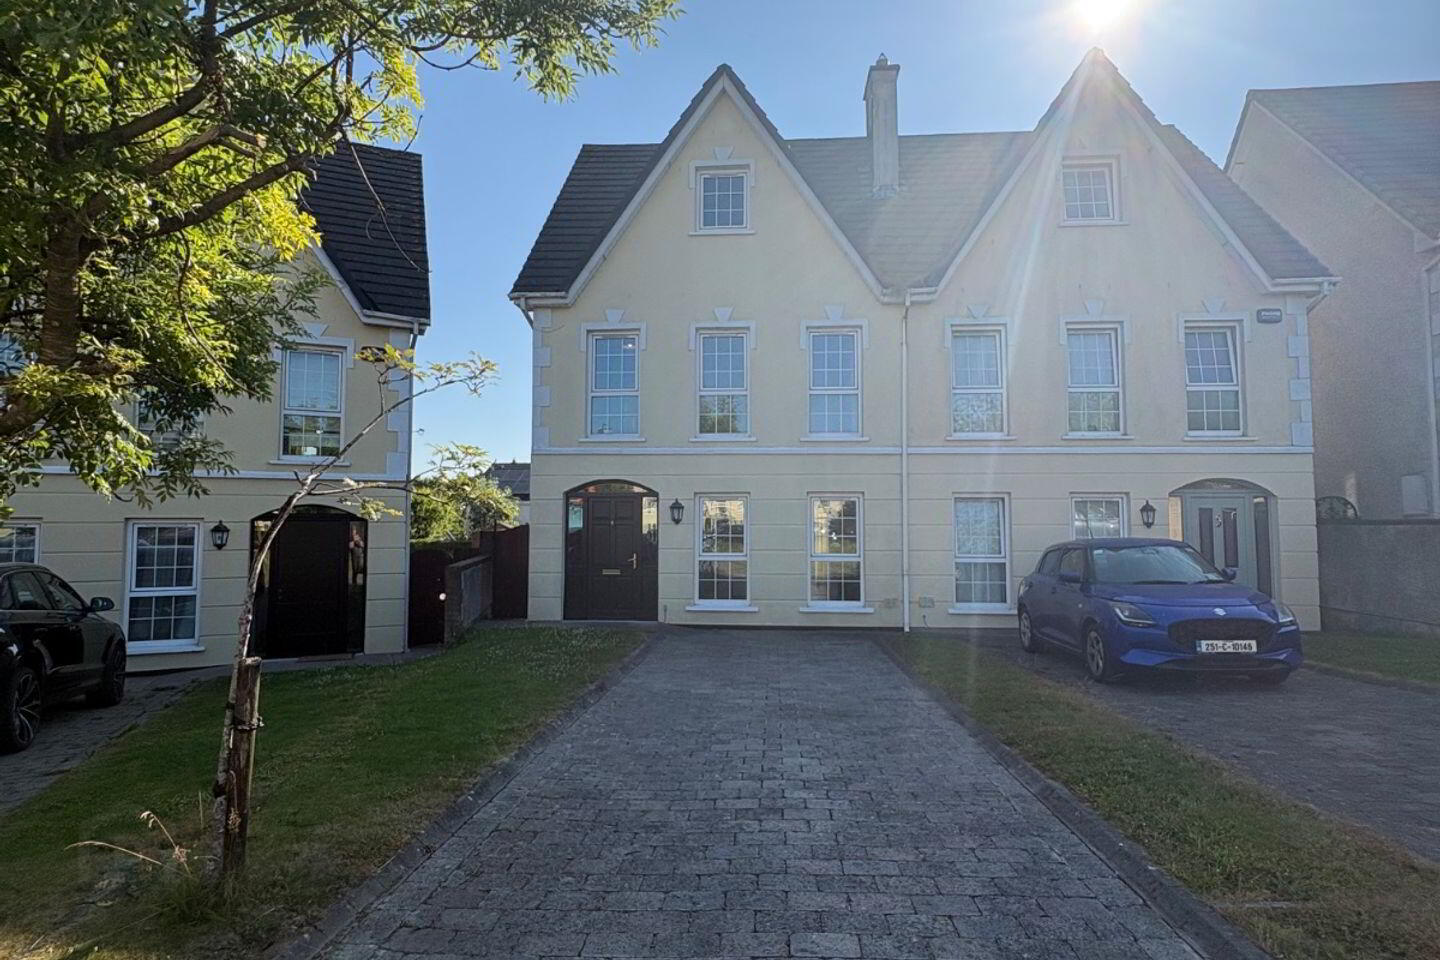
- Cobble lock driveway with parking for two cars
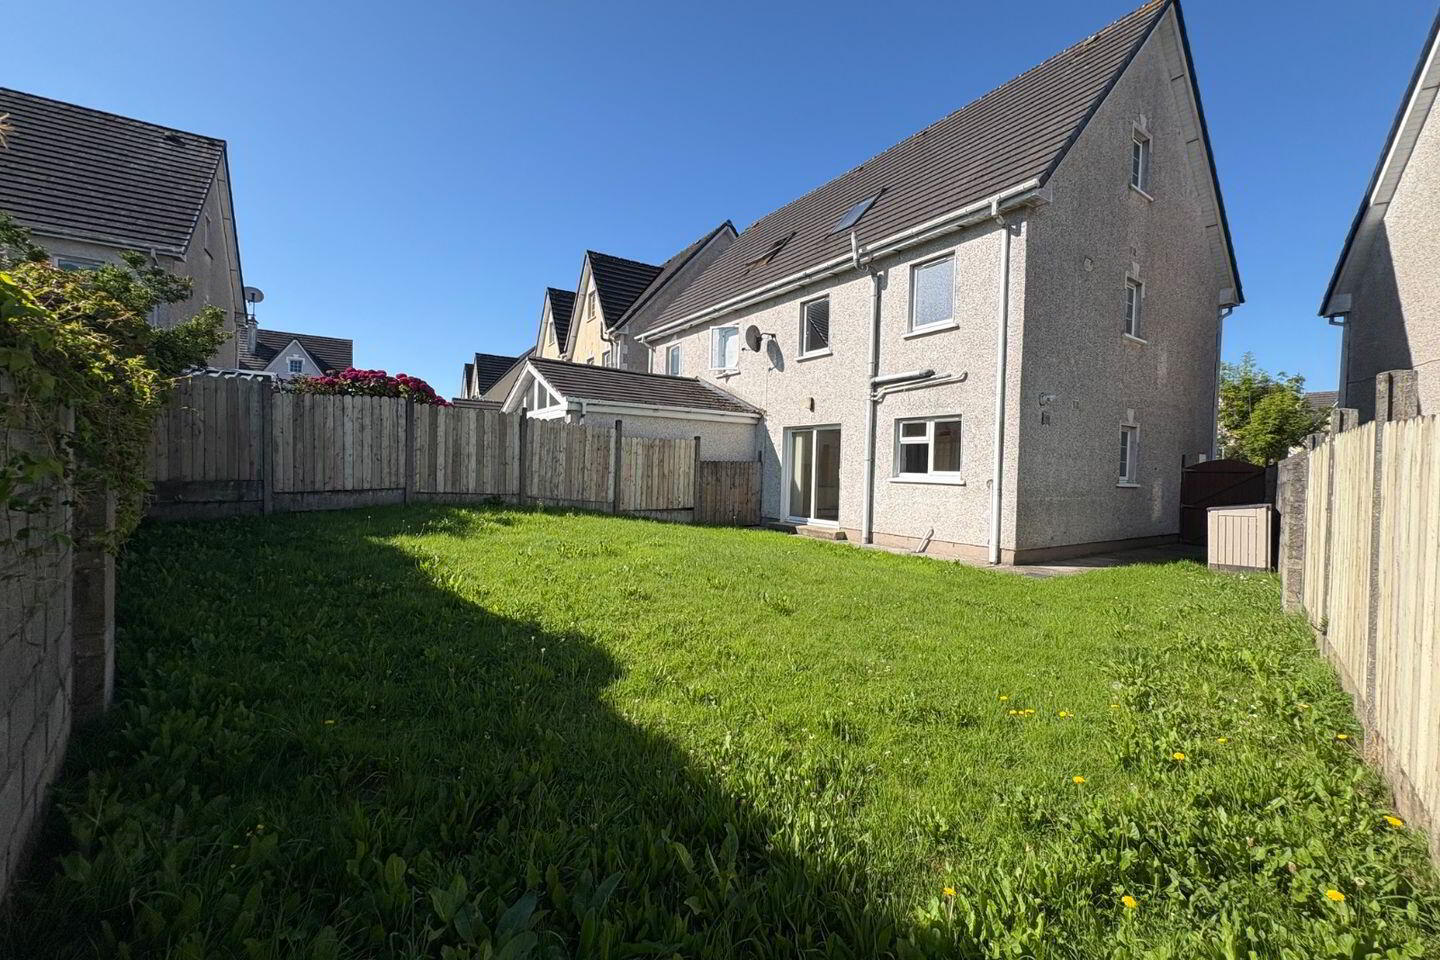
- Spacious rear garden
- Excellent family location
- Close to Midleton Town Centre and all amenities including the nearby Train Station and with easy access onto the N25.
Aherne Loughnan Auctioneers are proud to present No. 4 Cypress Circus, built in 2005, a spacious four-bedroom, energy efficient (BER B) semi-detached property which extends to c. 121m² (1,292 ft²), features include gas fired central heating, PVC double glazed windows, built-in wardrobes in all 4 large bedrooms and an Easterly facing enclosed spacious rear garden. The property qualifies for green mortgage interest rates.
The property is superbly situated overlooking a large green area, in this desirable residential area in the much sought after and popular Broomfield Village, just a short walk from Midleton Town Centre and all amenities including the nearby Train Station and with easy access onto the N25.
Entrance hall: 5.42m x 1.97m
Small tiled area and wooden flooring, radiator, phone points, power point, internet point, two light fixtures.
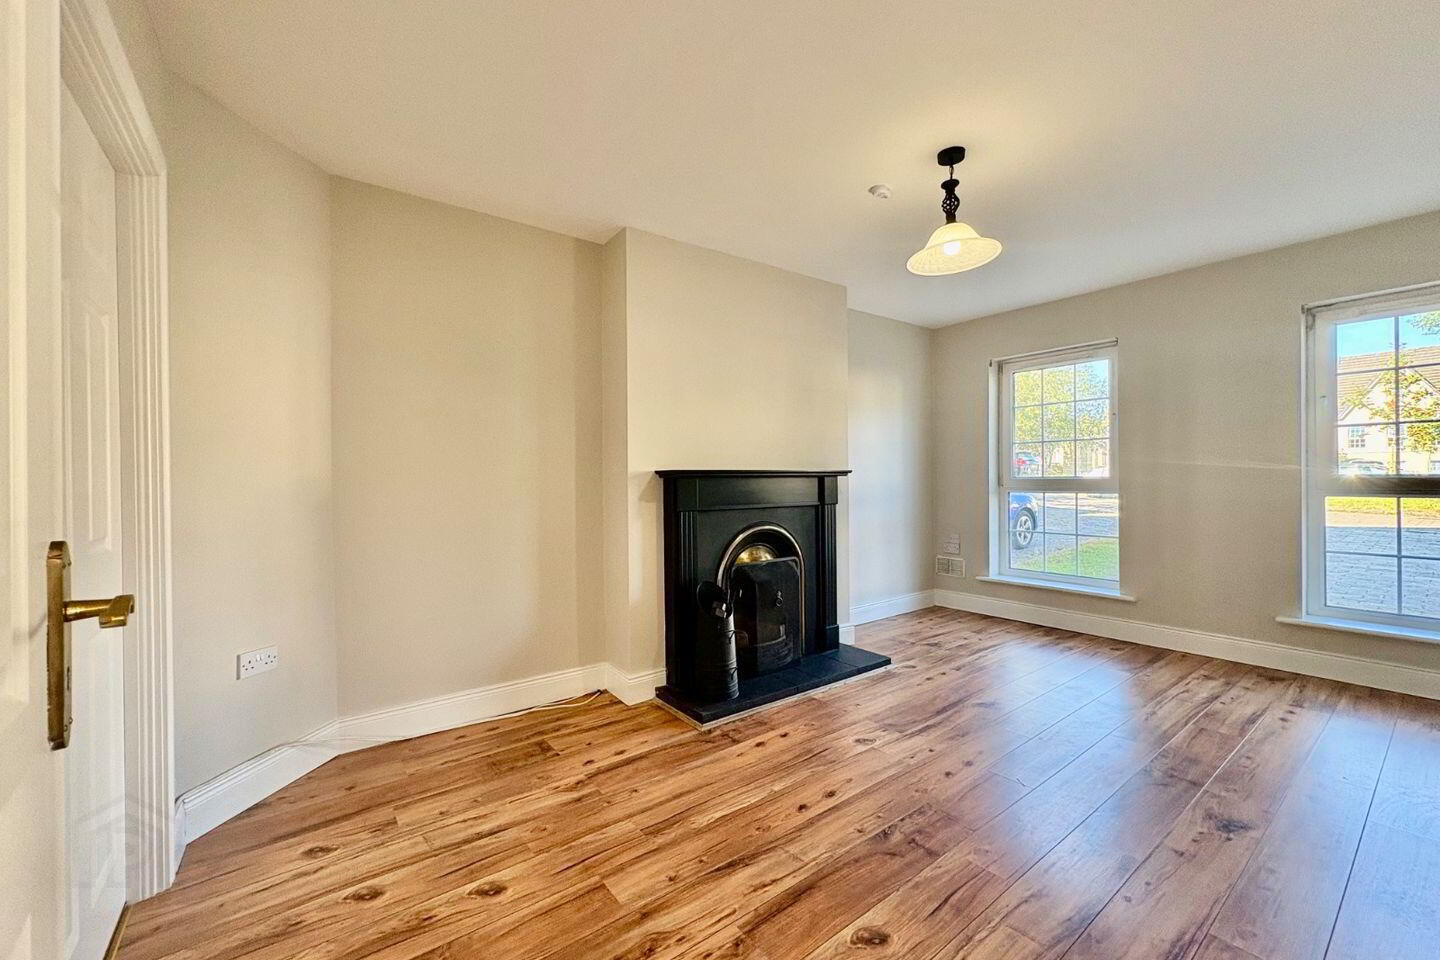
Sitting room: 5.22m x 3.45m
Wooden flooring, two large windows, open solid fuel fireplace, five power points, centre light fixture, radiator, tv connection
Kitchen/Dining: 5.57m x 3.13m
Tiled kitchen floor with eye and floor level storage units, tiled splashback, eight power points, window, light fixture,
The dining room has wooden flooring, sliding door to back garden, blinds, radiator, light fixture, double doors to sitting room.
Guest WC. 1.78m x 1.74m
Tiled floor, window, WC, WHB, mirror, tiled splashback over sink, light fixture, towel rail.
First floor
Landing: 6.05m x 1.93m
Carpet flooring, window to side, two light fixtures, large window to front, radiator, power point, hot press.
Bathroom: 2.36m x 2.09m
Four-piece suite that includes bath and pump shower, large window, light fixture, extractor, tiled around bath, radiator, mirror, tiled over sink, towel rail.
Bedroom 1: 3.66m x 3.39m
Wooden flooring, radiator, three power points, large window, three doors built in wardrobe, light fixture,
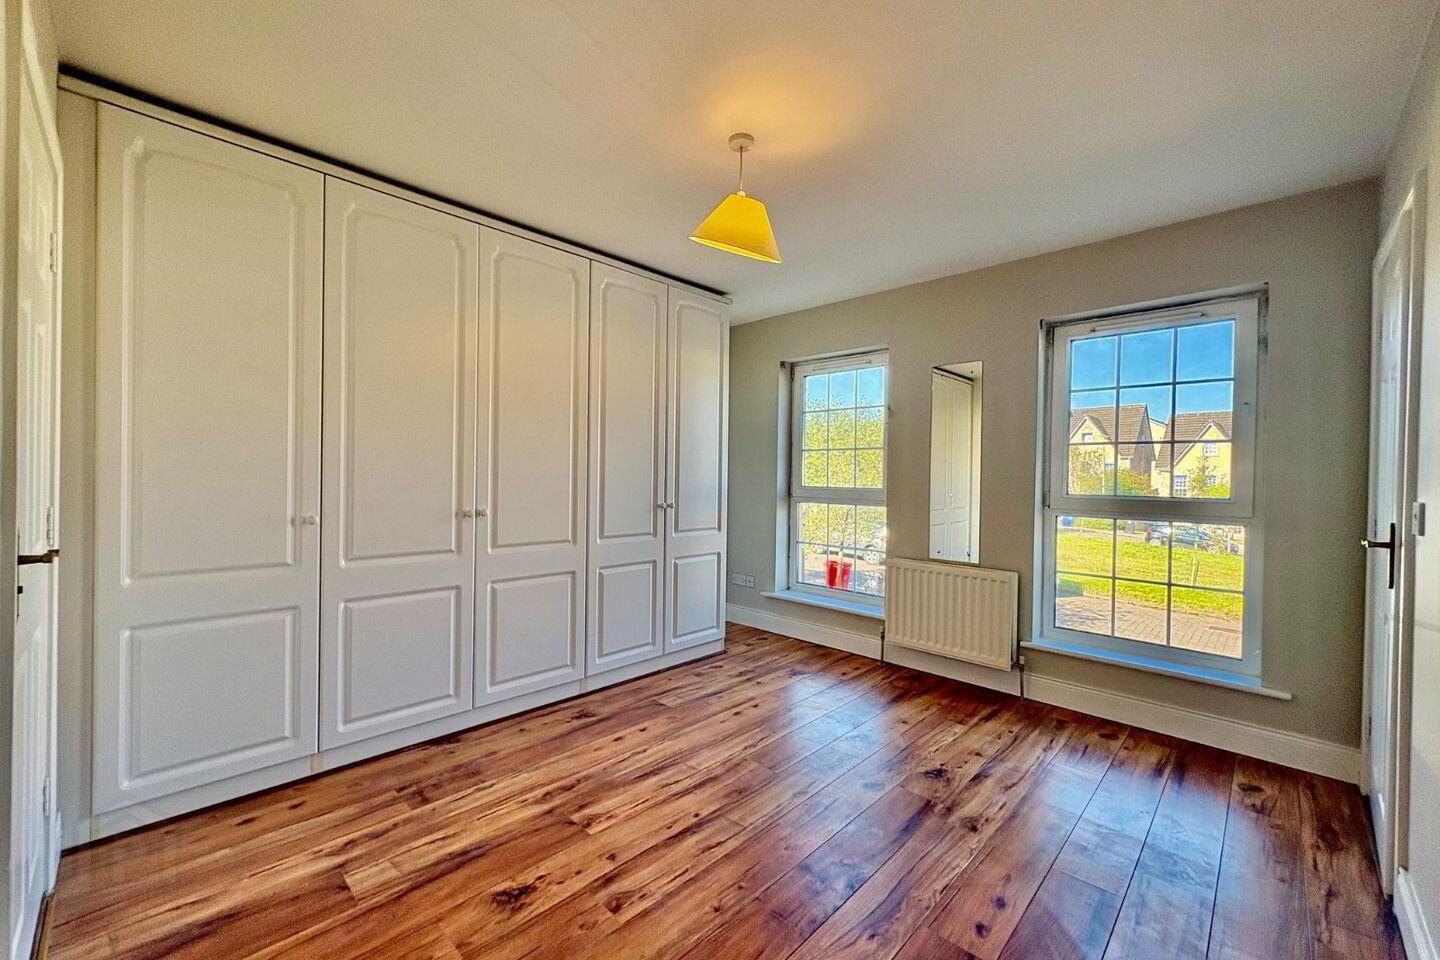
Bedroom 2 (master) 3.96m x 3.69m
Wooden flooring, two large windows, radiator, five power points, tv point, temperature control, five doors built in wardrobe.
En-suite: 2.49m x 0.88m
Tiled flooring, light fixture, extractor, mirror, tiled splashback over sink, radiator, electric shower.
2nd floor
Landing: 2.05m x 1.46m
Carpet flooring, window, light fixture, access to attic
Bedroom 3: 3.69m x 3.15m
Wooden flooring, radiator, Velux window, two doors built in wardrobe, light fixture, radiator, two power points.
Bedroom 4: 4.41m x 4.29m
Wooden flooring, radiator, three doors built in wardrobe, light fixture, two power points.
Cobble lock driveway with parking for two cars off-street, on-street parking, enclosed rear back garden with block wall at rear and panel fencing at both sides. Wooden side access gate
Disclaimer: Aherne Loughnan Auctioneers, for themselves and for the vendors or lessors of the property whose Agents they are, give notice that: (i) The particulars contained herein are set out as a general outline for the guidance of intending purchases or tenants, and do not constitute any part of an offer or contract and are not in any way legally binding. (ii) All descriptions, dimensions, references to condition and necessary permissions for use and occupation, and other details are given in good faith and are believed to be correct, but any intending purchasers or tenants should not rely on them as statements or representations of fact but must satisfy themselves by inspection or otherwise as to the correctness of each of them. (iii) No person in the employment of Aherne Loughnan Auctioneers has any authority to make or give representation or warranty whatever in relation to this development. (iv) The particulars contained herein are confidential and are given on the strict understanding that all negotiations shall be conducted through Aherne Loughnan Auctioneers. (v) Aherne Loughnan Auctioneers disclaims all liability and responsibility for any direct and/or indirect loss or damage which may be suffered by any recipient through relying on any particular contained in or omitted from the aforementioned particulars.
BER Details
BER Rating: B
BER No.: 105621809
Energy Performance Indicator: Not provided
Travel Time From This Property

Important PlacesAdd your own important places to see how far they are from this property.
Agent Accreditations
Not Provided

Marketed by Aherne Loughnan Auctioneers & Valuers
PSR Licence: 002556
+353 86 313 1100




