
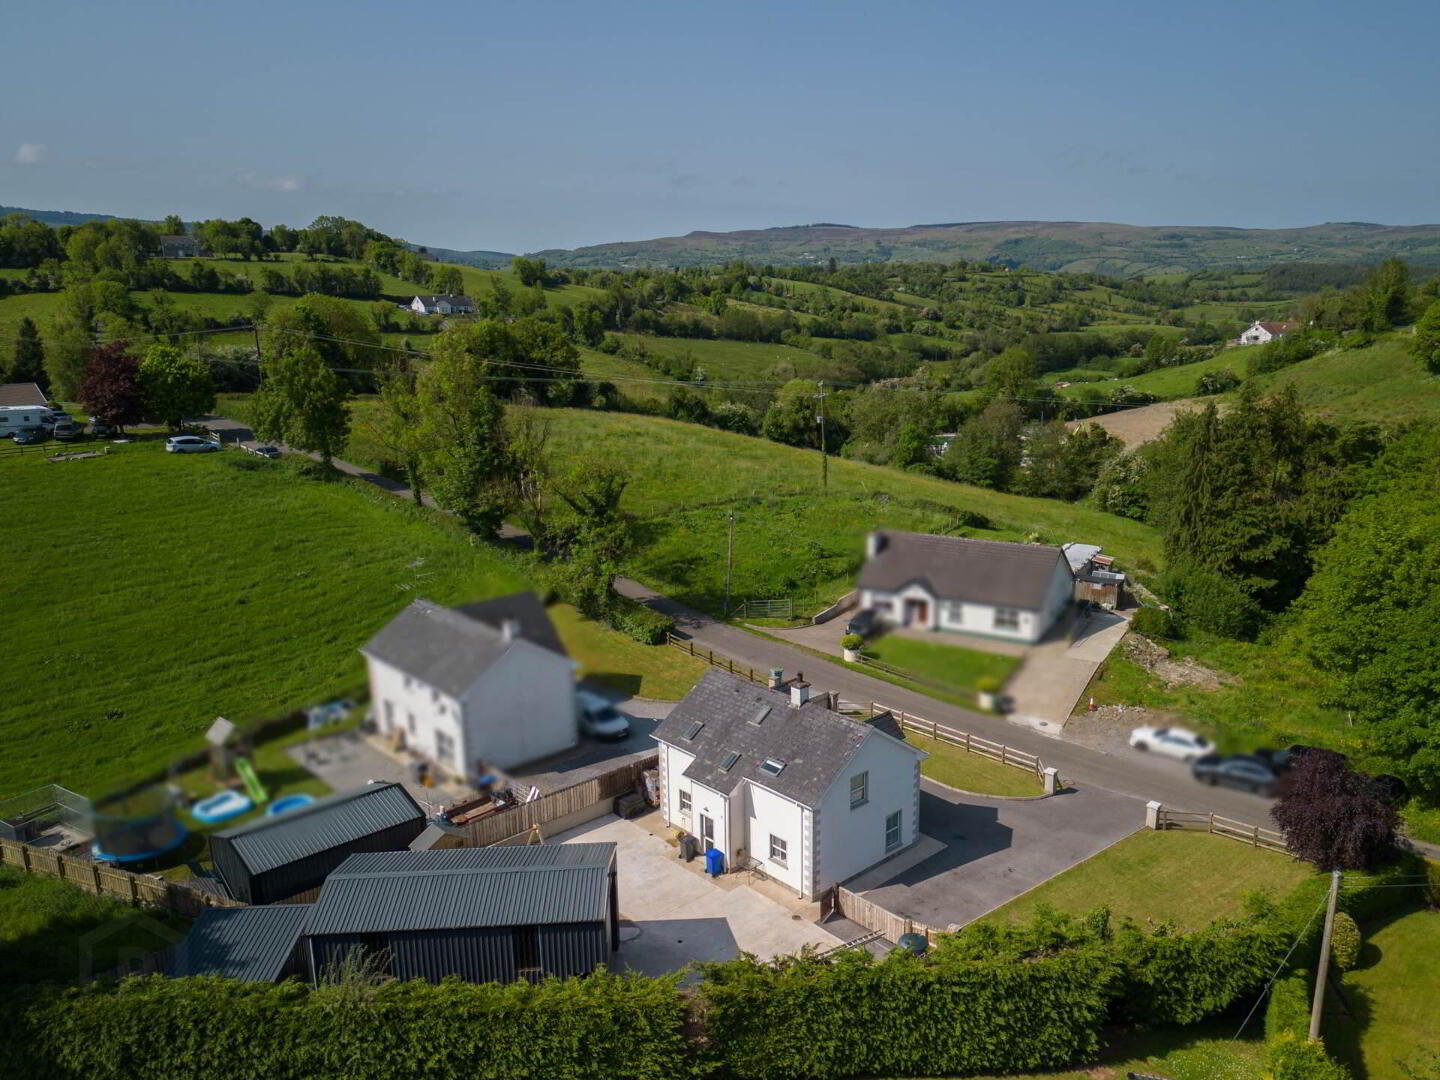
4 Crott Road, Monea, Enniskillen, BT74 8AF
Detached House
Price £258,000
Property Overview
Status
For Sale
Style
Detached House
Bathrooms
2
Receptions
1
Property Features
Size
134 sq m (1,442.4 sq ft)
Tenure
Not Provided
Energy Rating
Broadband Speed
*³
Property Financials
Stamp Duty
Rates
£1,203.24 pa*¹
Typical Mortgage


Contact Smyth Leslie & Co Limited
+44 28 6632 0456

Propertynews Currency Partner - helping you transfer money for property purchases in Ireland & Northern Ireland. Speak to an expert
Additional Information
A Delightful Semi Rural House Home With Extensive Grounds & Exceptional Faculties Set In Popular Monea.
Set within the highly regarded hemlet of Monea, just off the Derrygonnelly Road and approximately 10 minutes from Enniskillen, 4 Crott Road offers a wonderful opportunity to acquire a deceptively spacious detached residence enjoying the perfect balance of country living and everyday convenience. Positioned on the edge of beautiful Fermanagh countryside, the property benefits from peaceful setting while remaining convenient to local amenities and the wider road network. The residence provides a warm and welcoming interior thoughtfully arranged to suit modern family requirements, including a spacious lounge centred around a feature open hearth with multi fuel stove, creating an attractive focal point to the home. The kitchen and dining area offers excellent everyday living space with a bright and practical layout, while the accommodation further benefits from 3 well proportioned double bedrooms including a principal bedroom with en-suite facility. Externally, the property enjoys deceptively spacious grounds with generous parking, enclosed rear areas ideal for family enjoyment.
Outside:
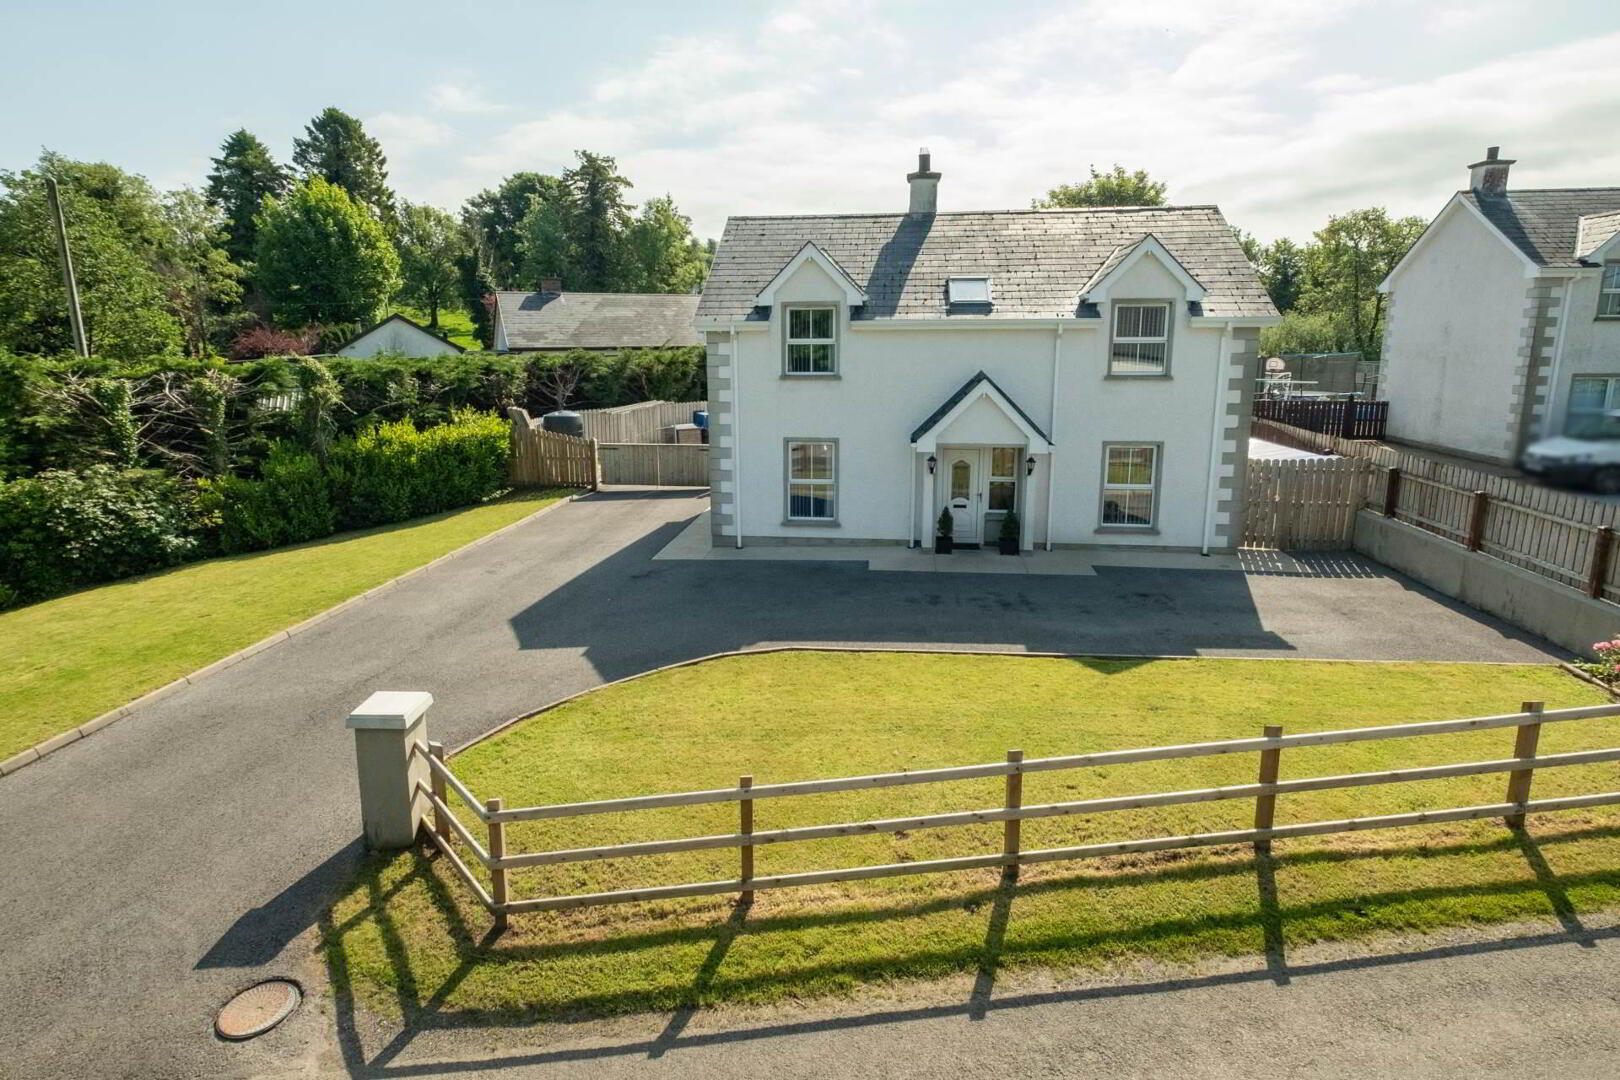
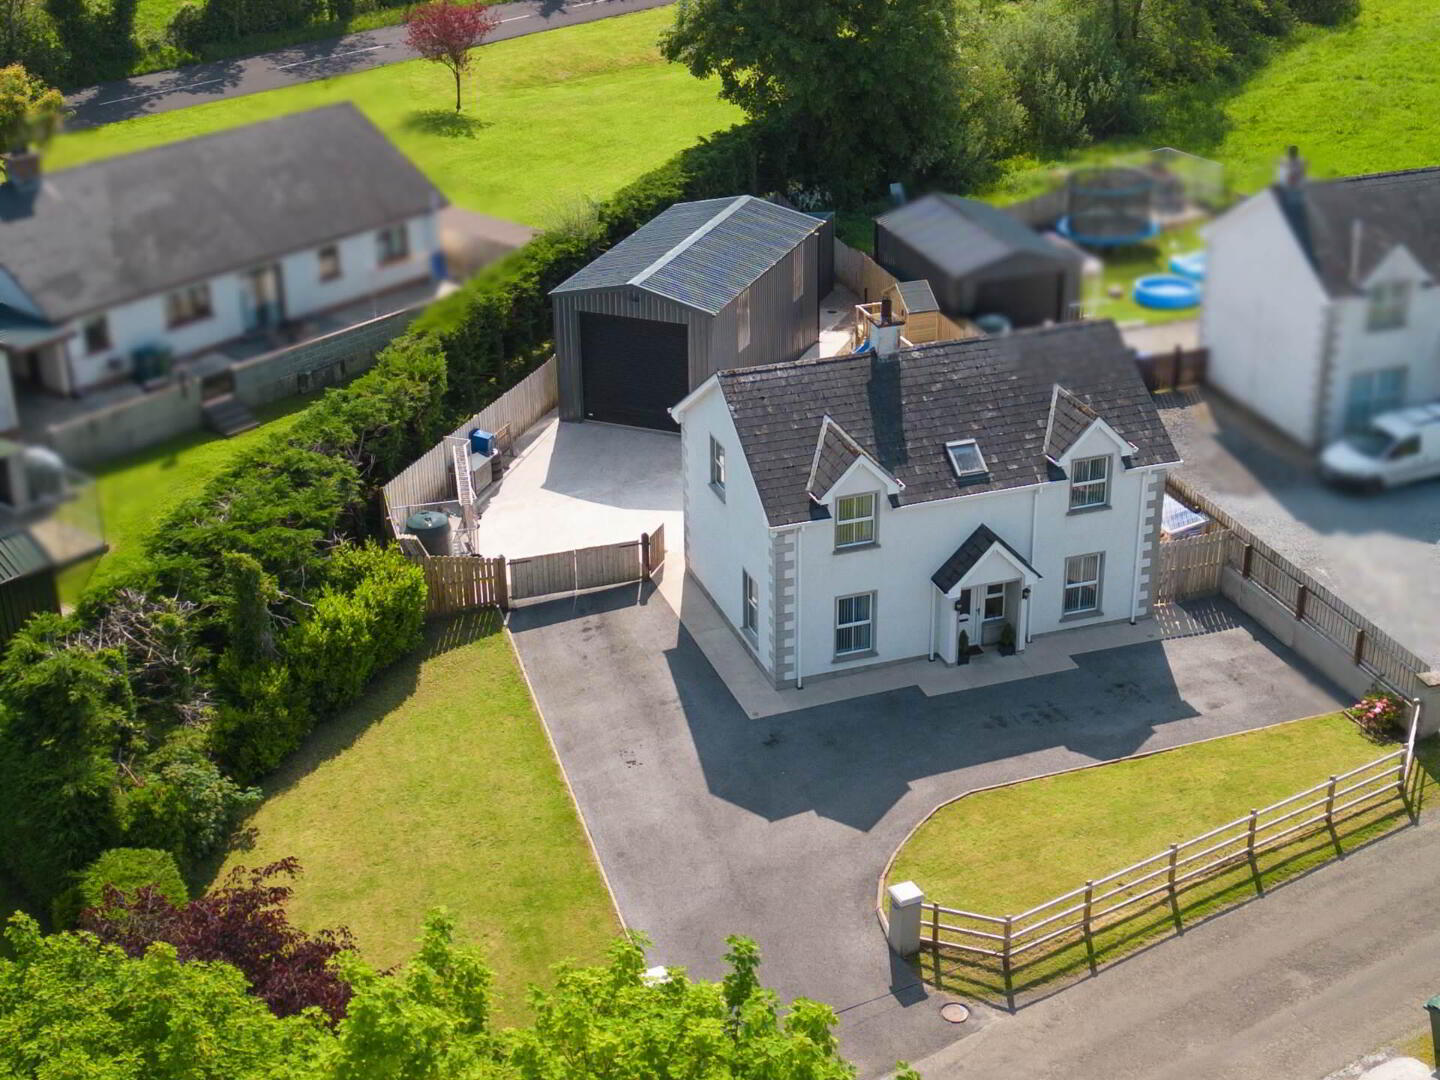
The property is approached by a pillared entrance to spacious parking and turning areas to the front, complemented by a generous lawn that enhances the home`s attractive semi rural setting. The deceptively spacious grounds provide excellent outdoor space for family enjoyment while perfectly complementing the countryside atmosphere that surrounds the property. To the rear, the residence benefits from an enclosed yard and additional parking area together with a superb play and recreation space ideally suited for family living.
Entrance Hall - 8'7" (2.62m) x 6'7" (2.01m)
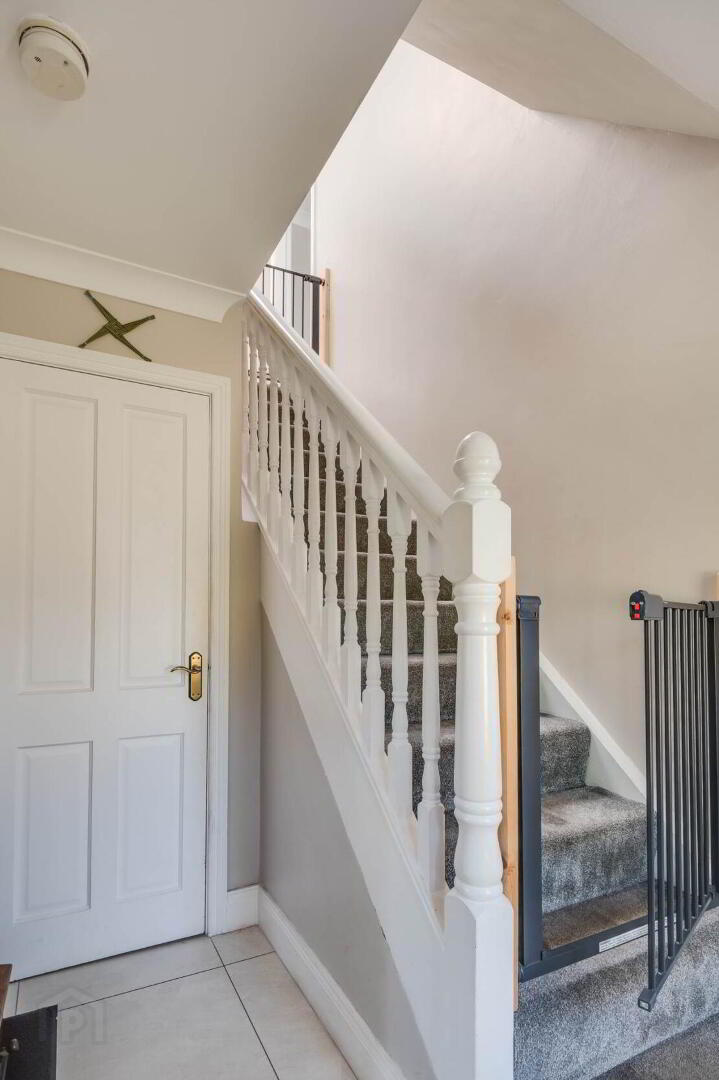
PVC exterior door with leaded glazed inset, tiled floor, built in cloaks and cupboard
Lounge - 21'1" (6.43m) x 13'5" (4.09m)
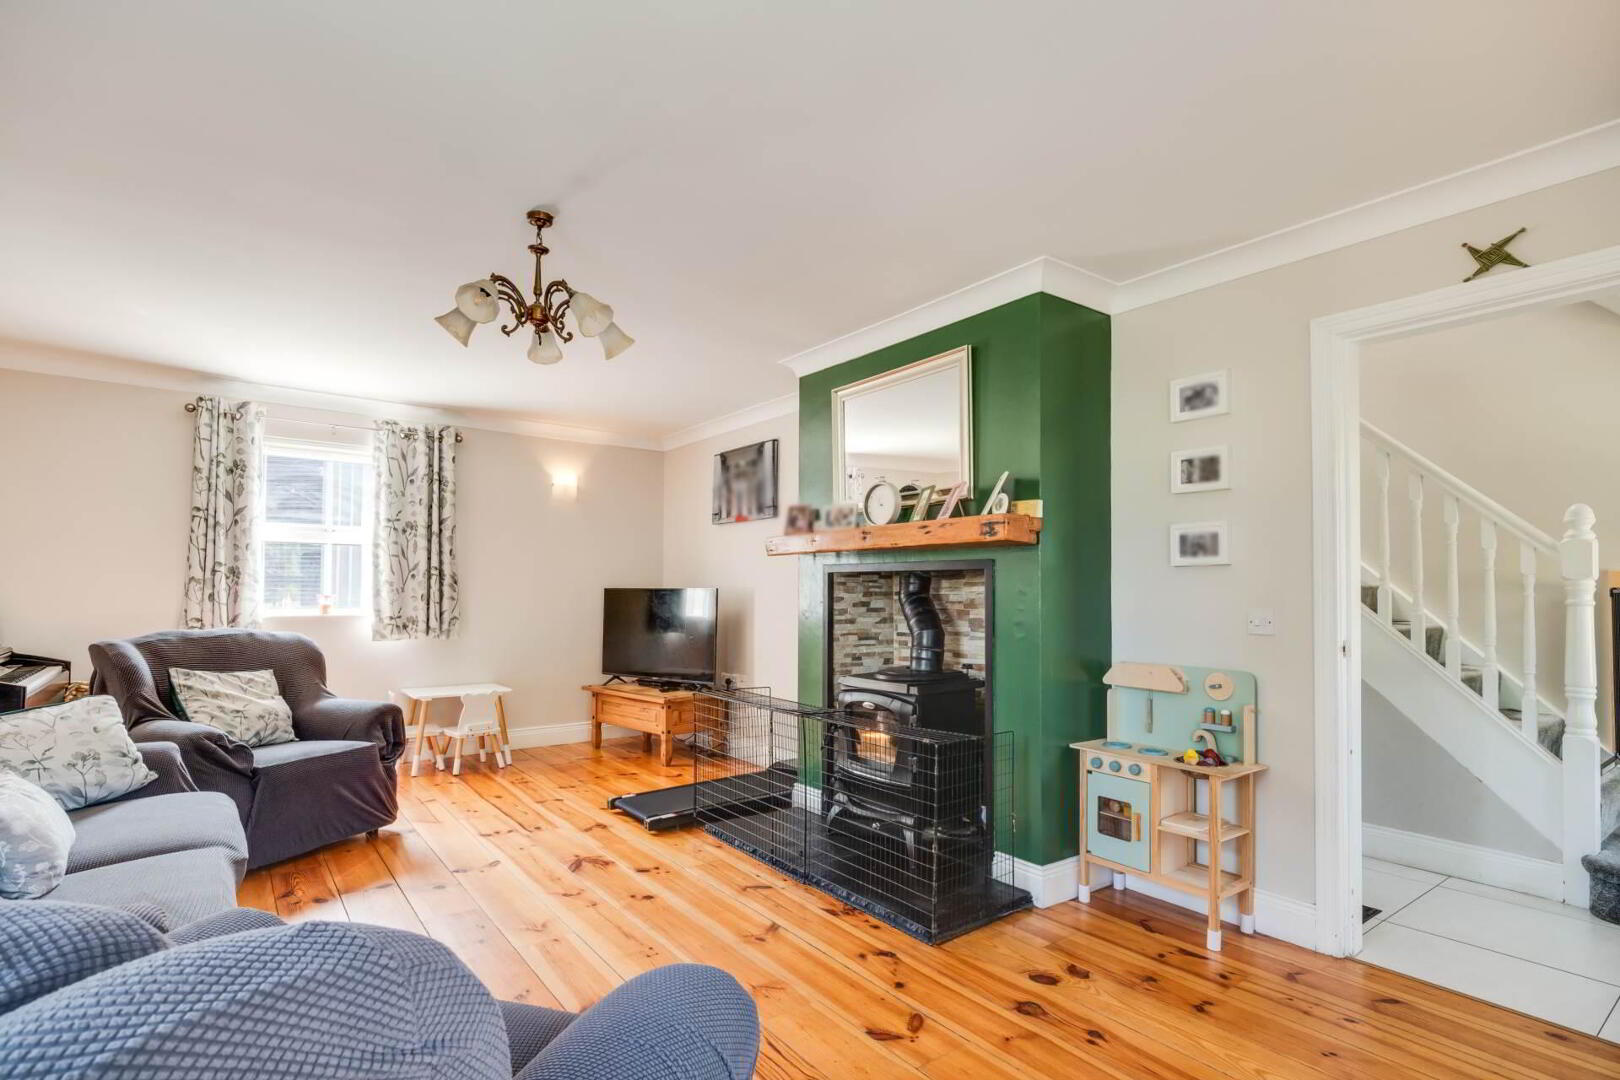
Open hearth with multi fuel stove linked to the central heating system, brickwork feature, sleeper mantle, slate hearth, solid wooden floor, ceiling cornice
Kitchen - 21'0" (6.4m) x 11'0" (3.35m)
Fitted kitchen with a range of high and low level units, integrated gas hob, electric oven & grill, dishwasher, extractor fan hood, tiled floor & splash back, plumbed for washing machine, larder cupboard, ceiling cornice
Utility Room - 7'8" (2.34m) x 6'7" (2.01m)
Fitted units, stainless steel sink unit, central heating boiler, tiled floor & splash back, plumbed for washing machine, PVC exterior door with glazed inset
Toilet - 6'6" (1.98m) x 3'8" (1.12m)
Water closet, wash hand basin, tiled floor & splash back
Landing - 6'7" (2.01m) x 6'4" (1.93m)
Including stairwell
Master Bedroom - 16'9" (5.11m) x 10'10" (3.3m)
En-suite - 10'11" (3.33m) x 3'11" (1.19m)
White suite, corner shower cubicle with thermostatically controlled shower, fully tiled, heated towel rail
Bedroom 2 - 16'10" (5.13m) x 10'2" (3.1m)
Built in wardrobe
Bedroom 3 - 13'9" (4.19m) x 10'10" (3.3m)
Bathroom - 7'8" (2.34m) x 6'8" (2.03m)
White suite, electric shower over bath with glazed shower screen, tiled floor & splash back
Outside
The property is approached by a pillared entrance to spacious parking and turning areas to the front, complemented by a generous lawn that enhances the home`s attractive semi rural setting. The deceptively spacious grounds provide excellent outdoor space for family enjoyment while perfectly complementing the countryside atmosphere that surrounds the property. To the rear, the residence benefits from an enclosed yard and additional parking area together with a superb play and recreation space ideally suited for family living.
Notice
Please note we have not tested any apparatus, fixtures, fittings, or services. Interested parties must undertake their own investigation into the working order of these items. All measurements are approximate and photographs provided for guidance only.
Set within the highly regarded hemlet of Monea, just off the Derrygonnelly Road and approximately 10 minutes from Enniskillen, 4 Crott Road offers a wonderful opportunity to acquire a deceptively spacious detached residence enjoying the perfect balance of country living and everyday convenience. Positioned on the edge of beautiful Fermanagh countryside, the property benefits from peaceful setting while remaining convenient to local amenities and the wider road network. The residence provides a warm and welcoming interior thoughtfully arranged to suit modern family requirements, including a spacious lounge centred around a feature open hearth with multi fuel stove, creating an attractive focal point to the home. The kitchen and dining area offers excellent everyday living space with a bright and practical layout, while the accommodation further benefits from 3 well proportioned double bedrooms including a principal bedroom with en-suite facility. Externally, the property enjoys deceptively spacious grounds with generous parking, enclosed rear areas ideal for family enjoyment.
Outside:
The property is approached by a pillared entrance to spacious parking and turning areas to the front, complemented by a generous lawn that enhances the home`s attractive semi rural setting. The deceptively spacious grounds provide excellent outdoor space for family enjoyment while perfectly complementing the countryside atmosphere that surrounds the property. To the rear, the residence benefits from an enclosed yard and additional parking area together with a superb play and recreation space ideally suited for family living.
Entrance Hall - 8'7" (2.62m) x 6'7" (2.01m)
PVC exterior door with leaded glazed inset, tiled floor, built in cloaks and cupboard
Lounge - 21'1" (6.43m) x 13'5" (4.09m)
Open hearth with multi fuel stove linked to the central heating system, brickwork feature, sleeper mantle, slate hearth, solid wooden floor, ceiling cornice
Kitchen - 21'0" (6.4m) x 11'0" (3.35m)
Fitted kitchen with a range of high and low level units, integrated gas hob, electric oven & grill, dishwasher, extractor fan hood, tiled floor & splash back, plumbed for washing machine, larder cupboard, ceiling cornice
Utility Room - 7'8" (2.34m) x 6'7" (2.01m)
Fitted units, stainless steel sink unit, central heating boiler, tiled floor & splash back, plumbed for washing machine, PVC exterior door with glazed inset
Toilet - 6'6" (1.98m) x 3'8" (1.12m)
Water closet, wash hand basin, tiled floor & splash back
Landing - 6'7" (2.01m) x 6'4" (1.93m)
Including stairwell
Master Bedroom - 16'9" (5.11m) x 10'10" (3.3m)
En-suite - 10'11" (3.33m) x 3'11" (1.19m)
White suite, corner shower cubicle with thermostatically controlled shower, fully tiled, heated towel rail
Bedroom 2 - 16'10" (5.13m) x 10'2" (3.1m)
Built in wardrobe
Bedroom 3 - 13'9" (4.19m) x 10'10" (3.3m)
Bathroom - 7'8" (2.34m) x 6'8" (2.03m)
White suite, electric shower over bath with glazed shower screen, tiled floor & splash back
Outside
The property is approached by a pillared entrance to spacious parking and turning areas to the front, complemented by a generous lawn that enhances the home`s attractive semi rural setting. The deceptively spacious grounds provide excellent outdoor space for family enjoyment while perfectly complementing the countryside atmosphere that surrounds the property. To the rear, the residence benefits from an enclosed yard and additional parking area together with a superb play and recreation space ideally suited for family living.
Notice
Please note we have not tested any apparatus, fixtures, fittings, or services. Interested parties must undertake their own investigation into the working order of these items. All measurements are approximate and photographs provided for guidance only.
Travel Time From This Property

Important PlacesAdd your own important places to see how far they are from this property.
Agent Accreditations



Contact Smyth Leslie & Co Limited
+44 28 6632 0456




