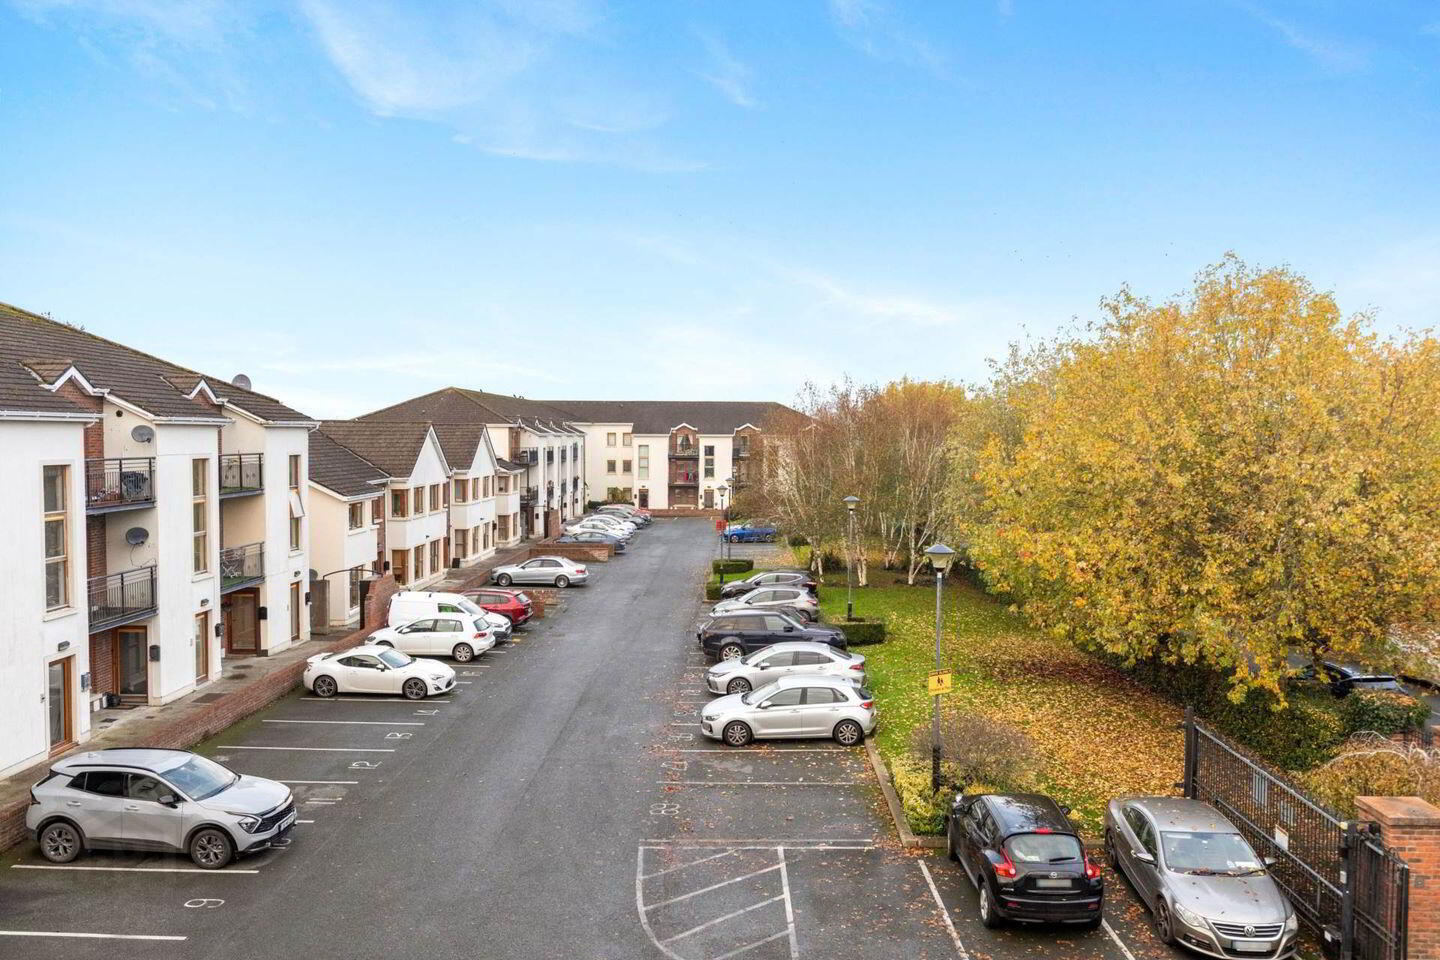
4 Corballis Demesne, Ratoath, A85NY97
2 Bed Apartment
Asking Price €275,000
Property Overview
Status
For Sale
Style
Apartment
Bedrooms
2
Bathrooms
2
Property Features
Tenure
Not Provided
Heating
Gas
Property Financials
Stamp Duty
€2,750*²

Marketed by Bannon Auctioneers and Valuers
PSR Licence: 001005
+353 1 801 1300

Propertynews Currency Partner - helping you transfer money for property purchases in Ireland & Northern Ireland. Speak to an expert
Additional Information
- Built in wardrobes in both bedrooms.
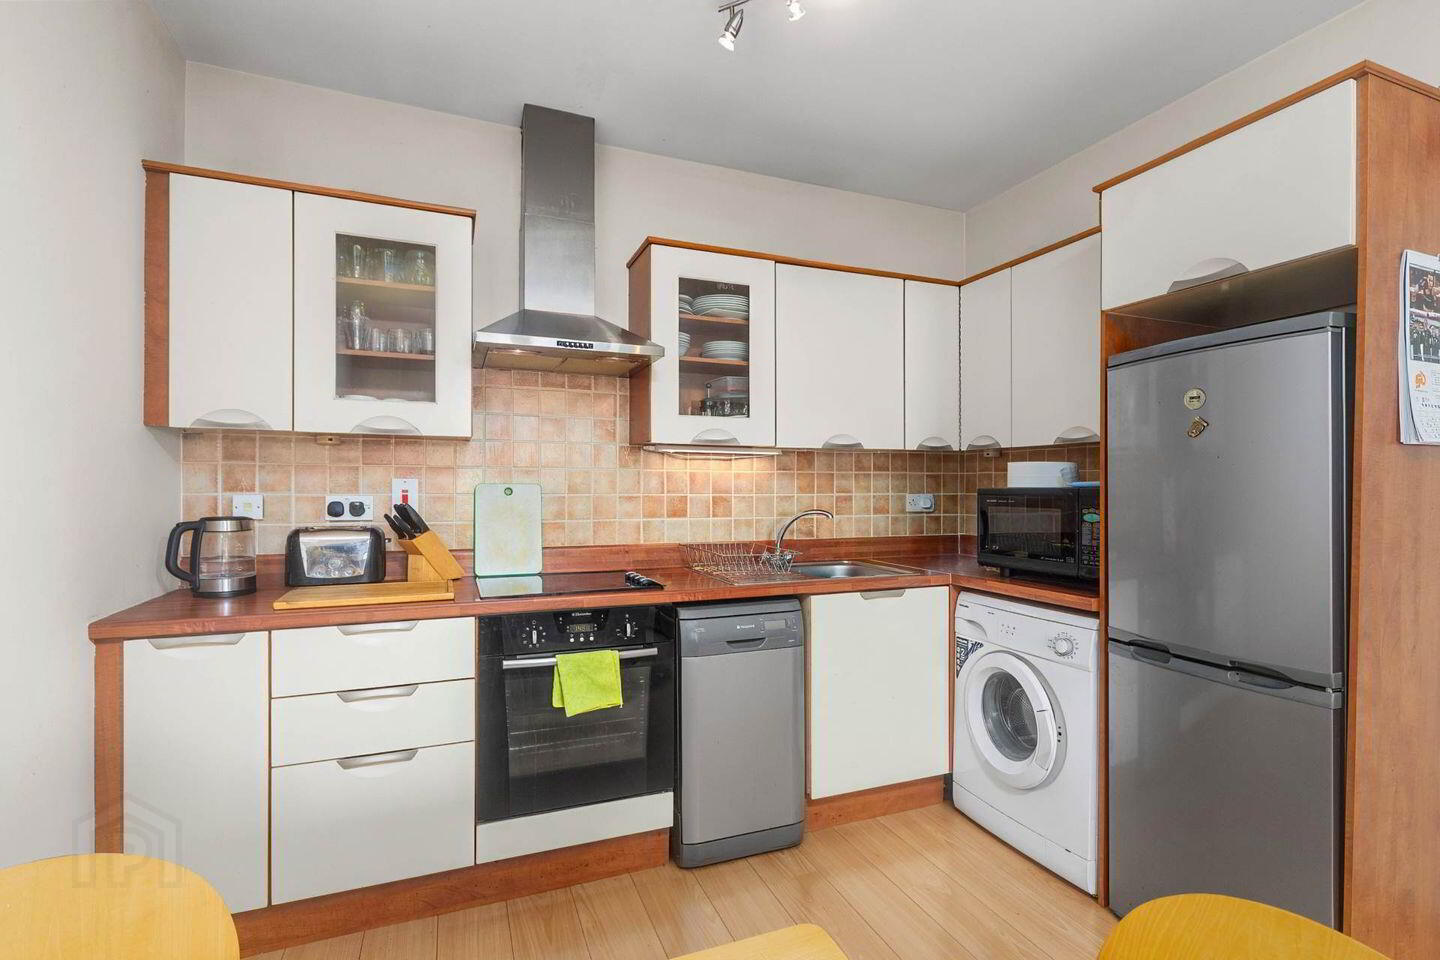
- All kitchen appliances and furniture included depending on price.
- Bright light filled accommodation.
- Gas fired central heating.
- Intercom System.
- Electronically controlled gates with pedestrian access.
- Allocated car parking spaces.
- Town centre just a short stroll away.
- Retail complex nearby with pharmacy, coffee shop and centra.
- Excellent bus service to city centre just minutes from apartment.
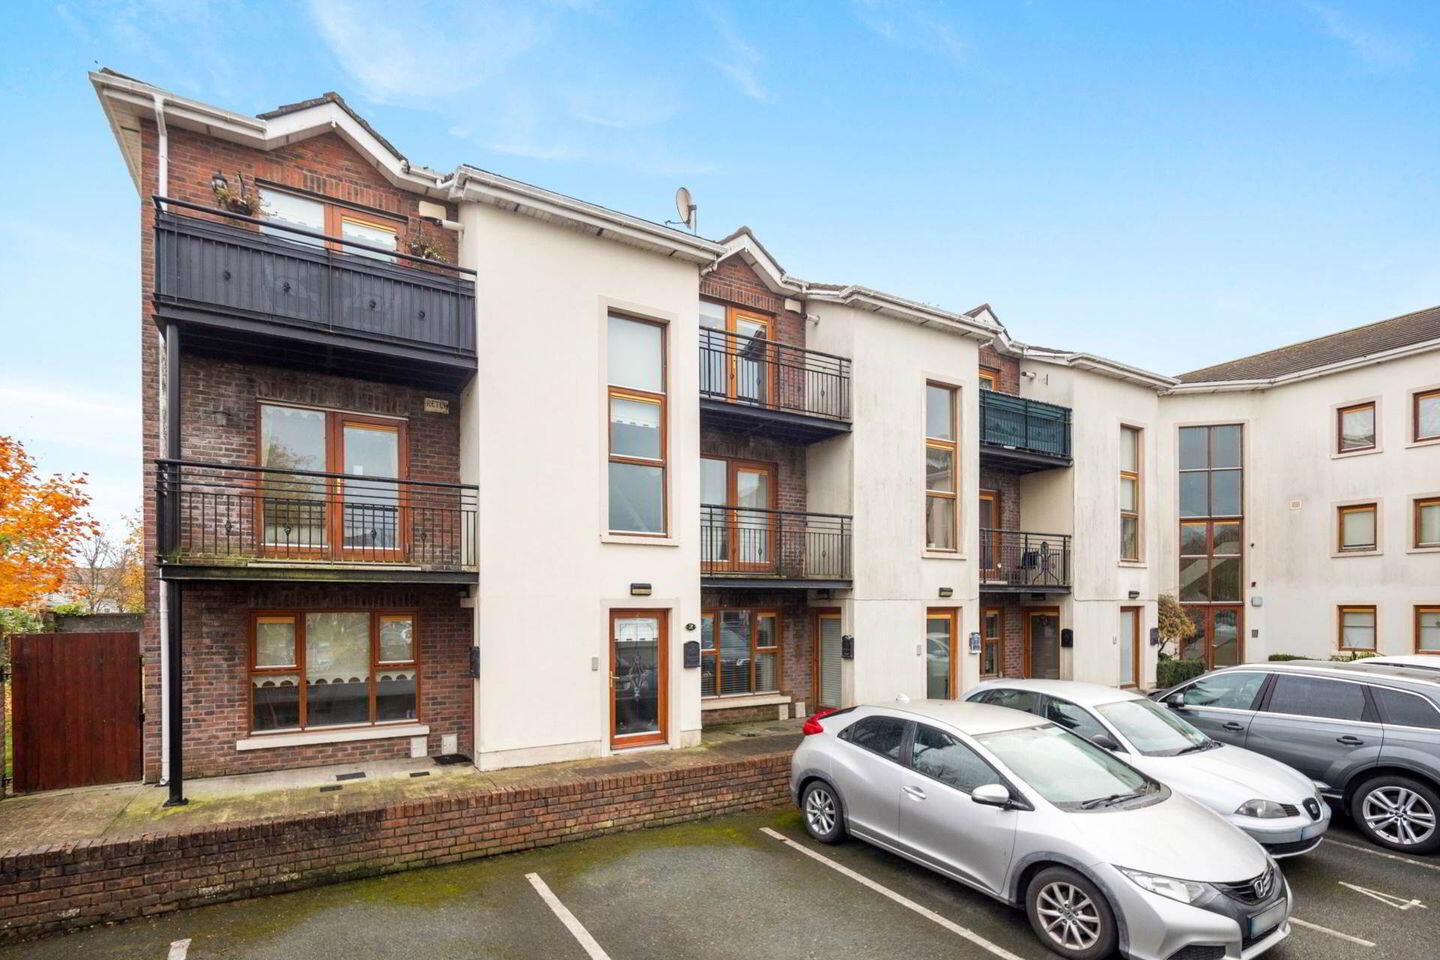
An exceptionally well-presented Owen door two-bedroom apartment in a highly sought after development located close to the centre of Ratoath Village and a host of amenities. Within an easy commute of the City and 10 minutes` drive of the N2 & N3 motor ways. Ratoath Village Centre 0.1 km, M50 (Exit 5) 17 km, Dublin City Centre 25 km.
The bright and spacious accommodation includes; entrance hall, living room, kitchenette, two spacious double bedrooms with en-suite shower room and a separate bathroom. There is an attractive south balcony and designated parking all within a secure gated development.
Some local amenities include Fairyhouse Racecourse, Tattersalls, the new Avoca Living shop, Tayto Park and Blanchardstown shopping centre to name just a few. Excellent bus links to Dublin city centre and Universities.
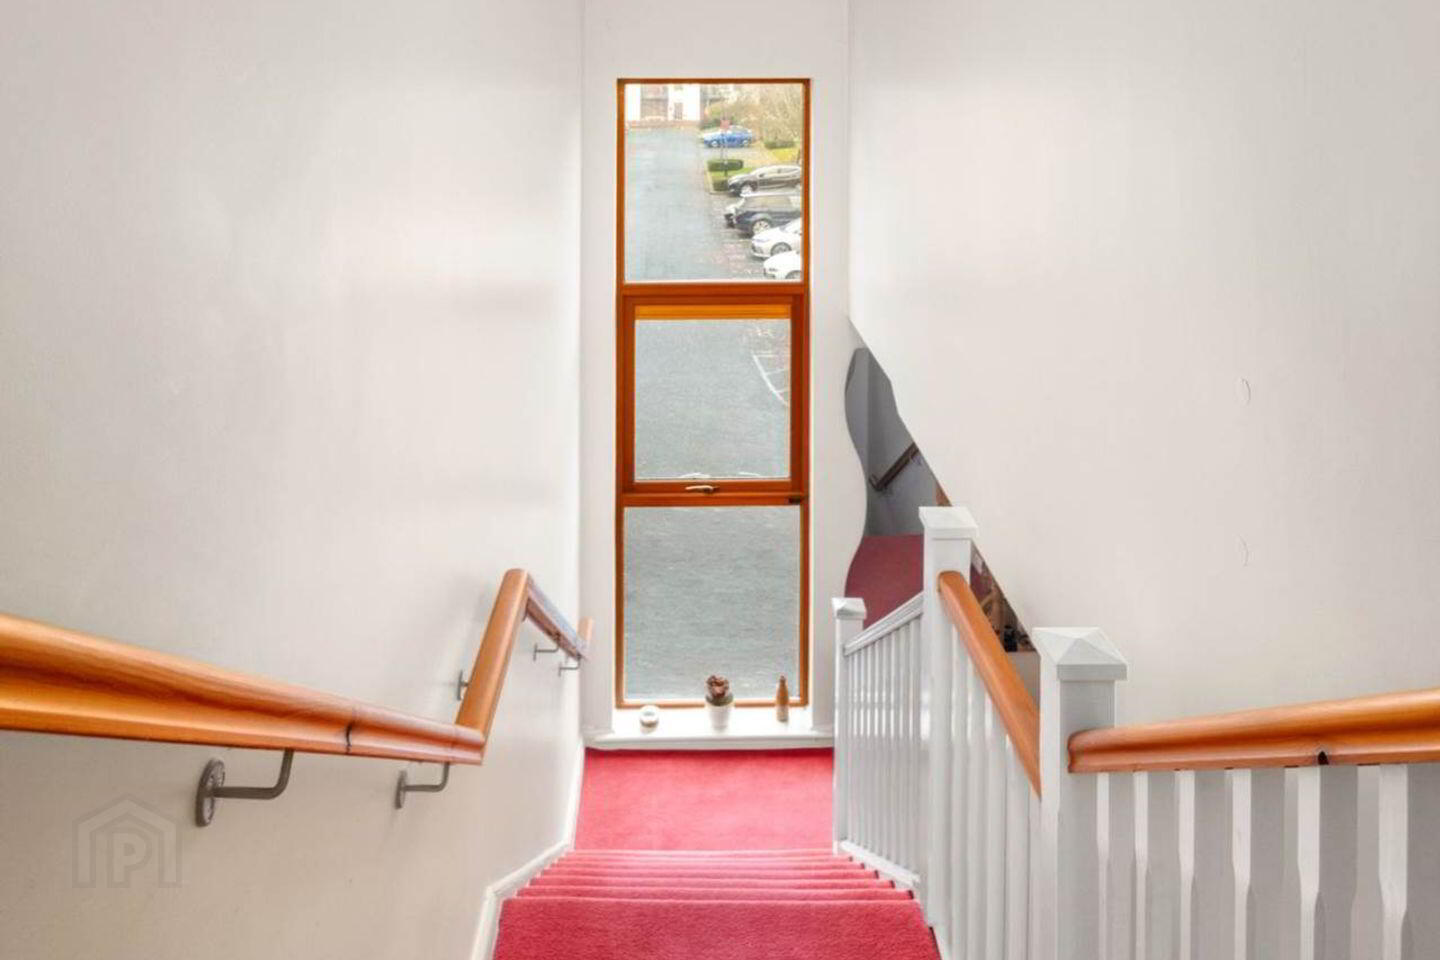
Entrance Hall
With Carpet flooring on 2 landings.
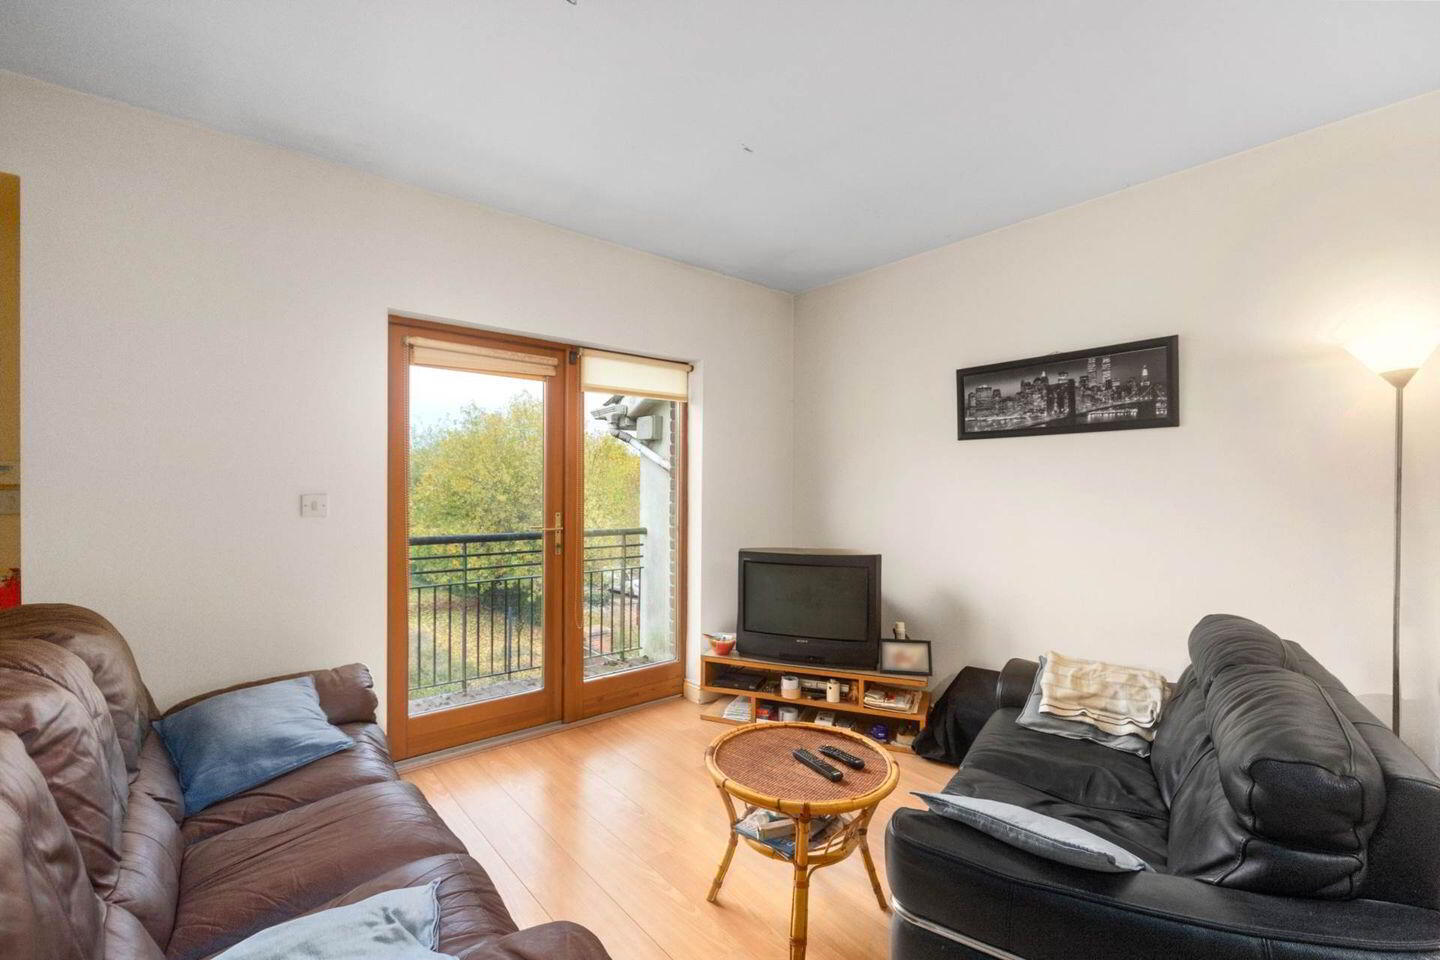
Living Room
With Wooden flooring, Cable TV & WIFI points.
Door leading to:
Balcony with timber decking.
Kitchenette
Fitted cupboards and drawers and work tops with stainless steel sink, extractor fan, electric oven & hob, washing machine and fridge freezer. Wood floor.
Master Bedroom Suite (Bedroom 1) - 15'5" (4.7m) x 10'2" (3.1m)
With wood flooring Double bedroom with fitted wardrobes and cable point.
En suite
Shower Room With shower, wash hand basin and WC with tiled shower walls and floor.
Bedroom 2 - 10'2" (3.1m) x 8'10" (2.69m)
With Wooden flooring and fitted wardrobe.
Bathroom
Bath with shower attachment, wash hand basin and WC. Tiled floor and partially tiled walls.
Notice
Please note we have not tested any apparatus, fixtures, fittings, or services. Interested parties must undertake their own investigation into the working order of these items. All measurements are approximate and photographs provided for guidance only.
Travel Time From This Property

Important PlacesAdd your own important places to see how far they are from this property.
Agent Accreditations
Not Provided

Marketed by Bannon Auctioneers and Valuers
PSR Licence: 001005
+353 1 801 1300


