


Click here to view the 3D tour
Click here to view the 3D tour
Click here to view the 3D tour
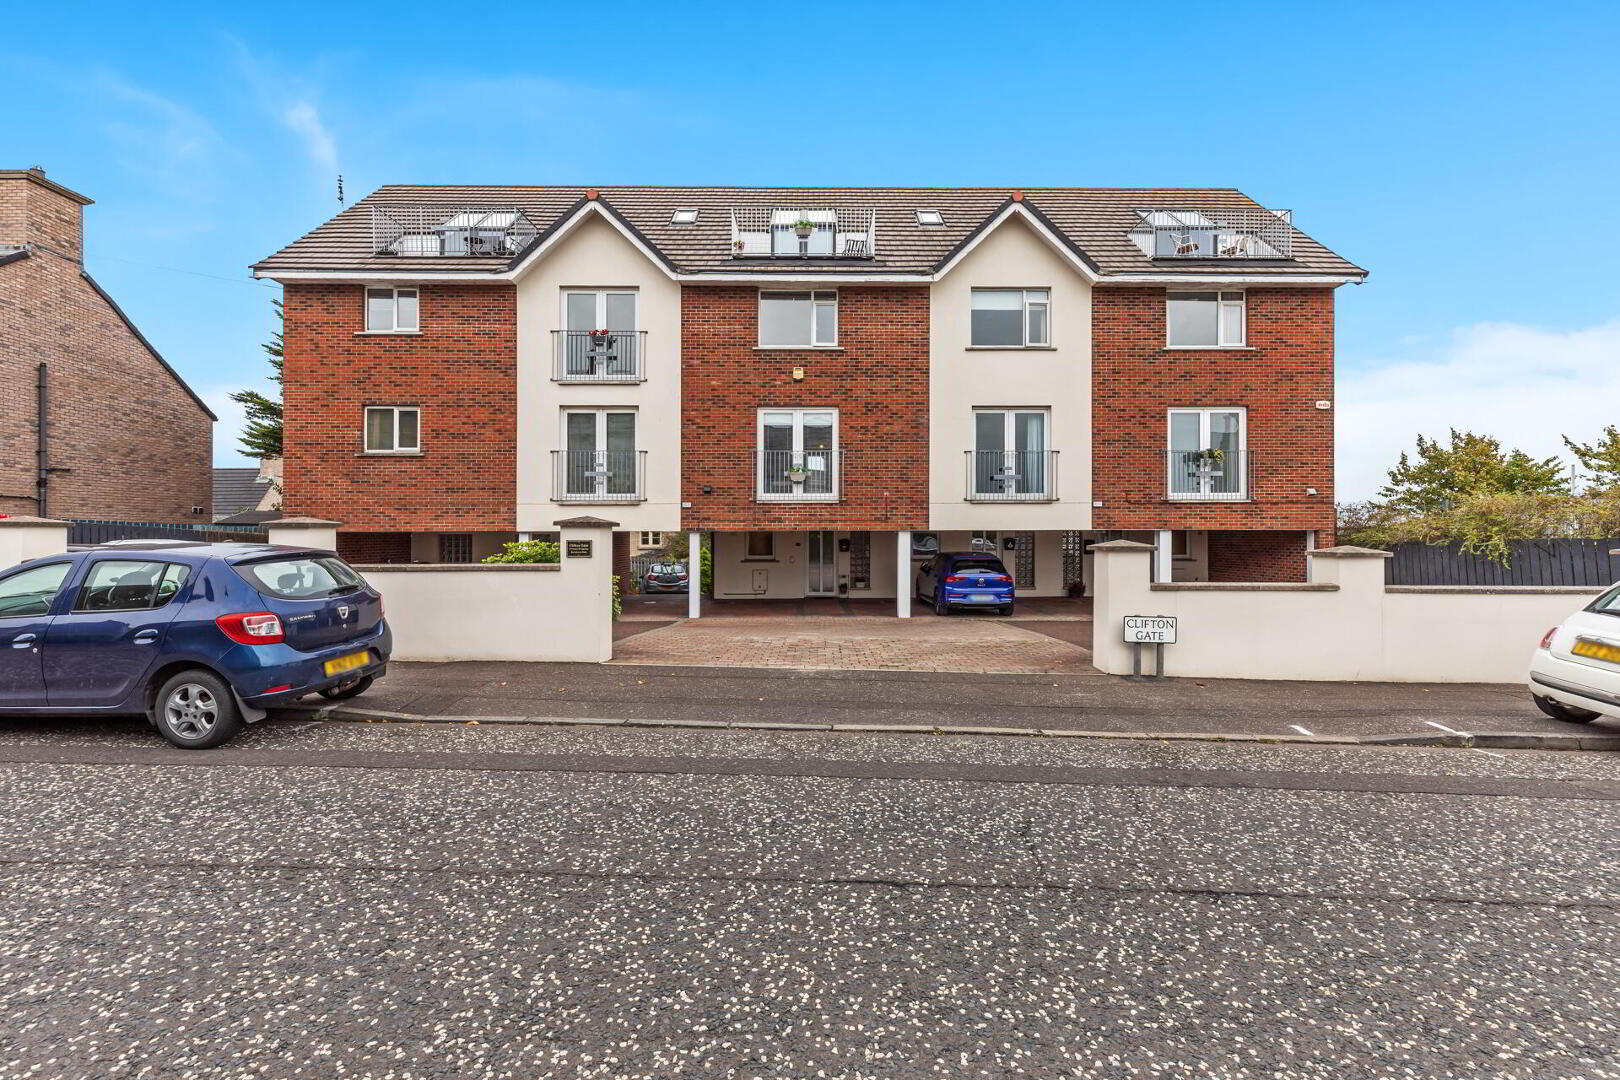
4 Clifton Gate, Bangor, BT20 5DZ
3 Bed Townhouse
Offers Around £325,000
Property Overview
Status
For Sale
Style
Townhouse
Bedrooms
3
Bathrooms
2
Receptions
2
Property Features
Tenure
Not Provided
Energy Rating
Broadband Speed Checker
*³
In partnership with
Property Financials
Stamp Duty
Rates
£1,599.04 pa*¹
Typical Mortgage


Marketed by Fetherstons (North Down Office)
+44 28 9147 9797

Propertynews Currency Partner - helping you transfer money for property purchases in Ireland & Northern Ireland. Speak to an expert
Additional Information
- Modern town house with spacious and flexible accommodation
- Contemporary split-level layout
- Three bedrooms
- Fitted kitchen and separate laundry room
- Living / dining area with Juliet balcony
- Bathroom, en suite and cloak room
- Enclosed rear garden with paved patio area, raised decked terrace and summer house
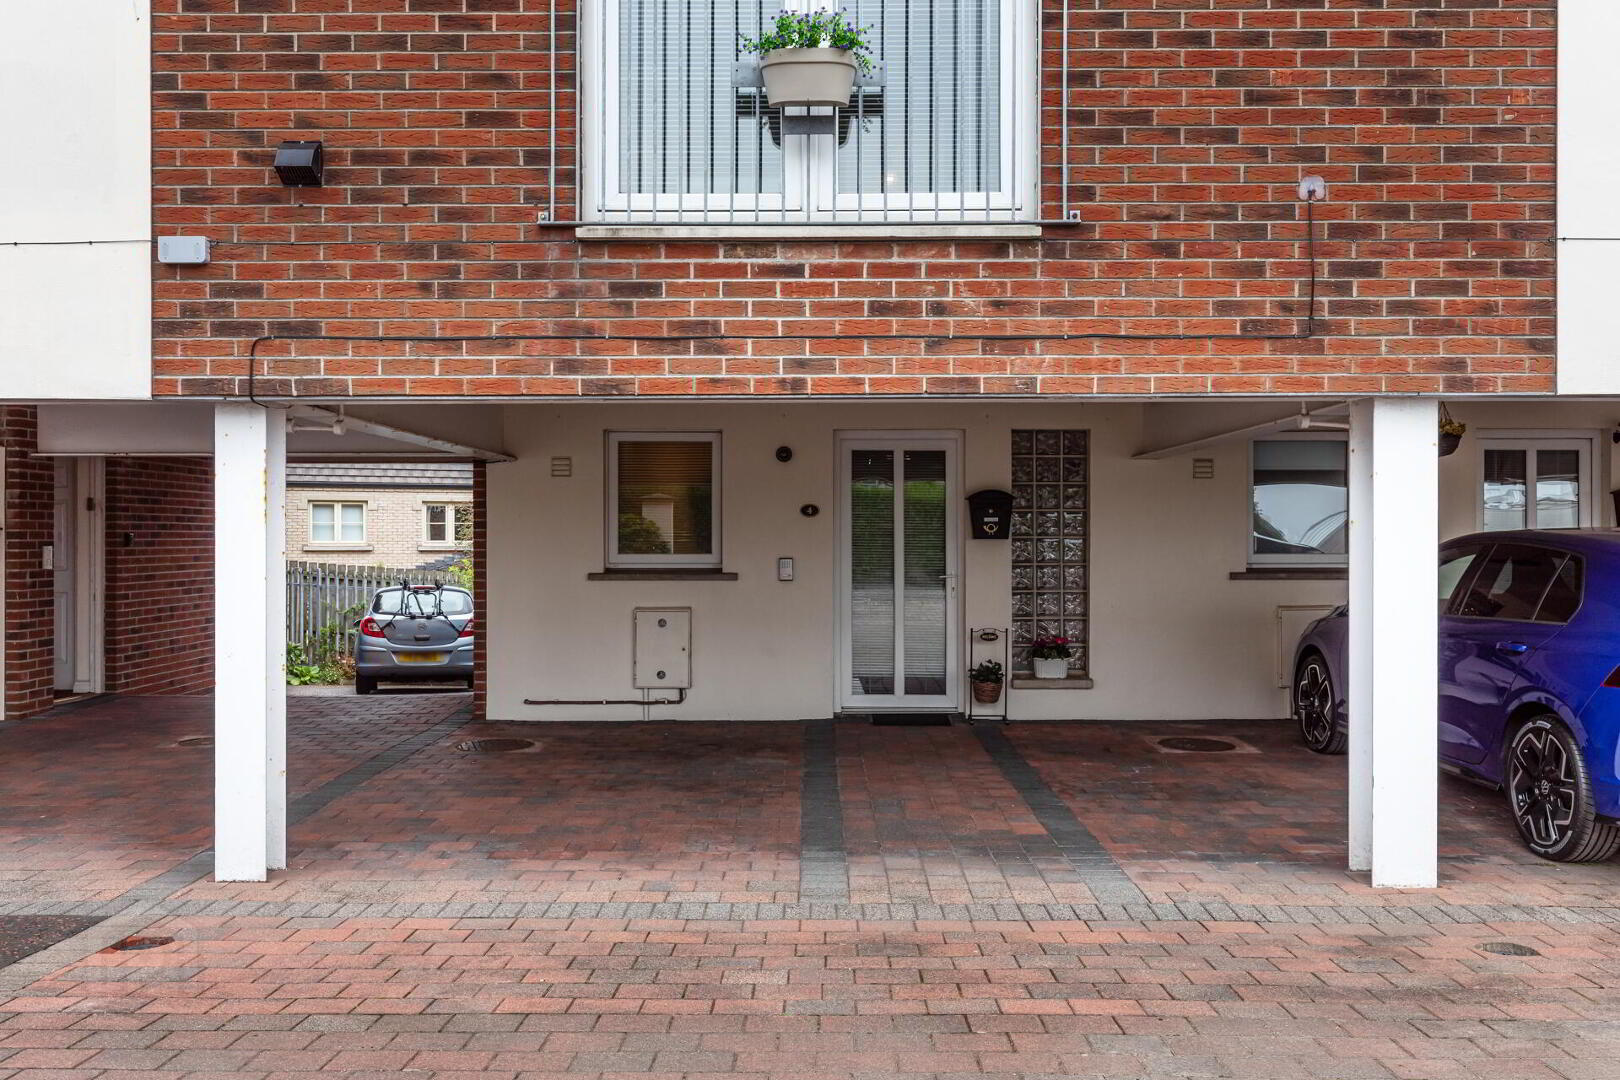
- Covered parking area
- Convenient location with walking distance to the city centre and Ballyholme Beach
- Roof terrace providing stunning views over Bangor
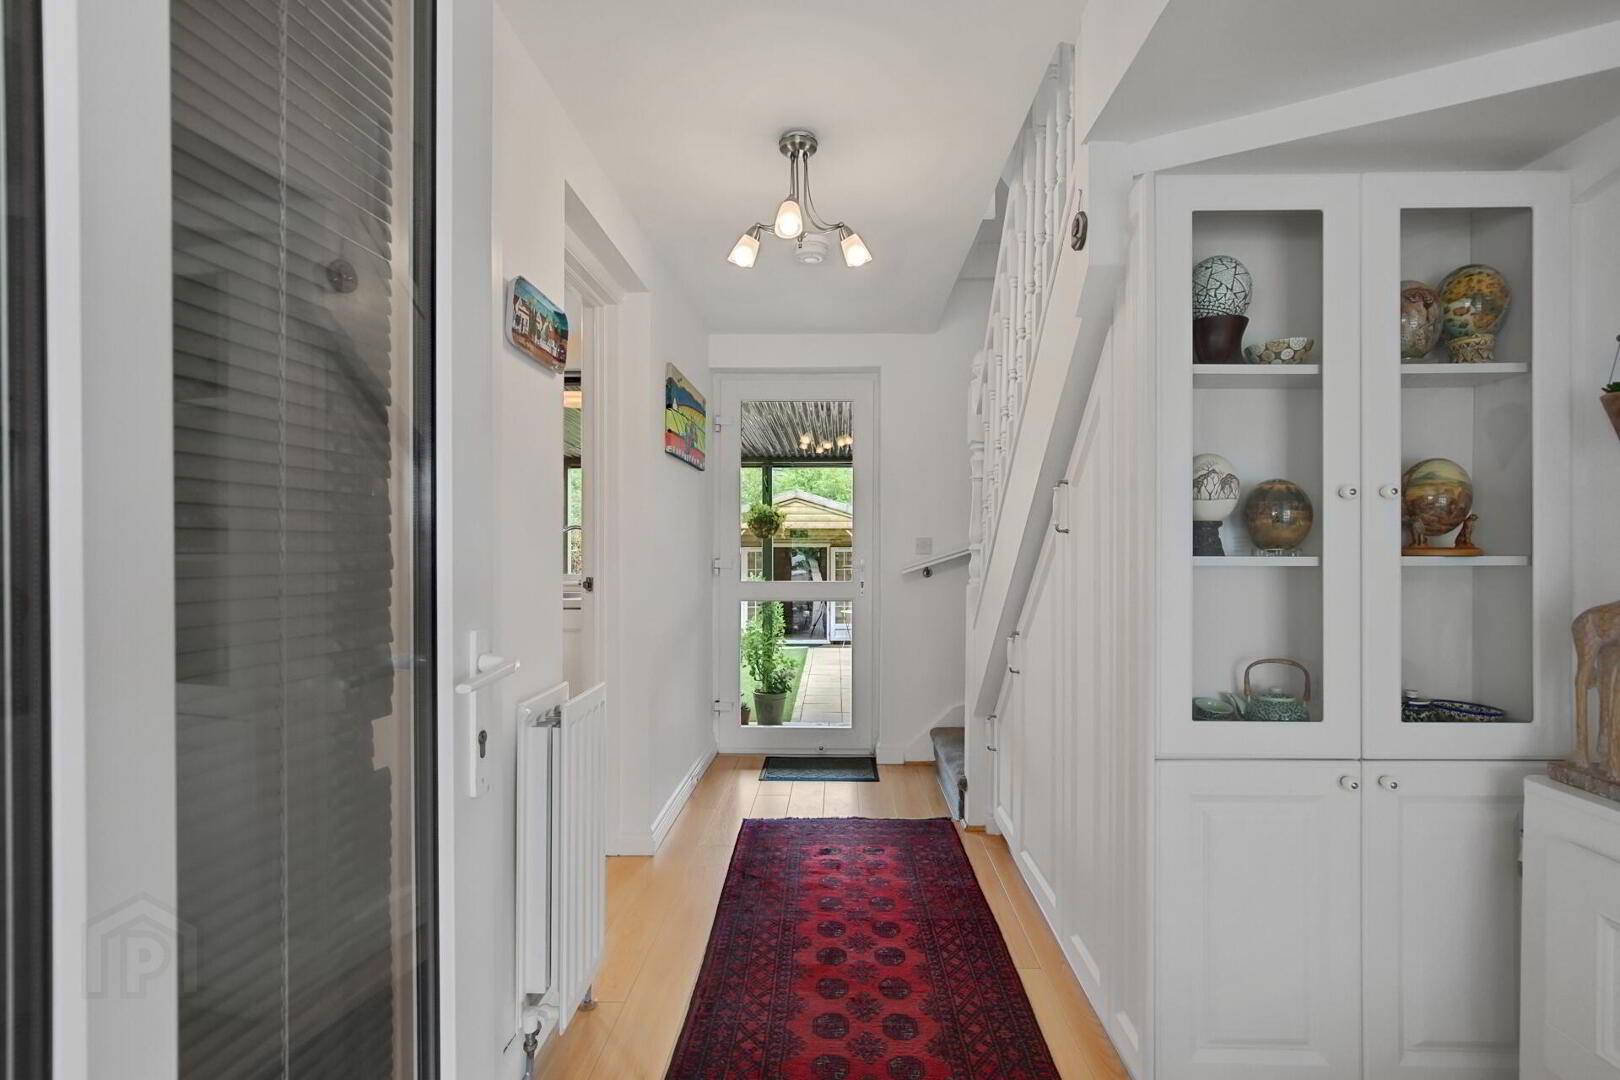
ENTRANCE HALL Built-in under stairs storage and display cabinet; wood floor; access to rear garden.
LAUNDRY ROOM 7' 5" x 6' 3" (2.26m x 1.91m) Complementary work surfaces and storage cupboards; sink unit; plumbed for washing machine; recess for tumble dryer; wood floor.
CLOAK ROOM Dual flush WC; pedestal wash hand basin; built-in storage with gas boiler; tile floor.
FIRST FLOOR LANDING Wood floor; access to decked terrace.
LIVING / DINING AREA 15' 1" x 14' 3" (4.6m x 4.34m) Wood floor; PVC French Doors to a Juliet balcony.
KITCHEN 11' 7" x 6' 10" (3.53m x 2.08m) Excellent range of high and low level units with drawers and complementary work surfaces; recess for fridge / freezer; four ring gas hob and electric under oven; extractor hood; plumbed for dishwasher; sink unit and side drainer; integrated wine rack; display cabinets; tile floor.
SECOND FLOOR LANDING Built-in airing cupboard; wood floor.
BEDROOM 2 14' 3" x 10' 8" (4.34m x 3.25m) Built-in storage; wood floor.
BEDROOM 3 9' 9" x 6' 9" (2.97m x 2.06m) Wood floor.
BATHROOM White suite comprising a panelled bath with telephone hand shower over; dual flush WC; pedestal wash hand basin.
THIRD FLOOR LANDING
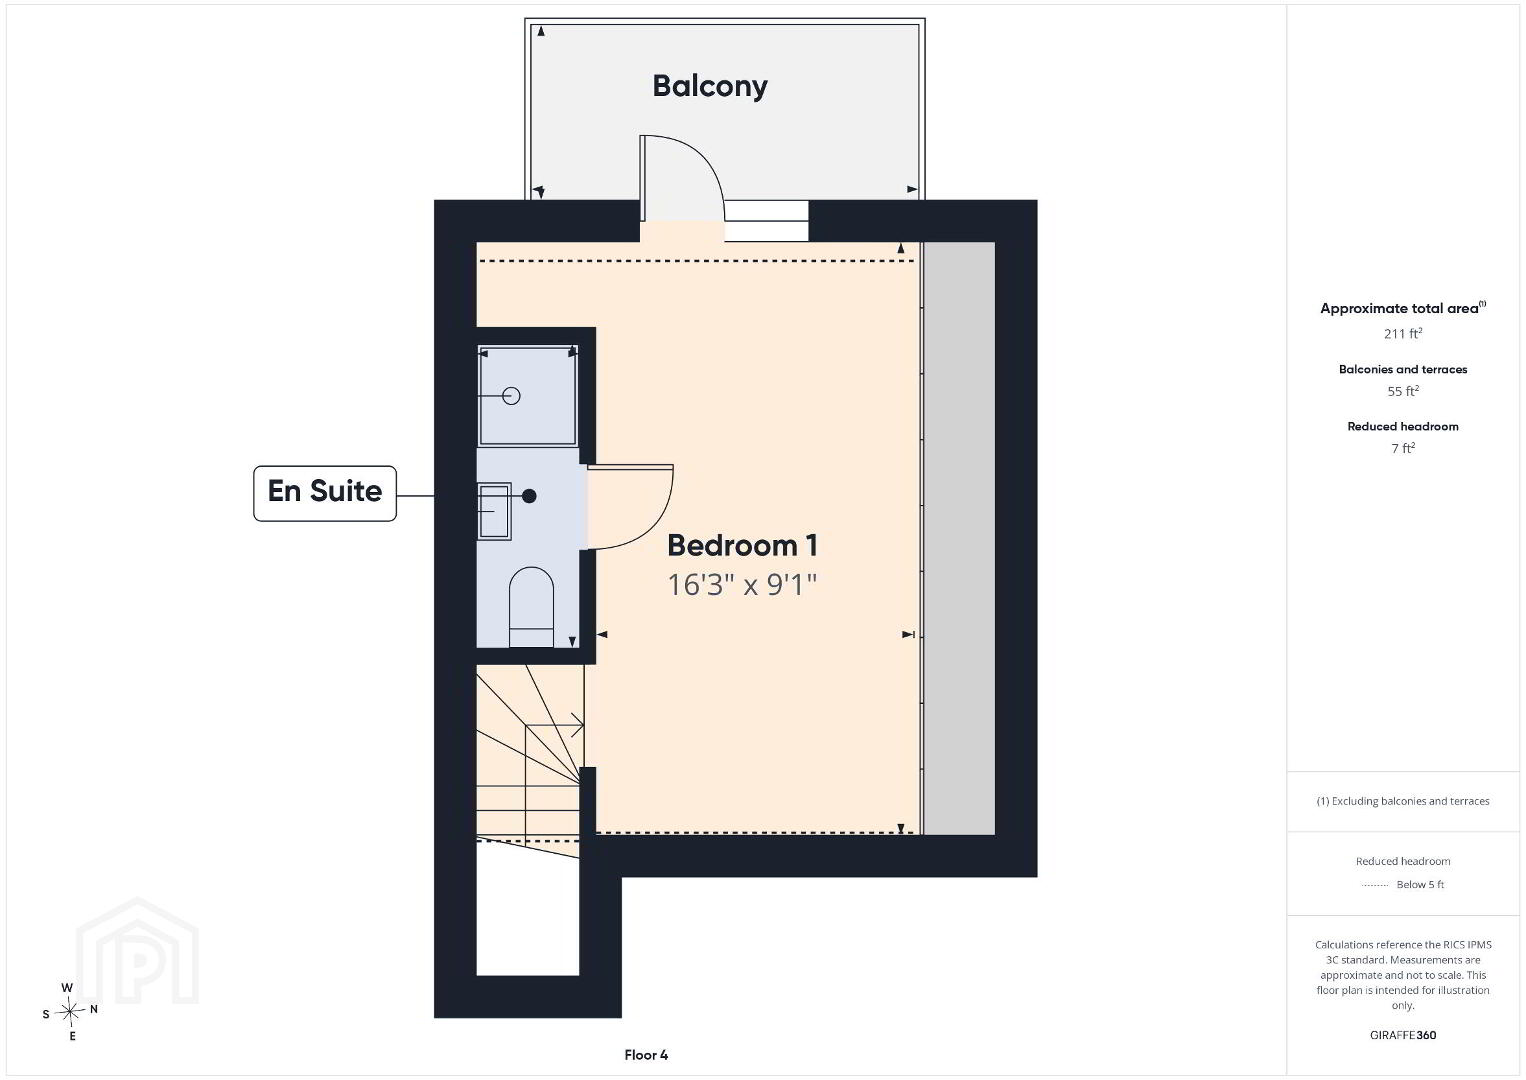
BEDROOM 1 16' 3" x 9' 1" (4.95m x 2.77m) Extensive range of built-in bedroom furniture and storage; access to private roof terrace balcony overlooking Bangor; wood floor.
EN SUITE SHOWER ROOM Corner shower cubicle with thermostatic shower; dual flush WC; vanity sink unit; tile floor.
OUTSIDE Enclosed rear garden with shrubs and trees; paved patio area; raised decked terrace; Bespoke Summer House with light, power, built-in storage work surface and sink unit; communal entrance with two undercover parking bays.
NB Please note that the owner of this property is an employee of Fetherstons Estate Agents .
Travel Time From This Property

Important PlacesAdd your own important places to see how far they are from this property.
Agent Accreditations


Marketed by Fetherstons (North Down Office)
+44 28 9147 9797




