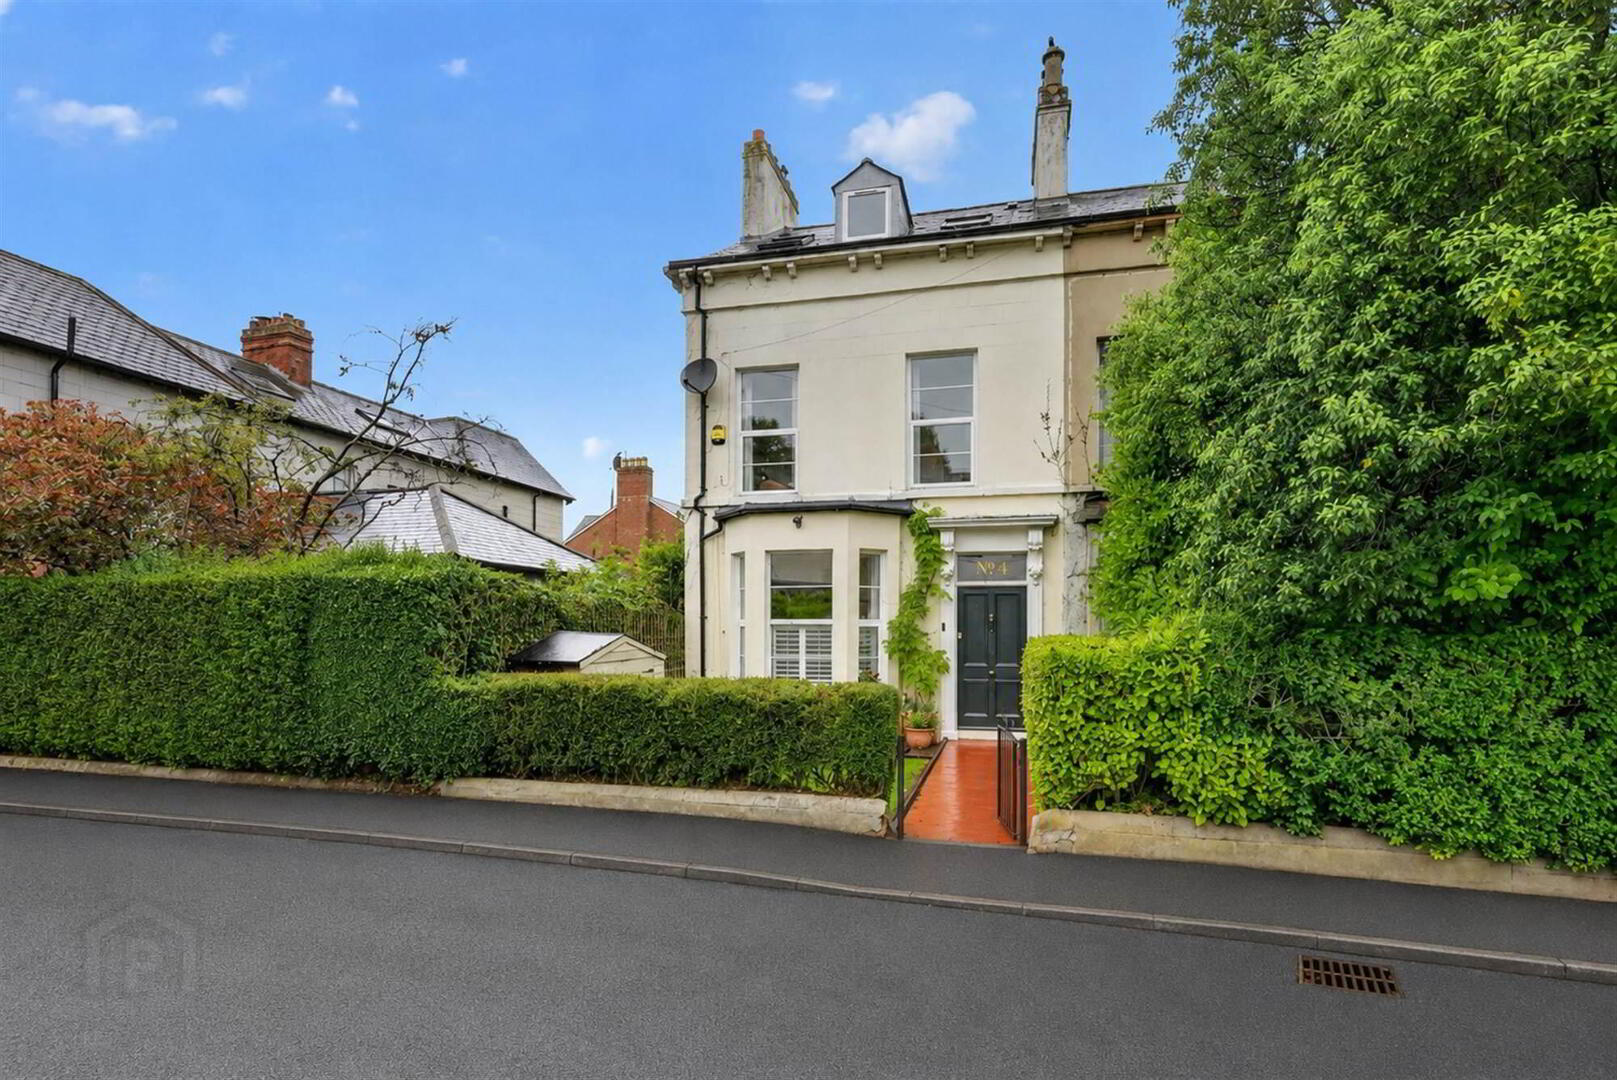
4 Church Avenue, Church Road, Holywood, BT18 9BJ
4 Bed Townhouse
Offers Around £600,000
Property Overview
Status
For Sale
Style
Townhouse
Bedrooms
4
Receptions
2
Property Features
Tenure
Not Provided
Energy Rating
Heating
Gas
Broadband Speed Checker
*³
In partnership with
Property Financials
Stamp Duty
Rates
£2,498.50 pa*¹
Typical Mortgage


Marketed by Templeton Robinson (North Down)
+44 28 9042 4747

Propertynews Currency Partner - helping you transfer money for property purchases in Ireland & Northern Ireland. Speak to an expert
Additional Information
- Handsome Victorian terrace located within the heart of Holywood
- Sympathetically modernised & extended
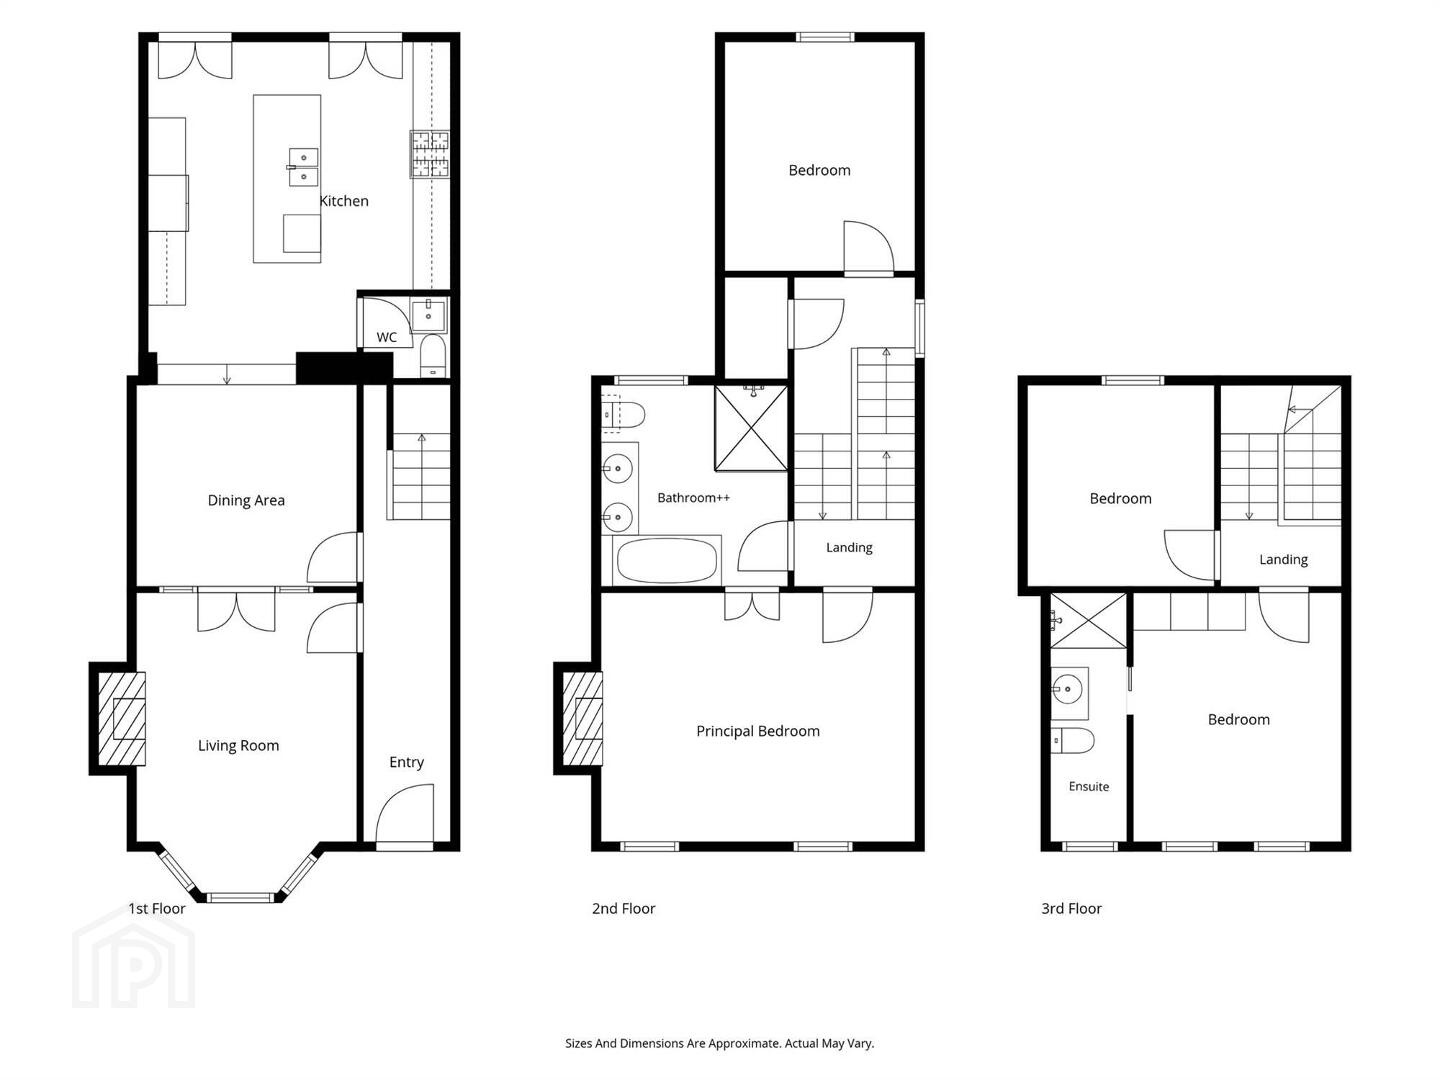
- Adaptable layout arranged over 3 floors
- High standard of finish & tastefully decorated in neutral tones
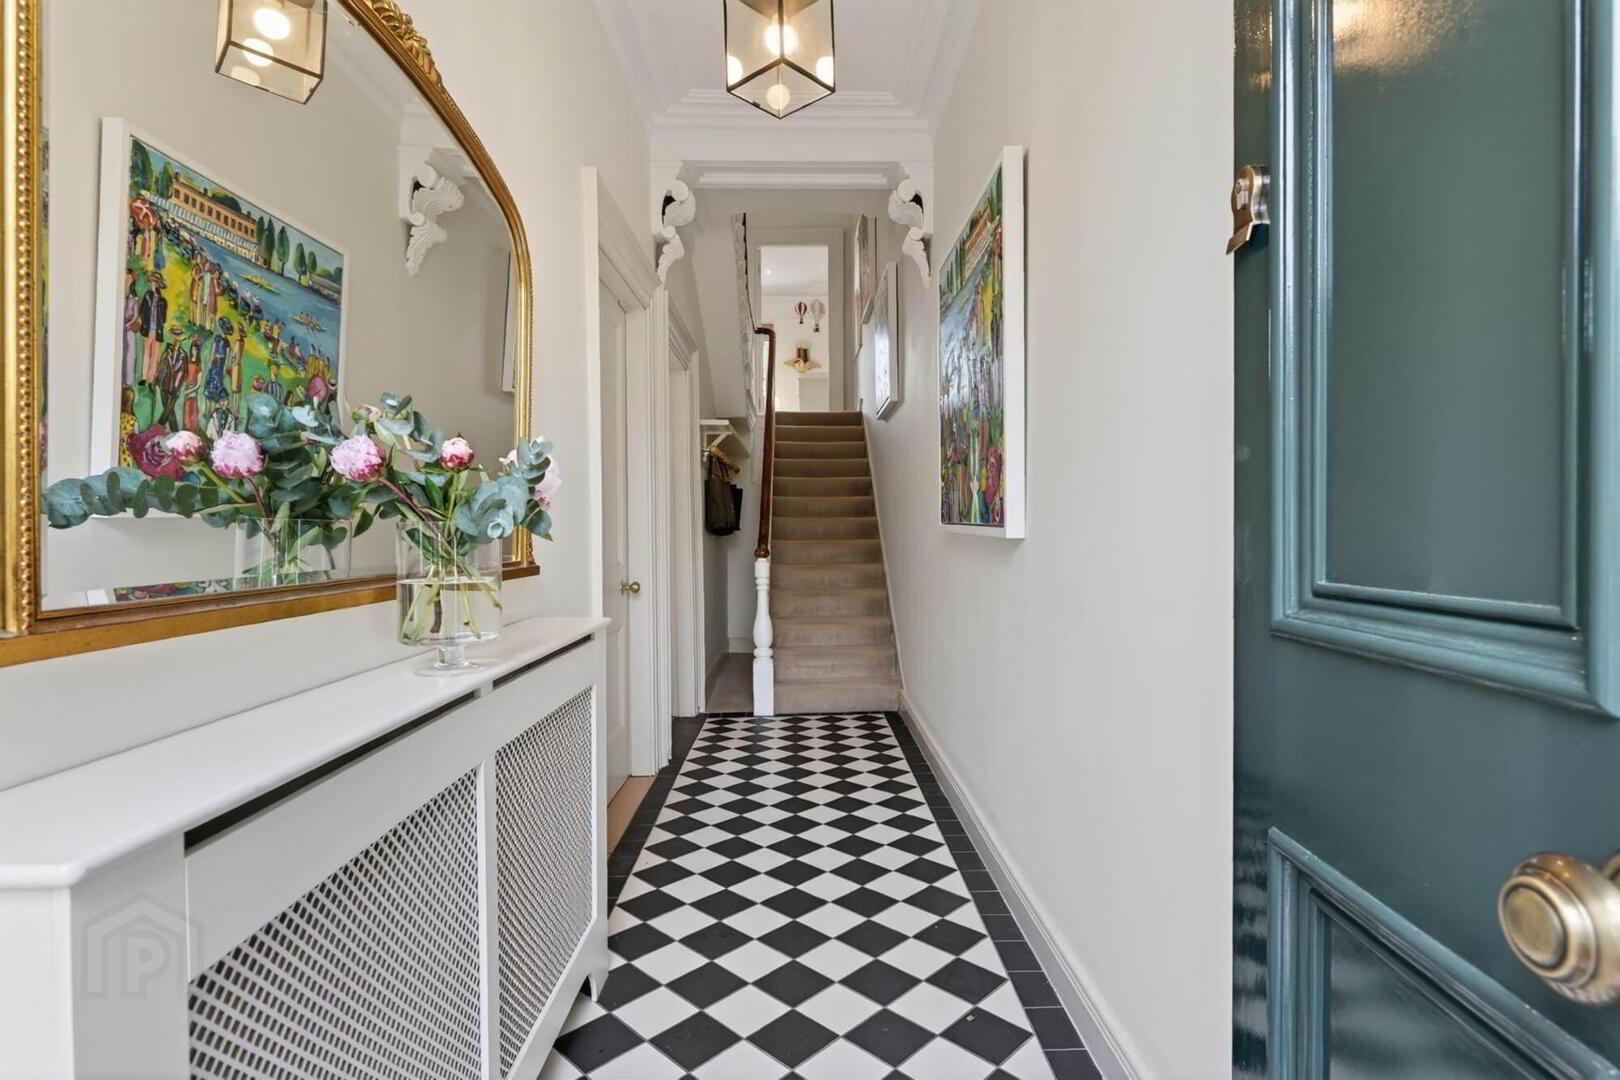
- Hallway
- Drawing Room
- Dining Room open to Kitchen
- Cloaks WC
- Four double bedrooms
- Bedroom 1 ensuite / also main bathroom
- Bedroom 2 with ensuite
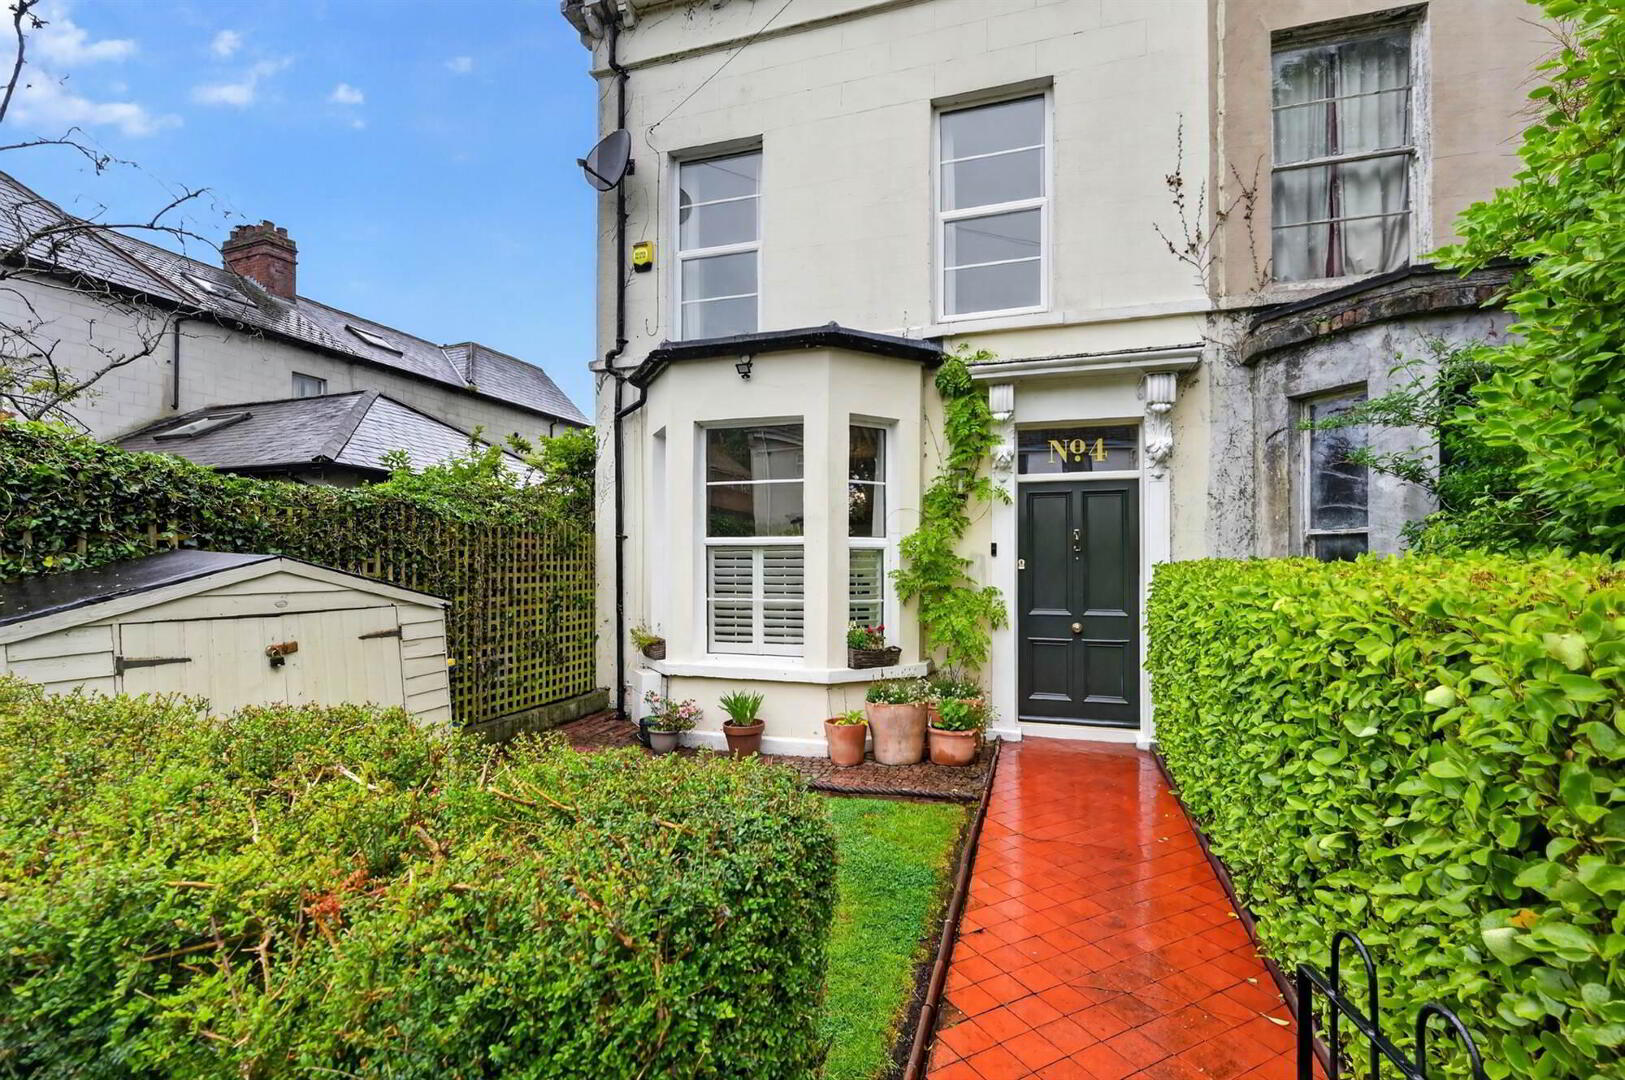
- Front garden in lawn, quarry tiled path to entrance
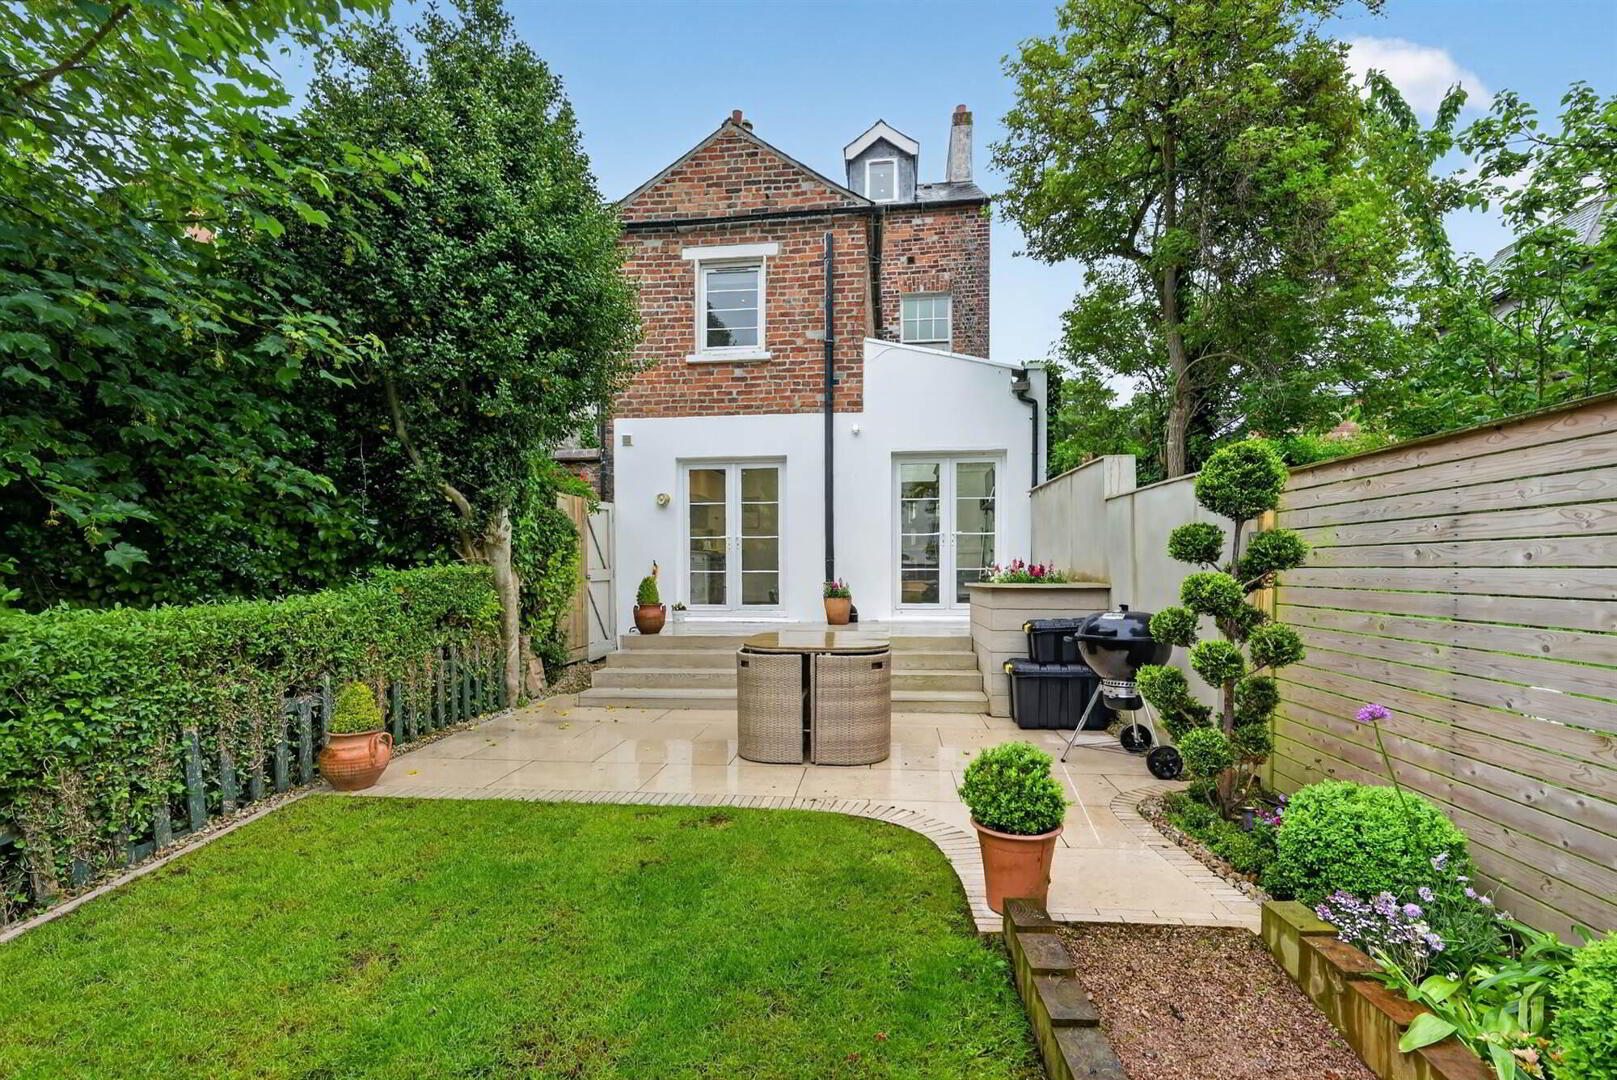
- Enclosed, landscaped notably private rear garden
- Timber summer house with light & power
- Delightful walks nearby including Ballymenoch Park & North Down coast
- Holywood railway stop with links to Belfast & beyond-ideal for commuters
- Nearby Holywood town with an array of boutique shops, cafes, health centre & Holywood Golf Club
The property has been sympathetically modernised with an extension to the rear that blends seamlessly with the character and fabric of the building. Affording a deceptively spacious, open plan layout complemented by a stylish, high standard of finish, the property is tastefully decorated in neutral tones throughout. Arranged over 3 floors, the layout could be easily adapted to suit the occupier’s requirements – may that be for more bedrooms, reception space, or home office. Externally, this is further enhanced by a landscaped, notably private rear garden.
A location rivalled by none, it is within proximity to the town with its array of boutique shops, cafes, along with Holywood Golf Club and delightful walks including Ballymenoch Park and North Down coast. Holywood railway station benefits from rail links to Belfast, Bangor and several stops along the way making it ideal for commuters. I would anticipate the property will appeal to a range of prospective buyer from professionals to young families and even downsizers alike.
- Hardwood front door to...
Ground Floor
- HALLWAY:
- Cornice ceiling, ceiling rose, corbel details.
- LIVING ROOM:
- 4.8m x 3.8m (15' 9" x 12' 6")
Into bay windows. Cornice ceiling, picture rail, ceiling rose, feature open fireplace with marble surround, cast iron and decorative tiled inset, slate hearth, open fire, engineered oak floor.
- Double doors to...
Ground Floor
- DINING ROOM:
- 3.7m x 3.m (12' 2" x 9' 10")
Engineered oak wooden floor, cornice ceiling, picture rail.
- Steps to...
Ground Floor
- KITCHEN:
- 5.m x 5.m (16' 5" x 16' 5")
Bespoke shaker style kitchen with extensive range of high and low level units, plus matching dresser units and island, Tusin ceramic sink with Quooker tap, Quartz worktops, space for range cooker, concealed extractor fan and tiled splash back, plumbed for dish washer, plumbed for washing machine, space for American style fridge/freezer, built in wine rack, Chinese slate flooring, low voltage spotlighting, feature lean to roof light, twin French doors to exterior. - CLOAKS WC:
- Low flush WC, wall mounted wash hand basin, extractor fan.
First Floor Return
- LINEN CUPBOARD:
- With gas fired boiler (Worcester gas fired oiler)
- BEDROOM (3):
- 3.7m x 3.m (12' 2" x 9' 10")
Cornice ceiling, picture rail.
First Floor
- LANDING:
- BATHROOM/ENSUITE TO PRINCIPAL BEDROOM:
- Luxury white bathroom suite comprising walk in shower cubicle with marble tiled with shelving, drencher shower and telephone hand shower, free standing bath with telephone hand shower and mixer tap, vanity with twin porter sink unit and mixer tap, marble tops and upstand, bluetooth speaker, underfloor heating, marble skirting, ceramic tiled floor, extractor fan, heated towel rail, window.
- BEDROOM (1):
- 3.9m x 5.2m (12' 10" x 17' 1")
Panelled walls, cornice ceiling, ornate original ceiling rose.
Second Floor
- LANDING:
- Roofspace access.
- BEDROOM (2):
- 3.9m x 3.5m (12' 10" x 11' 6")
Velux and dormer window, built in wardrobes. - ENSUITE:
- Luxury shower room comprising tiled shower cubicle with shelving, drencher shower with telephone hand shower, vanity unit with wash hand basin, wall mounted, marble tiled, mixer tap, storage cupboard, close coupled WC, part tiled walls and skirting, flooring, Velux windows, heated towel rail, extractor fan, access to eaves.
- BEDROOM (4):
- 3.3m x 3.m (10' 10" x 9' 10")
Dormer winder, built in book shelving.
Outside
- FRONT:
- Laid in lawns, quarry tiled path to entrance, hedge boundary.
- REAR:
- Enclosed, landscaped and notably private rear garden, composite decked area and steps to porcelain patio, garden in lawn with raised beds with an array of plants and shrubbery.
Timber summer house - Light and power.
Directions
From the Maypole in Holywood town centre, continue up Church Road for 0.4km then turn left onto Church Avenue.
--------------------------------------------------------MONEY LAUNDERING REGULATIONS:
Intending purchasers will be asked to produce identification documentation and we would ask for your co-operation in order that there will be no delay in agreeing the sale.
Travel Time From This Property

Important PlacesAdd your own important places to see how far they are from this property.
Agent Accreditations


Marketed by Templeton Robinson (North Down)
+44 28 9042 4747




