SALE AGREED
SALE AGREED
SALE AGREED
SALE AGREED
SALE AGREED
SALE AGREED
SALE AGREED
SALE AGREED
SALE AGREED
SALE AGREED
SALE AGREED
SALE AGREED
SALE AGREED
SALE AGREED
SALE AGREED
SALE AGREED
SALE AGREED
SALE AGREED
SALE AGREED
SALE AGREED
SALE AGREED
SALE AGREED
SALE AGREED
SALE AGREED
SALE AGREED
SALE AGREED
SALE AGREED
SALE AGREED
SALE AGREED
SALE AGREED
SALE AGREED
SALE AGREED
SALE AGREED
SALE AGREED
SALE AGREED
SALE AGREED
SALE AGREED
SALE AGREED
SALE AGREED
SALE AGREED
SALE AGREED
SALE AGREED
SALE AGREED
SALE AGREED
SALE AGREED
SALE AGREED
SALE AGREED
SALE AGREED
SALE AGREED
SALE AGREED
SALE AGREED
SALE AGREED
SALE AGREED
SALE AGREED
SALE AGREED
SALE AGREED
SALE AGREED
SALE AGREED
SALE AGREED
SALE AGREED
SALE AGREED
SALE AGREED
SALE AGREED
SALE AGREED
SALE AGREED
SALE AGREED
SALE AGREED
SALE AGREED
SALE AGREED
SALE AGREED
SALE AGREED
SALE AGREED
SALE AGREED
SALE AGREED
SALE AGREED
SALE AGREED
SALE AGREED
SALE AGREED
SALE AGREED
SALE AGREED
SALE AGREED
SALE AGREED
SALE AGREED
SALE AGREED
SALE AGREED
SALE AGREED
SALE AGREED
SALE AGREED
SALE AGREED
SALE AGREED
4 Chichester Gardens, Belfast, BT15 5FS
3 Bed Terrace House
Sale agreed
Property Overview
Status
Sale Agreed
Style
Terrace House
Bedrooms
3
Bathrooms
2
Receptions
2
Property Features
Tenure
Not Provided
Energy Rating
Broadband Speed Checker
*³
Property Financials
Price
Last listed at Offers Over £230,000
Rates
£1,306.63 pa*¹

Marketed by Simon Brien (North Belfast)
+44 28 9623 6996

Propertynews Currency Partner - helping you transfer money for property purchases in Ireland & Northern Ireland. Speak to an expert
Additional Information
- Spacious 3-bedroom townhouse set over three floors
- Ground floor living room with rear yard access
- Downstairs shower room for added convenience
- First-floor kitchen and large living/dining room with Juliet balcony
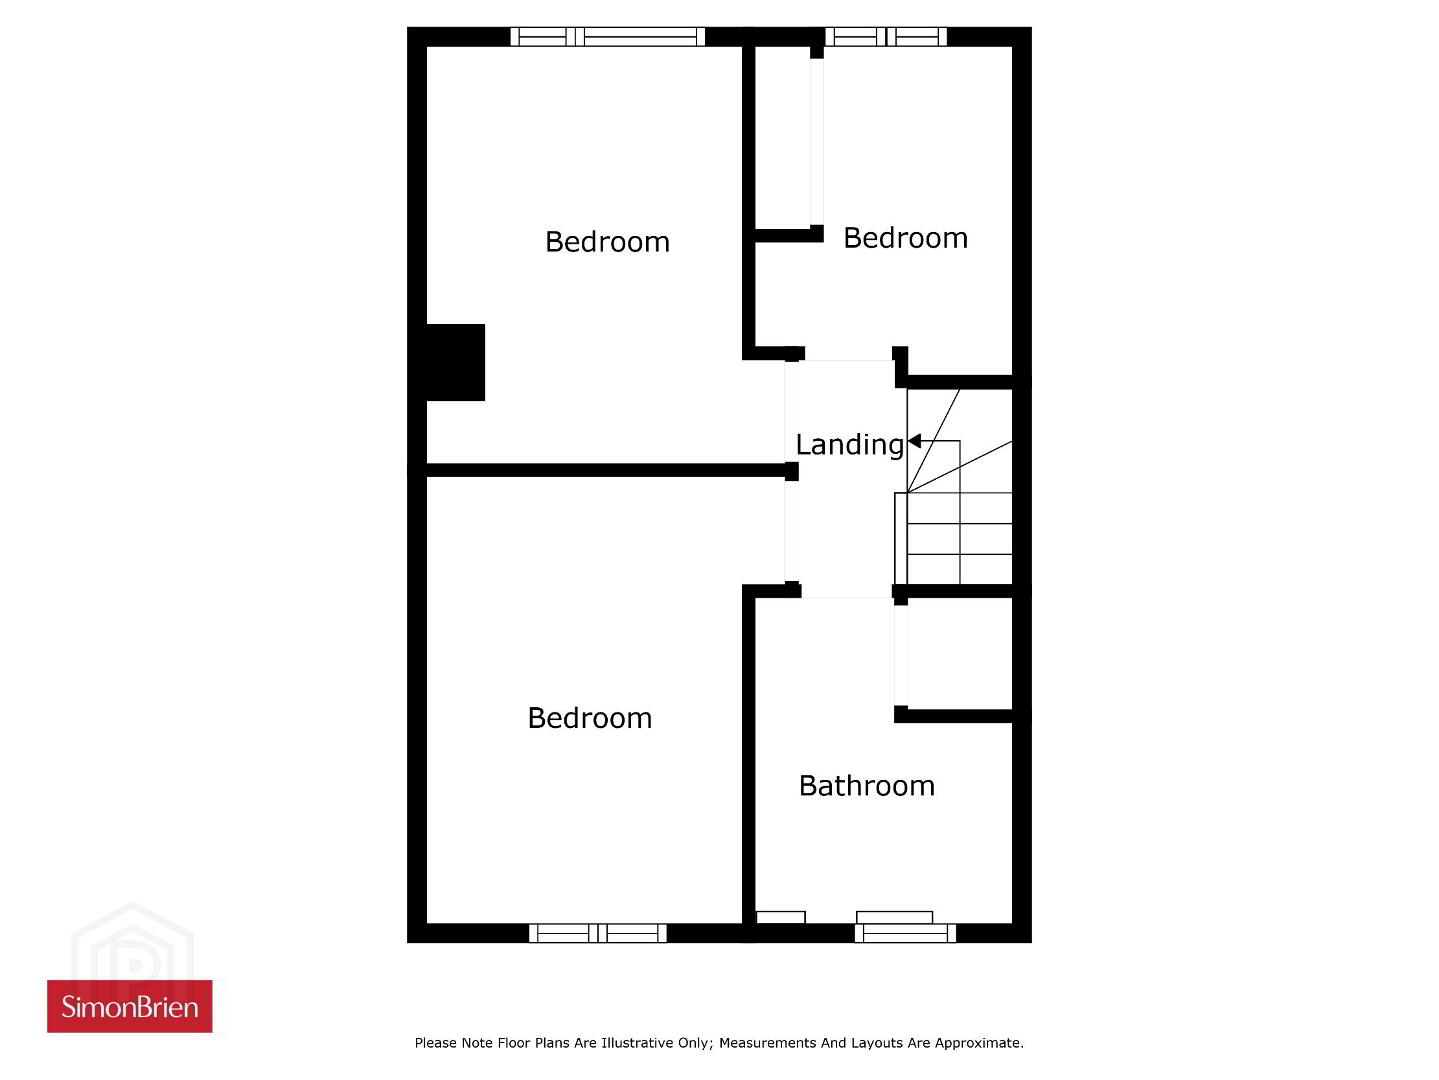
- Three bedrooms and family bathroom on the top floor
- Private driveway and integrated garage with utility plumbing
- Excellent location close to local amenities, schools, and transport links
- Triple glazed windows
- Gas heating with a nest heat control system
- Electric Car Charger
The ground floor features a bright living room with direct access to a private rear yard—ideal for relaxing or entertaining—as well as a convenient downstairs shower room, adding flexibility to the layout.
On the first floor, you’ll find a modern, well-appointed kitchen alongside a spacious living and dining room, which benefits from excellent natural light and a Juliet balcony, providing a lovely elevated outlook.
The second floor comprises three comfortable bedrooms and a newly renovated family bathroom.
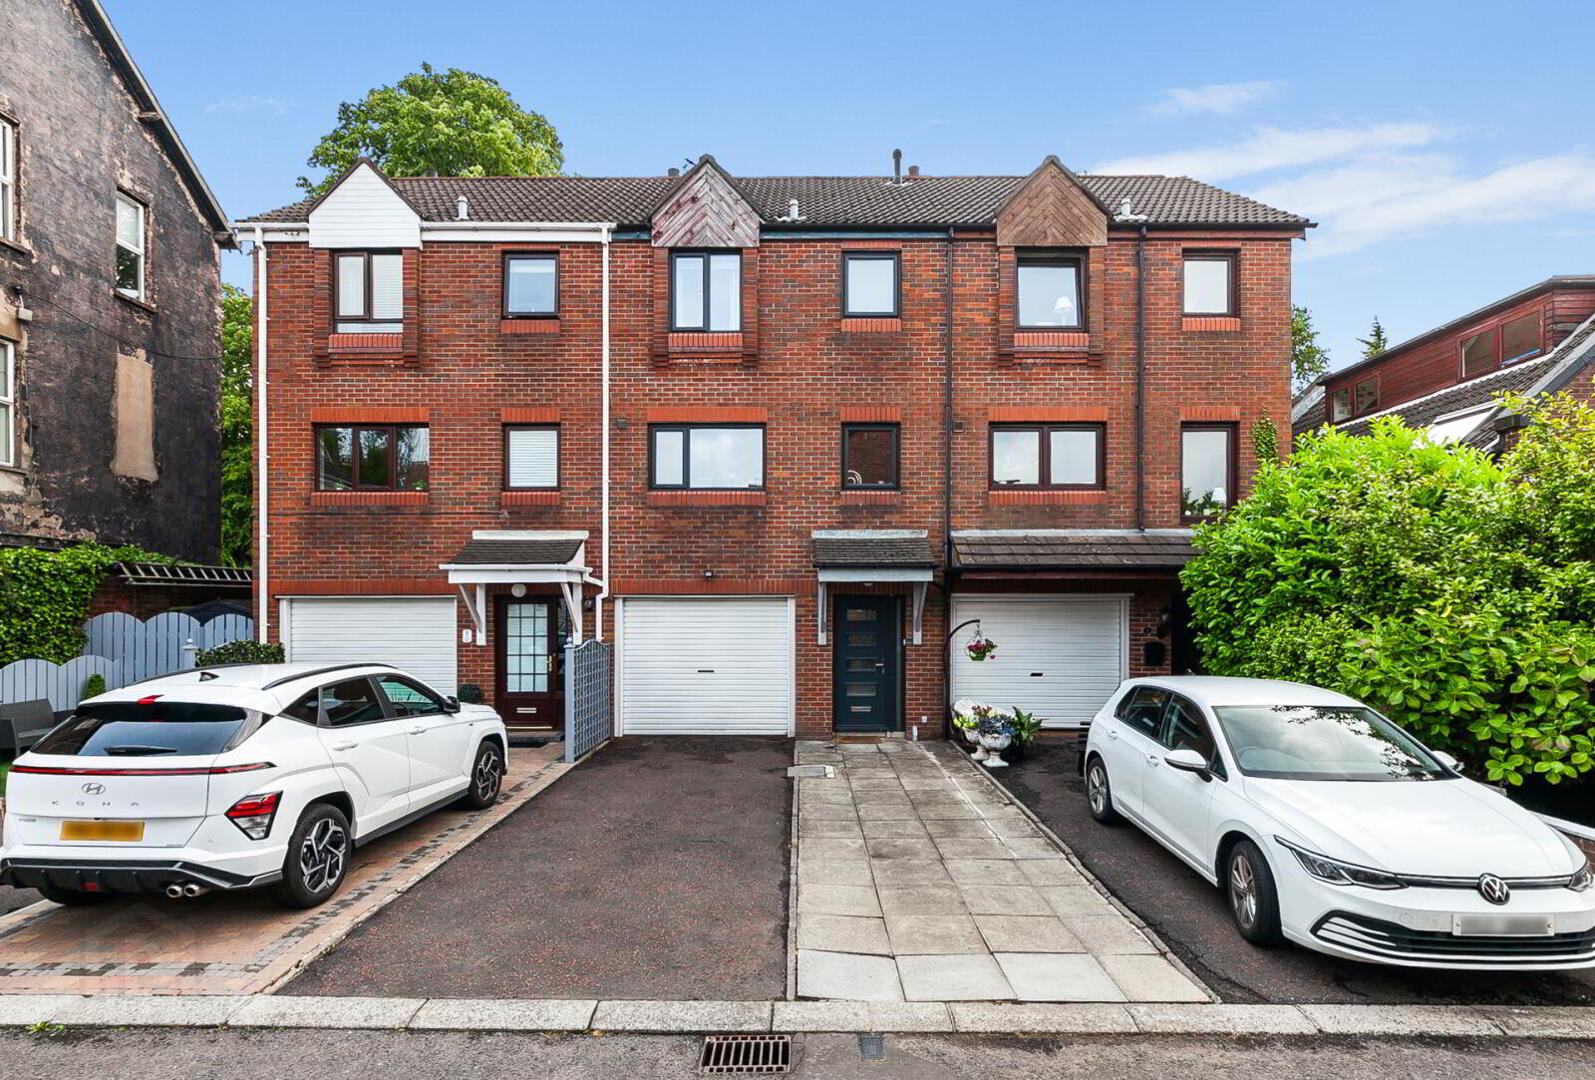
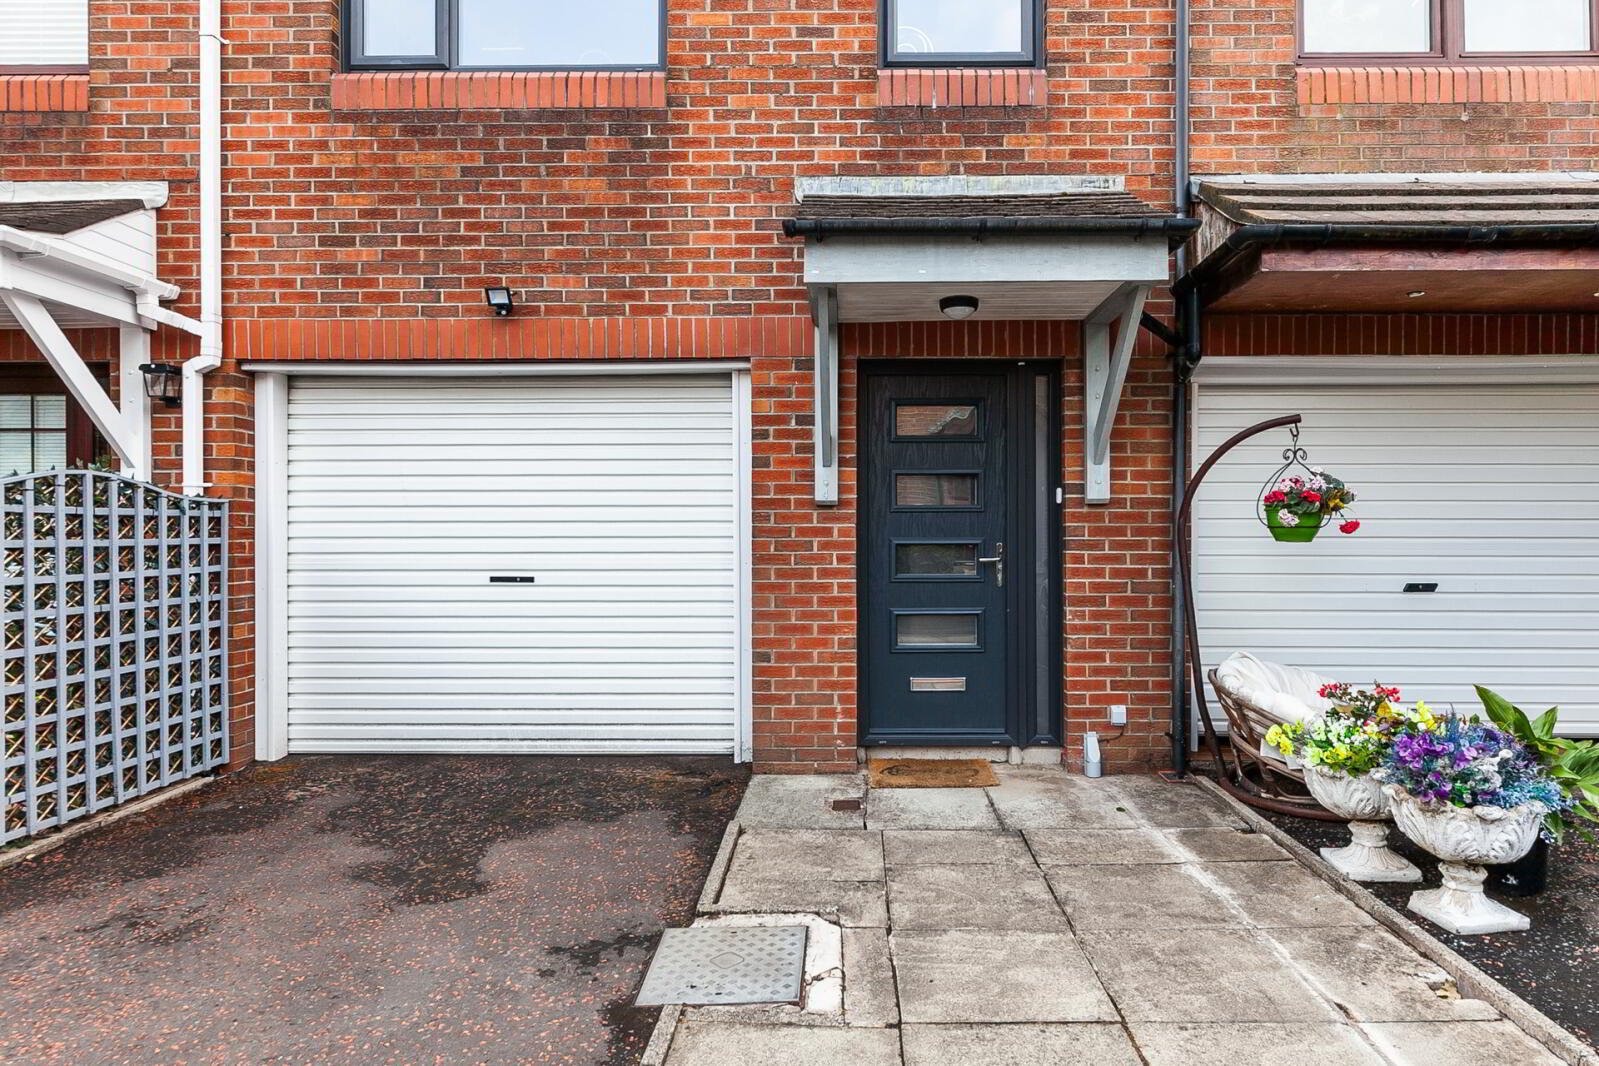
Externally, the property offers private off-street parking and access to an integrated garage, which is plumbed for a washing machine and offers additional storage or utility space.
This is a superb opportunity to acquire a well-maintained home offering flexible living space in a highly desirable part of North Belfast. Early viewing is highly recommended to fully appreciate all that this property has to offer.
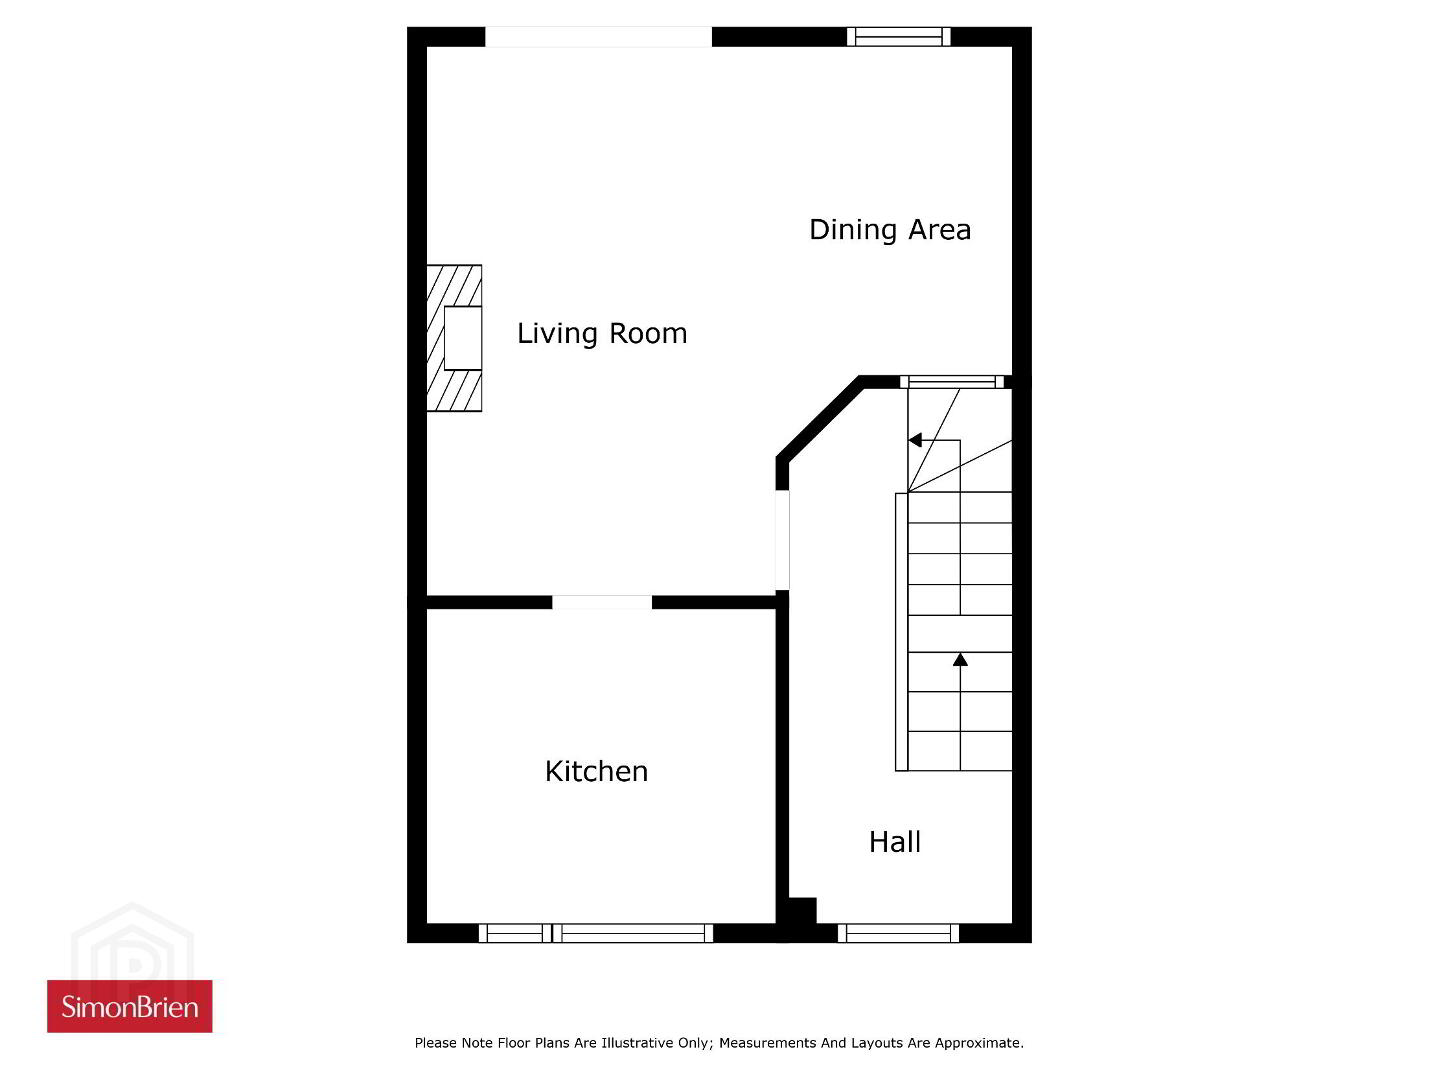
- Ground Floor
- Front
- uPVC front door.
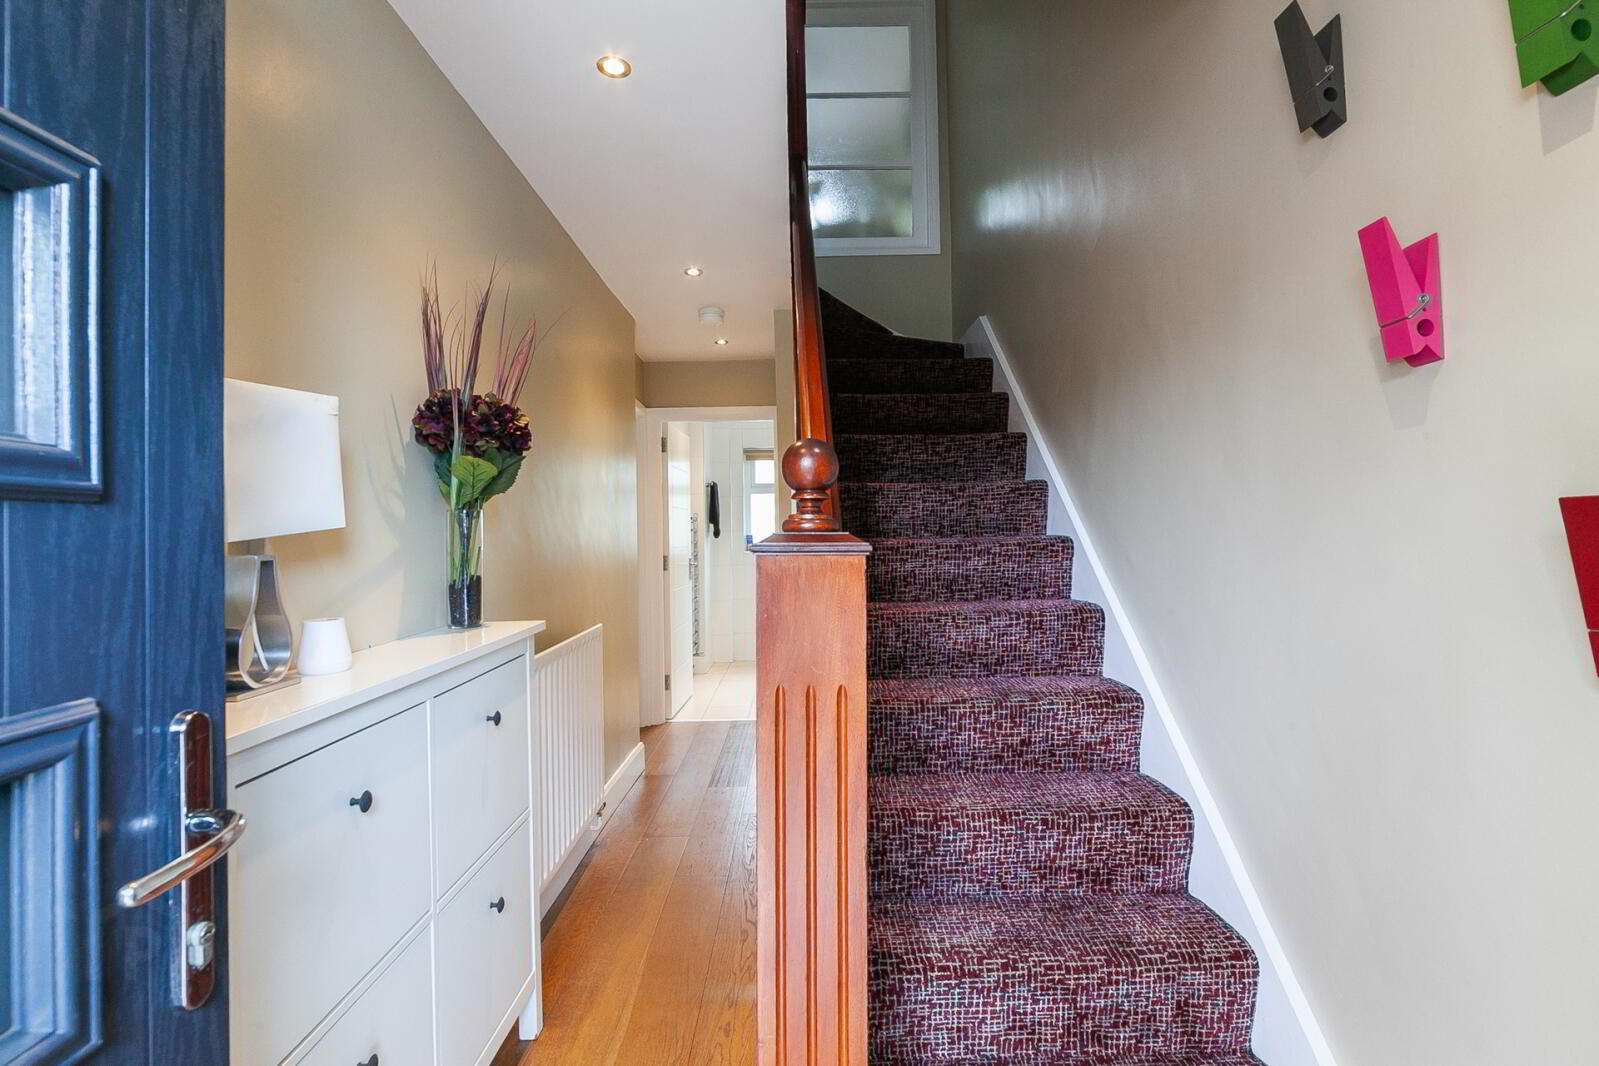
- Entrance Hallway
- Solid wood floor and under stair storage.
- Living Room
- 5.36m x 2.82m (17'7" x 9'3")
Solid wood floor, recessed spotlights and patio doors with access to rear courtyard. - Shower Room
- Comprises of an electric shower unit, fully tiled walls, low flush WC, wall hanging wash hand basin with mixer tap, chrome heated towel rail and extractor fan.
- First Floor
- Kitchen
- 2.84m x 2.6m (9'4" x 8'6")
Range of high and low level units, four ring hob, overhead extractor hood, integrated dishwasher, integrated fridge and freezer, one and a half bowl sink with mixer tap. - Living/ Dining
- 4.88m x 4.47m (16'0" x 14'8")
Juliet balcony overlooking the patio area, patio doors, feature portal window, feature fireplace (Open) and solid wood floors. - Second Floor
- Landing
- Access to floored roof space via ladder.
- Bedroom One
- 3.6m x 2.6m (11'10" x 8'6")
- Bedroom Two
- 3.48m x 2.57m (11'5" x 8'5")
- Bedroom Three
- 2.72m x 2.16m (8'11" x 7'1")
- Bathroom
- 2.13m x 2.54m (7'0" x 8'4")
Comprises of a bath with glass shower screen, rainfall shower head, telephone shower attachment, fully tiled walls, low flush WC, extractor fan, wall hanging wash hand basin with mixer tap, built in storage and a chrome heated towel rail. - Outside
- Enclosed paved patio area, bordering fencing, outside tap and a sunny aspect perfect for alfresco dining.
- Garage
Travel Time From This Property

Important PlacesAdd your own important places to see how far they are from this property.
Agent Accreditations





Marketed by Simon Brien (North Belfast)
+44 28 9623 6996




