
For sale
Updated 2 days ago
4 Chestnut Hall Mews, Maghaberry, BT67 0GN
3 Bed Townhouse
Price £190,000
Property Overview
Status
For Sale
Style
Townhouse
Bedrooms
3
Bathrooms
2
Receptions
1
Property Features
Tenure
Not Provided
Energy Rating
Heating
Oil
Broadband Speed Checker
*³
Property Financials
Stamp Duty
Rates
£1,047.75 pa*¹
Typical Mortgage


Marketed by Belvoir Lisburn
+44 28 9267 9020

Propertynews Currency Partner - helping you transfer money for property purchases in Ireland & Northern Ireland. Speak to an expert
Additional Information
PUBLIC NOTICE
4 Chestnut Hall Mews, BT67 0GN
We are acting in the sale of the above property and have received an offer of £180,000.
Any interested parties must submit any higher offers in writing to the selling agent before an exchange of contracts takes place
EPC Rating: 72
No onward chain
- Deceptively spacious end townhouse
- Three bedrooms, principal bedroom with en-suite
- Generous drawing room with bay window
- Open-plan kitchen and dining area
- Ground-floor WC
- First-floor bathroom
- Oil-fired central heating and Double Glazed Windows
- Tarmac driveway providing off-street parking
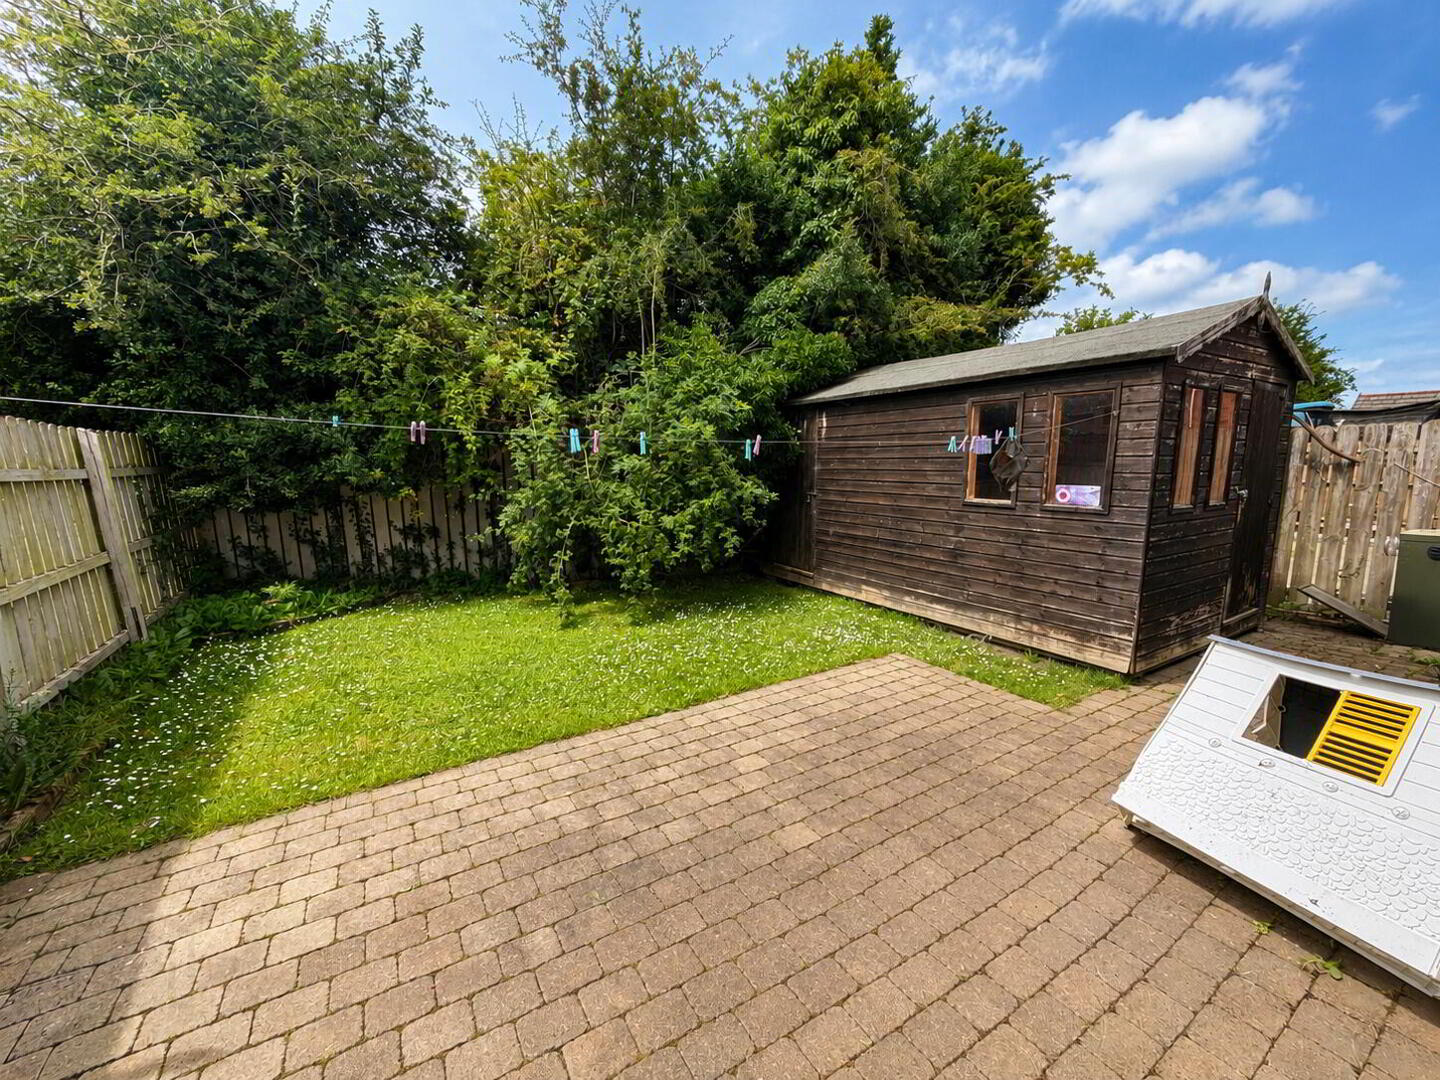
- Enclosed rear garden
- Convenient location close to Maghaberry Primary School and local transport links
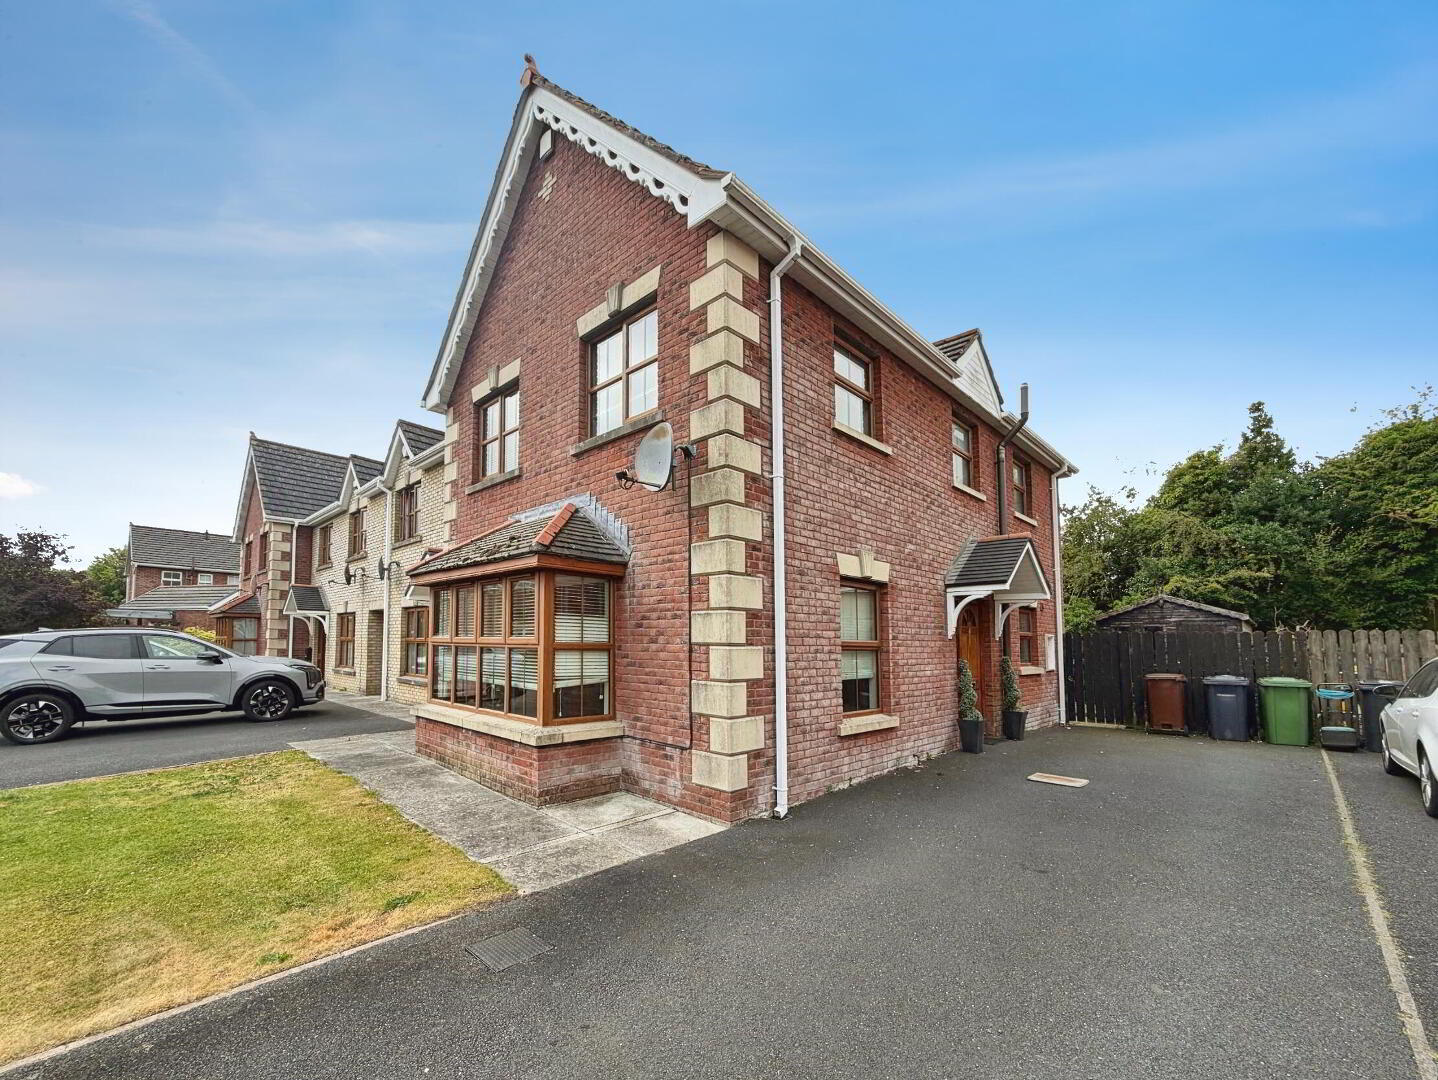
This deceptively spacious three-bedroom end townhouse is situated within the popular Chestnut Hall development in Maghaberry. The property offers well-proportioned accommodation arranged over two floors and benefits from oil-fired central heating, double-glazed windows, private parking and an enclosed rear garden.
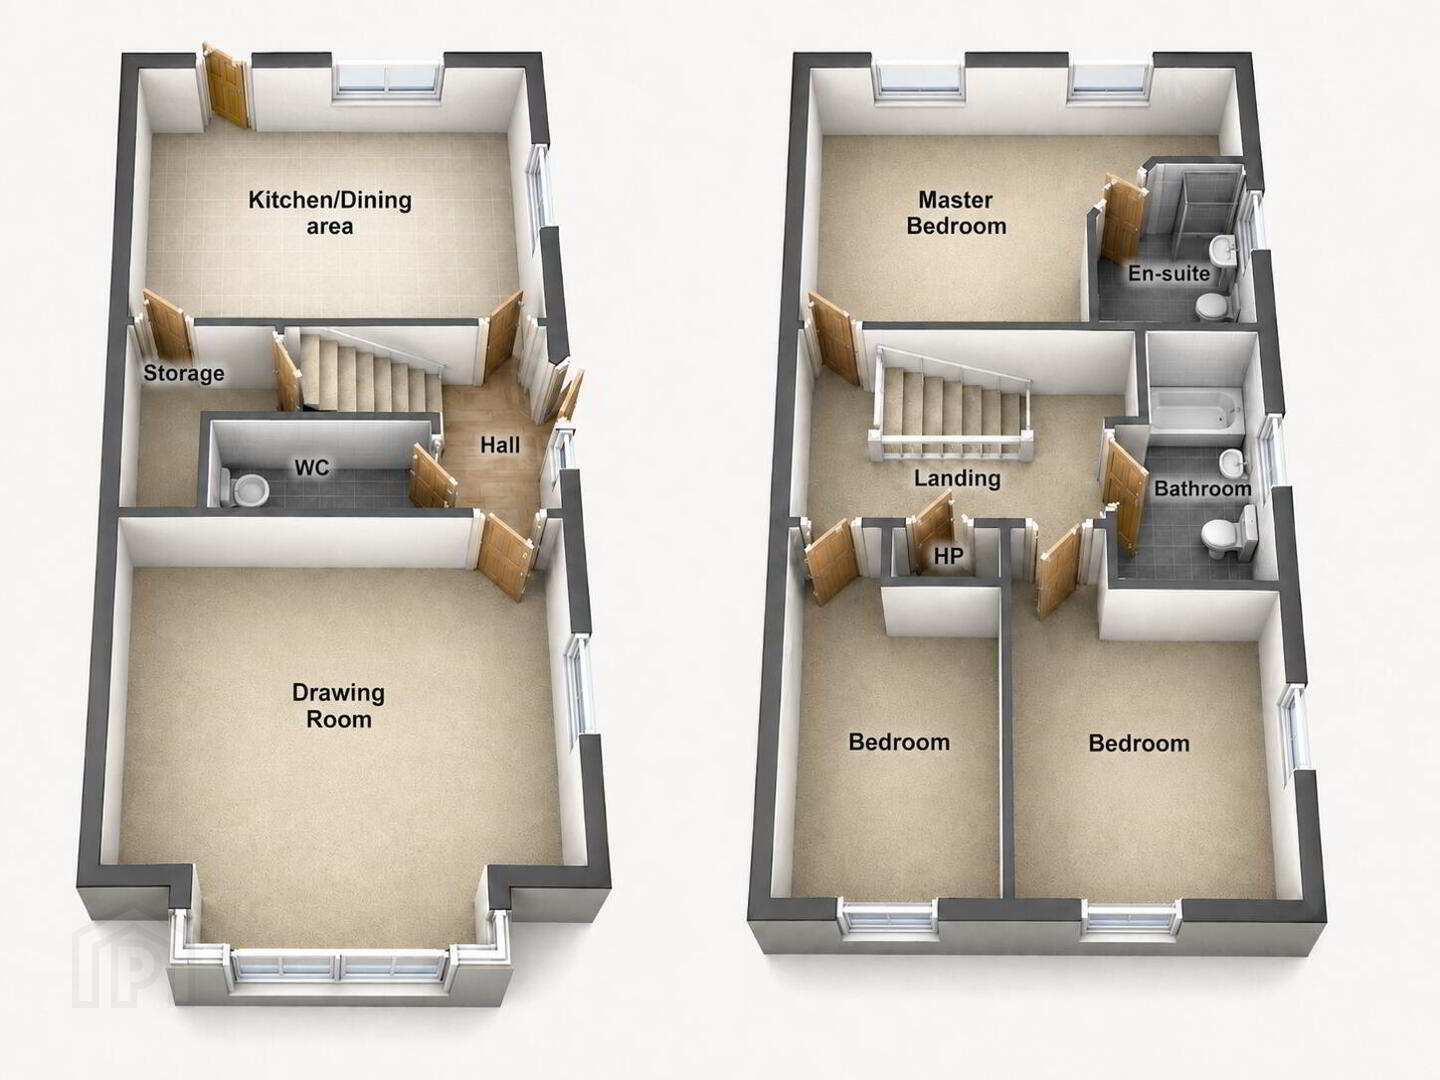
The ground floor comprises an entrance hall with a cloakroom and WC, a generous reception room with a feature bay window, and an open-plan kitchen and dining area with a useful walk-in storage cupboard.
On the first floor, there are three bedrooms, including a spacious principal bedroom with an en-suite shower room. A family bathroom completes the first-floor accommodation.
Externally, the property benefits from a garden area to the front, a tarmac driveway providing off-street parking and an enclosed rear garden with a paved patio and lawn.
Maghaberry offers a range of local amenities and is conveniently positioned for access to Moira, Lisburn, the M1 motorway network and Belfast International Airport.
Accommodation
Ground Floor
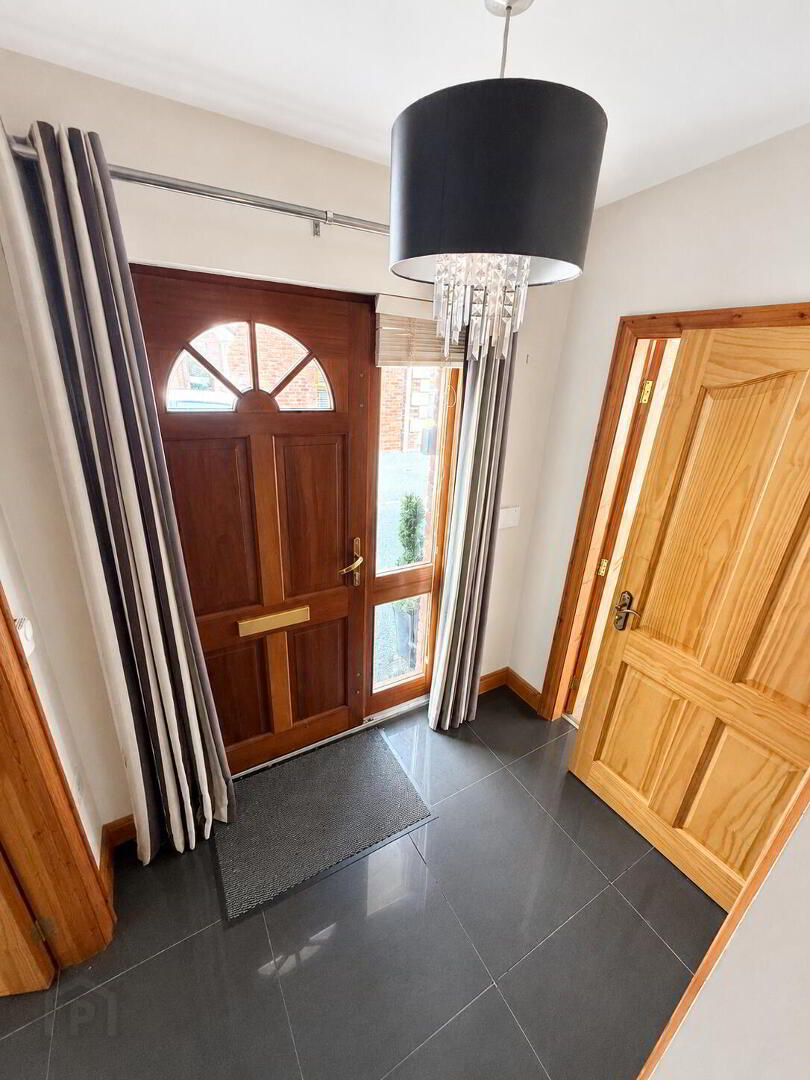
Entrance Hall
Tiled flooring and staircase leading to the first floor.
Cloakroom / WC
Low-flush WC and wash-hand basin.
Drawing Room
3.68m x 5.26m at widest points
Spacious reception room with feature bay window and fireplace.
Kitchen / Dining Area
3.46m x 5.26m at widest points
Range of fitted high and low-level units, work surfaces, sink unit, integrated cooking appliances and space for additional appliances. Open-plan dining area and access to the rear garden.
Storage
Useful walk-in storage cupboard.
First Floor
Landing
Access to the roof space and built-in hot press.
Principal Bedroom
3.46m x 5.26m at widest points
Generous double bedroom with access to the en-suite.
En-Suite Shower Room
Shower enclosure, low-flush WC and wash-hand basin.
Bedroom Two
3.68m x 2.70m
Bedroom Three
2.00m x 2.46m
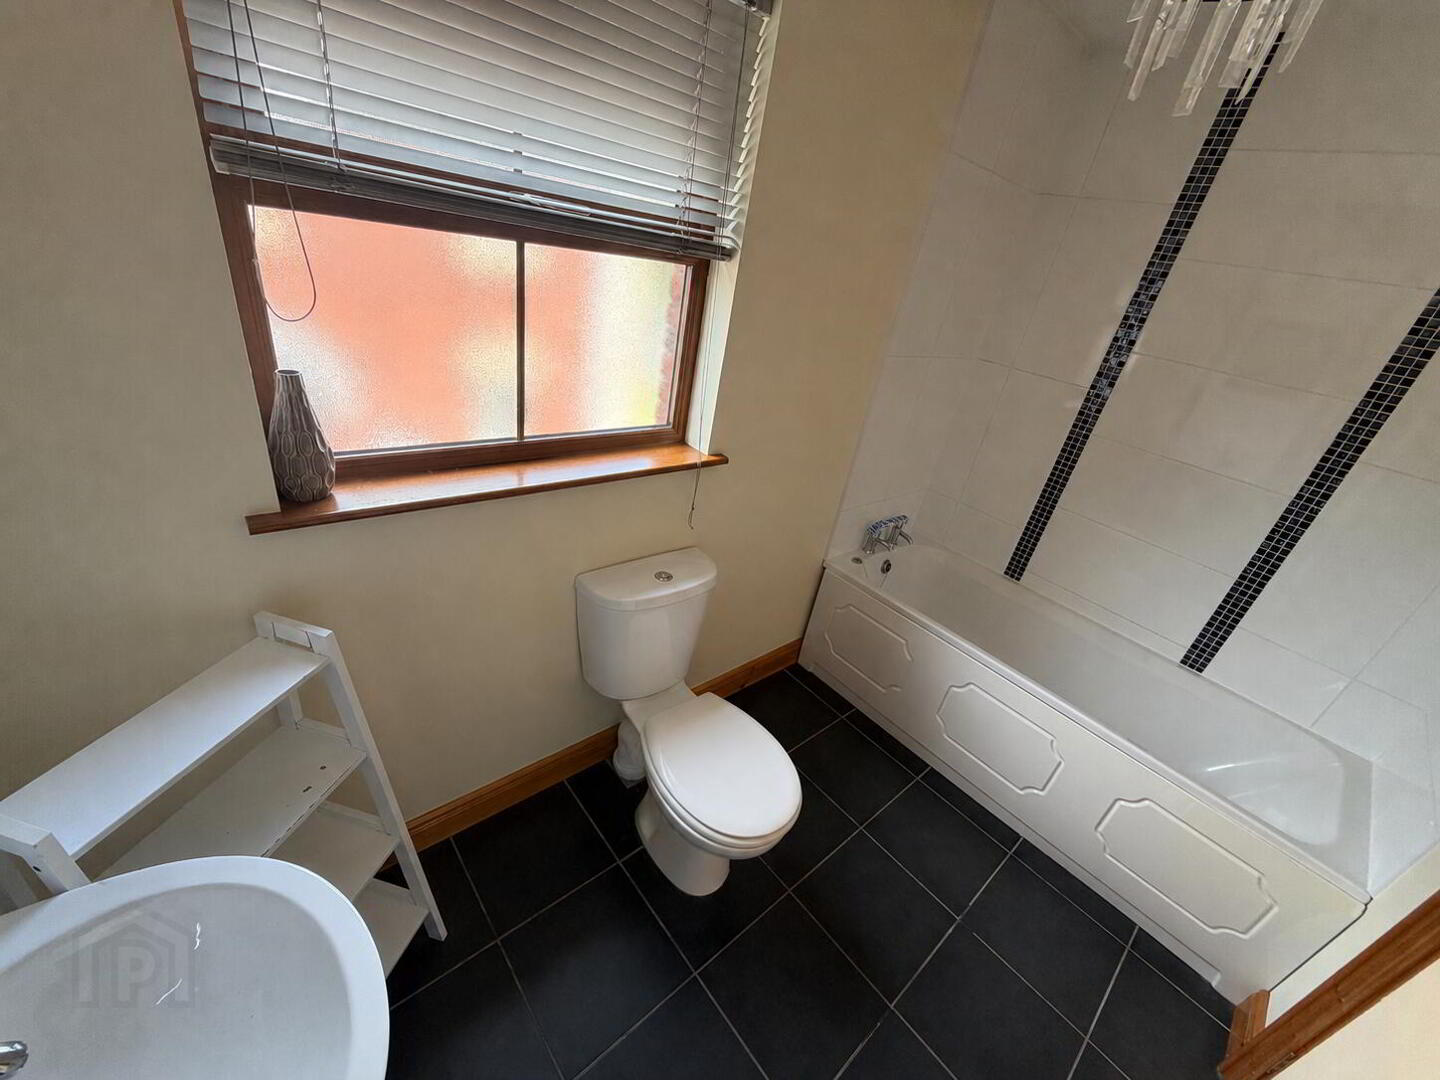
Bathroom
White suite comprising panelled bath, low-flush WC and wash-hand basin.
Outside
Garden area to the front and a spacious tarmac driveway providing off-street parking. Enclosed rear garden with lawn, paved patio area, timber shed, oil-fired boiler and oil-storage tank.
Directions
From Maghaberry Road, turn into Chestnut Hall Drive and continue through the development. Chestnut Hall Mews is located on the right-hand side.
EPC https://find-energy-certificate.service.gov.uk/energy-certificate/0439-1529-2109-0131-1296
These particulars are provided for guidance only and do not form part of any offer or contract. Whilst every care has been taken in the preparation of these details, prospective purchasers should satisfy themselves as to the accuracy of all information through their own inspections, surveys and enquiries.Measurements, floor plans and descriptions are provided as a guide only and should not be relied upon as statements of fact.Please note that some photographs may have been digitally enhanced, decluttered or virtually staged for illustrative and marketing purposes. Such images are intended to assist prospective purchasers in visualising the property's potential and may not represent the property exactly as viewed
Council tax band: X, EPC rating: C
Travel Time From This Property

Important PlacesAdd your own important places to see how far they are from this property.
Agent Accreditations



Marketed by Belvoir Lisburn
+44 28 9267 9020




