
Click here to view the video
Click here to view the video
Click here to view the video
For sale
Added 9 hours ago
4 Cedarwood Road, Finglas, Finglas, D11YX33
3 Bed Semi-Detached House
Asking Price €600,000
Property Overview
Status
For Sale
Style
Semi-Detached House
Bedrooms
3
Bathrooms
1
Property Features
Size
119 sq m (1,280.9 sq ft)
Tenure
Not Provided
Energy Rating
Property Financials
Stamp Duty
€6,000*²

Marketed by Gallagher Quigley
PSR Licence: 002278
+353 1 818 3000

Propertynews Currency Partner - helping you transfer money for property purchases in Ireland & Northern Ireland. Speak to an expert
Additional Information
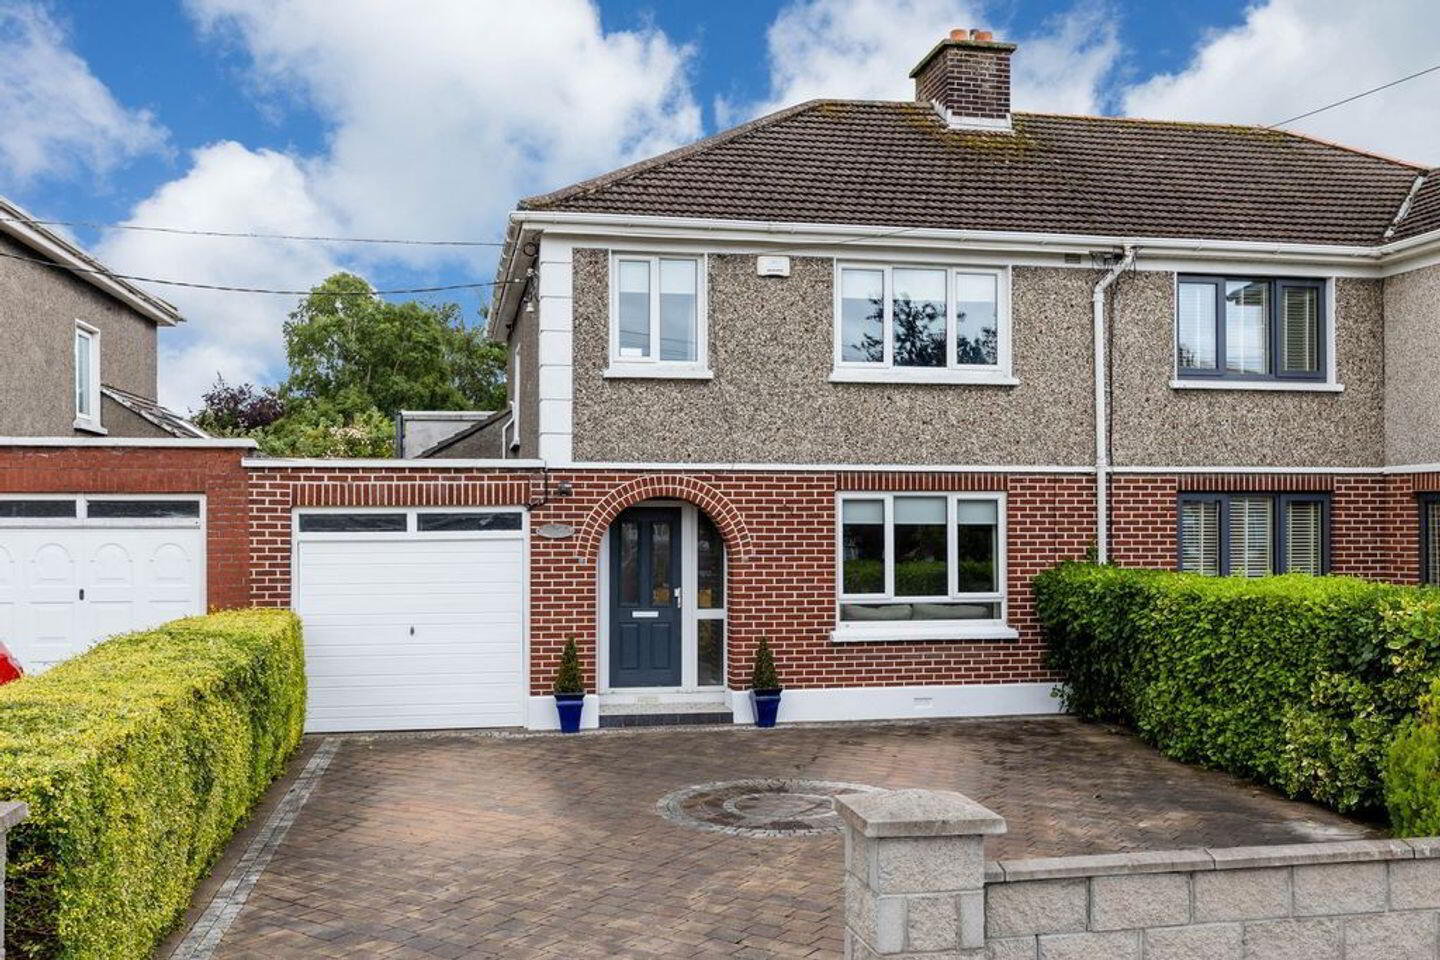
Gallagher Quigley invite you to ignite your imagination and picture yourself living within the comfortable surroundings of no.4 Cedarwood Road. Extending to c.1,291 sqft/120m², this very appealing three-bedroom semi-detached residence has benefitted from a modern makeover and features an extended open-plan kitchen/dining/family room overlooking a private rear garden.
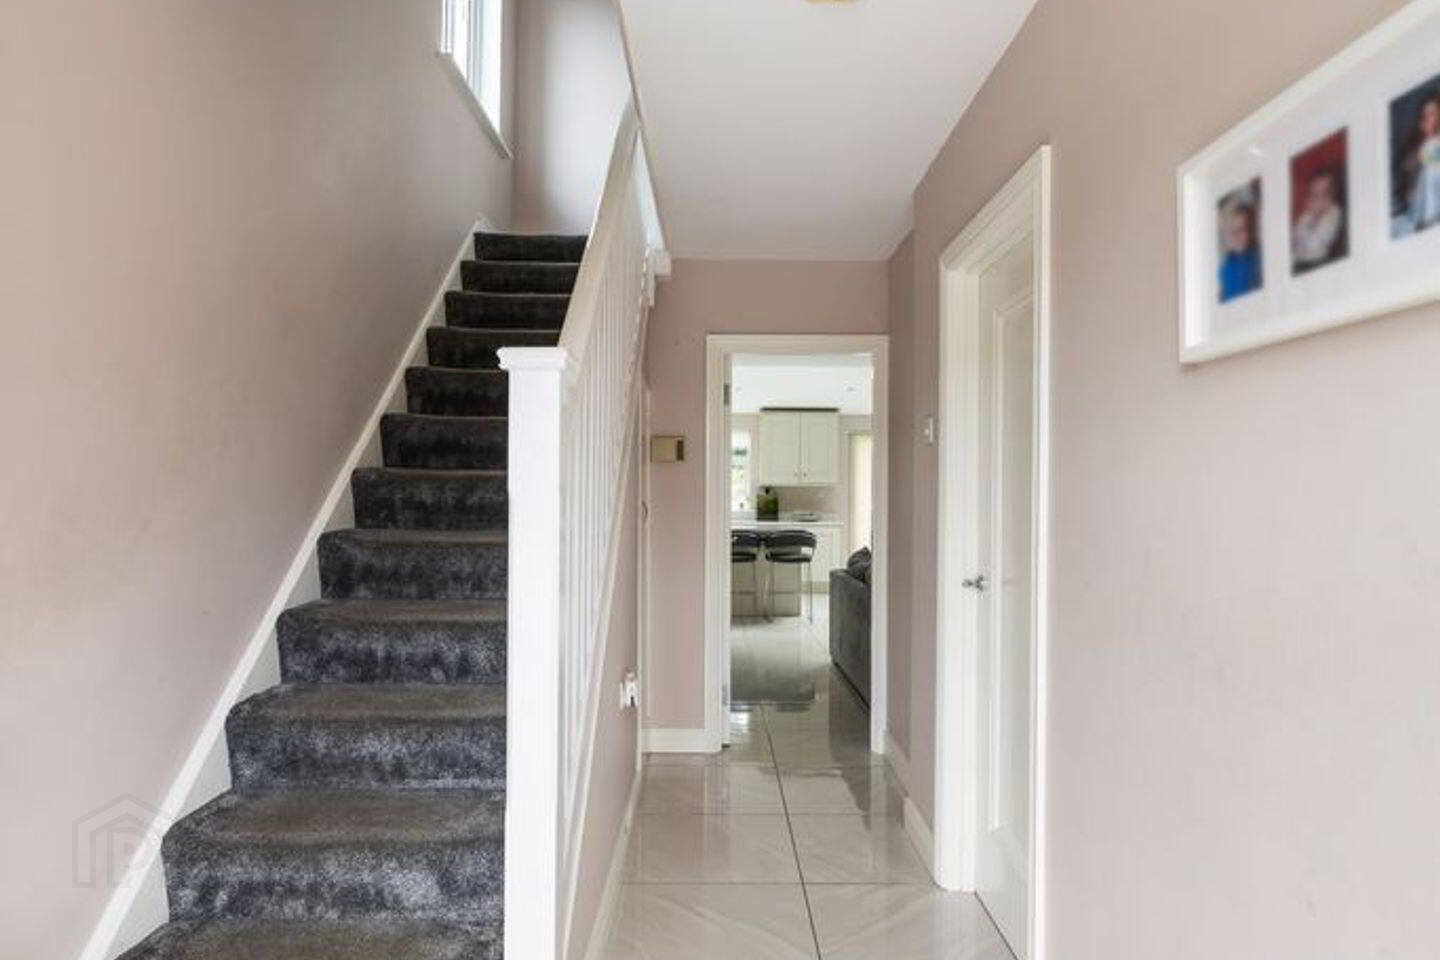
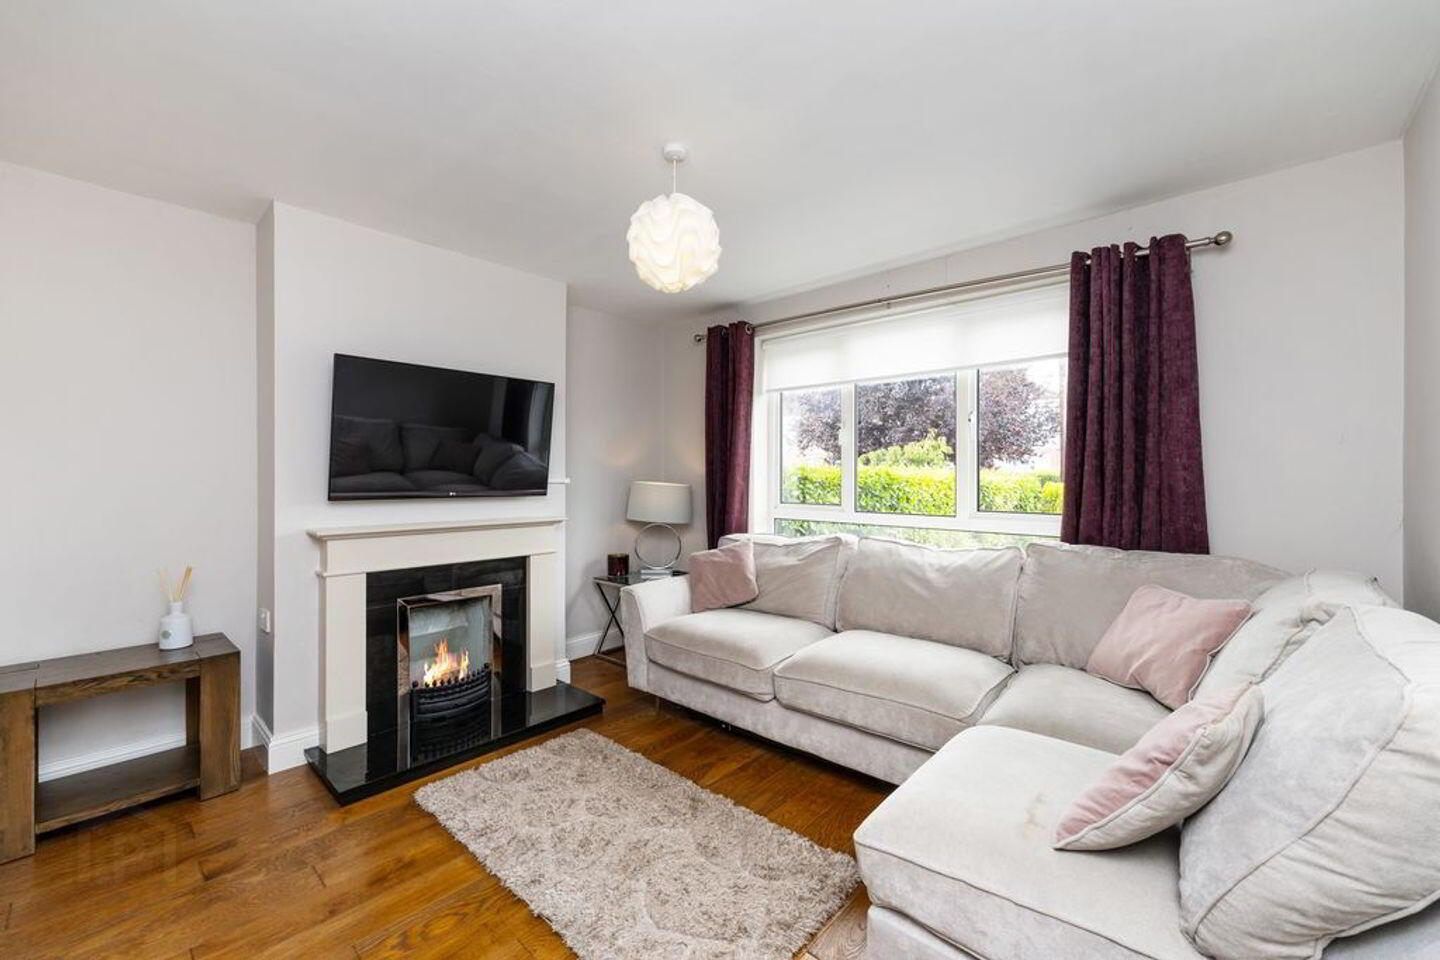
A bright and inviting entrance hall welcomes you on arrival and leads to the front-facing reception room, which features a new fireplace and provides a comfortable space to sit back and relax, whether watching your favourite television programme or simply enjoying a quiet read.
At the heart of the home is a wonderful open-plan kitchen/dining/family area that spans the full width of the house. A modern fitted kitchen provides plenty of storage and workspace, while large glazed patio doors open directly onto the garden creating an easy connection between inside and out. A spacious utility room and downstairs guest toilet add further modern convenience. Upstairs, there are three generously sized bedrooms together with a well-appointed family bathroom.
Outside, the walled front garden with pillared entrance is paved to provide ample off-street parking. The rear garden enjoys a private aspect and sunny orientation and includes a large, sheltered patio terrace along with plenty of lawn for children to play and for the whole family to enjoy some quality time outdoors.
Cedarwood Road is a mature and well-established residential neighbourhood with an excellent range of amenities close at hand. Local shops, schools and bus services are all available in the immediate vicinity in addition to a variety of sporting and recreational amenities.
Dublin City University, Dublin Airport, the city centre and docklands quarter are all within easy commuting distance, while the nearby M1 and M50 motorway network adds further convenience to this exceptionally well-connected address.
Special Features
Extended & Renovated 3 Bedroom Family Residence
Open Plan Kitche/Dining/Family Room
Spacious Utility Room With Access To Garage & Garden
Downstairs Guest Toliet
New Internal Doors, Skirtings & Stair Banister
Upgraded Family Bathroom with New Suite
3 Spacious Bedrooms
Floored Attic With Stira Ladder Access
Private Driveway With Ample Parking
New Gas Central Heating Boiler
Accommodation
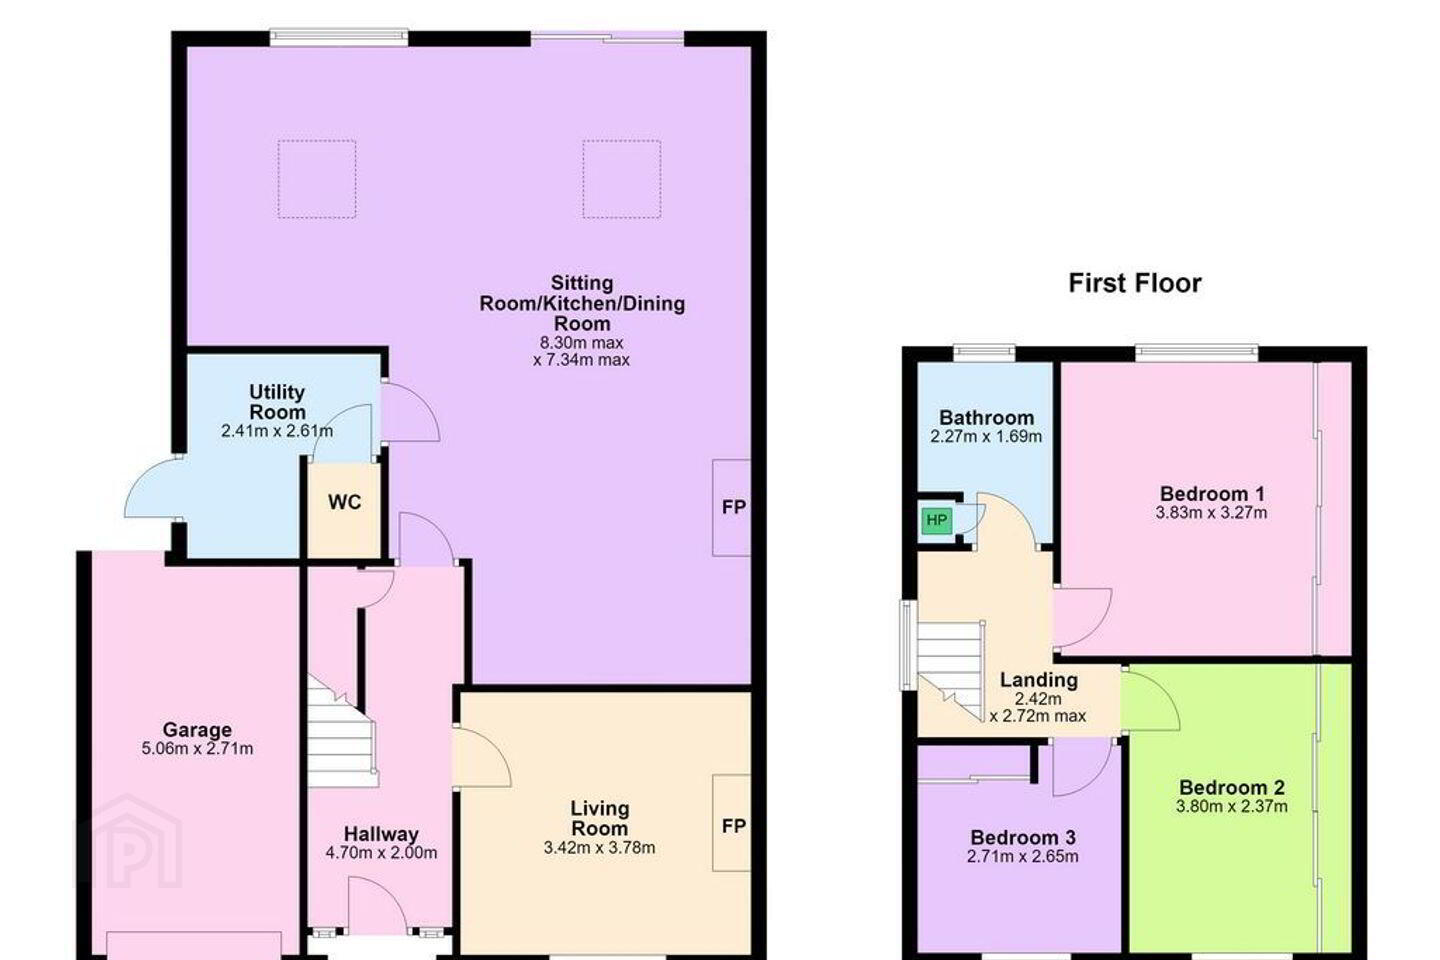
Hallway 4.7m x 2.0m Tiled Floor
Living Room 342.0m x 3.78m Spacious front-facing reception room with feature granite fireplace and semi-solid oak flooring
Sitting Room/Kitchen/Dining Room 8.3m x 7.34m Open plan and extended kitchen/dining/family room with tiled floor and feature granite fireplace. Modern fitted kitchen with island unit and stone worktop. Velux windows and sliding glass panelled patio doors accessing garden. Downlighting.
Utility Room 2.41m x 2.61m Tiled floor and floor mounted units with stainless steel sink. Access to garage and garden.
WC
Garage 5.06m x 2.71m
Landing 2.42m x 2.72m Stira ladder access to floored attic
Bedroom 1 3.83m x 3.27m Master bedroom with downlighting and new built-in sliding wardrobes. TV point.
Bedroom 2 3.8m x 2.37m Double size bedroom with sliding wardrobes.
Bedroom 3 2.71m x 2.65m Spacious third bedroom with sliding wardrobes. Added wall insulation.
Bathroom 2.27m x 1.69m Fully tiled bathroom with a new suite to include bath with shower extension and shower screen, whb with floor cabinet and wc. Chrome towel radiator and downlighting.
Outside Walled front garden with pillared entrance and paved driveway with ample parking and mature hedge border planting. Walled rear garden with lawn and sheltered patio area.
Travel Time From This Property

Important PlacesAdd your own important places to see how far they are from this property.
Agent Accreditations
Not Provided

Marketed by Gallagher Quigley
PSR Licence: 002278
+353 1 818 3000




