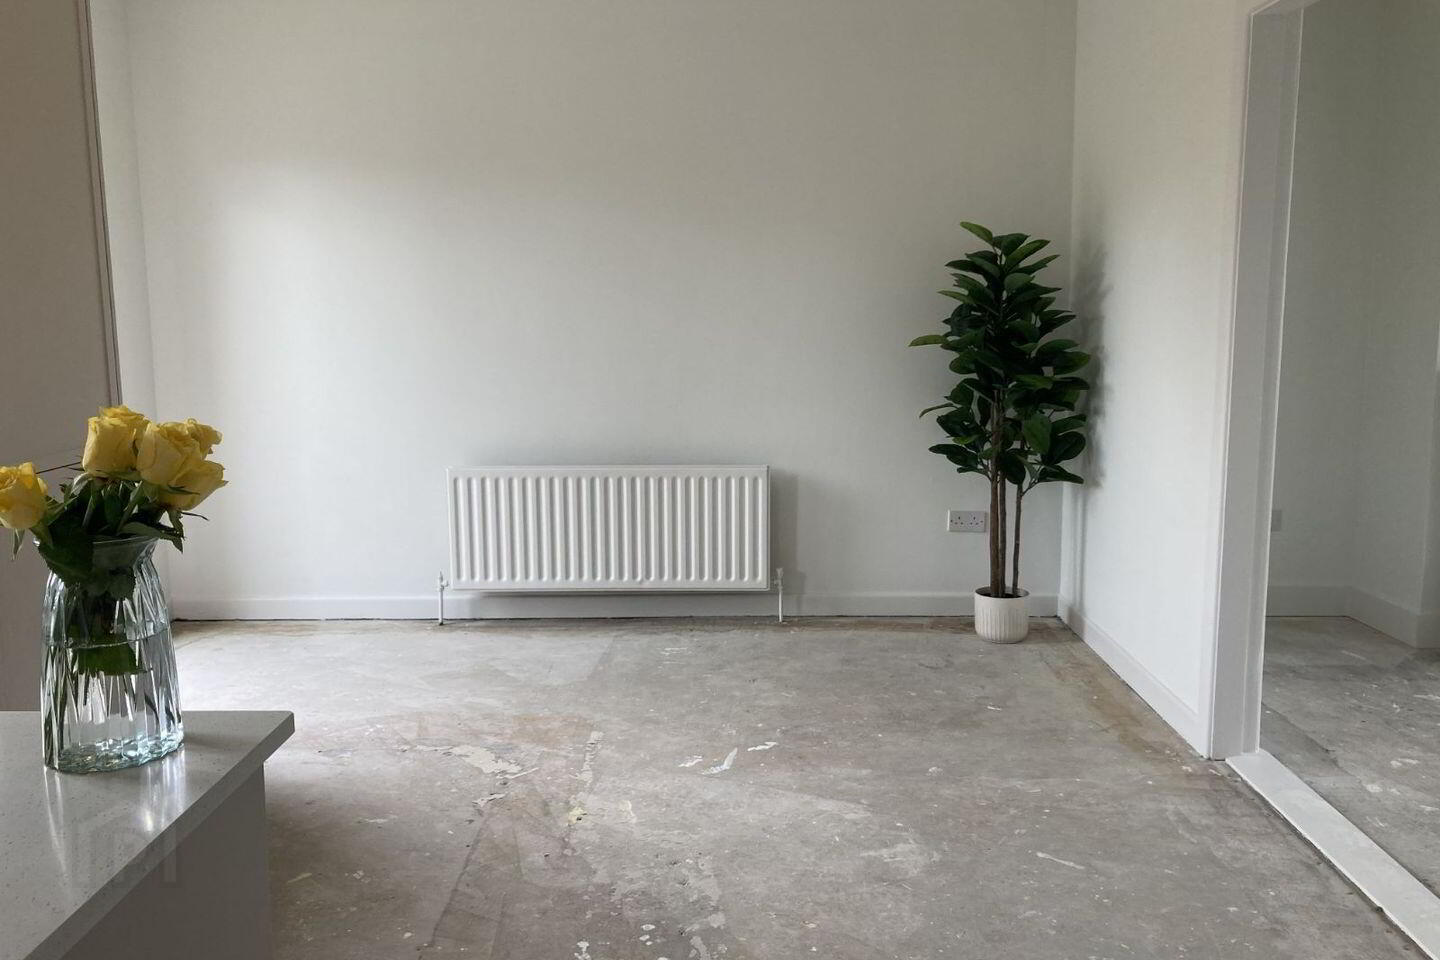
For sale
Added 1 day ago
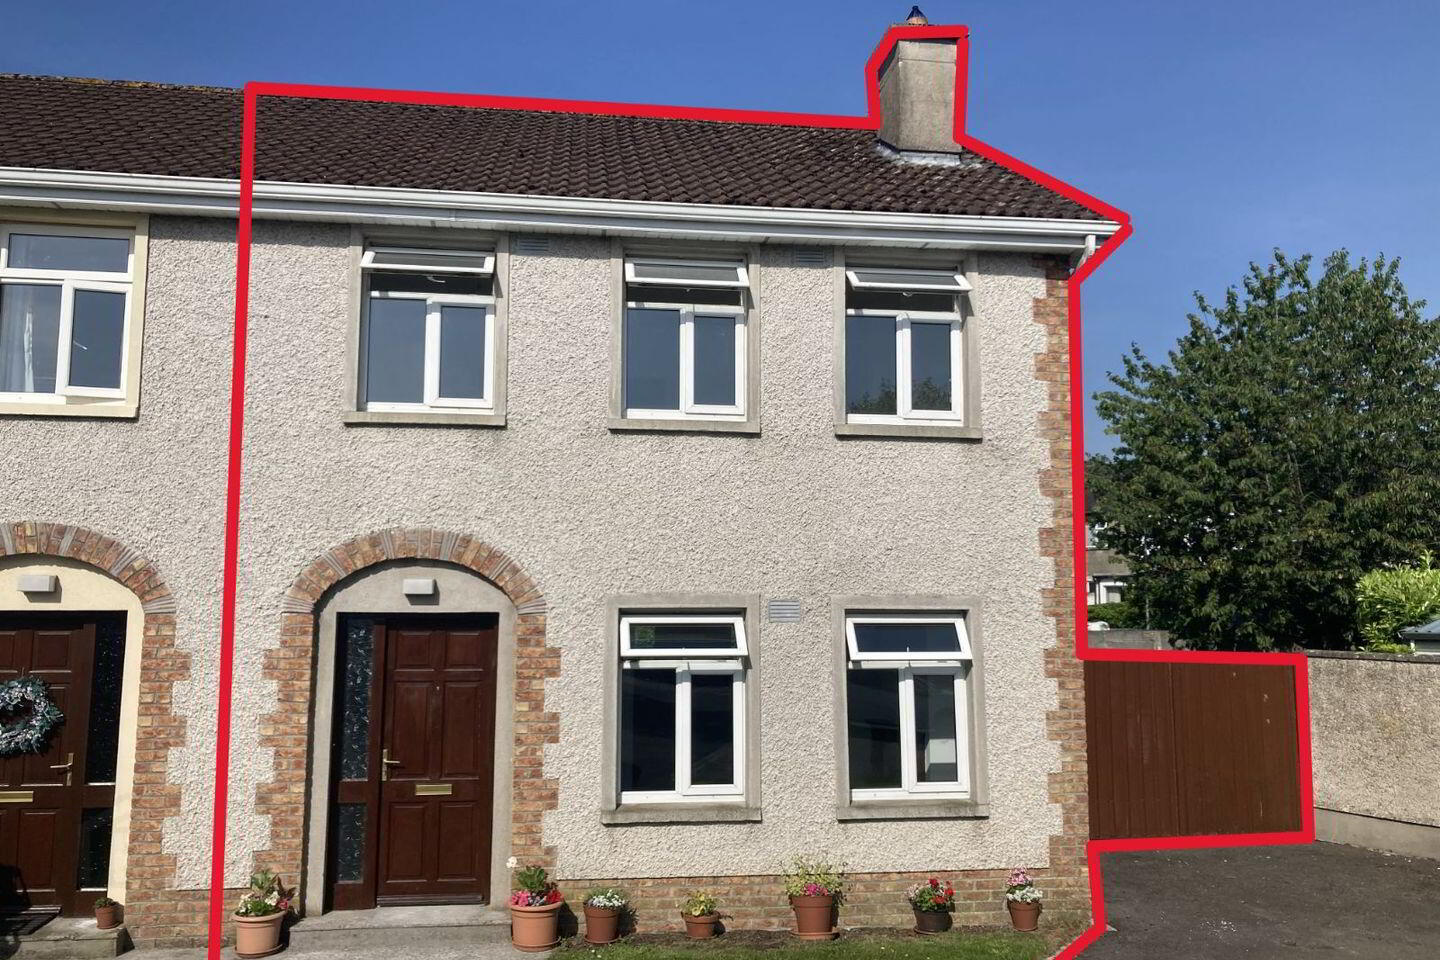
4 Castle Court, Thurles, E41CY64
3 Bed End-Terrace House
Asking Price €285,000
Property Overview
Status
For Sale
Style
End-Terrace House
Bedrooms
3
Bathrooms
3
Property Features
Size
86 sq m (925.7 sq ft)
Tenure
Not Provided
Energy Rating
Property Financials
Stamp Duty
€2,850*²

Marketed by Thomas V. Ryan Auctioneers
PSR Licence: 002621
+353 504 26846

Propertynews Currency Partner - helping you transfer money for property purchases in Ireland & Northern Ireland. Speak to an expert
Additional Information
- ENTRANCE: Hardwood front door, double radiator, storage under stairs.
- SITTING ROOM: light filled with 2 front windows, open fireplace, double radiator.
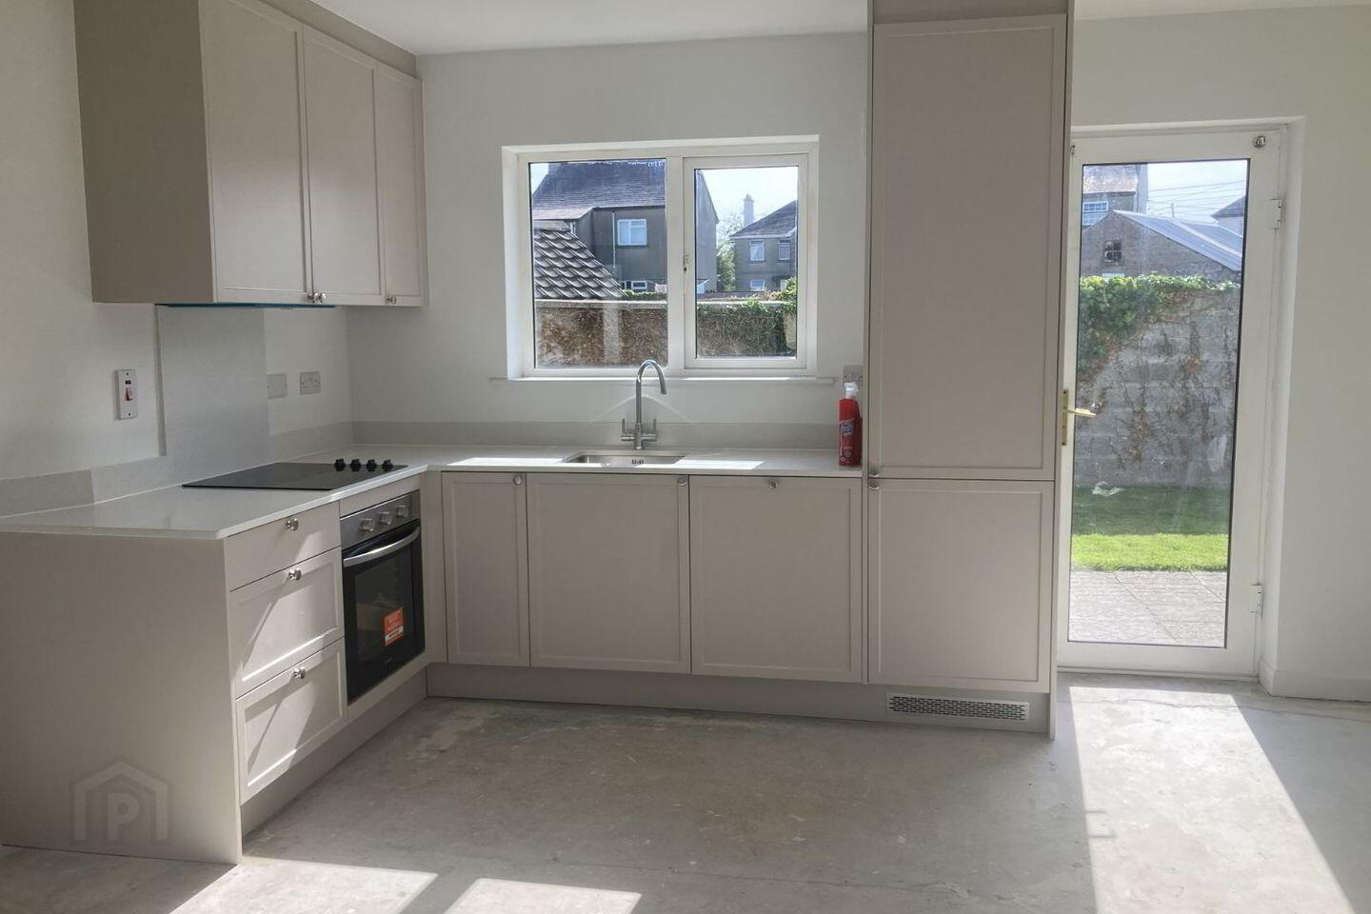
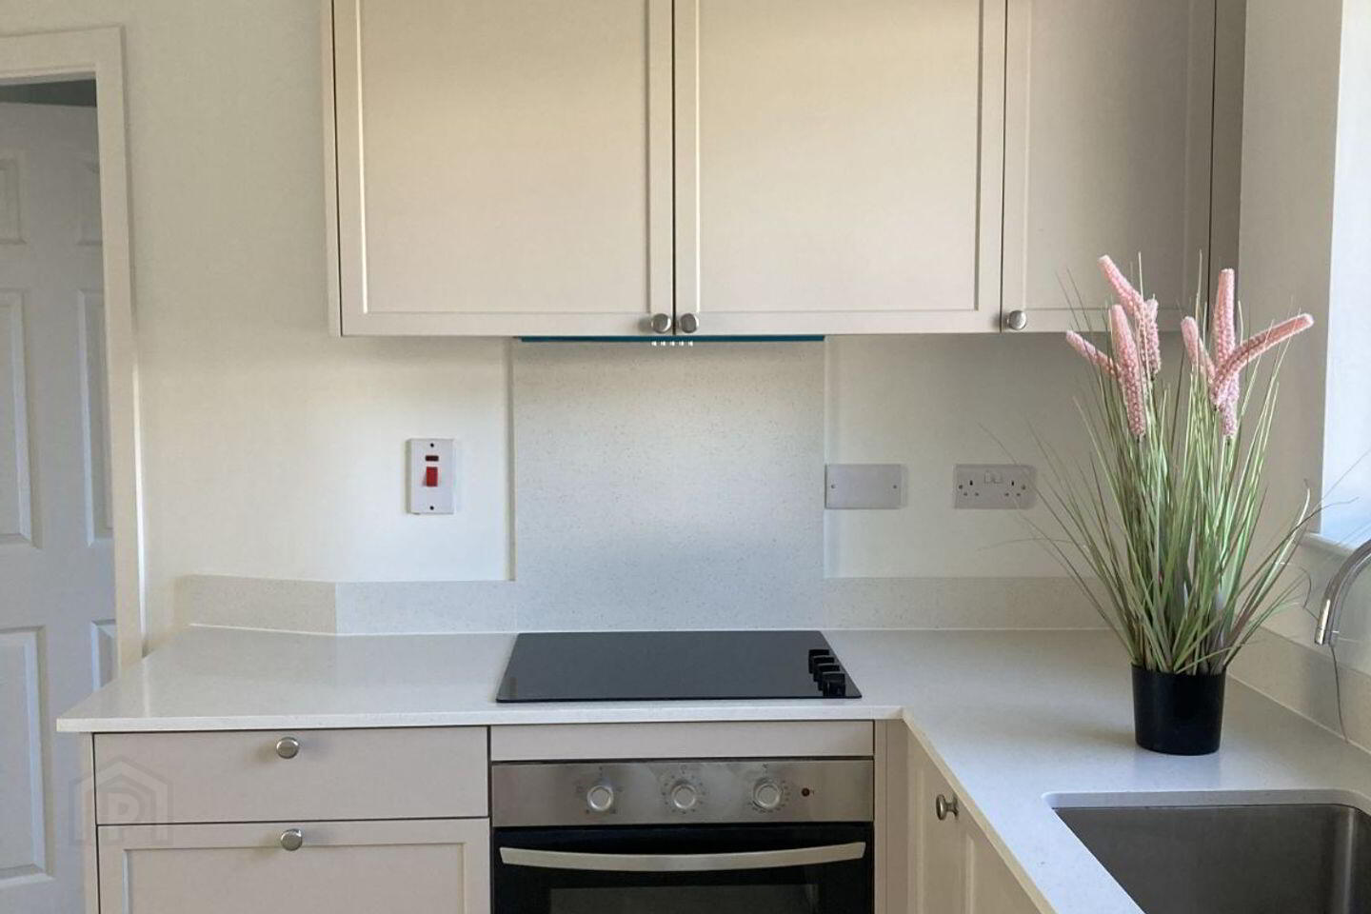
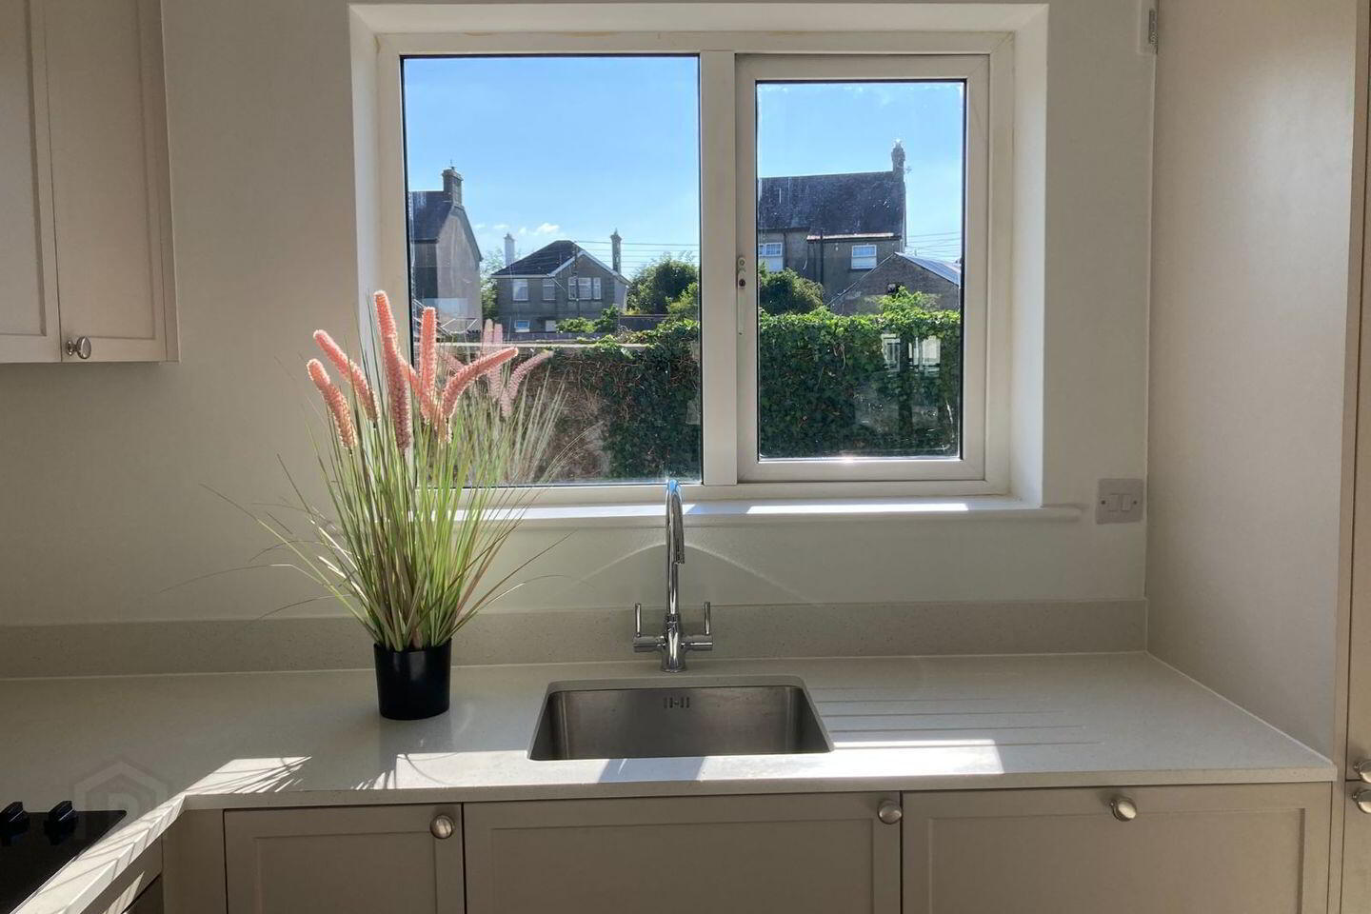
- KITCHEN: New kitchen units with quartz top, new integrated appliances (oven, hob, dishwasher, fridge/freezer), double radiator, Pvc frame back door with large glass panel.
- UTILITY/BACK ENTRANCE: New wall/base units, oil controls, plumbed for washing machine, hardwood back door with glass panels.
- W.C. wash hand basin and toilet.
- LANDING: Attic access, hot press.
- BEDROOM 1 (FRONT): Radiator.
- BEDROOM 2 (FRONT-MAIN): 2 front windows, radiator, built in wardrobe.
- ENSUITE: Side window, wash hand basin, toilet, triton shower, radiator.
- BEDROOM 3 (BACK): Radiator, built in wardrobe.
Newly Renovated, 3 Bedroom House.
FOR SALE BY PRIVATE TREATY.
Castlecourt is a cul de sac of only nine houses tucked away off Castle Avenue in Thurles.
Number 4 is an end of terrace (one of 3) and has recently been renovated.
Like new it has a modern feel with a bright interior and a west facing garden which traps the afternoon/evening sun.
Built in the 1990's it includes the following accommodation: entrance/hall, sitting room, kitchen, utility/back entrance and w.c. on the ground floor.
Upstairs includes: landing, main bathroom and 3 bedrooms (main en suite).
Properties in Castlecourt are rarely offered for sale. While Number 4 is within a short stroll of the town centre it occupies a peaceful cul de sac setting. It's off street parking option and impressive garden further enhance the property.
MEASUREMENTS:
ENTRANCE: 1.96m * 3.57m.
SITTING ROOM: 3.67m * 3.67m.
KITCHEN: 4.22m * 3.65m.
UTILITY/BACK ENTRANCE: 1.44m * 2.75m.
W.C. 1.95m * 0.80m.
LANDING: 3.38m * 1.10m.
BEDROOM 1 (FRONT): 1.29m * 1.88m & 2.03m * 2.28m.
BEDROOM 2 (FRONT-MAIN): 3.39m * 3.60m & 0.51m * 0.99m.
ENSUITE: 0.83m * 2.31m.
BEDROOM 3 (BACK): 3.51m * 2.21m.
BATHROOM: 1.64m * 2.17m & 0.61m * 1.09m.
VIEWING IS HIGHLY RECOMMENDED BY THE AUCTIONEER.
CONTACT VINCENT RYAN ON 0504 26846 TO ARRANGE.
Travel Time From This Property

Important PlacesAdd your own important places to see how far they are from this property.
Agent Accreditations
Not Provided

Marketed by Thomas V. Ryan Auctioneers
PSR Licence: 002621
+353 504 26846




