SALE AGREED
SALE AGREED
SALE AGREED
SALE AGREED
SALE AGREED
SALE AGREED
SALE AGREED
SALE AGREED
SALE AGREED
SALE AGREED
SALE AGREED
SALE AGREED
SALE AGREED
SALE AGREED
SALE AGREED
SALE AGREED
SALE AGREED
SALE AGREED
SALE AGREED
SALE AGREED
SALE AGREED
SALE AGREED
SALE AGREED
SALE AGREED
SALE AGREED
SALE AGREED
SALE AGREED
SALE AGREED
SALE AGREED
SALE AGREED
SALE AGREED
SALE AGREED
SALE AGREED
SALE AGREED
SALE AGREED
SALE AGREED
SALE AGREED
SALE AGREED
SALE AGREED
SALE AGREED
SALE AGREED
SALE AGREED
SALE AGREED
SALE AGREED
SALE AGREED
SALE AGREED
SALE AGREED
SALE AGREED
SALE AGREED
SALE AGREED
SALE AGREED
SALE AGREED
SALE AGREED
SALE AGREED
SALE AGREED
SALE AGREED
SALE AGREED
SALE AGREED
SALE AGREED
SALE AGREED
SALE AGREED
SALE AGREED
SALE AGREED
SALE AGREED
SALE AGREED
SALE AGREED
SALE AGREED
SALE AGREED
SALE AGREED
SALE AGREED
SALE AGREED
SALE AGREED
SALE AGREED
SALE AGREED
SALE AGREED
SALE AGREED
SALE AGREED
SALE AGREED
SALE AGREED
SALE AGREED
SALE AGREED
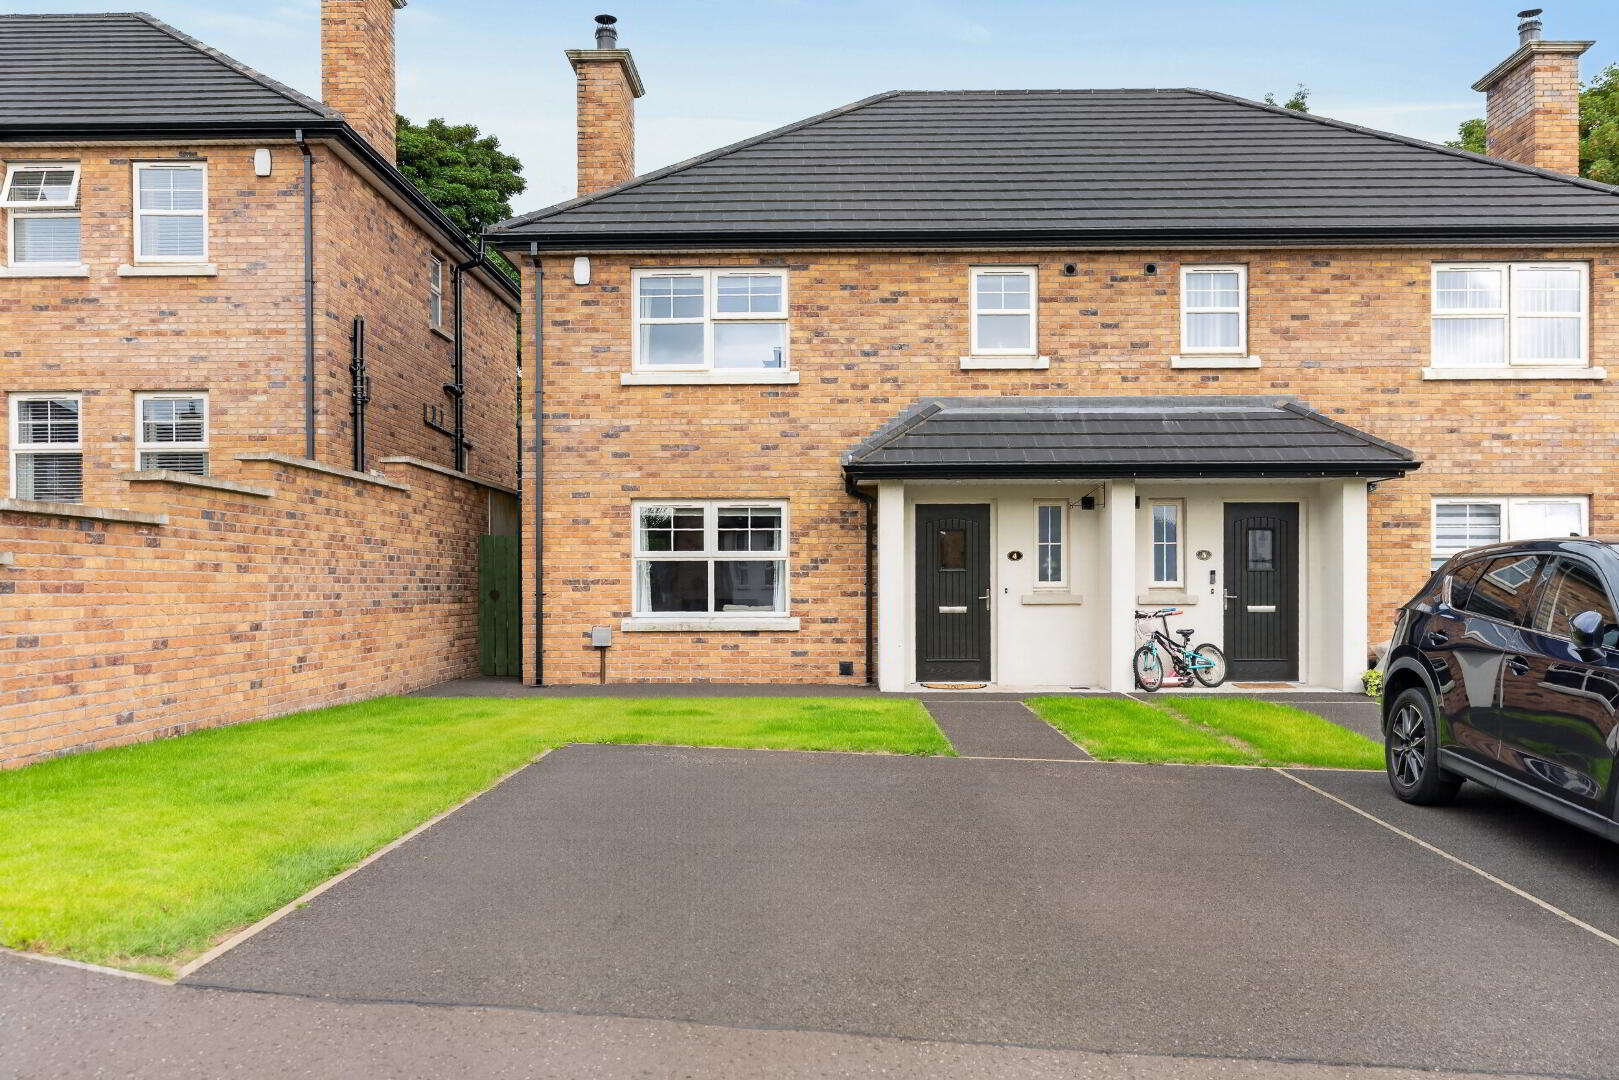
4 Carnwood Hall, Ballymena, BT43 5FJ
3 Bed Semi-Detached House
Sale agreed
Property Overview
Status
Sale Agreed
Style
Semi-Detached House
Bedrooms
3
Bathrooms
3
Receptions
1
Property Features
Size
102.2 sq m (1,100 sq ft)
Tenure
Freehold
Energy Rating
Heating
Gas
Broadband Speed Checker
Property Financials
Price
Last listed at Offers Around £210,000
Rates
£1,291.10 pa*¹

Marketed by Rainey and Gregg
+44 28 2564 5225

Propertynews Currency Partner - helping you transfer money for property purchases in Ireland & Northern Ireland. Speak to an expert
Additional Information
Well positioned within a recently completed private development off the Carniny Road, this contemporary home offers low maintenance living in a convenient and well regarded part of Ballymena.
Offering the majority of perks of a new build home to include builder’s warranty, turn key finish, B83/83 energy efficiency rating and mains gas heating, the rooms are well proportioned and presented to a high standard over some 1100 square feet.
On a private plot with enclosed rear gardens and off street parking for two adjacent vehicles, prospective purchasers are within walking distance of town centre and a short drive from main commuters, with a number of schools, parks and shopping amenities nearby.
Purchased with no onward chain, please contact our office to arrange a viewing of this stylish and modern home.
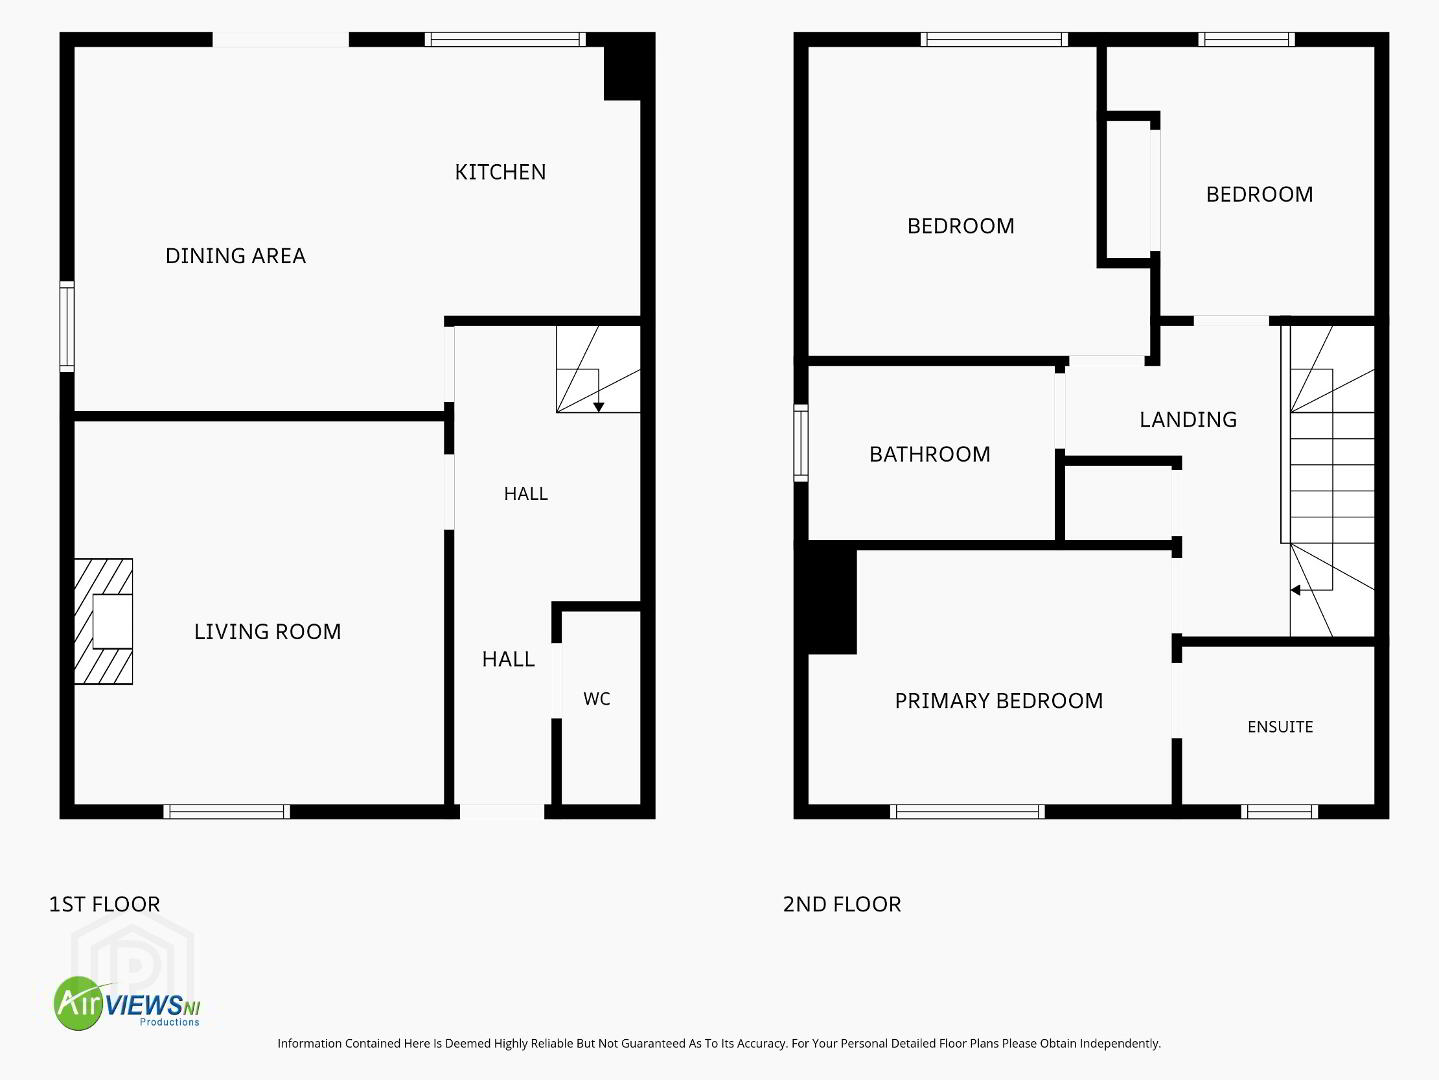
Ground floor
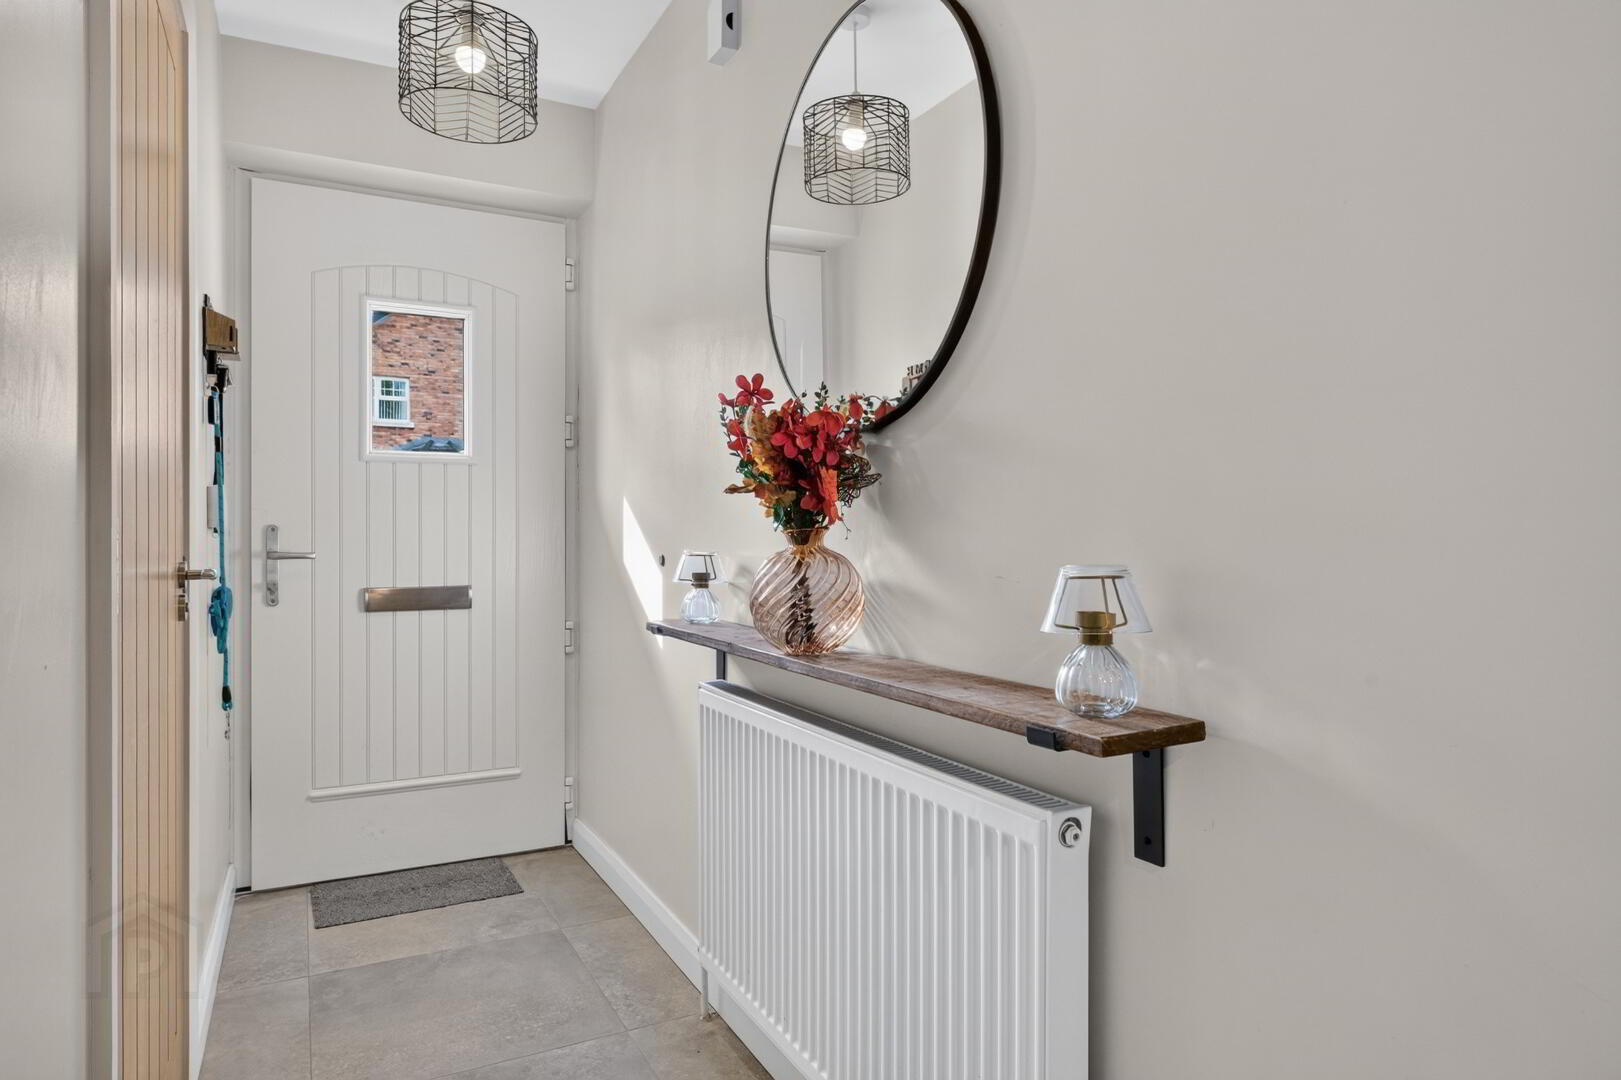
Hallway :- Balustrade staircase. Tiled flooring. Glass panelled door to Kitchen.
Downstairs Toilet :- Includes white lfwc and vanity whb with splash back tiling. Tiled flooring.
Lounge 4.19 m x 4.01m (13’9’’ x 13’2’’) :- Wood burning stove unit with beam mantle and tiled inset. Laminate wooden flooring.
Kitchen/Dining 6.15m x 4.01m (20’0” x 13’2”) :- Includes range of eye and low level units. One and a quarter bowl stainless steel sink unit. Wooden effect worktops and up-stands. Built in hob and oven. Glass splash back panel and stainless steel extractor fan. Integrated fridge/freezer and dishwasher. Breakfast bar. Spotlights. Tiled flooring.
First floor
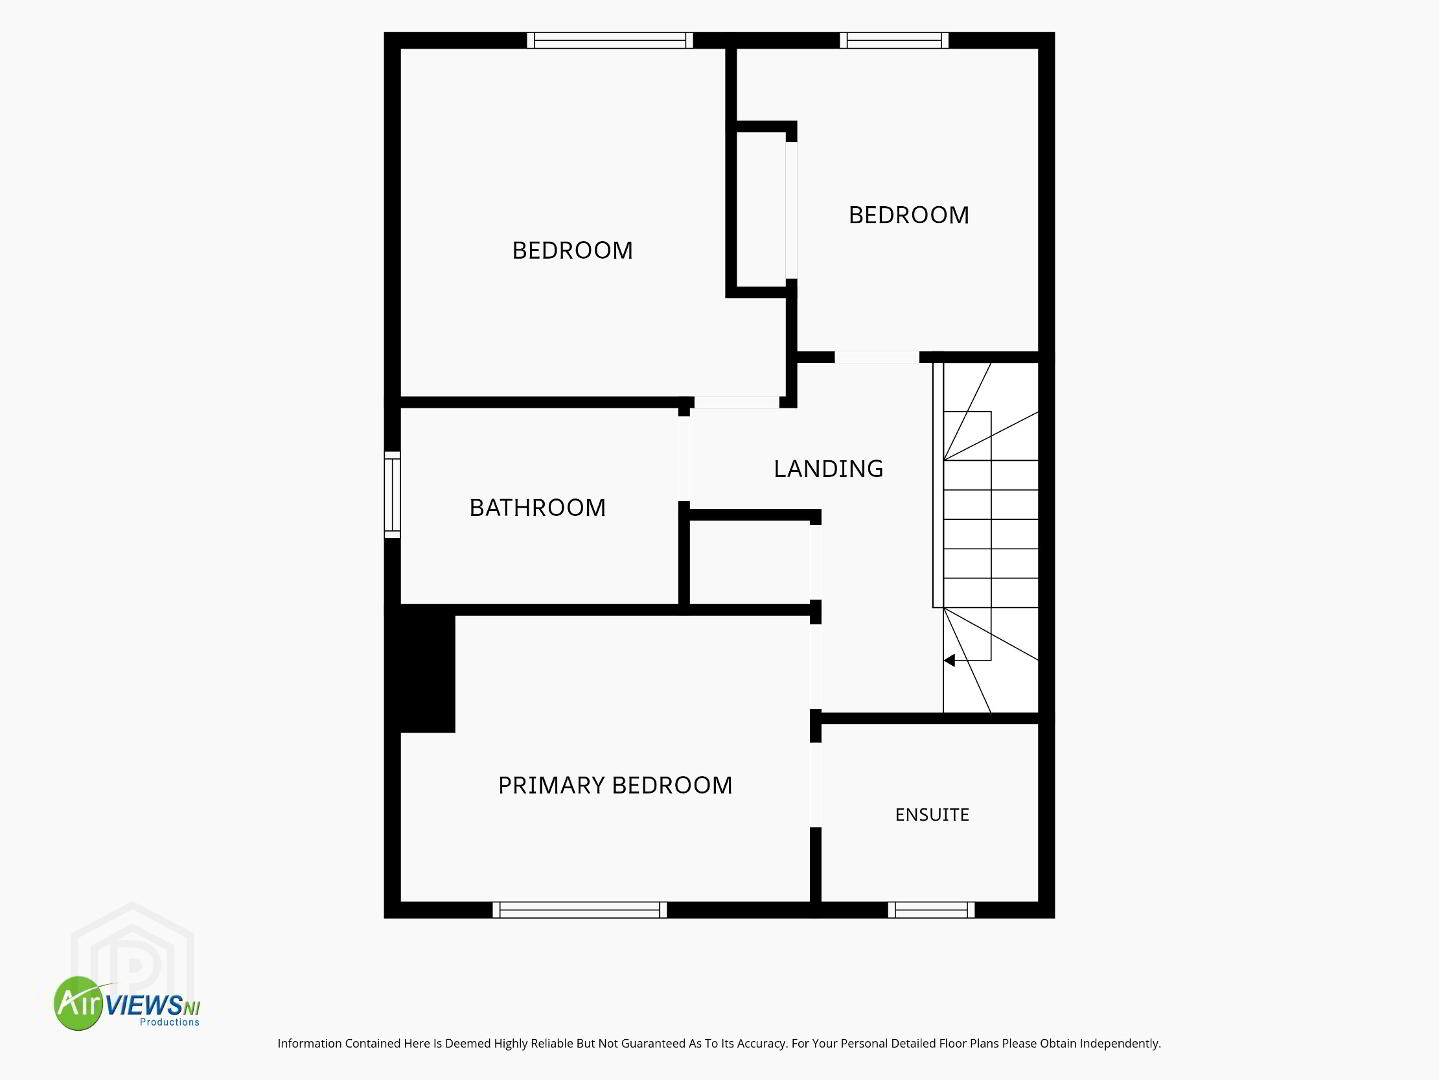
Landing :- Carpeted to stairs and landing. Access to loft. Hotpress off.
Bedroom 1 4.01m x 2.79m (13’2’’ x 9’2’’) :- Carpeted.
En-suite 2.03m x 1.42m (6’8” x 4’8”) :- Includes white lfwc and vanity whb. Floor to ceiling splash back tiling to whb. Quadrant shower unit. Tiled flooring.
Bedroom 2 4.01m x 3.40m (13’2’’ x 11’2’’) :- Carpeted.
Bedroom 3 2.95m x 2.75m (9’8’’ x 9’2’’) :- Carpeted.
Bathroom 3.05m x 1.96m (10’0’’ x 6’5’’) :- Includes white three piece suite comprising lfwc, vanity whb and bath. Splash back tiling to bath, floor to ceiling splash back tiling to whb. Panelled shower cubicle. Chrome heated towel rail. Spotlights. Tiled flooring.
External
Front :- Tarmac parking area. Laid in lawn.
Side :- Gated access to rear.
Rear :- Laid in lawn. Tarmac walkway. Enclosed with wooden fencing.
- Oak engineered internal doors.
- Fully alarmed.
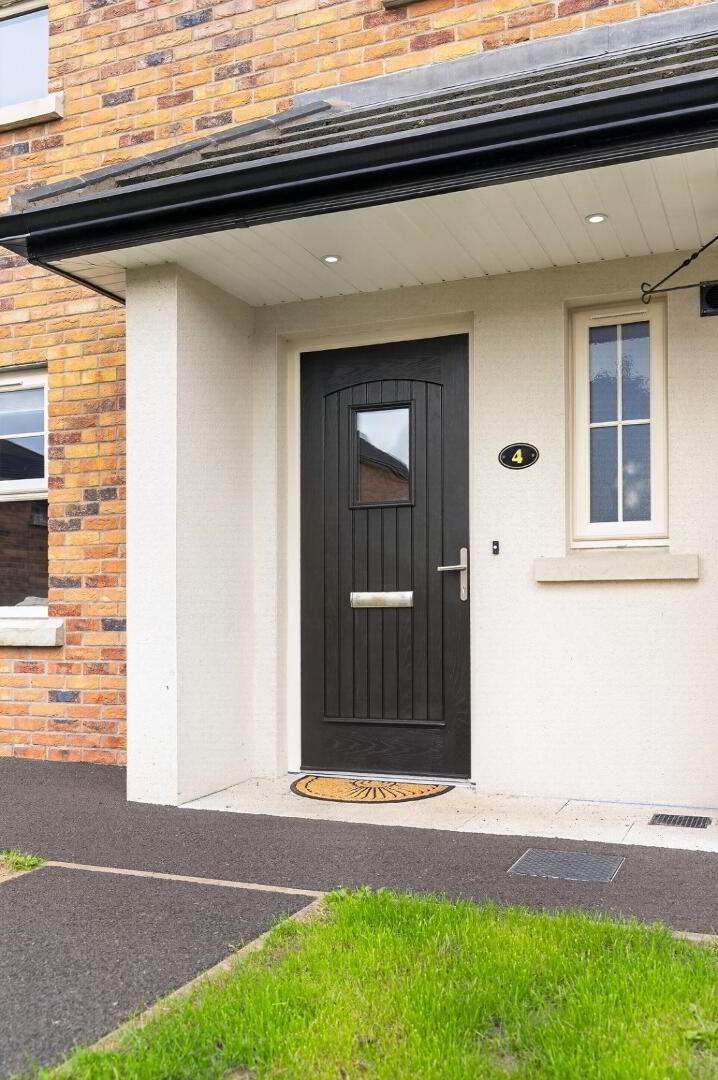
- uPVC double glazed windows and external doors.
- Black uPVC fascia and soffits.
- Gas central heating system.
- 1100 SQ FT (approx)
- Approximate rates calculation - £1,291
- Maintenance charge - £175 p.a. (approx.)
- Freehold assumed.
- All measurements are approximate and to widest points.
- Viewing strictly by appointment only
- Free valuation and mortgage advice available.
N.B. Please note that any services, heating system, or appliances have not been tested and no warranty can be given or implied as to their working order.
IMPORTANT NOTE
We endeavour to ensure our sales brochures are accurate and reliable. However, they should not be relied on as statements or representatives of fact and they do not constitute any part of an offer or contract. The seller does not make any representation or give any warranty in relation to the property and we have no authority to do so on behalf of the seller.
Travel Time From This Property

Important PlacesAdd your own important places to see how far they are from this property.
Agent Accreditations


Marketed by Rainey and Gregg
+44 28 2564 5225




