For sale
Updated 13 hours ago
4 Cairn Road, Coleraine, BT51 3JP
3 Bed Bungalow
Offers Over £180,000
Property Overview
Status
For Sale
Style
Bungalow
Bedrooms
3
Bathrooms
1
Receptions
1
Property Features
Size
116 sq m (1,248.6 sq ft)
Tenure
Freehold
Energy Rating
Broadband Speed Checker
*³
Property Financials
Stamp Duty
Rates
£1,385.80 pa*¹
Typical Mortgage


Marketed by McAfee Properties (Coleraine)
+44 28 7032 8222

Propertynews Currency Partner - helping you transfer money for property purchases in Ireland & Northern Ireland. Speak to an expert
Additional Information
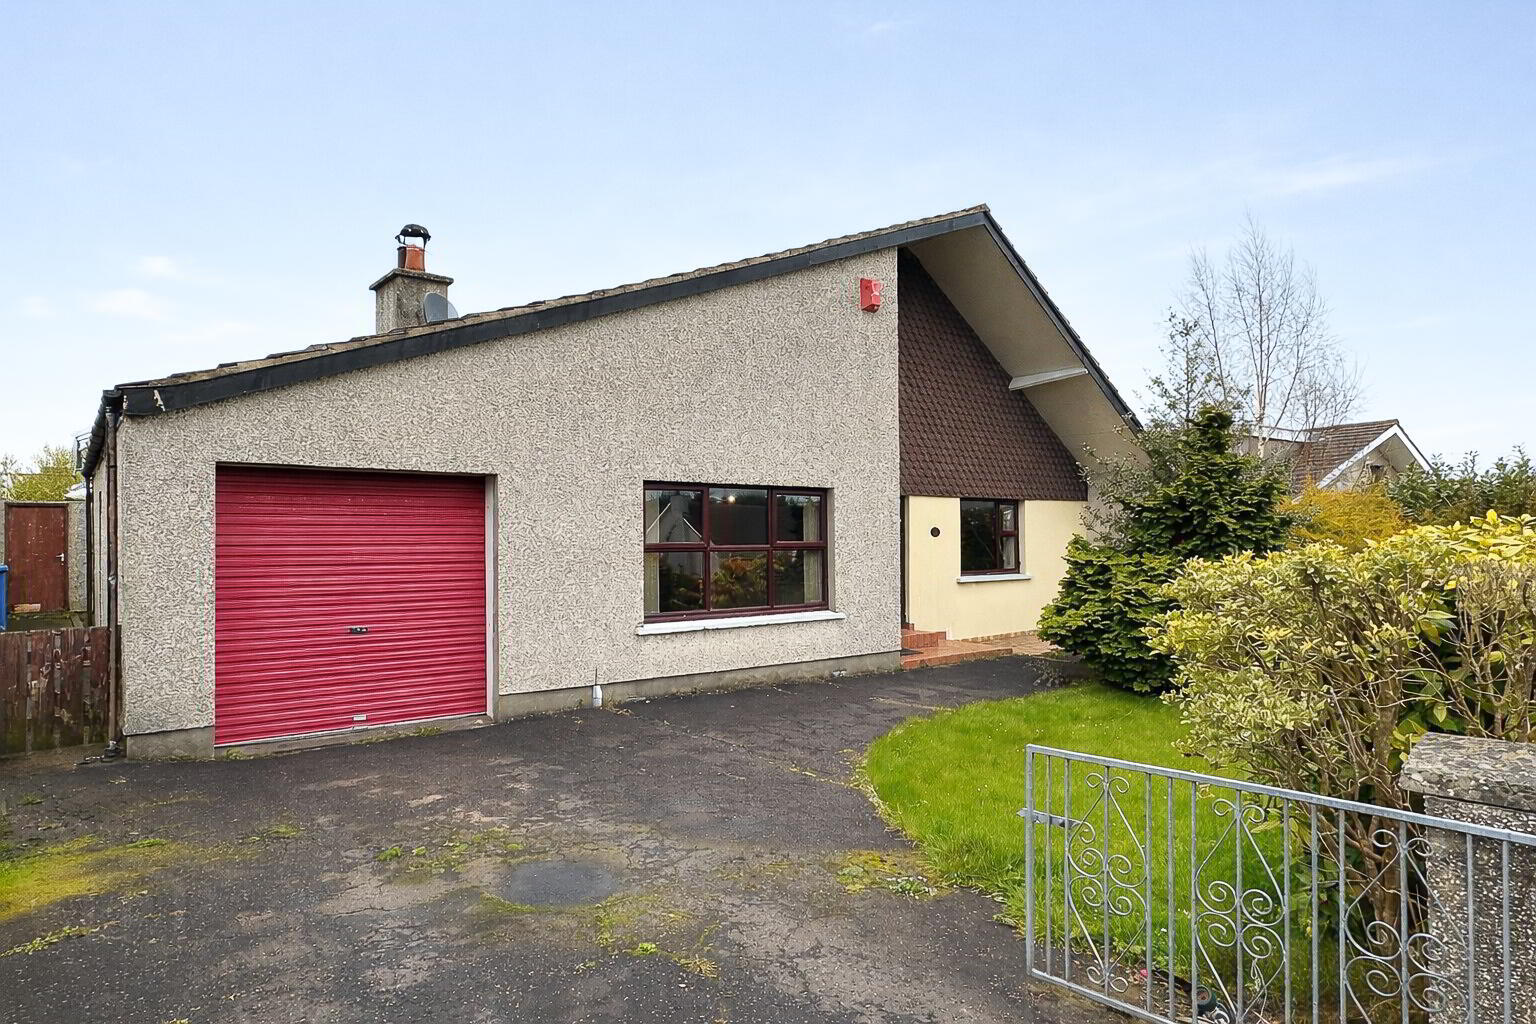
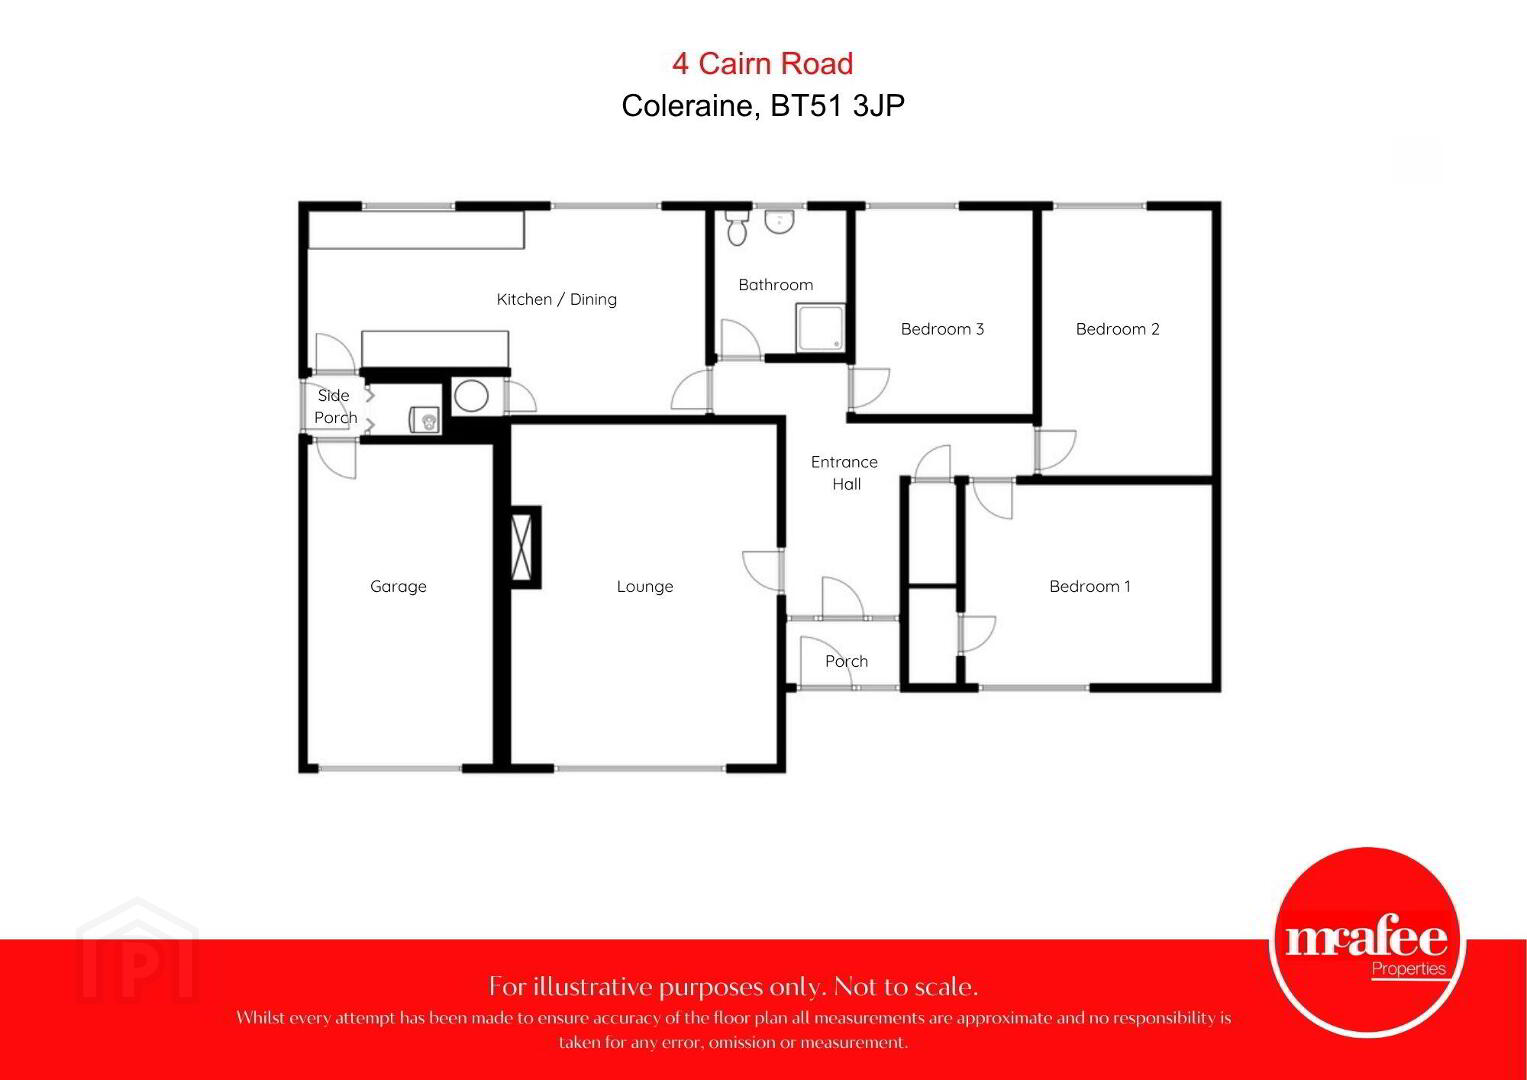
Detached Bungalow
3 Bedrooms, 1 Reception Room
Oil heating
Woodgrain uPVC double glazed windows
Much sought after location just off the Ballycairn Road
Convenient to both primary and secondary schools
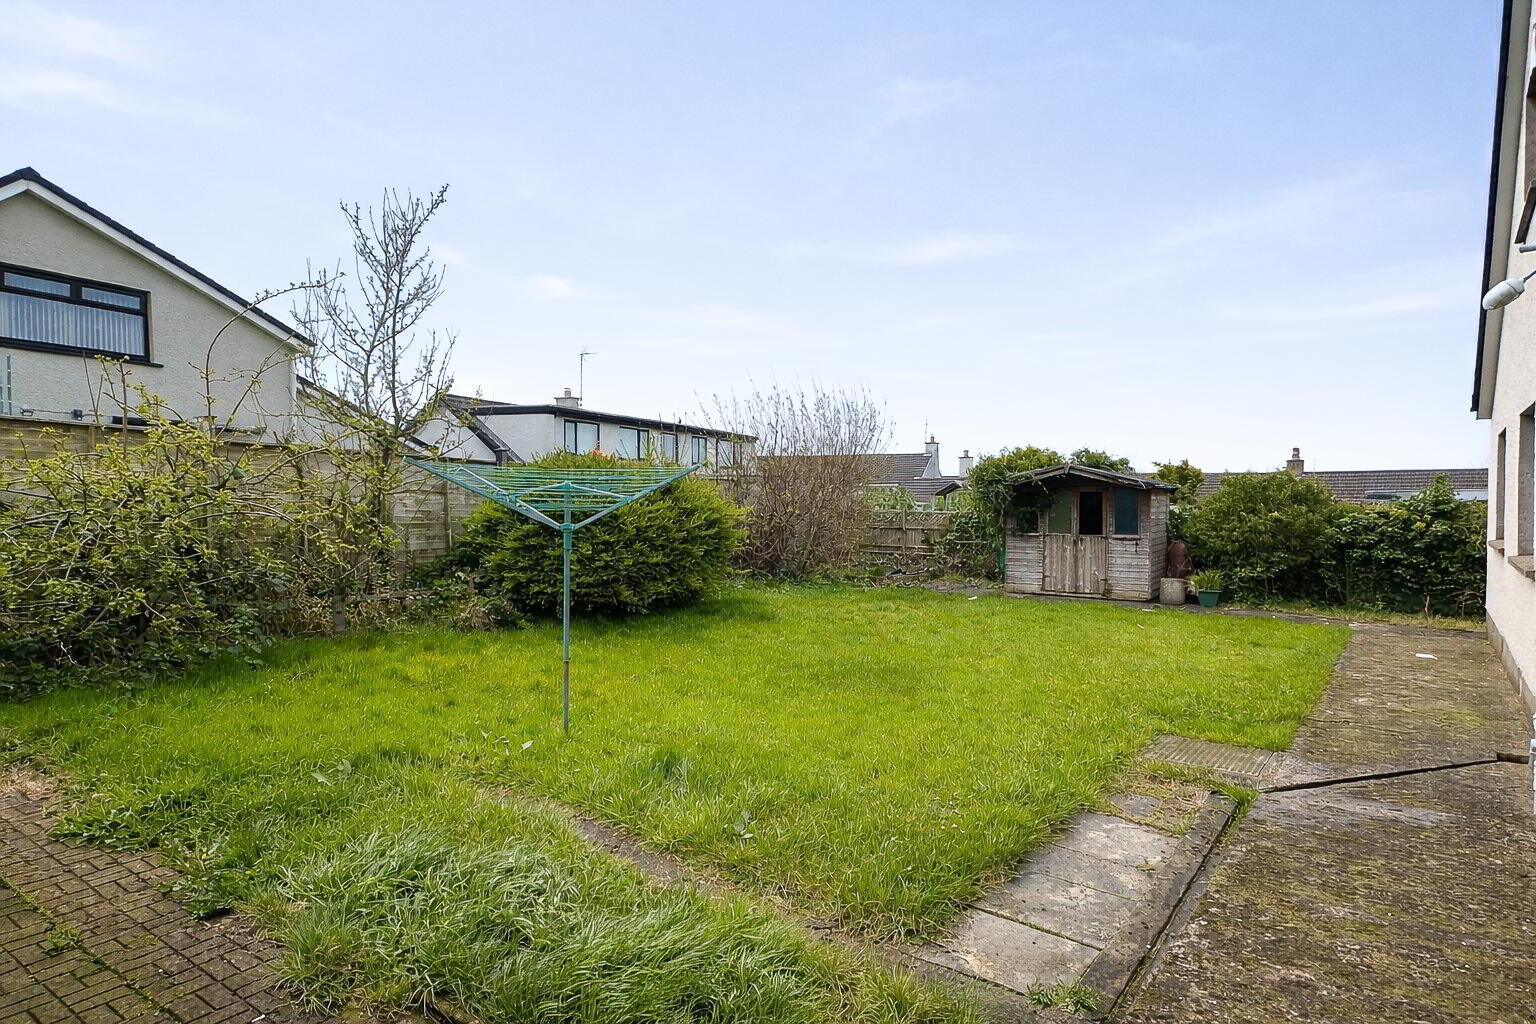
Garden to the rear enjoys the afternoon and evening sun
Attic - possibility for conversion (subject to necessary consent)
In need of some modernisation
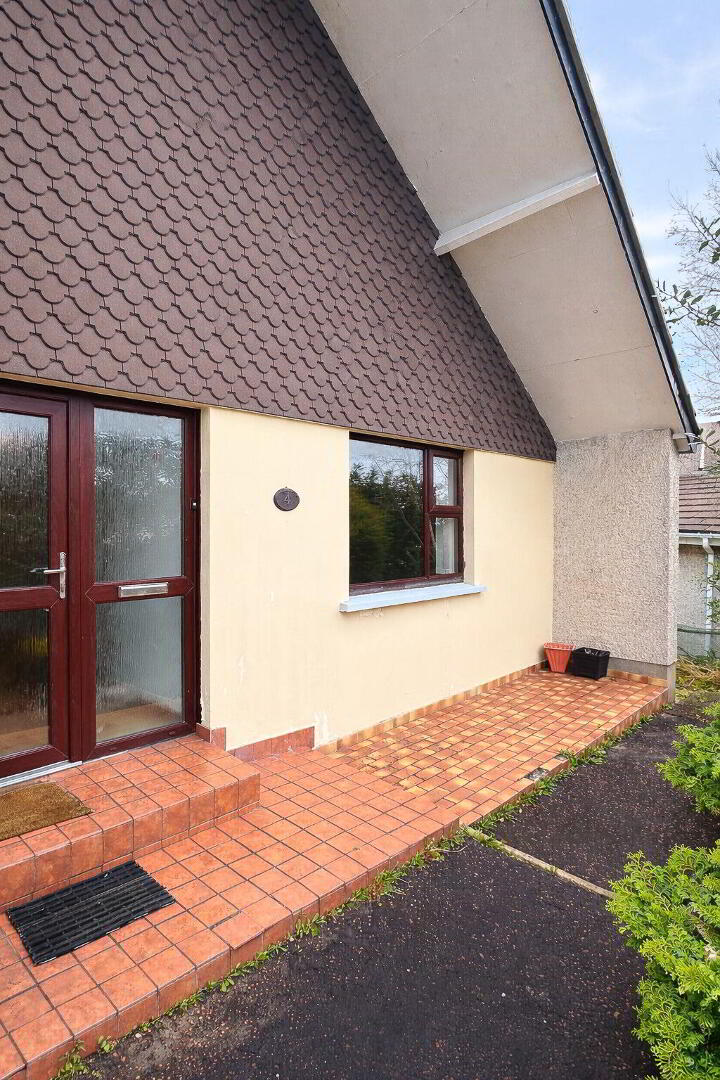
- Entrance Porch:
- with Woodgrain uPVC glass panel front door and glass side panel, mahogany glass panel door and side panels to:
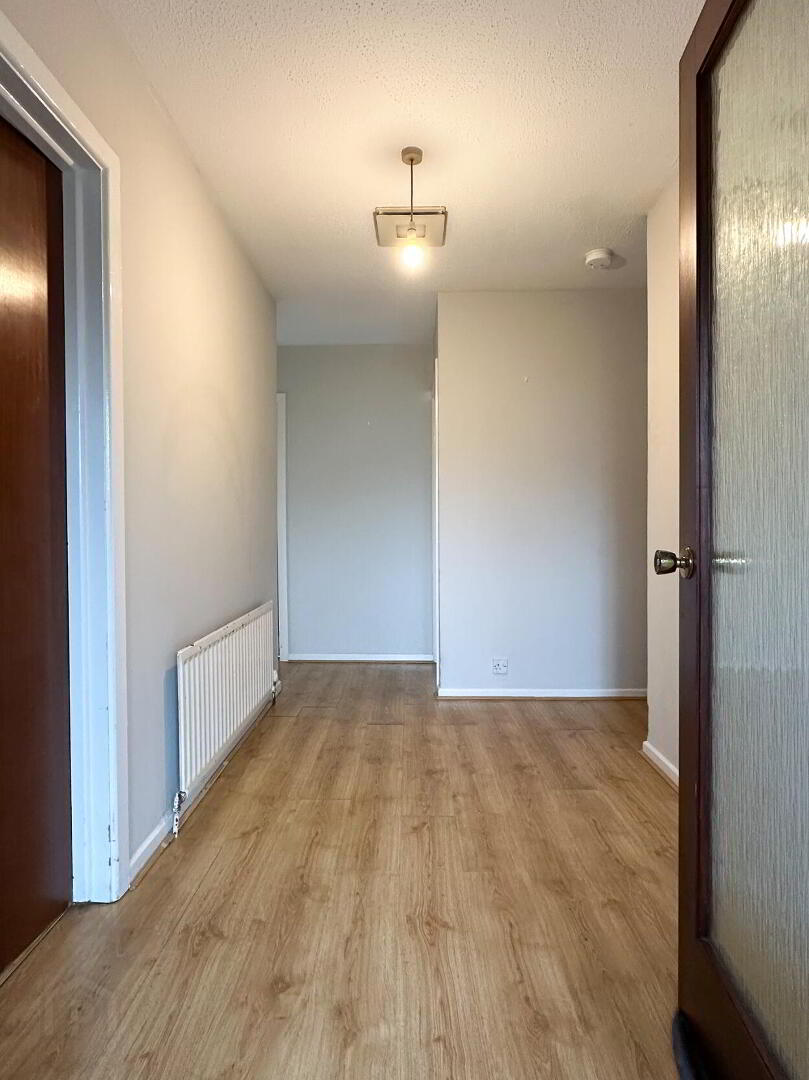
- Entrance Hall:
- with cloaks cupboard, telephone point, access to roof space approached by wooden ladder.
- Lounge: 5.45m x 4.27m (17'11 x 14'0)
- with tiled fireplace and hearth, wired for wall lights, television point.
- Kitchen / Dining Area: 6.38m x 3.26m (20'11 x 10'8)
- (Max) with eye and low level units, one and a half bowl stainless steel sink unit, strip lighting, hot press.
- Side Porch:
- with Woodgrain uPVC glass panel side door, tiled floor, boiler house, door to integral garage.
- Bedroom 1: 4.25m x 2.72m (13'11 x 8'11)
- Bedroom 2: 3.96m x 3.19m (13'0 x 10'6)
- with built-in wardrobe.
- Bedroom 3: 3.26m x 2.86m (10'8 x 9'5)
- with dimmer switch light.
- Shower Room:
- Comprising coloured suite, wash hand basin, w.c., shower cubicle with electric shower fitting, extractor fan, fully tiled walls.
- EXTERIOR FEATURES
- Garden laid in lawn to the front and rear with trees and shrubs. Enclosed by fencing to the rear. Patio area to the rear. Garden Store with power and lighting (wooden single glazed window). Water tap to rear. Outside lighting. Tiled steps to the front door. PVC oil tank. Tarmac driveway leading to:
- Integral Garage: 5.11m x 2.96m (16'9 x 9'9)
- with electronic roller door, strip lighting and power.
- Tenure:
- Freehold
Travel Time From This Property

Important PlacesAdd your own important places to see how far they are from this property.
Agent Accreditations




Marketed by McAfee Properties (Coleraine)
+44 28 7032 8222




