
4 Cairn Court, Coleraine, BT51 3BW
5 Bed Detached House
Offers Over £425,000
Property Overview
Status
For Sale
Style
Detached House
Bedrooms
5
Bathrooms
2
Receptions
2
Property Features
Size
200.7 sq m (2,160 sq ft)
Tenure
Not Provided
Energy Rating
Broadband Speed Checker
Property Financials
Stamp Duty
Rates
£2,000.00 pa*¹
Typical Mortgage


Marketed by Philip Tweedie & Company (Coleraine)
+44 28 7034 4433

Propertynews Currency Partner - helping you transfer money for property purchases in Ireland & Northern Ireland. Speak to an expert
Additional Information
- Five bedrooms, open plan kitchen / dining / living space on the first floor, bathroom, shower room, utility room, garage
- Was redesigned and refurbished in late 2021
- Property extends to c. 2160SQFT
- Some windows were triple glazed (2025) whilst the rest are double glazed
- Stunning first floor kitchen / dining / living area
- Kitchen was handcrafted by renowned local furniture makers 'Kiwi and Copper'
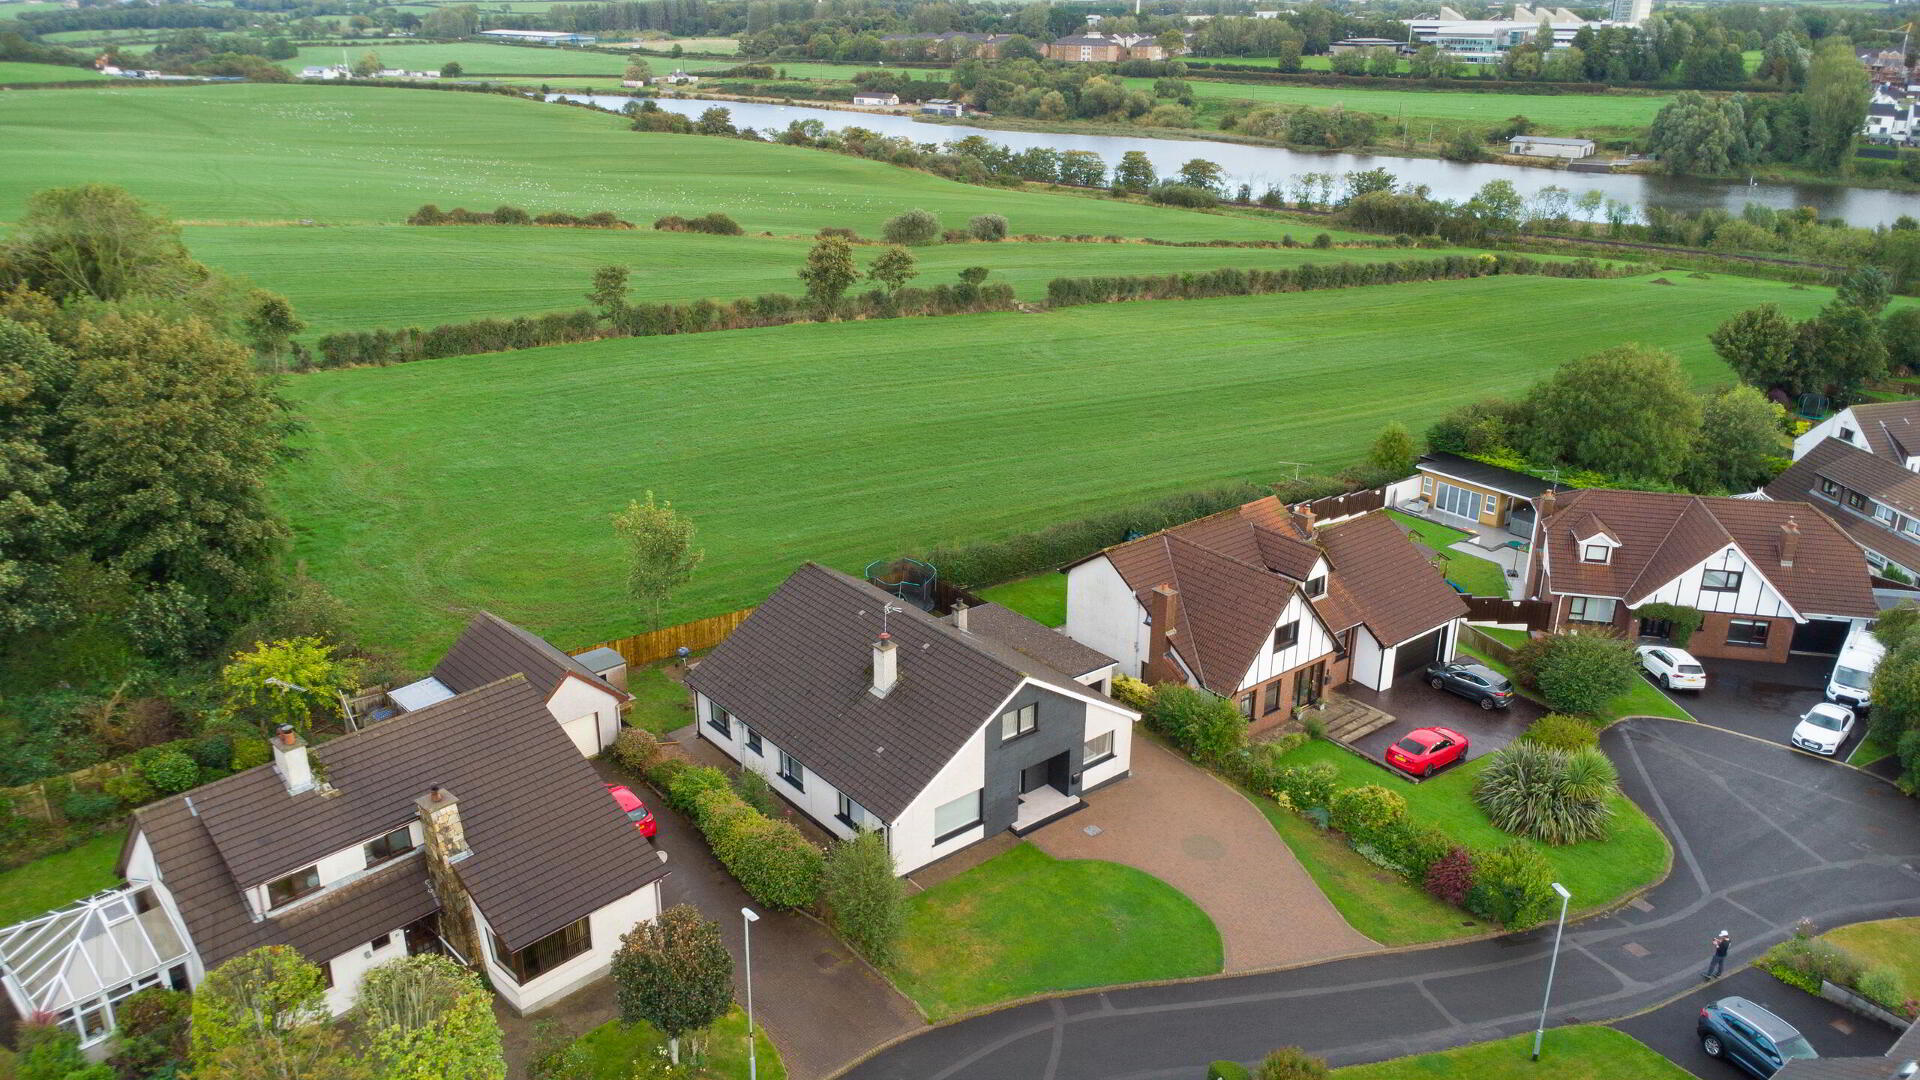
- Beautiful countryside and River views from the first floor and garden
- Located in a quiet area of Coleraine but remains walking distance to a number of local schools
- Oil fired central heating (condensing boiler) via a Hive system
- Electric car charging point
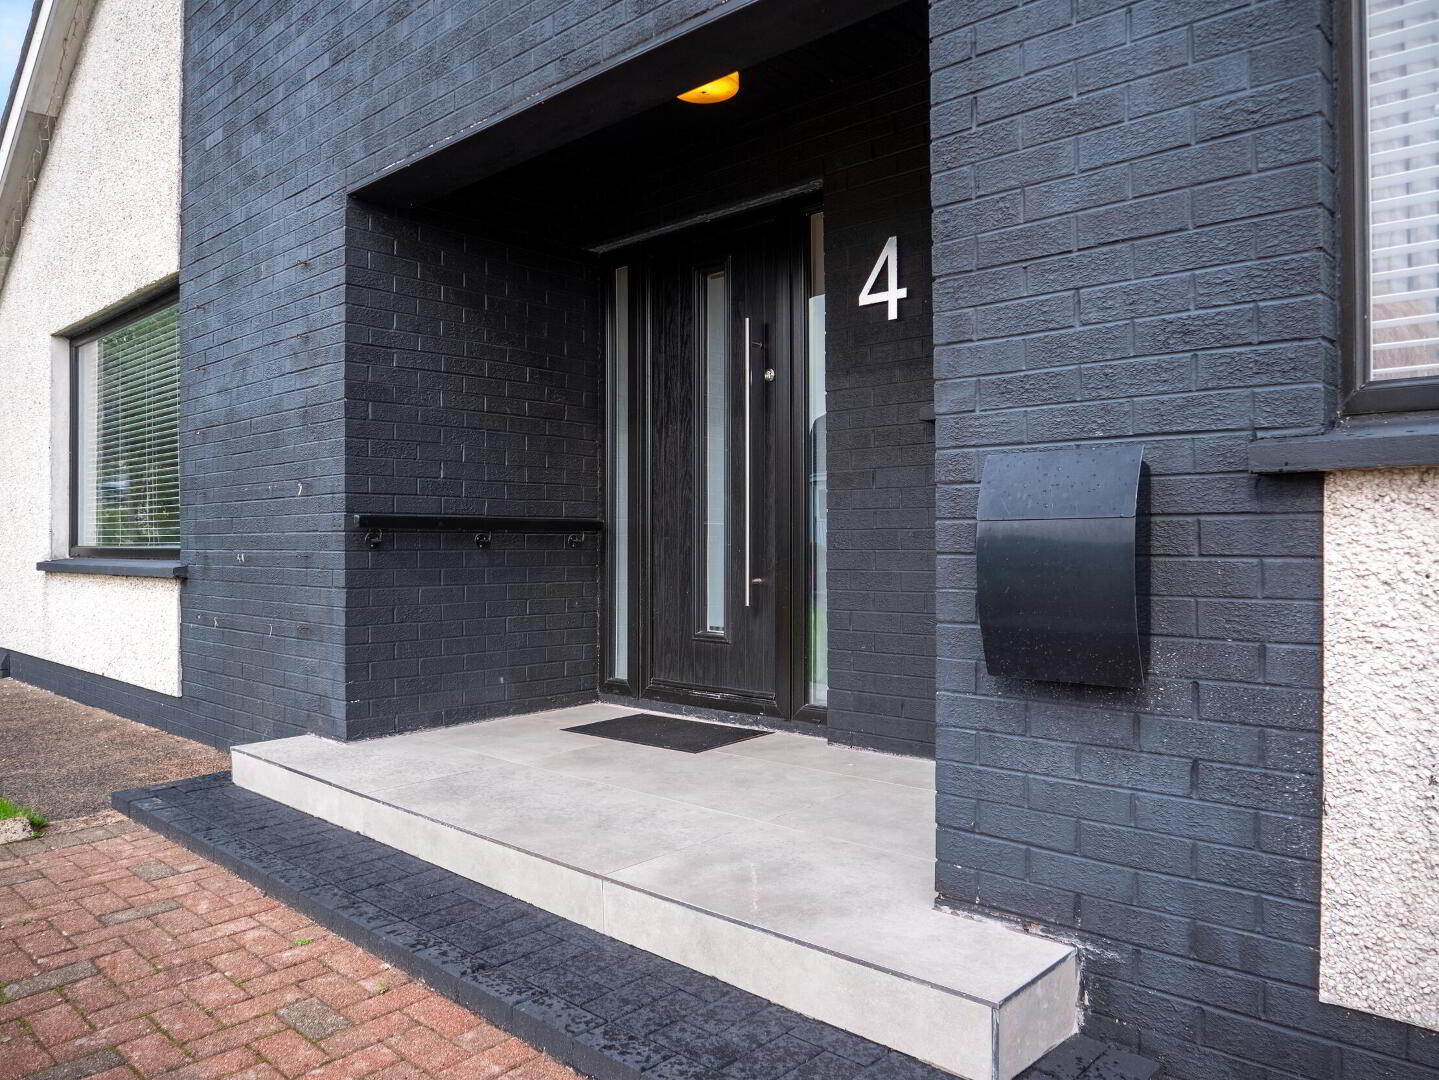
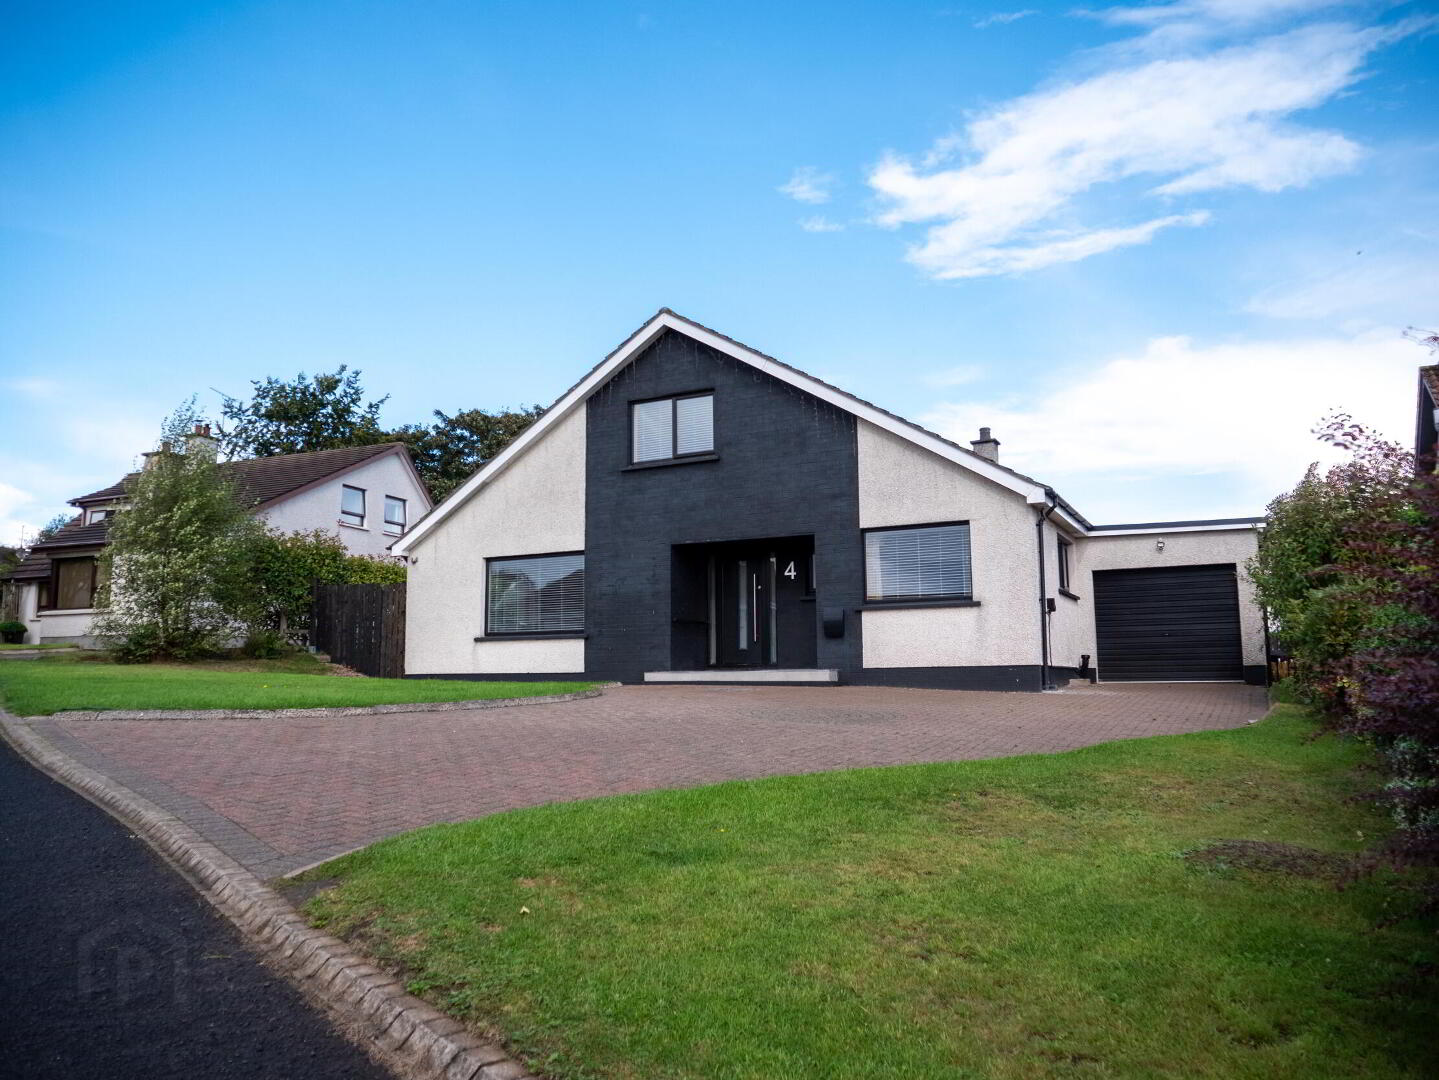
4 Cairn Court is a real show stopper. In late 2021 it was redesigned and refurbished to create a five bedroom home. Then in 2025 the owners added new bathrooms, refloored downstairs, repainted the house throughout, added new doors, skirtings and architraves and created a new front door step.
It now has has one of the most impressive living / entertaining spaces we have came across for some time that extends to approximately 800sqft!!. This area contains a handcrafted kitchen designed and fitted by 'Kiwi and Copper', a spacious dining area and a living area that boasts views over the countryside and to the River Bann.
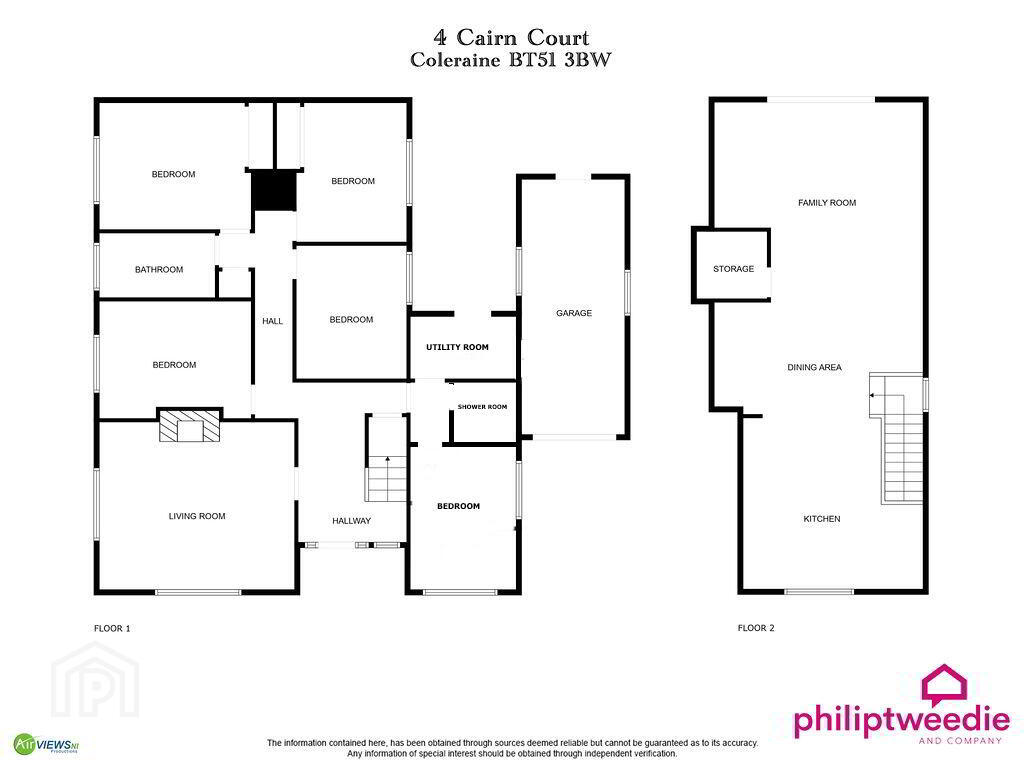
On the ground floor are five well proportioned bedrooms, a lounge, bathroom, and shower room.
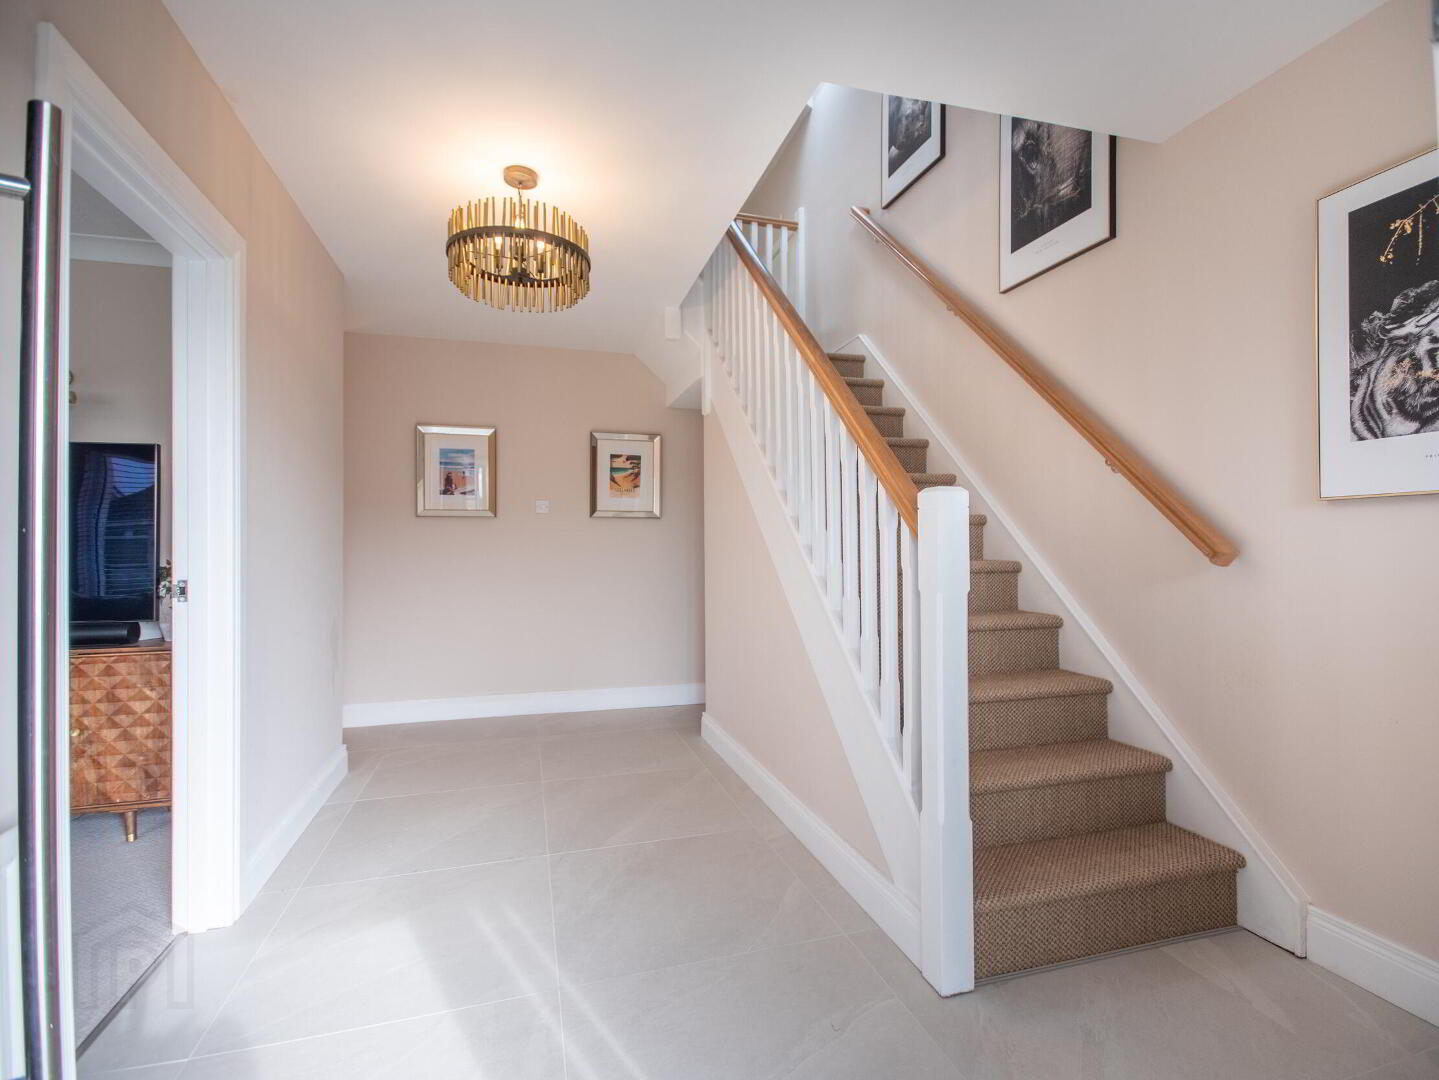
- ENTRANCE HALL
- Tiled floor, under stairs storage cupboard, composite front door, shelved hot press.
- LOUNGE 5.5m x 4.7m (18'1 x 15'5)
- Dual aspect room, multi fuel stove with slate hearth. TV point and wall lights.
- BEDROOM 1 4.2m x 3.1m (13'9 x 10'2)
- Carpeted double room.
- BEDROOM 2 3.6m x 3.1m (11'10 x 10'2)
- Carpeted double room.
- BEDROOM 3 3.8m x 3.2m (12'6 x 10'6)
- Carpeted double room, fitted wardrobes, river view.
- BEDROOM 4 4.3m x 3.6m (14'1 x 11'10)
- Carpeted double room, fitted mirrored sliding wardrobe.
- BATHROOM
- Tiled floor, low flush WC, shower cubicle with electric shower, heated towel rail, LED mirror, free standing oval bath, slate wash hand basin and shelves.
- BEDROOM 5 3.8m x 2.8m (12'6 x 9'2)
- Double room to front of property, dual aspect.
- SHOWER ROOM
- Tiled floor, low flush WC, heated towel rail, shower cubicle mains shower, vanity unit wash hand basin.
- UTILITY ROOM 2.8m x 1.8m (9'2 x 5'11)
- Tiled floor, low level storage units, plumbed for washing machine, space for tumble dryer, access to rear garden.
- FIRST FLOOR LIVING / DINING / KITCHEN 13.5m x 5.5m (44'3 x 18'1)
- KITCHEN AREA - Hand crafted high and low level storage units with silstone work tops. Integrated fridge freezer, integrated double oven, integrated hob, integrated and recessed extractor fan. Centre island with silstone worktop, wash hand basin, integrated dishwasher and storage
DINING AREA - With feature wood beam, eaves storage
LIVING AREA- floor to ceiling windows with stunning views, television point, eaves storage
WALK IN STORAGE CUPBOARD - potential to convert to a WC or large pantry - EXTERNAL FEATURES
- Electric car charging point to front
CCTV system
Pavior brick driveway to front
Fully enclosed rear garden in lawns
Countryside views to the rear - GARAGE 7.6m x 3.1m (24'11 x 10'2)
- With electric roller door, electricity and lighting supply
Travel Time From This Property

Important PlacesAdd your own important places to see how far they are from this property.
Agent Accreditations


Marketed by Philip Tweedie & Company (Coleraine)
+44 28 7034 4433




