4 Broomhill Manor, Belfast, BT9 5HG
2 Bed Apartment
Offers Over £299,950
Property Overview
Status
For Sale
Style
Apartment
Bedrooms
2
Receptions
2
Property Features
Tenure
Leasehold
Energy Rating
Heating
Gas
Broadband Speed Checker
In partnership with
Property Financials
Stamp Duty
Rates
Not Provided*¹
Typical Mortgage


Marketed by Templeton Robinson (Lisburn Road)
+44 28 9066 3030

Propertynews Currency Partner - helping you transfer money for property purchases in Ireland & Northern Ireland. Speak to an expert
Additional Information
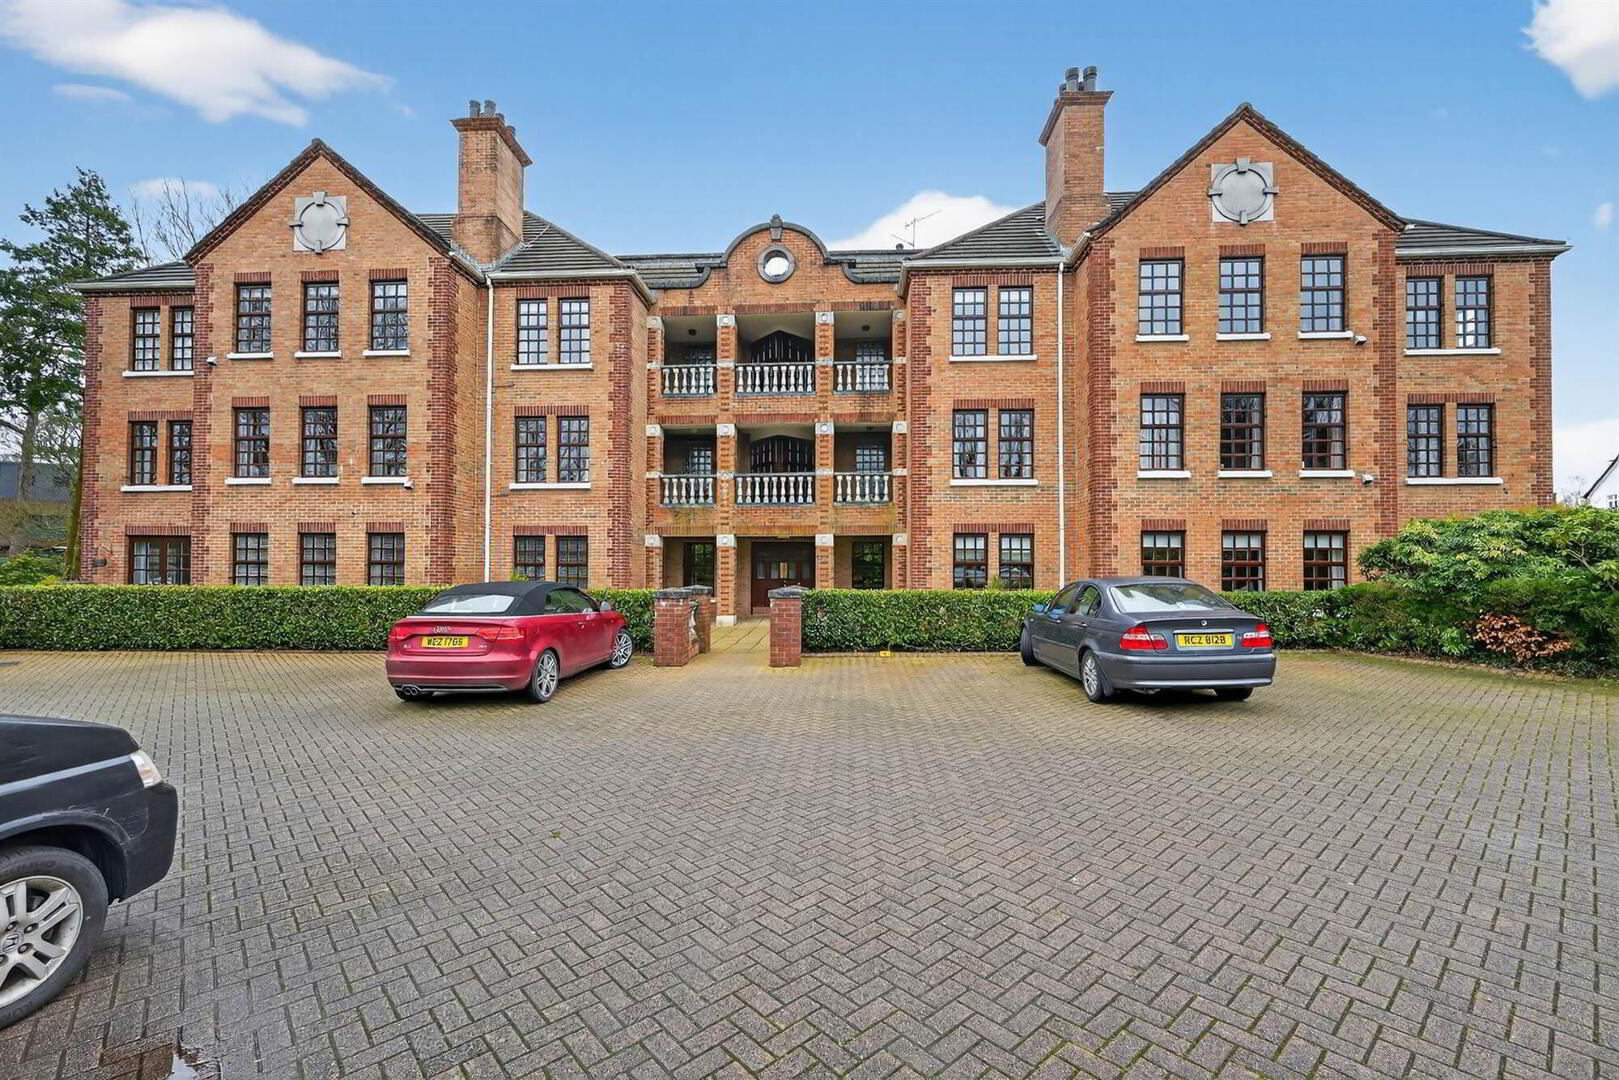
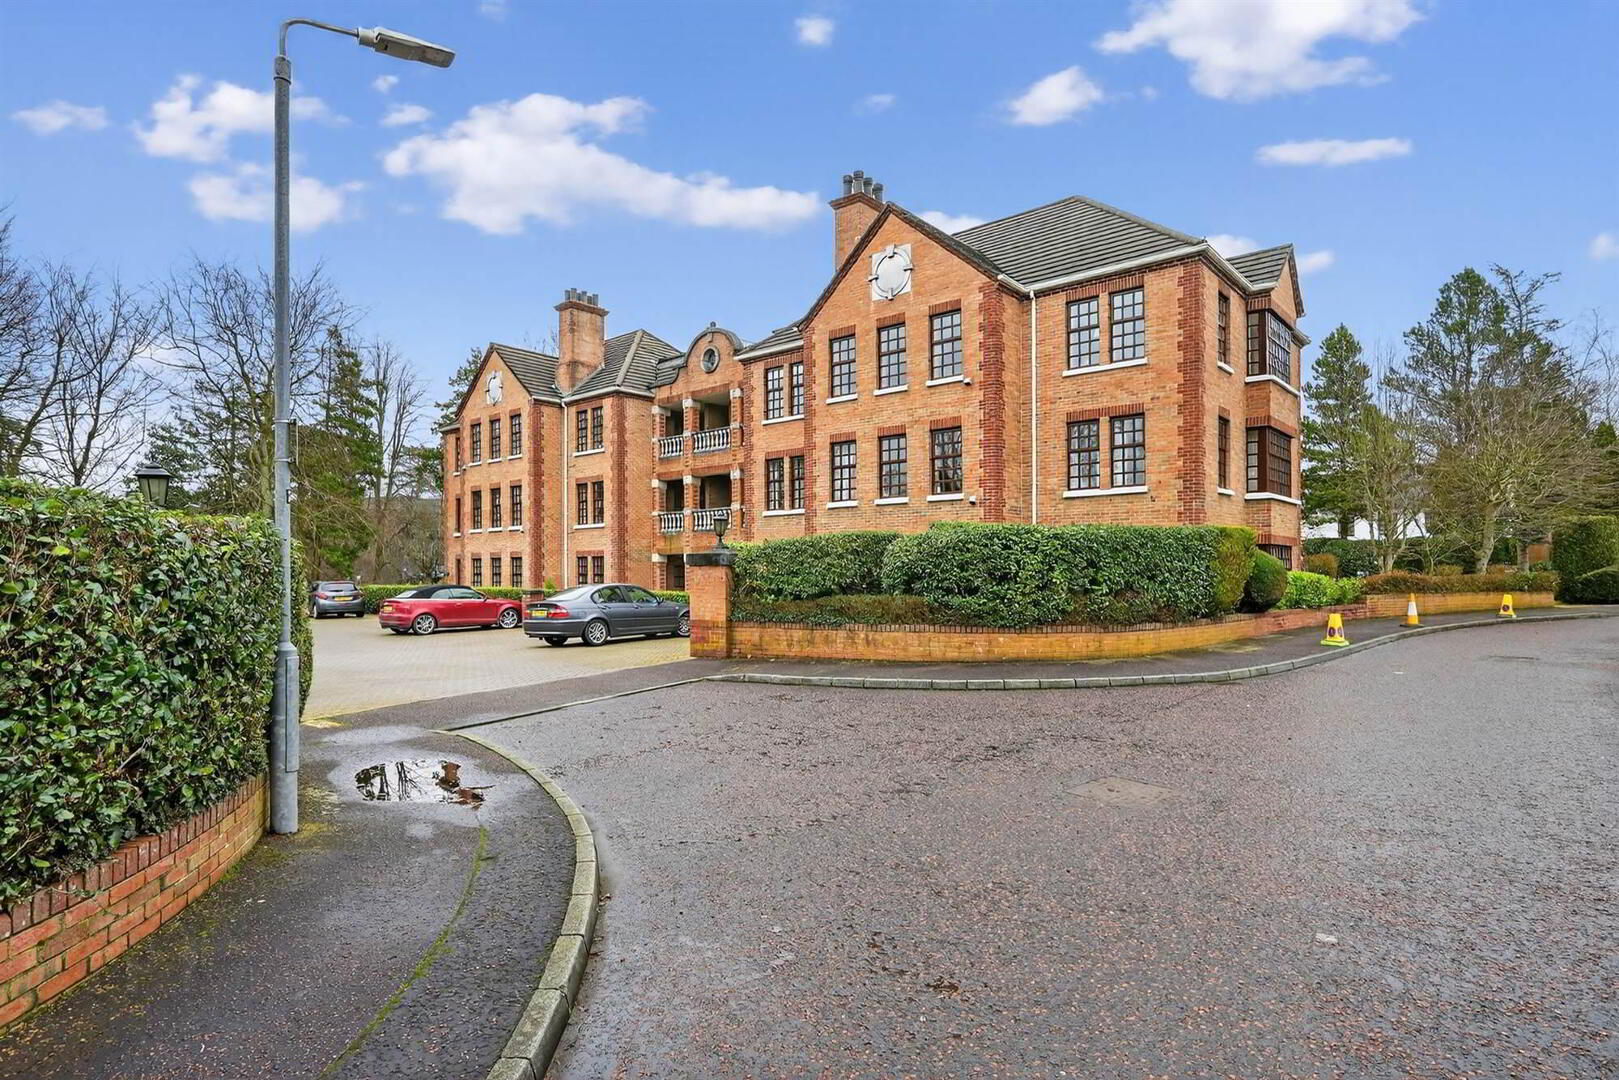
- Magnificent Ground Floor Apartment in Prime Residential Development with Paved Terrace
- Communal Entrance Hall
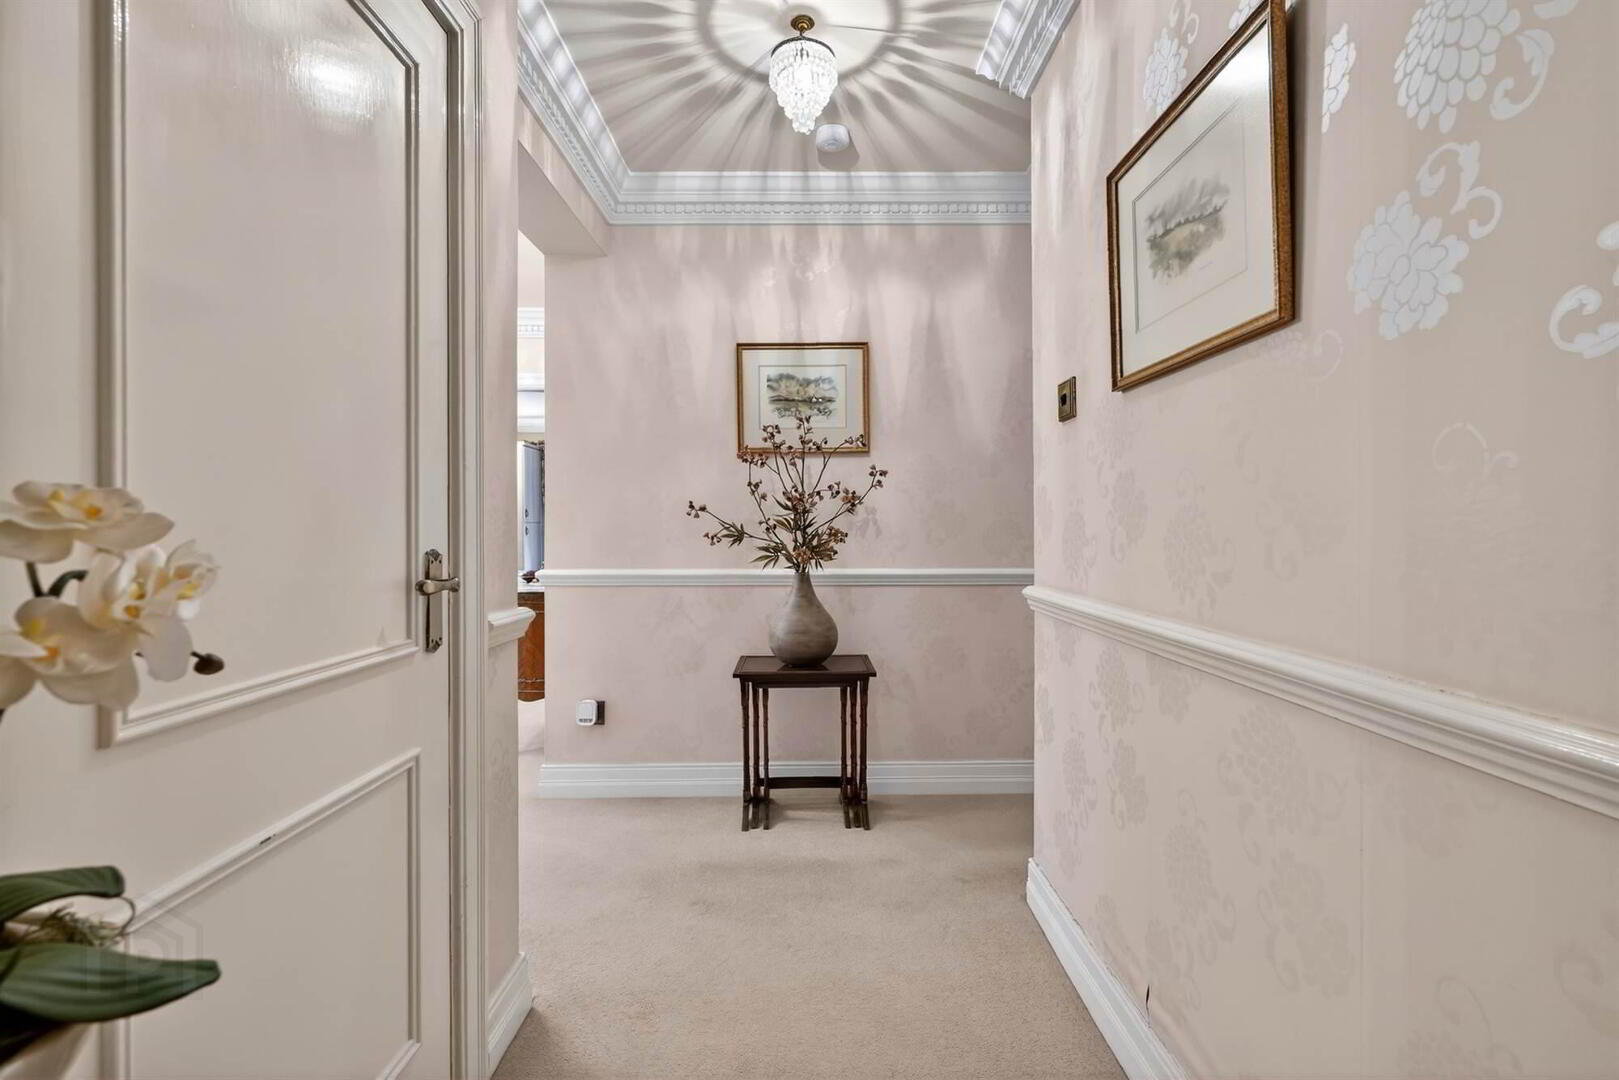
- Entrance Hall with Cloaks Cupboard, Storage Cupboard and Airing Cupboard
- Lounge with Feature Fireplace
- Fitted Kitchen Open Plan to Dining Room with Access to Rear Terrace
- Sitting Room with Feature Fireplace and Electric Fire or Bedroom Three
- Principal Bedroom with Ensuite Shower Room and Dressing Room or Bedroom Two
- Main Bathroom
- Gas Heating/ Double Glazed Windows
- One Car Parking Space and Communal Car Parking
- Conveniently Positioned at the junction of the Malone Road/Stranmillis Road in South Belfast, Close to Many Local Amenities
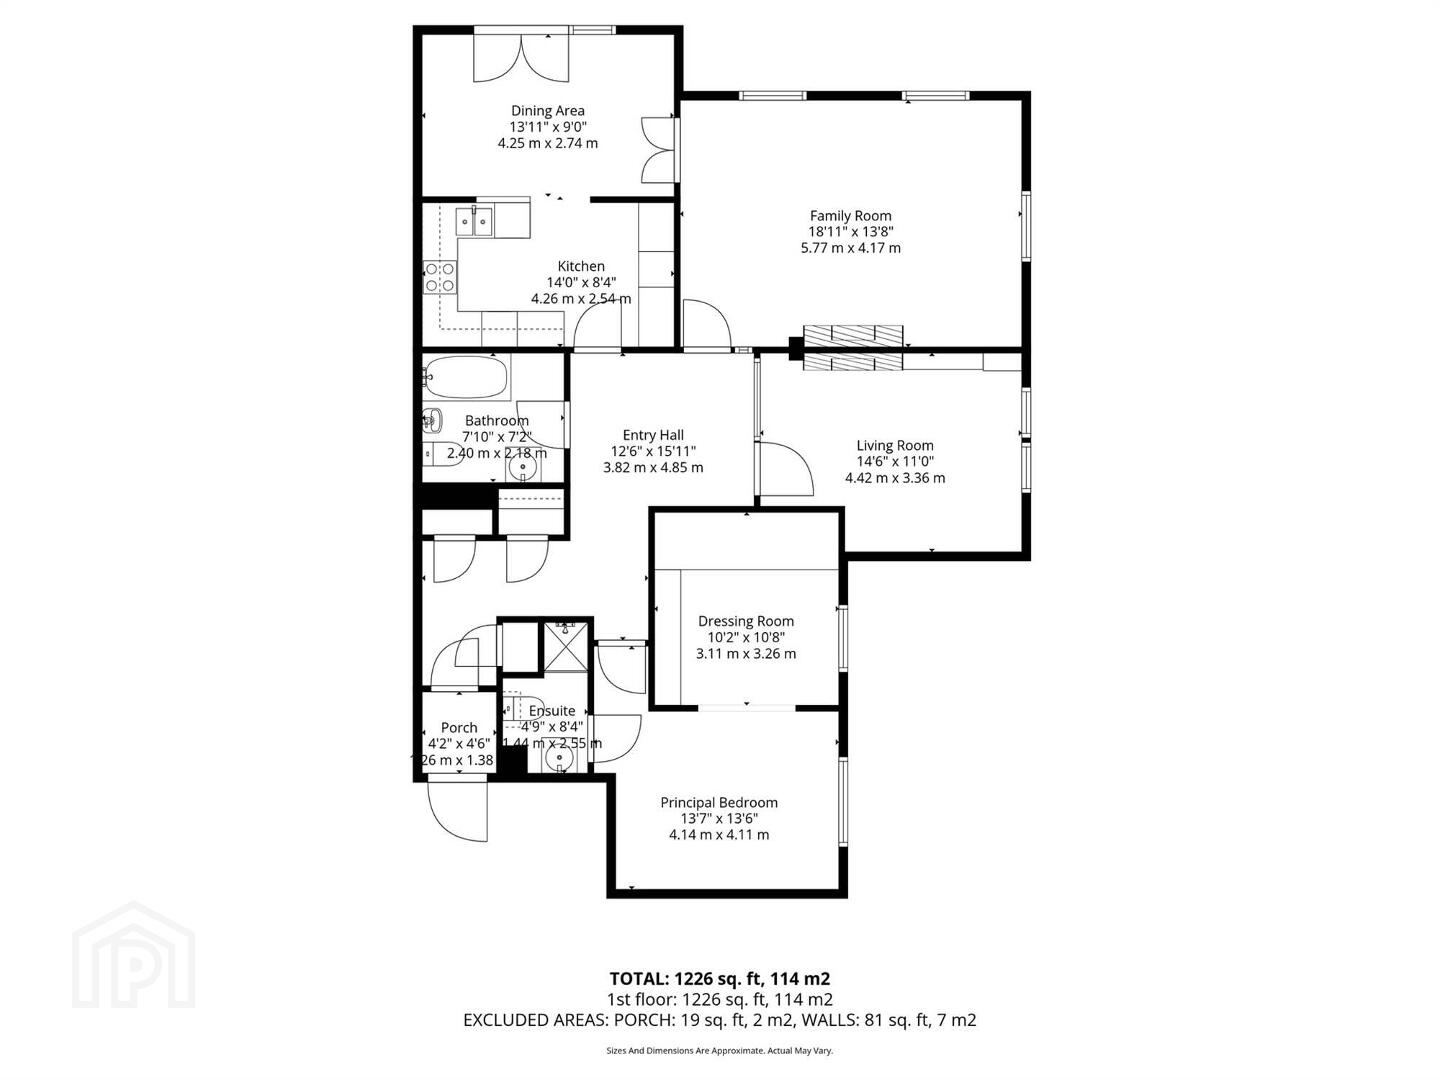
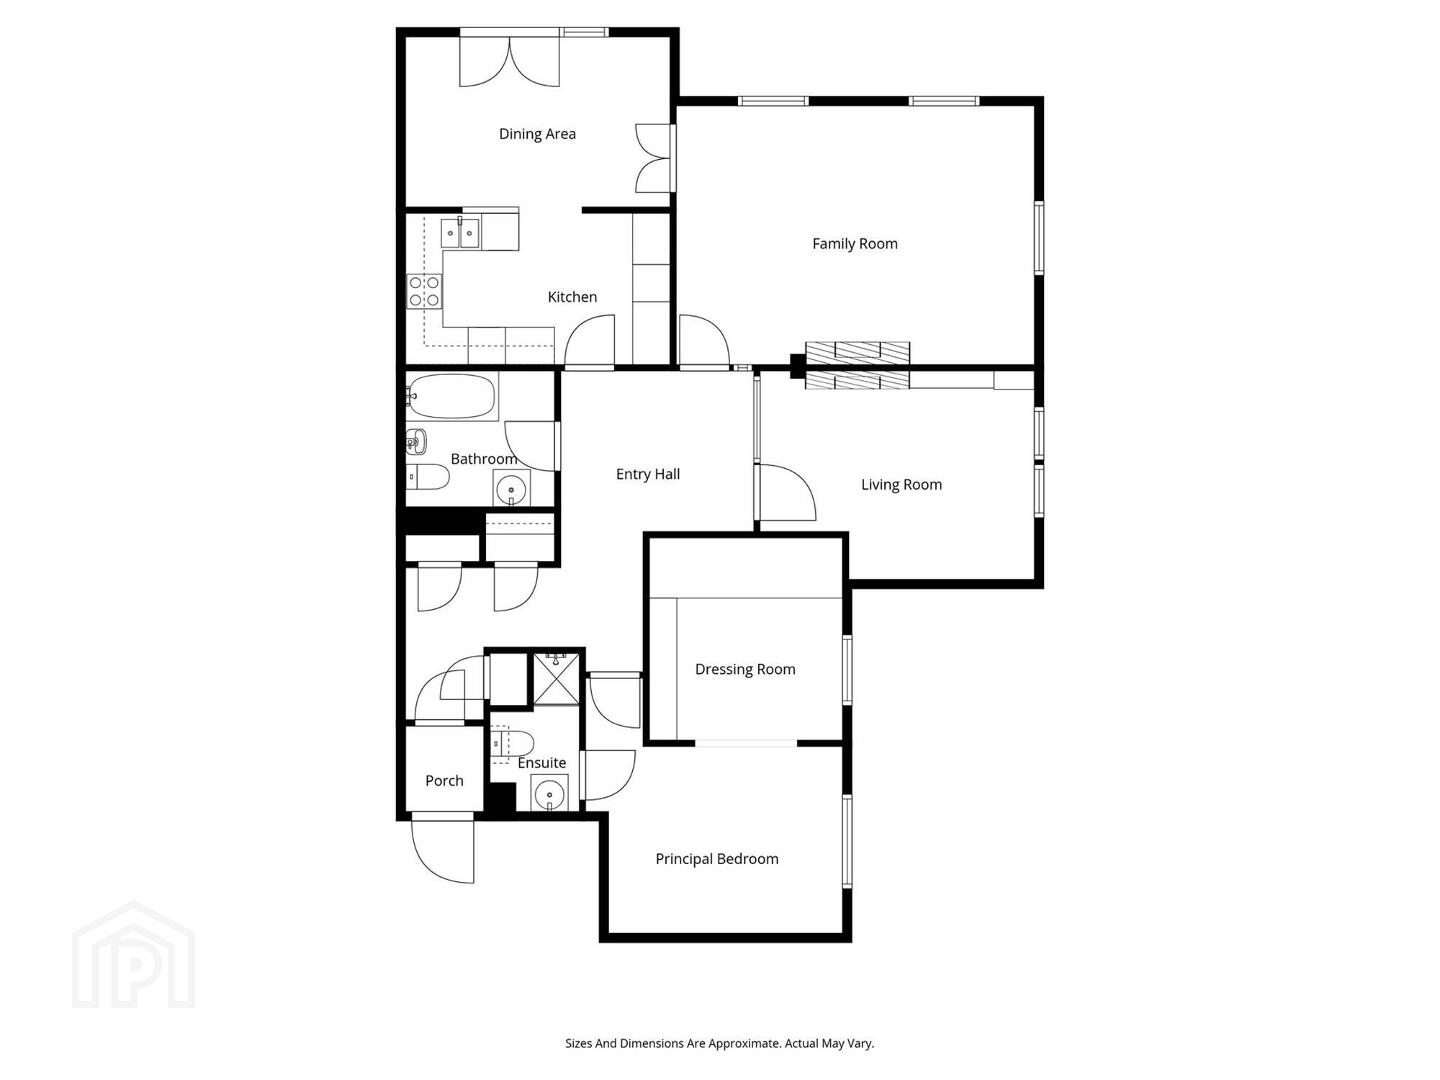
The accomodation is spacious and benefits from a paved terrace to the rear. There is a spacious hall with cloaks cupboards, lounge, fitted kitchen open plan to dining room. There is a further sitting room or bedroom three. The principal bedroom has an ensuite and dressing room or bedroom two. There is a good sized main bathroom.
In addition the property benefits from double glazed windows, gas fired central heating and parking space and additional guest parking
We can highly recommend an early appointment to view this fine home.
Ground Floor
- Communal front door to:
- COMMUNAL ENTRANCE HALL:
- Hardwood front door to:
- ENTRANCE PORCH:
- Hardwood door to:
- ENTRANCE HALL:
- Double cupboard, airing cupboard, shelved cupboard.
- SITTING ROOM/BEDROOM (2):
- 4.42m x 3.45m (14' 6" x 11' 4")
(at widest points). Attractive wood fireplace with tiled inset and hearth, electric fire, cornice ceiling. Built-in units, gas boiler. - LOUNGE:
- 5.97m x 4.01m (19' 7" x 13' 2")
Marble fireplace with gas coal effect fire. Cornice ceiling. Double doors to: - DINING ROOM:
- 5.41m x 3.28m (17' 9" x 10' 9")
(at widest points and including kitchen). Cornice ceiling, glazed doors to rear patio. Open plan to: - MODERN FITTED KITCHEN:
- Range of high and low level units, work surfaces, sink and drainer, integrated hob, extractor fan over, plumbed for washing machine, integrated dishwasher, integrated Neff cooker, integrated fridge/freezer, space for microwave, built-in wine rack, part tiled walls, ceramic tiled floor.
- BEDROOM (1):
- 4.04m x 2.95m (13' 3" x 9' 8")
Cornice ceiling, open plan to: - DRESSING ROOM/BEDROOM (2):
- Built-in robes, shelving, drawers and dressing table.
- ENSUITE SHOWER ROOM:
- Low flush wc, pedestal wash hand basin, uPVC sheeted shower with electric shower, fully tiled walls, ceramic tiled floor, extractor fan.
- MODERN BATHROOM:
- White suite comprising low flush wc, bidet, pedestal wash hand basin, panelled bath with telephone hand shower, fully tiled walls, ceramic tiled floor, extractor fan.
Outside
- Paved patio garden to the rear and communal lawns and beds in shrubs, trees and bushes.
Management company
- CHARTERHOUSE:
- Service charge: £160 per month.
Directions
Malone Road heading out of town turn left at Stranmillis traffic lights then first right into Broomhill Manor.
--------------------------------------------------------MONEY LAUNDERING REGULATIONS:
Intending purchasers will be asked to produce identification documentation and we would ask for your co-operation in order that there will be no delay in agreeing the sale.
Travel Time From This Property

Important PlacesAdd your own important places to see how far they are from this property.
Agent Accreditations


Marketed by Templeton Robinson (Lisburn Road)
+44 28 9066 3030




