4 Boheraroan, Newmarket On Fergus, V95C820
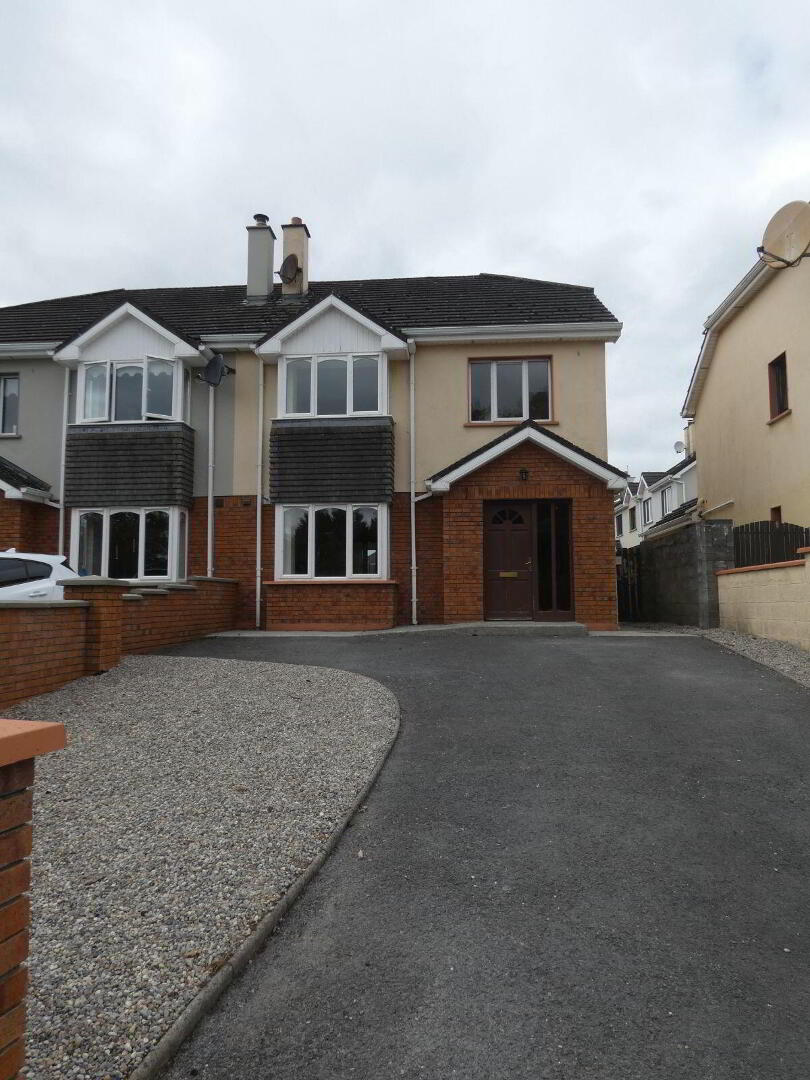
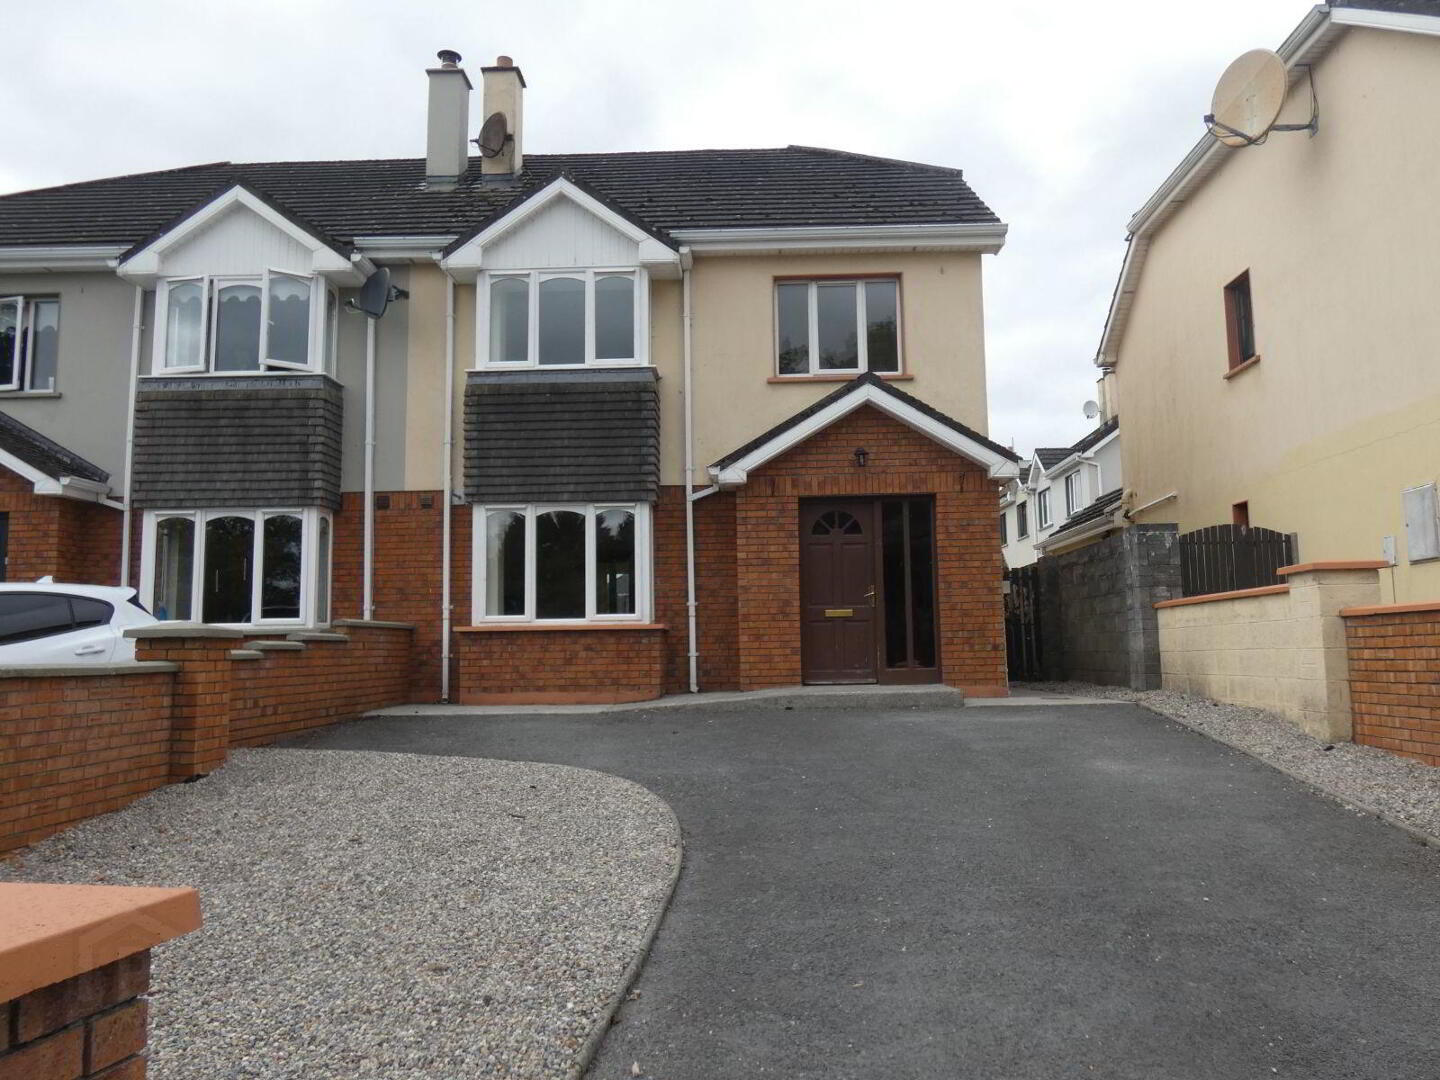
4 Bed Semi-Detached House
Asking Price €347,500
Property Overview
Status
For Sale
Style
Semi-Detached House
Bedrooms
4
Bathrooms
3
Property Features
Size
116 sq m (1,248.6 sq ft)
Tenure
Not Provided
Energy Rating
Heating
Oil
Property Financials
Stamp Duty
€3,475*²

Marketed by Helen Gallery Auctioneers and Valuers
PSR Licence: 002433
+353 65 682 9481

Propertynews Currency Partner - helping you transfer money for property purchases in Ireland & Northern Ireland. Speak to an expert
Additional Information
- Ideally located within walking distance of all amenities in the village
- Close to the interchange to the M18 for those commuting to Limerick, Shannon & Galway.
- Bright spacious well laid out family home with excellent accommodation
- Oil fired central heating.
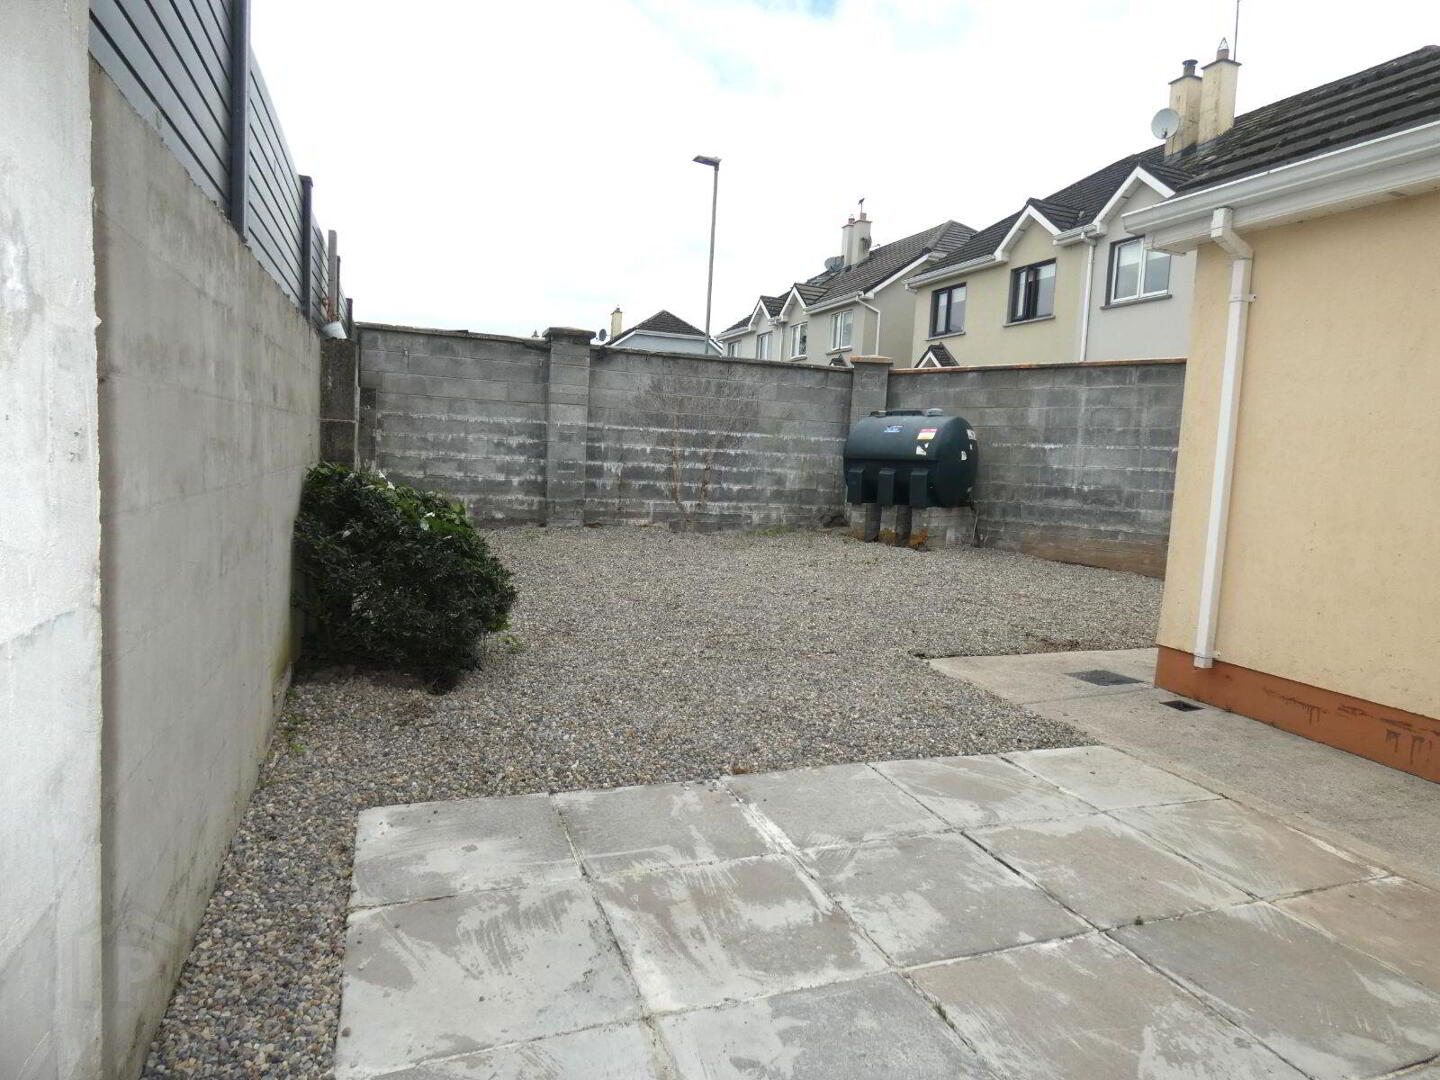
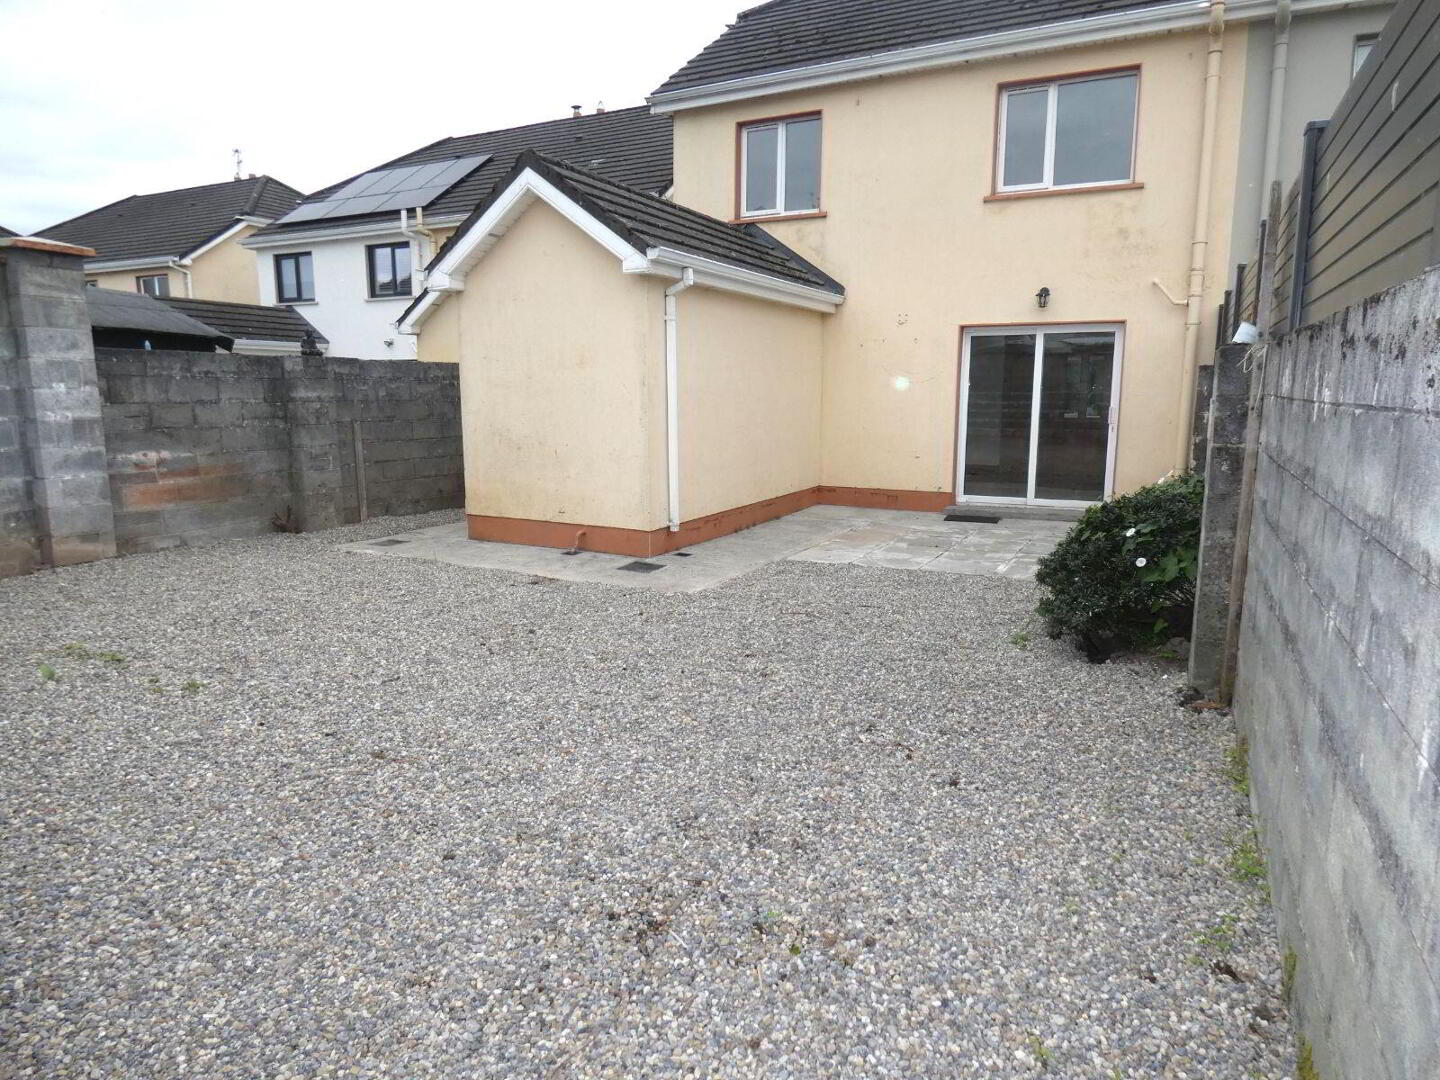
- Paved rear garden fully enclosed.
Boheraroan is a much sought after and very well kept housing development located in the heart of Newmarket on Fergus Village. No.4 Boheraroan is located towards the end of a quiet cul de sac, just a short stroll to every amenity in the village and enjoys ease of access to M18 motorway for those commuting to the employment centres of Ennis, Shannon and Limerick. The property offer bright spacious family accommodation, with extensive timber flooring and tiling throughout, quality fitted kitchen, tilled bathrooms, fully walled rear gardens not overlooked and much more. Viewing of this fine family home is strongly recommended.
Accommodation
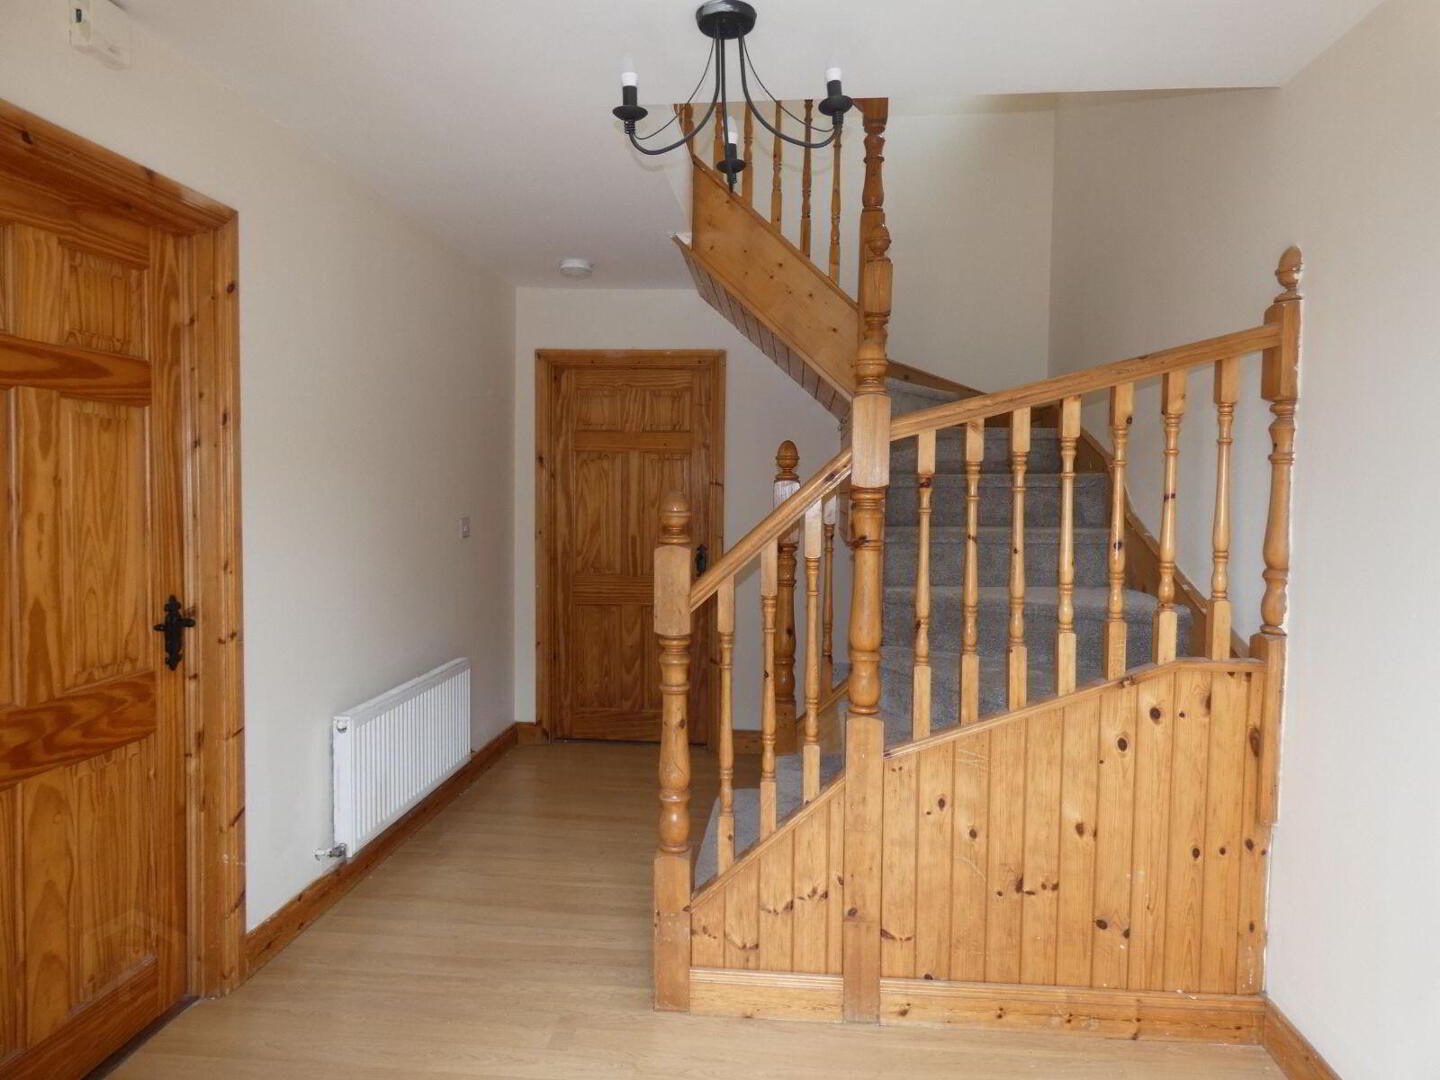
Entrance Hall: 4.16m x 2.80m Bright hallway with teak door and phone point. Tiled floor.
Living Room: 5.10m x 3.50m With feature granite and timber fireplace. The room has laminate timber flooring, feature box window and double doors to the dining room.
Kitchen/ Dining Room: 6.10m x 3.75m Having a fully fitted kitchen incorporating a fridge freezer, 4 plate hob, single oven and dishwasher. There are double doors to the living room and a tiled floor.
Patio doors are fitted from the dining area to the sunny rear garden and patio area.
Utility Room: 2.31m x 1.85m With tiled floor and plumbing for a washing machine and dryer. The oil burner is located here. Counter top and rear access.
WC: 1.83m x 1.60m Fully tiled with WC and wash hand basin. Tiled floor.
1st Floor
Landing: 3.10m x 2.12m carpeted having hotpress with dual immersion.
Bedroom 1: 2.77m x 2.08m with laminate timber flooring and built in wardrobes.
Bedroom 2: 4.27m x 3.33m with built in wardrobes, feature box window and laminate timber flooring.
En-suite: 2.53m x 1.54m tiled with WC wash hand basin and shower. Floor tiled
Bedroom 3: 3.38m x 3.30m with built in wardrobes and laminate timber flooring.
Bathroom: 1.94m x 1.91m tiled with bath, WC and wash hand basin. Shower over bath.
Floor tiled.
Bedroom 4: 2.24m x 2.20 m Located to the front of the property with laminate timber flooring.
External
Fully walled in private rear garden.
Enclosed front garden.
Good parking to front.
Patio area.
BER Details
BER Rating: C3
BER No.: 110738937
Energy Performance Indicator: Not provided
Travel Time From This Property

Important PlacesAdd your own important places to see how far they are from this property.
Agent Accreditations

Marketed by Helen Gallery Auctioneers and Valuers
PSR Licence: 002433
+353 65 682 9481




