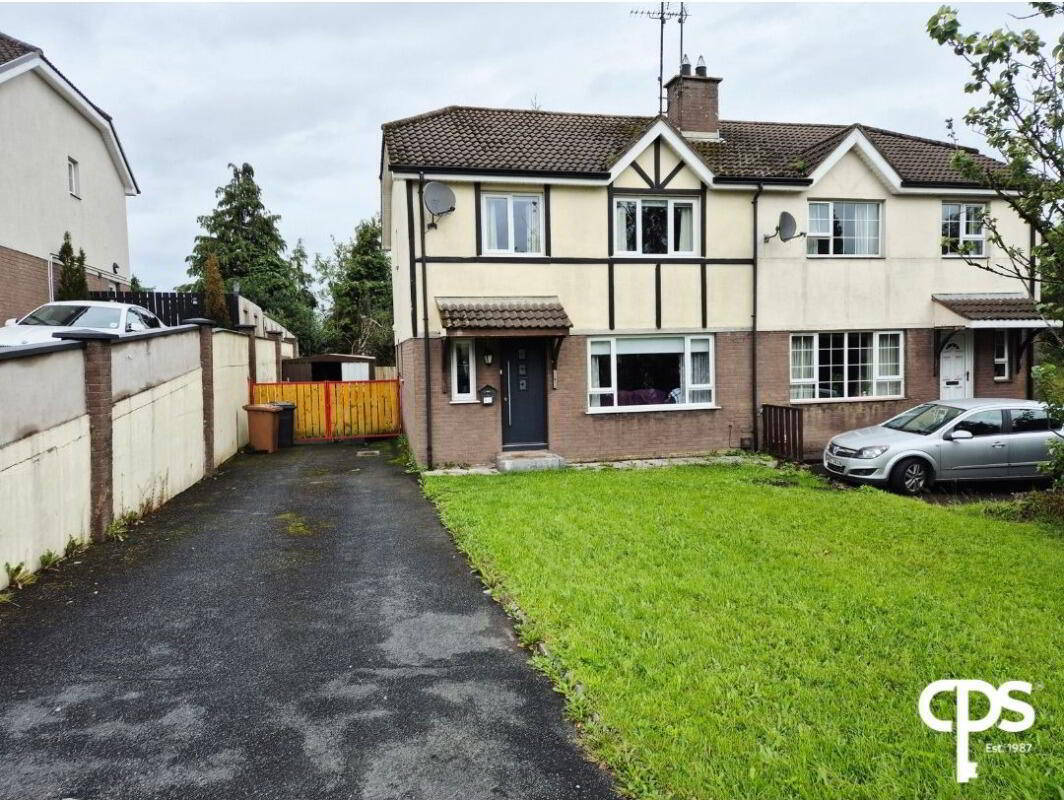
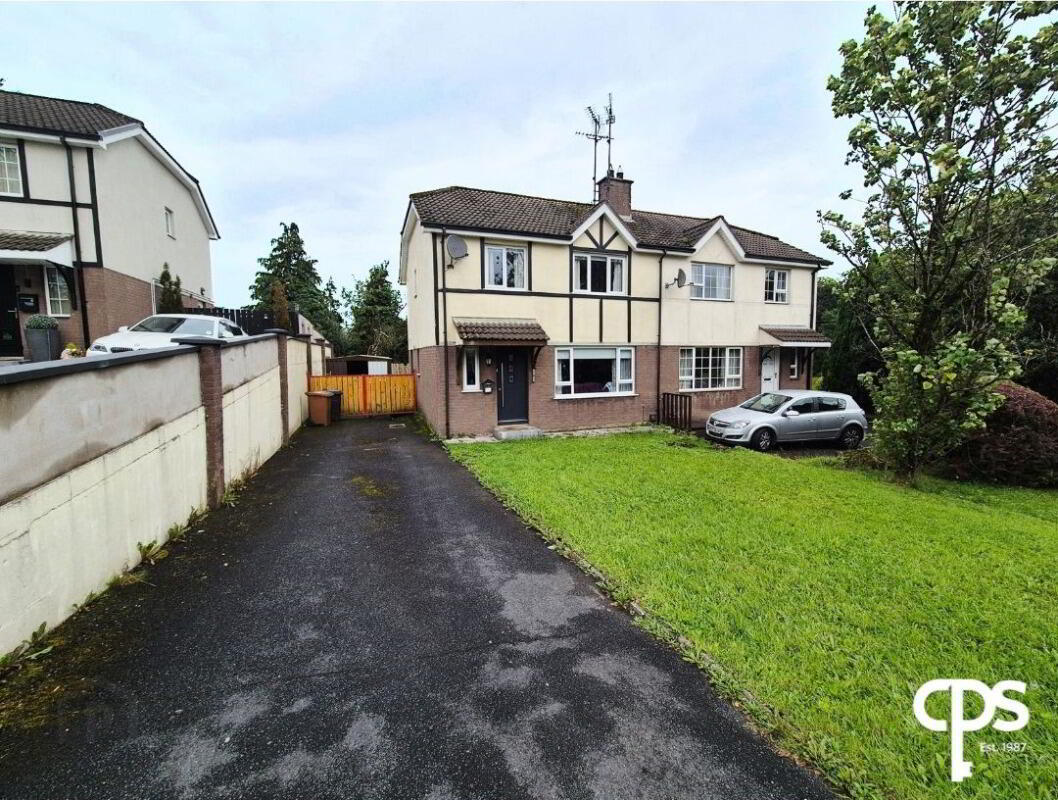
4 Berkeley Heights, Killyclogher, Omagh, BT79 7PR
3 Bed Semi-Detached House
Price £165,000
Property Overview
Status
For Sale
Style
Semi-Detached House
Bedrooms
3
Bathrooms
1
Receptions
1
Property Features
Tenure
Not Provided
Energy Rating
Heating
Oil
Broadband Speed Checker
*³
Property Financials
Stamp Duty
Rates
£902.43 pa*¹
Typical Mortgage


Marketed by CPS (Omagh)
+44 28 8225 2820

Propertynews Currency Partner - helping you transfer money for property purchases in Ireland & Northern Ireland. Speak to an expert
Additional Information
Property Description
This well-proportioned three-bedroom property is ideally located within Killyclogher Village, offering convenient access to a wide range of local amenities. The property is within walking distance of schools, restaurants, shops, takeaways and coffee shops, making it an excellent choice for families, first-time buyers or those seeking convenient village living.
Situated just off the Cookstown Road, the property also benefits from excellent accessibility to Omagh town centre, with its wider range of shopping, recreational and social amenities.
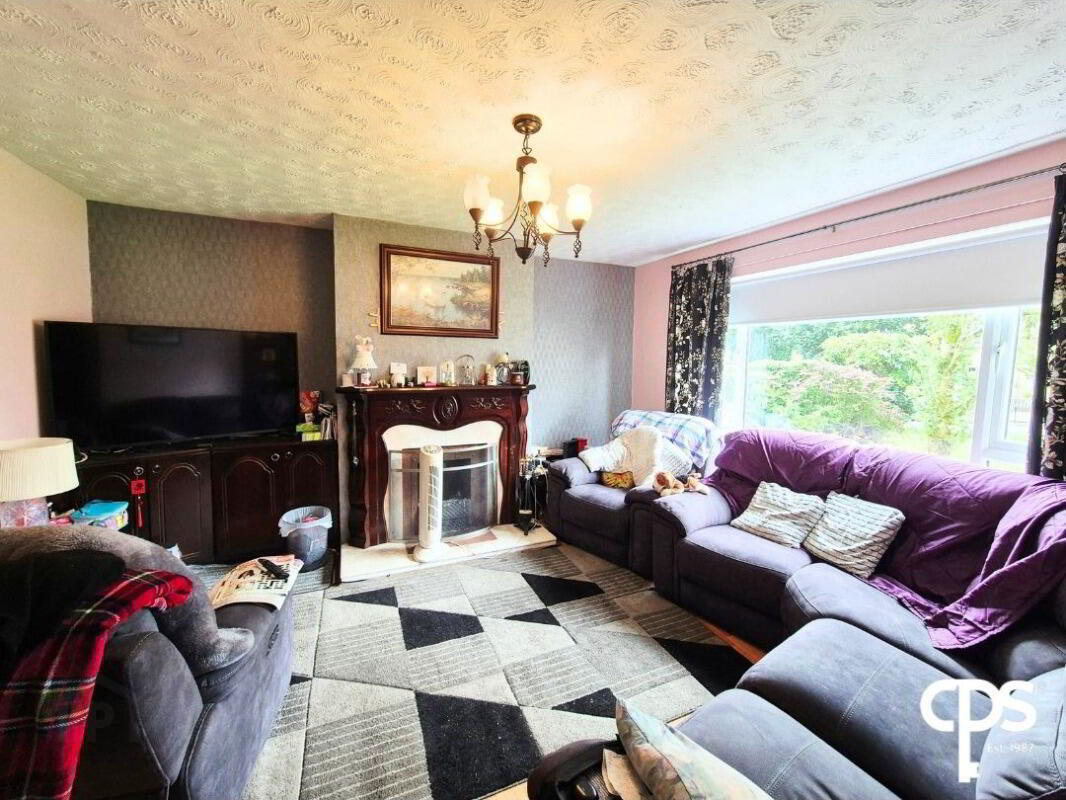
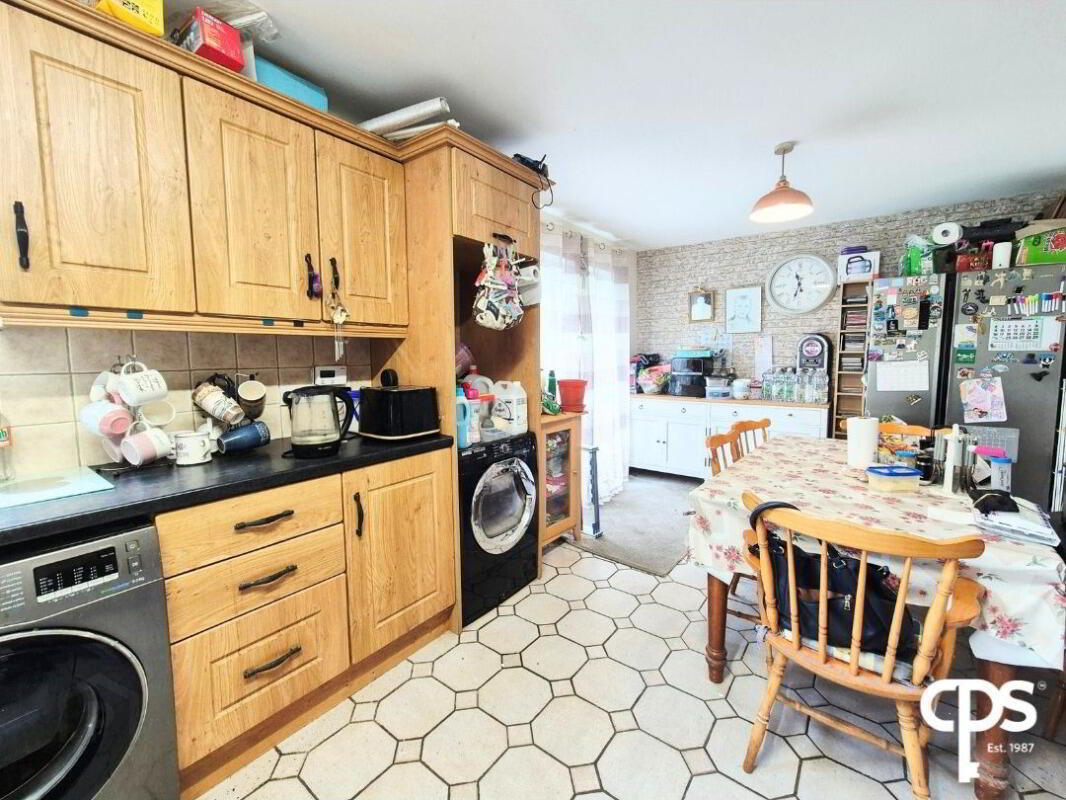
Internally, the accommodation is well laid out over two floors and comprises a spacious living room with feature fireplace and open fire with back boiler, a generous kitchen/dining area with patio doors, three bedrooms and a family bathroom, together with a convenient ground-floor WC.
Features:
- Three-bedroom property
- Spacious living room with open fire and back boiler
- Open plan kitchen/dining area
- Three well-proportioned bedrooms
- Located within Killyclogher Village
- Walking distance of local schools, shops, restaurants, takeaways and coffee shops
- Conveniently situated just off the Cookstown Road
- Easy access to Omagh town centre
- Ideal opportunity for first time buyers or investors alike
Accommodation
Ground Floor
Living Room – 4.29m x 4.01m
A spacious living room featuring laminate wooden flooring and an a feature fireplace with open fire and back boiler.
Kitchen / Dining – 6.31m x 3.08m
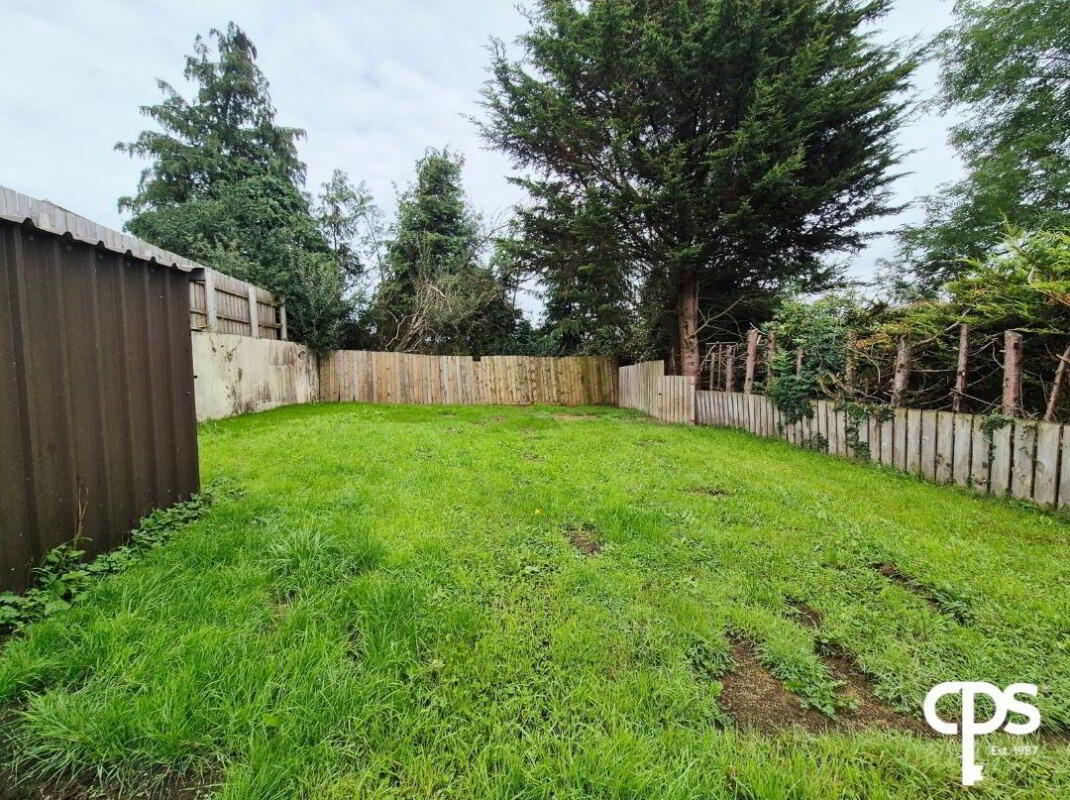
A generous open-plan kitchen and dining area fitted with a range of high- and low-level units. The room benefits from tiled flooring, partial wall tiling and patio doors providing access to the outside.
WC – 1.87m x 0.75m
Fitted with a WC and wash hand basin. Tiled flooring.
First Floor
Bedroom 1 – 4.35m x 3.91m
A spacious double bedroom with laminate wooden flooring and TV point.
Bedroom 2 – 3.90m x 3.09m
A well-proportioned double bedroom featuring laminate wooden flooring and built-in wardrobe.
Bedroom 3 – 3.10m x 2.58m
A further bedroom with laminate wooden flooring and built-in wardrobe.
Bathroom – 3.24m x 2.05m
A family bathroom comprising WC, wash hand basin, pedestal bath and separate electric shower. Finished with tiled flooring and partial wall tiling.
Travel Time From This Property

Important PlacesAdd your own important places to see how far they are from this property.
Agent Accreditations




Marketed by CPS (Omagh)
+44 28 8225 2820




