ON RELEASE
ON RELEASE
ON RELEASE
ON RELEASE
ON RELEASE
ON RELEASE
ON RELEASE
ON RELEASE
ON RELEASE
ON RELEASE
ON RELEASE
ON RELEASE
ON RELEASE
ON RELEASE
ON RELEASE
ON RELEASE
ON RELEASE
ON RELEASE
ON RELEASE
ON RELEASE
ON RELEASE
ON RELEASE
ON RELEASE
ON RELEASE
ON RELEASE
ON RELEASE
ON RELEASE
ON RELEASE
ON RELEASE
ON RELEASE
ON RELEASE
ON RELEASE
ON RELEASE
ON RELEASE
ON RELEASE
ON RELEASE
ON RELEASE
ON RELEASE
ON RELEASE
ON RELEASE
ON RELEASE
ON RELEASE
ON RELEASE
ON RELEASE
ON RELEASE
ON RELEASE
ON RELEASE
ON RELEASE
4 Bed Detached With Sunroom, Corradinna Lane, Clanabogan, Omagh, BT78 5BN
4 Bed Detached House
This property forms part of the Corradinna Lane development
Sale agreed
Property Overview
Status
On Release
Style
Detached House
Bedrooms
4
Bathrooms
2
Receptions
4
Property Features
Size
209 sq m (2,250 sq ft)
Tenure
Not Provided
Heating
Oil
Property Financials
Price
£339,500
Rates
Not Provided*¹
| Site 6 Corradinna Lane | Sale agreed | 2,250 sq ft |
Site 6 Corradinna Lane
Sale agreed
2,250 sq ft
Marketed by multiple agents

Propertynews Currency Partner - helping you transfer money for property purchases in Ireland & Northern Ireland. Speak to an expert
Additional Information
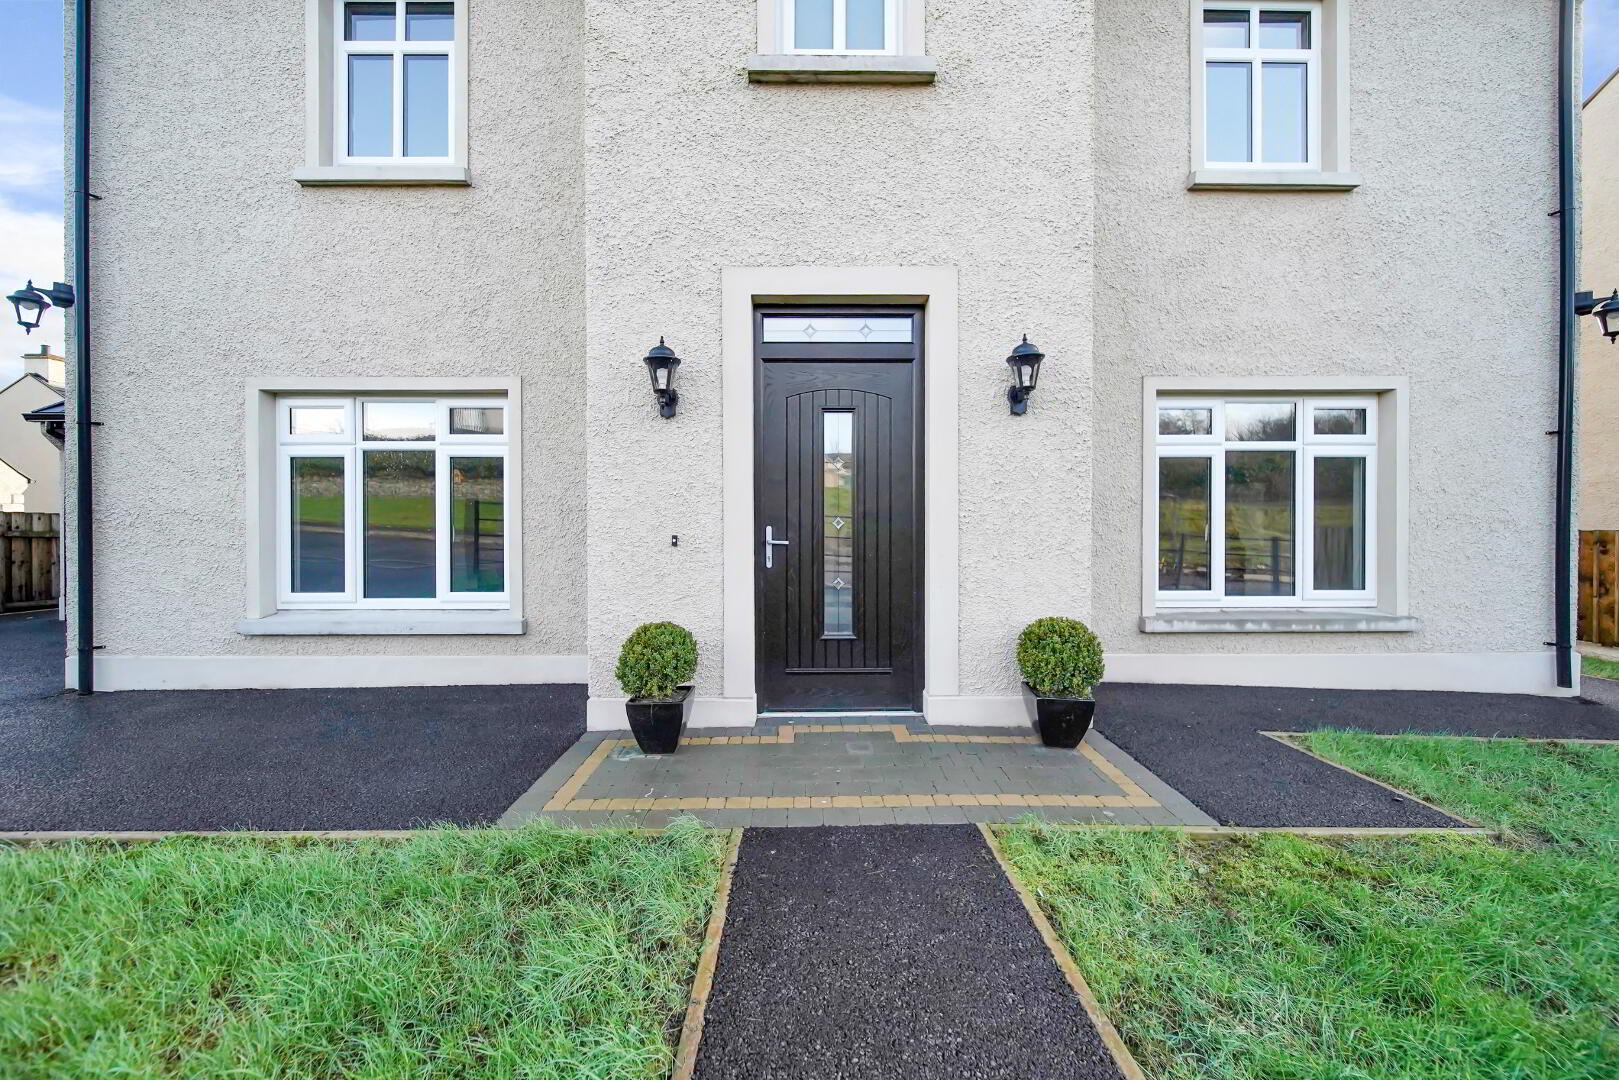

These Superb properties are situated within a small development which will consist of 8 detached houses, situated in a picturesque countryside location approximately 3 miles from Omagh. The properties will be finished to an extremely high standard Turn-Key Finish and are further enhanced by their spacious sites and popular location making them ideal Family Homes.
• Detached Two Storey Property - Circa 2250 sqft
• 4 Bedrooms
• 2 Reception Rooms
• Fitted Kitchen with choice of doors and worktops
• Fitted White Modern Sanitary Ware
• Fitted Stoves
• Skirtings and Architraves painted with oak internal doors
• Generous Garden
• Boundary Fencing
• Master Bedroom with En-Suite & Walk-in Wardrobe
• Open Plan Kitchen/Diner
• Oil Fired Central Heating

• Double Glazed Windows & Doors
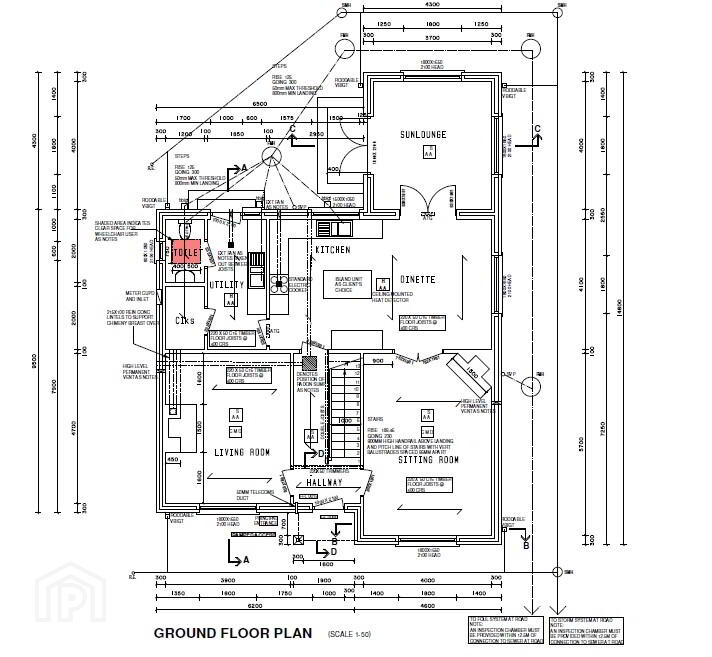
GROUND FLOOR
Hallway 4.70 m x 2.00 m
Living Room 4.70 m x 4.00 m
Sitting Room 5.70 m x 4.00 m
Kitchen/Dinette 6.95 m x 4.10 m
Utility 4.10 m x 1.85 m
W/C 2.00 m x 1.20 m
Cloaks 2.00 m x 1.20 m
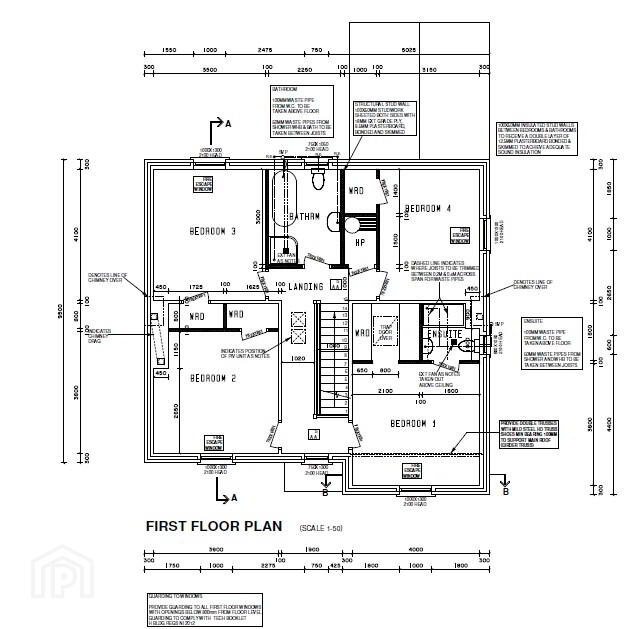
FIRST FLOOR
Bedroom 1 4.00 m x 3.80 m
Bedroom 1 En-suite 1.80 m x 1.80 m
Bedroom 1 Walk-in Wardrobe 2.10 m x 1.80 m
Bedroom 2 4.00 m x 3.80 m
Bedroom 3 4.10 m x 3.50 m
Bedroom 3 Walk-in Wardrobe 1.73 m x 0.80 m
Bedroom 4 4.10 m x 3.15 m
Bedroom 4 Walk-in Wardrobe 1.40 m x 1.00 m
Bathroom 3.00 m x 2.25 m
Hot-press 1.50 m x 1.00 m
Landing 5.80 m x 2.00 m
Garage (internal Floor Area) 5.40 m x 2.00 m
SAP Rating: B86 - SAP Reference: 2437-02-13
Travel Time From This Property

Important PlacesAdd your own important places to see how far they are from this property.