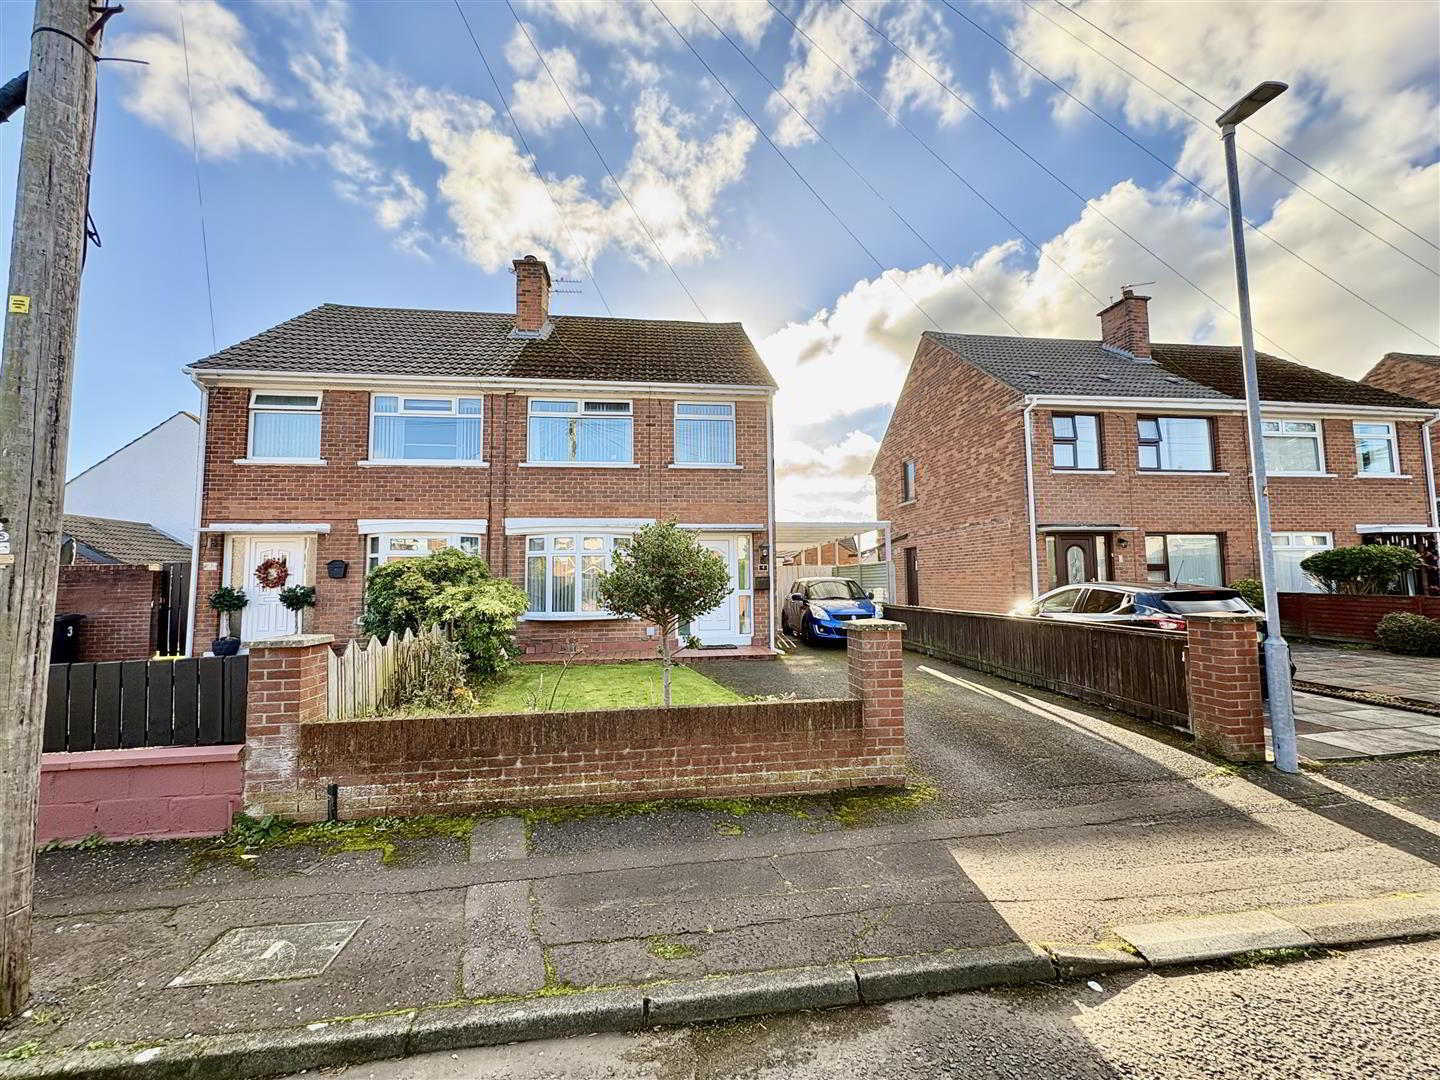
To let
Added 6 hours ago
4 Ballyregan Drive, Dundonald, Belfast, BT16 1JN
3 Bed House
£1,100 per month
Property Overview
Status
To Let
Style
House
Bedrooms
3
Bathrooms
1
Receptions
1
Available From
1 Dec 2026
Property Features
Furnishing
Partially furnished
Broadband Speed Checker
*³
In partnership with
Property Financials
Deposit
£1,100

Marketed by Ulster Property Sales (Ballyhackamore)
+44 28 9047 1515
Additional Information
- Semi Detached Property With Detached Garage
- Modern Fitted Kitchen/Dining Space
- Living Room And Conservatory
- Three Bedrooms, One With Built In Storage
- Family Shower Room Comprising Of White Suite
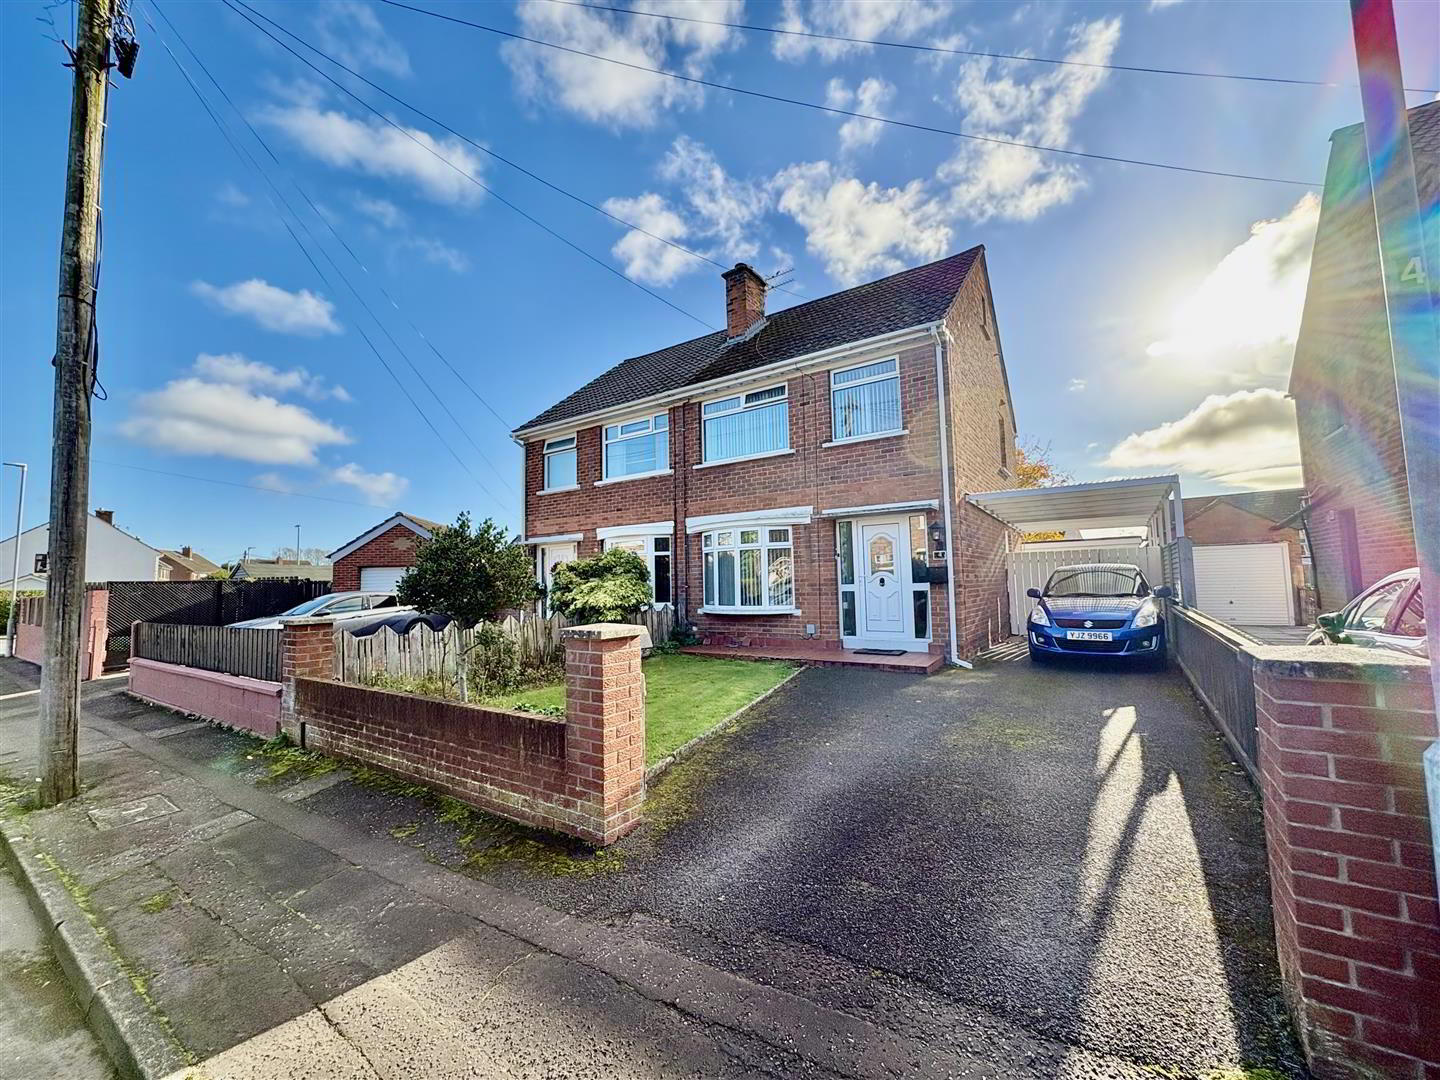
- Driveway With Space For Multiple Vehicles And Spacious Rear Garden
- Gas Fired Central Heating And uPVC Double Glazed Windows
- Popular Location In Quiet Residential Area, Early Viewing Recommended
The first floor boasts three well-proportioned bedrooms, including two doubles and a third bedroom with built-in storage. The family shower room, fitted with a modern white suite, completes this level, ensuring practicality for all residents.
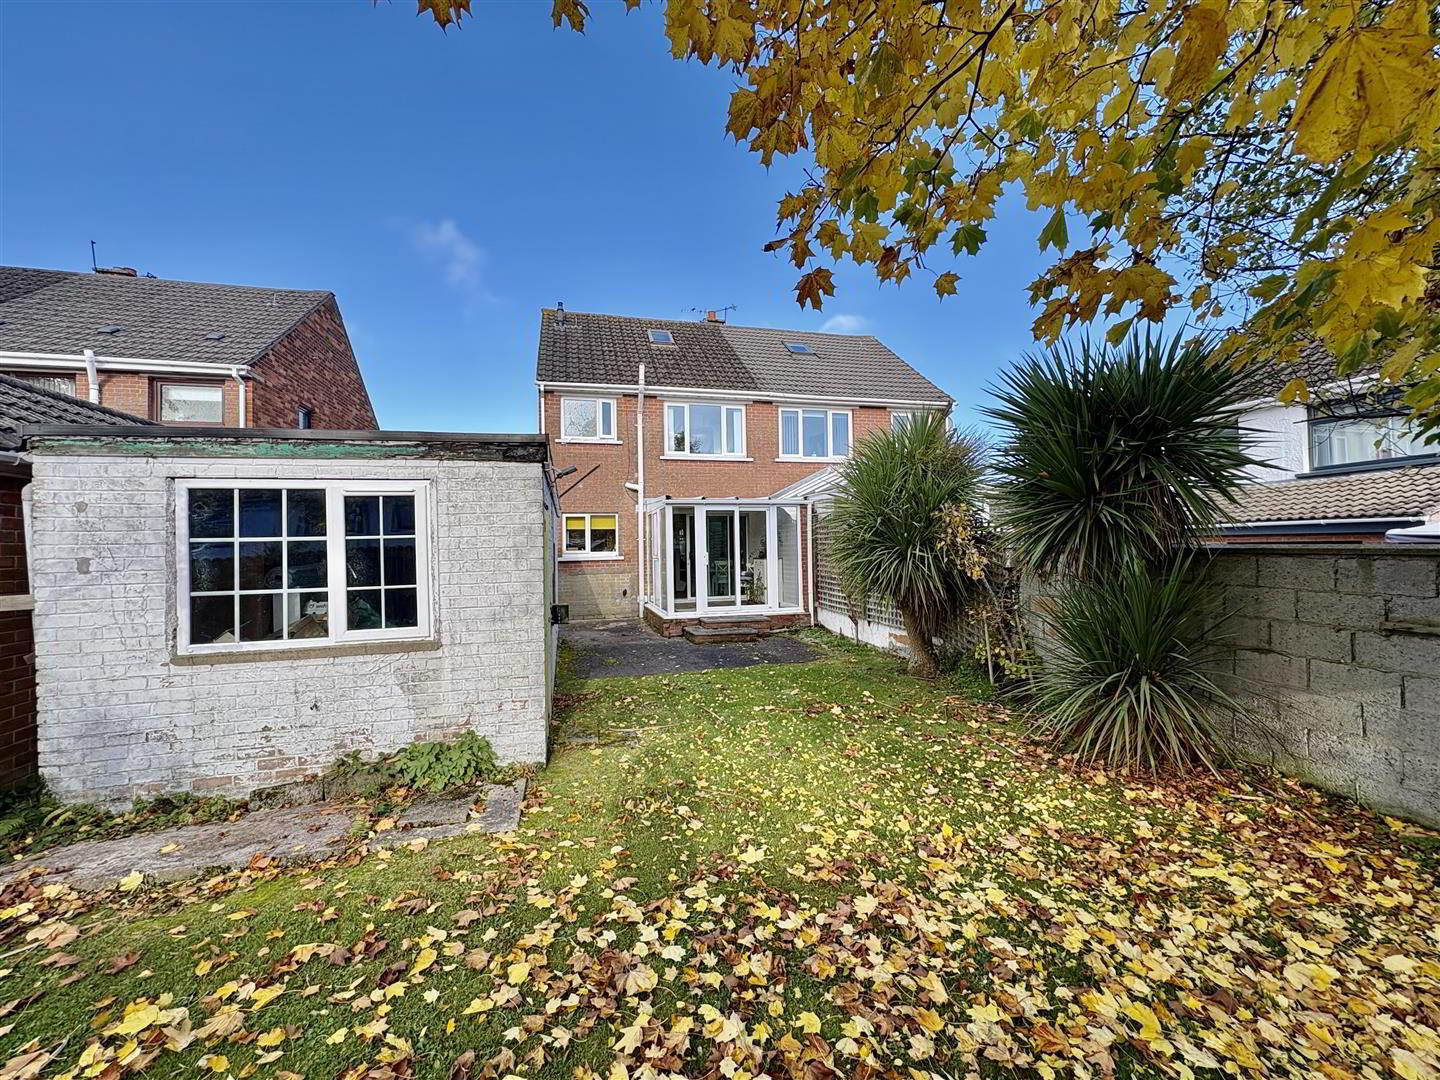
This property benefits from gas-fired central heating and uPVC double glazed windows. Externally, the house features a detached garage, a spacious rear garden and a front garden with a tarmac driveway that accommodates multiple vehicles.
With its versatile layout and appealing features, this home is ideal for a wide range of potential tenants, including downsizers, working professionals, and families. Early viewing is highly recommended to fully appreciate the charm and convenience this property has to offer.
- Accommodation Comprises
- Entrance Hall
- Laminate flooring.
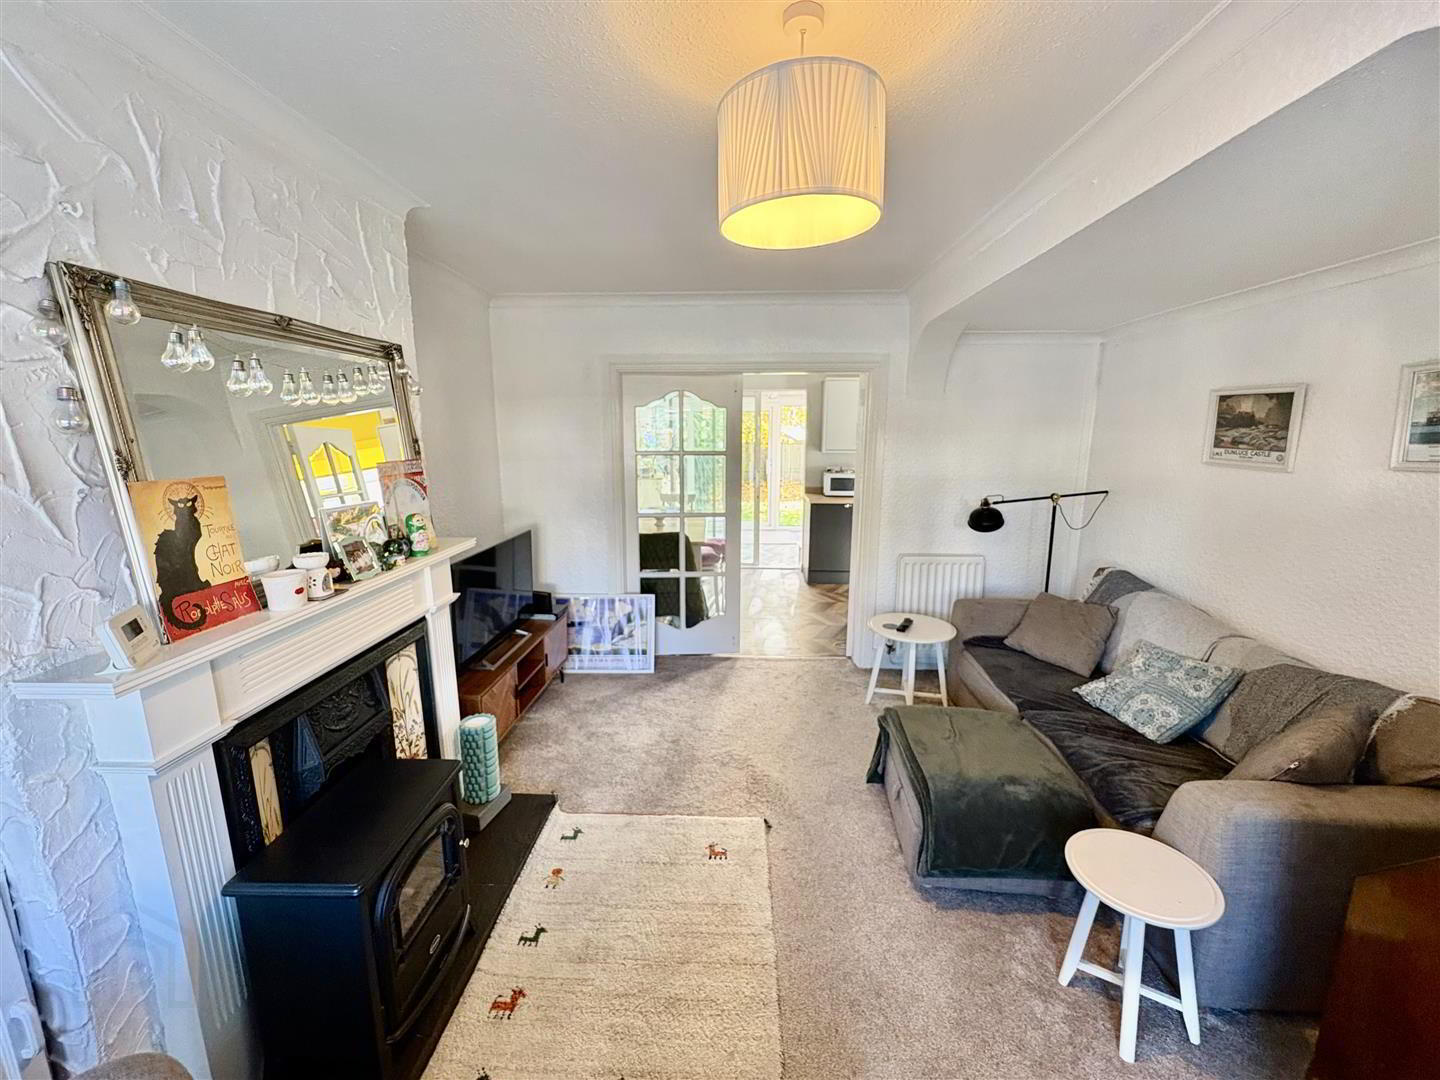
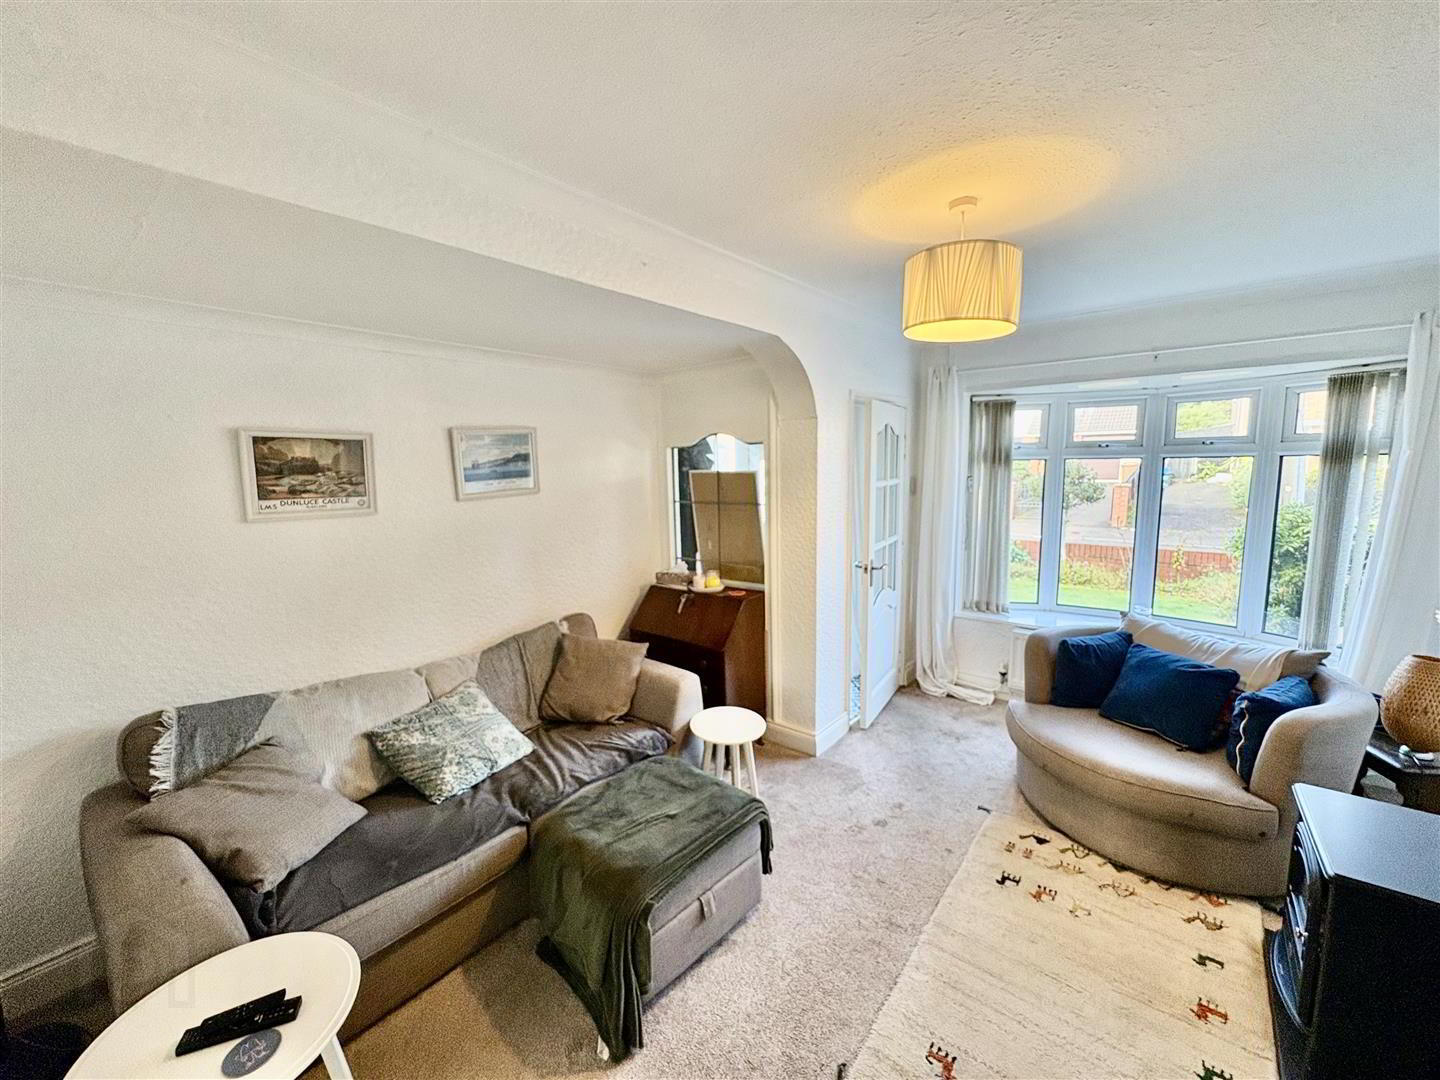
- Living Room 4.27m x 3.66m (14'97 x 12'65)
- Feature fireplace with tiled hearth, surround and wooden mantle.
- Kitchen/Dining Room 5.00m x 2.44m (16'05 x 8'55)
- Fitted kitchen with a range of high and low level units, laminate work surfaces, one and a quarter stainless steel sink with mixer tap and drainer, plumbed for washing machine, space for fridge/freezer, integrated oven, four ring electric hob, integrated extractor fan, storage space under the stairs, space for dining, back door to enclosed rear garden, sliding glass doors into the conservatory.
- Conservatory 2.44m x 2.44m (8'99 x 8'67)
- Sliding patio doors to enclosed rear garden.
- First Floor
- Landing
- Bedroom 1 3.96m x 2.77m (13'99 x 9'01)
- Double bedroom.
- Bedroom 2 2.74m x 2.44m (9'78 x 8'94)
- Double bedroom
- Bedroom 3 3.05m x 1.83m (10'92 x 6'69)
- Shower Room
- White suite comprising, shower enclosure, wall mounted overhead shower, sliding glass doors, vanity unit with mixer tap and storage, low flush w/c, heated towel rail, recessed spotlights, extractor fan.
- Garage 6.10m x 2.74m (20'95 x 9'17)
- Up and over door, power and light.
- Outside
- Front - Tarmac driveway with space for two vehicles, area in lawn, area in shrubs and hedging and car port.
Rear - Fully enclosed, area in lawn, area in tarmac, area in hedging, outside tap and light, side gate for bin access.
Travel Time From This Property

Important PlacesAdd your own important places to see how far they are from this property.
Agent Accreditations


Not Provided

Marketed by Ulster Property Sales (Ballyhackamore)
+44 28 9047 1515


