
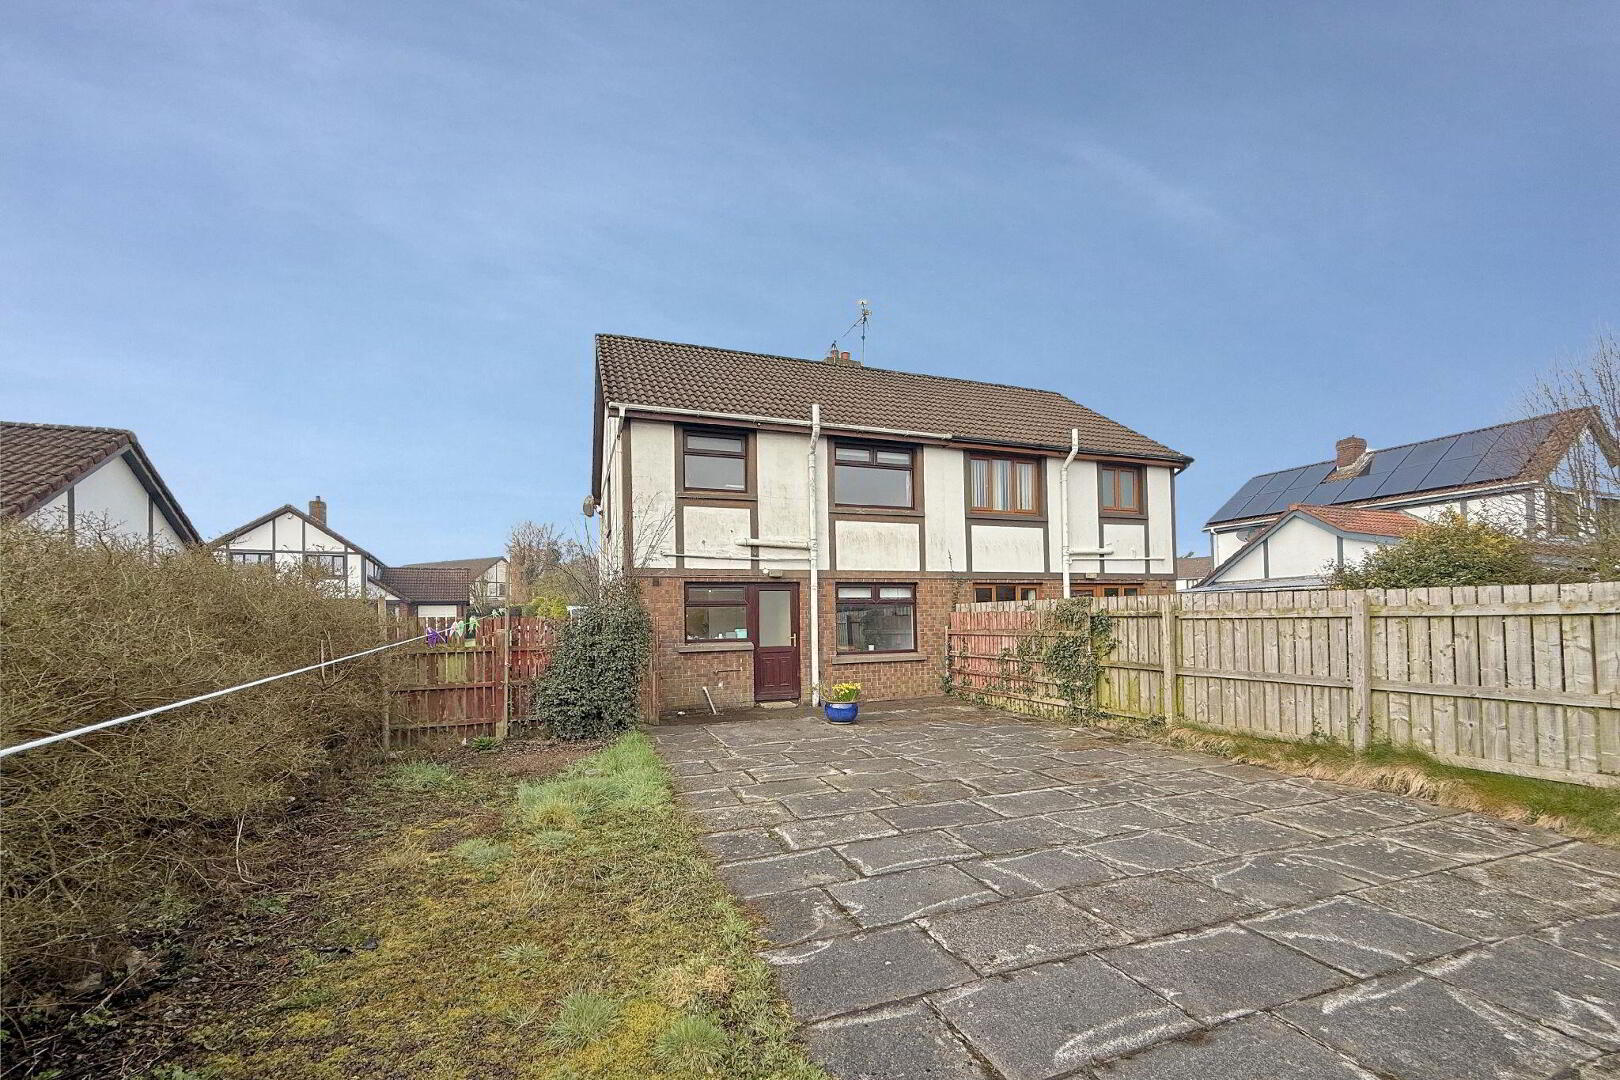
4 Ballyaghran Park, Portstewart, BT55 7SD
3 Bed Semi-detached House
Offers Over £225,000
Property Overview
Status
For Sale
Style
Semi-detached House
Bedrooms
3
Bathrooms
1
Receptions
2
Property Features
Size
81 sq m (871.9 sq ft)
Tenure
Leasehold
Energy Rating
Heating
Oil
Broadband Speed
*³
Property Financials
Stamp Duty
Rates
£1,279.20 pa*¹
Typical Mortgage


Contact Philip Tweedie & Company (Portstewart)
+44 28 7083 5444

Propertynews Currency Partner - helping you transfer money for property purchases in Ireland & Northern Ireland. Speak to an expert
Additional Information
- Oil fired central heating.
- Double glazing in uPVC.
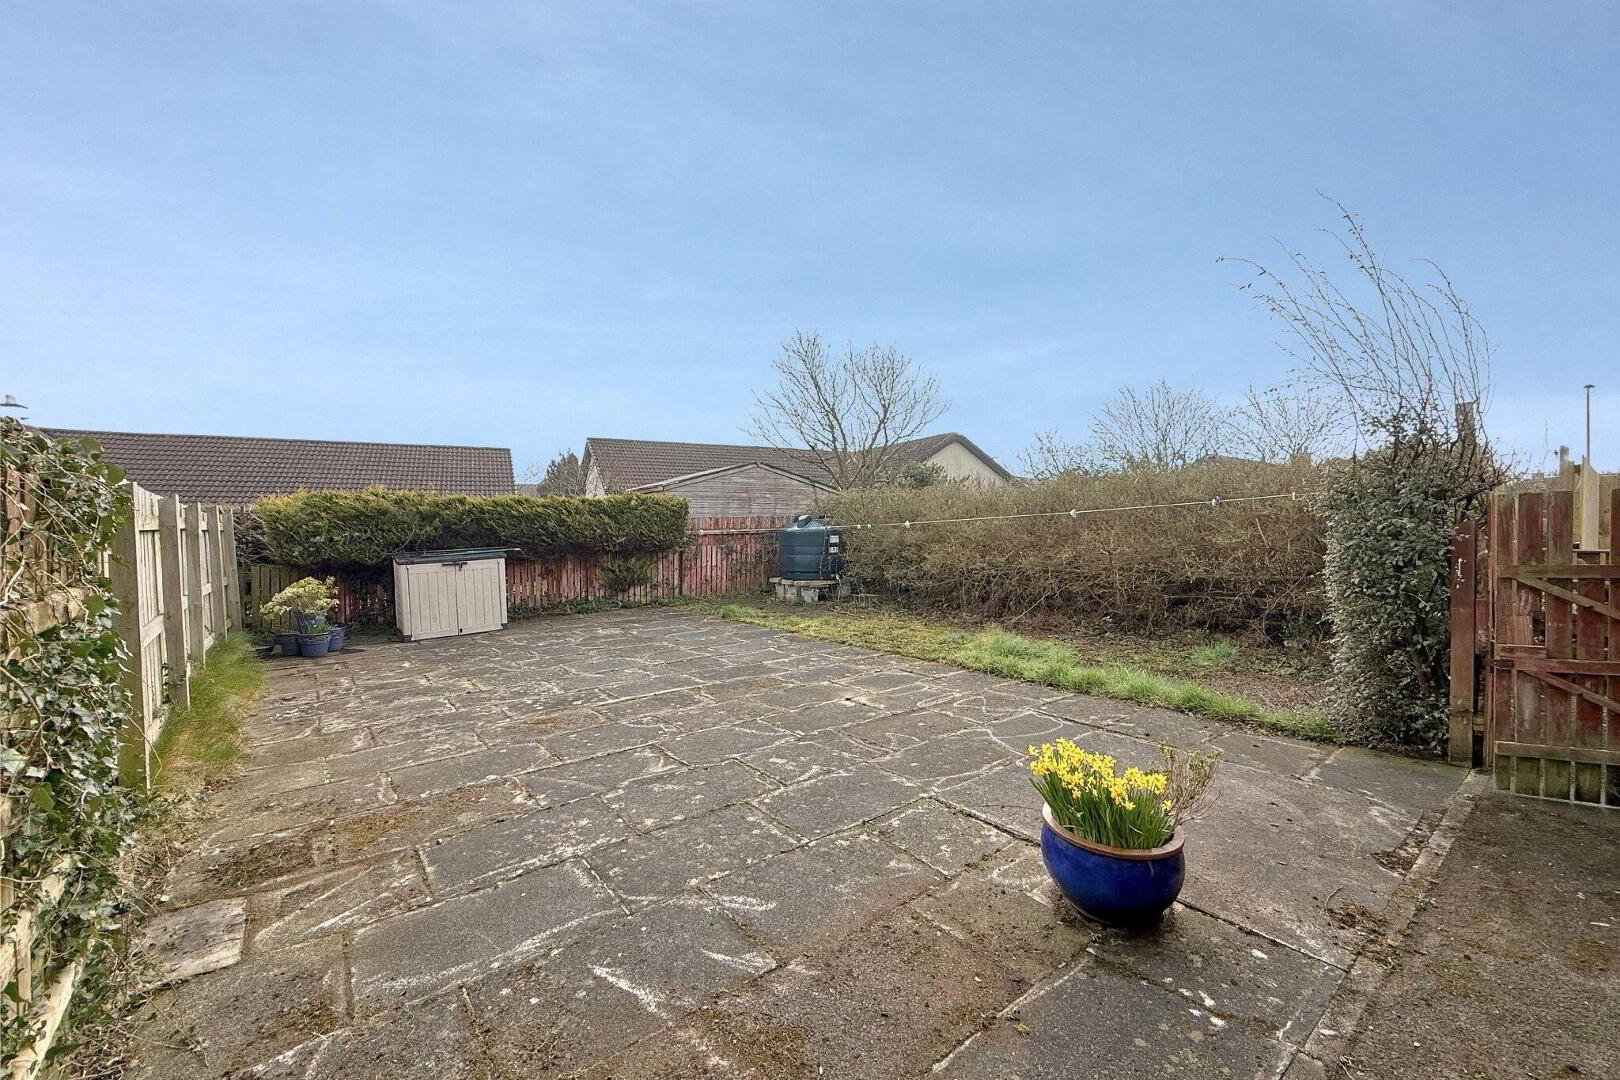
- Fully enclosed patio garden to the rear.
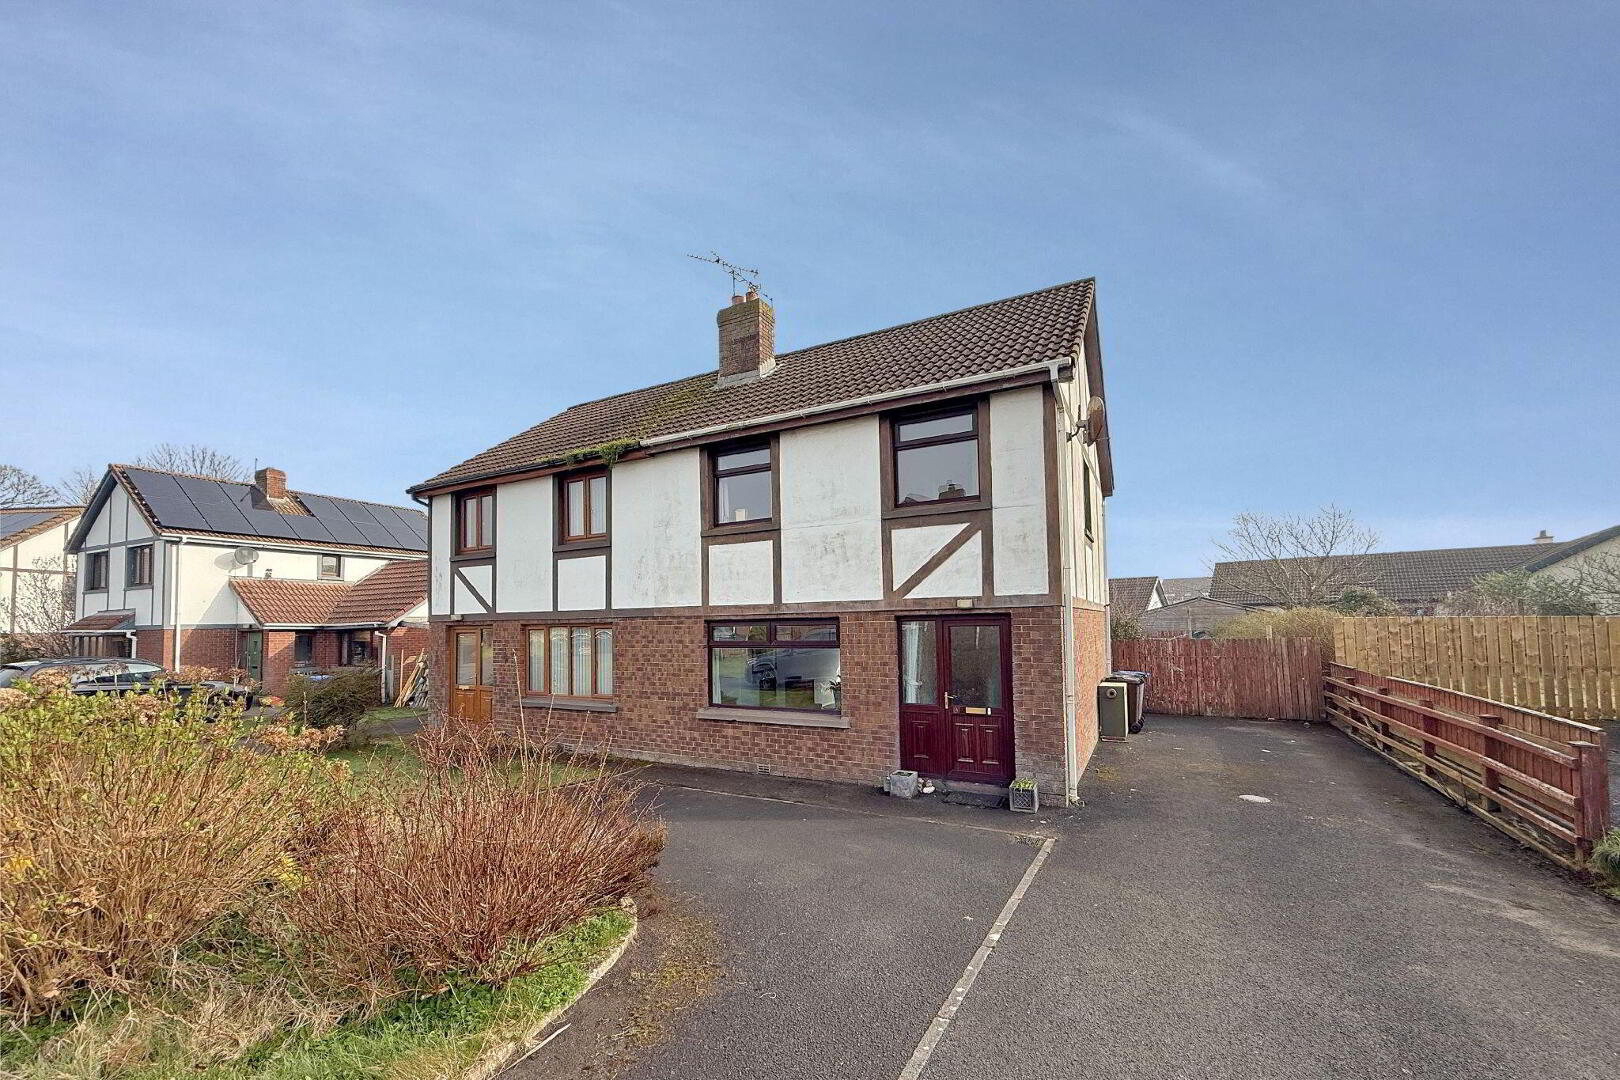
- Tarmac driveway & parking area.
A well proportioned three-bedroom semi-detached home offering fantastic potential for modernisation, ideally situated in a sought-after area of Portstewart. This property is perfect for buyers looking to put their own stamp on a home, with spacious accommodation throughout and a practical layout suited to family living. Externally, the property benefits from a low maintenance rear patio garden, ideal for relaxing or entertaining without the upkeep of a larger outdoor space. Located in a desirable and convenient neighbourhood, the home is within easy reach of local amenities, schools, and the scenic North Coast.
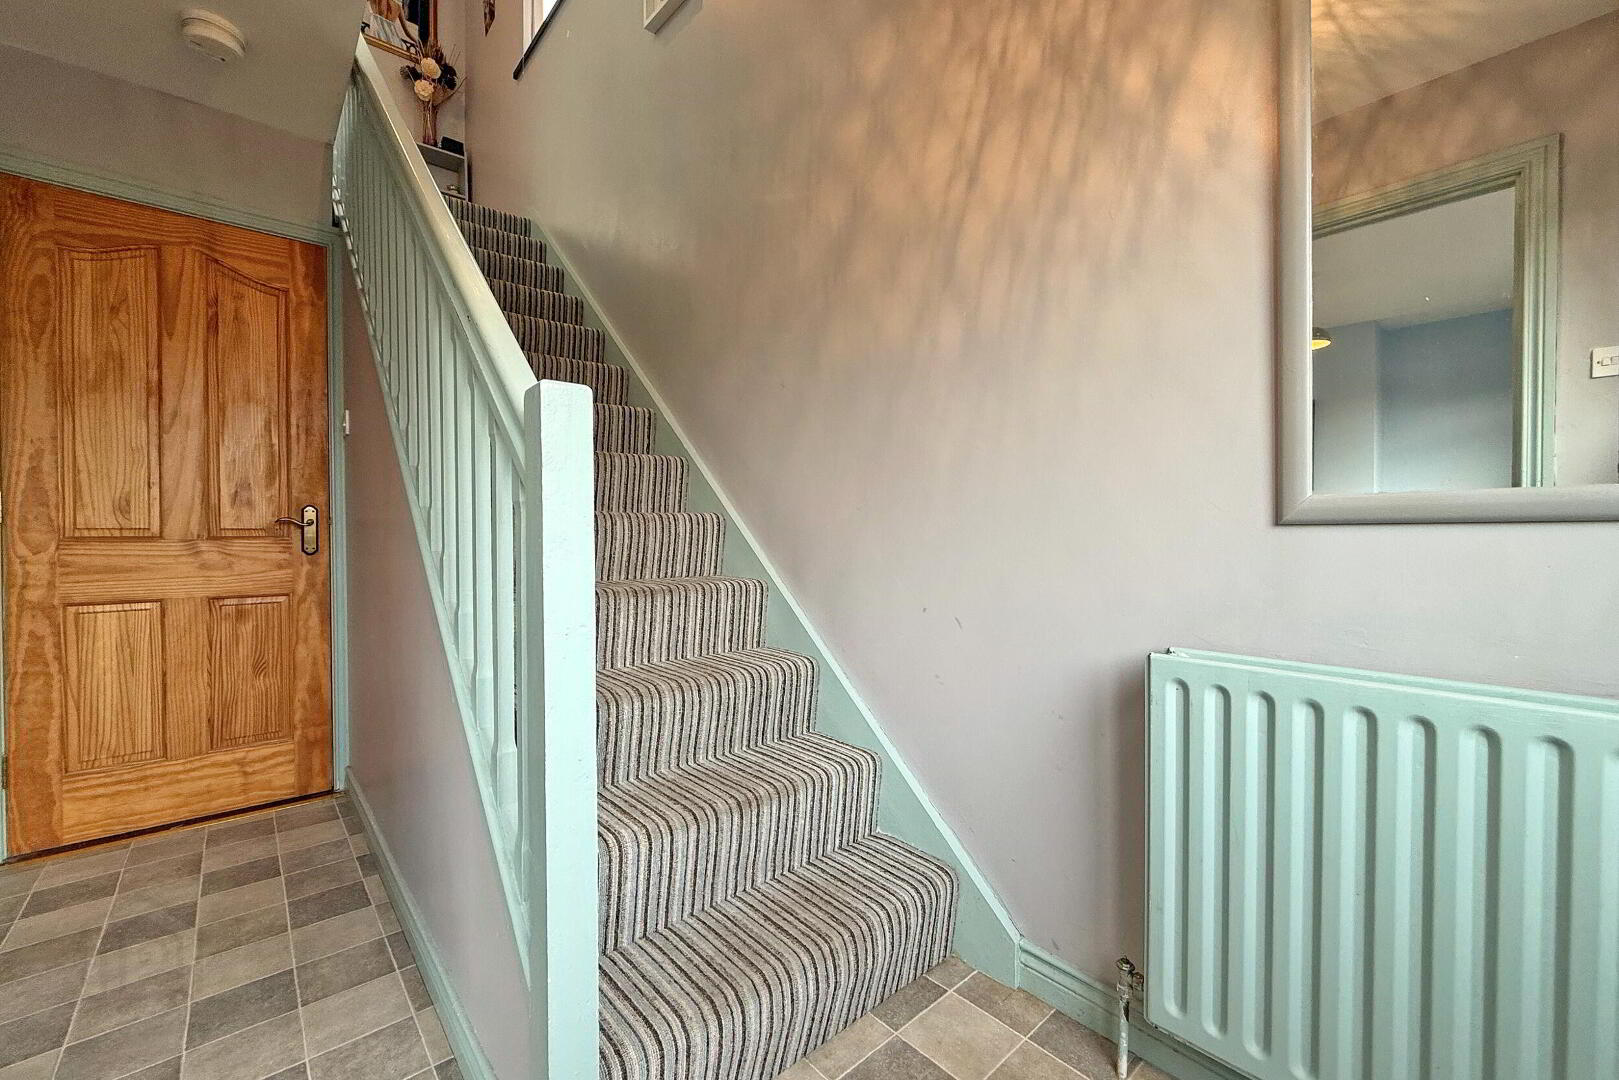
- ENTRANCE HALL
- Vinyl floor; under stairs storage.
- KITCHEN 2.97m x 2.75m (9'9 x 9'0)
- Range of fitted units; laminate work surfaces; stainless steel sink & drainer; integrated fridge freezer & dishwasher; electric oven; induction hob with extractor unit over; plumbed for washing machine; vinyl floor; door to the rear.
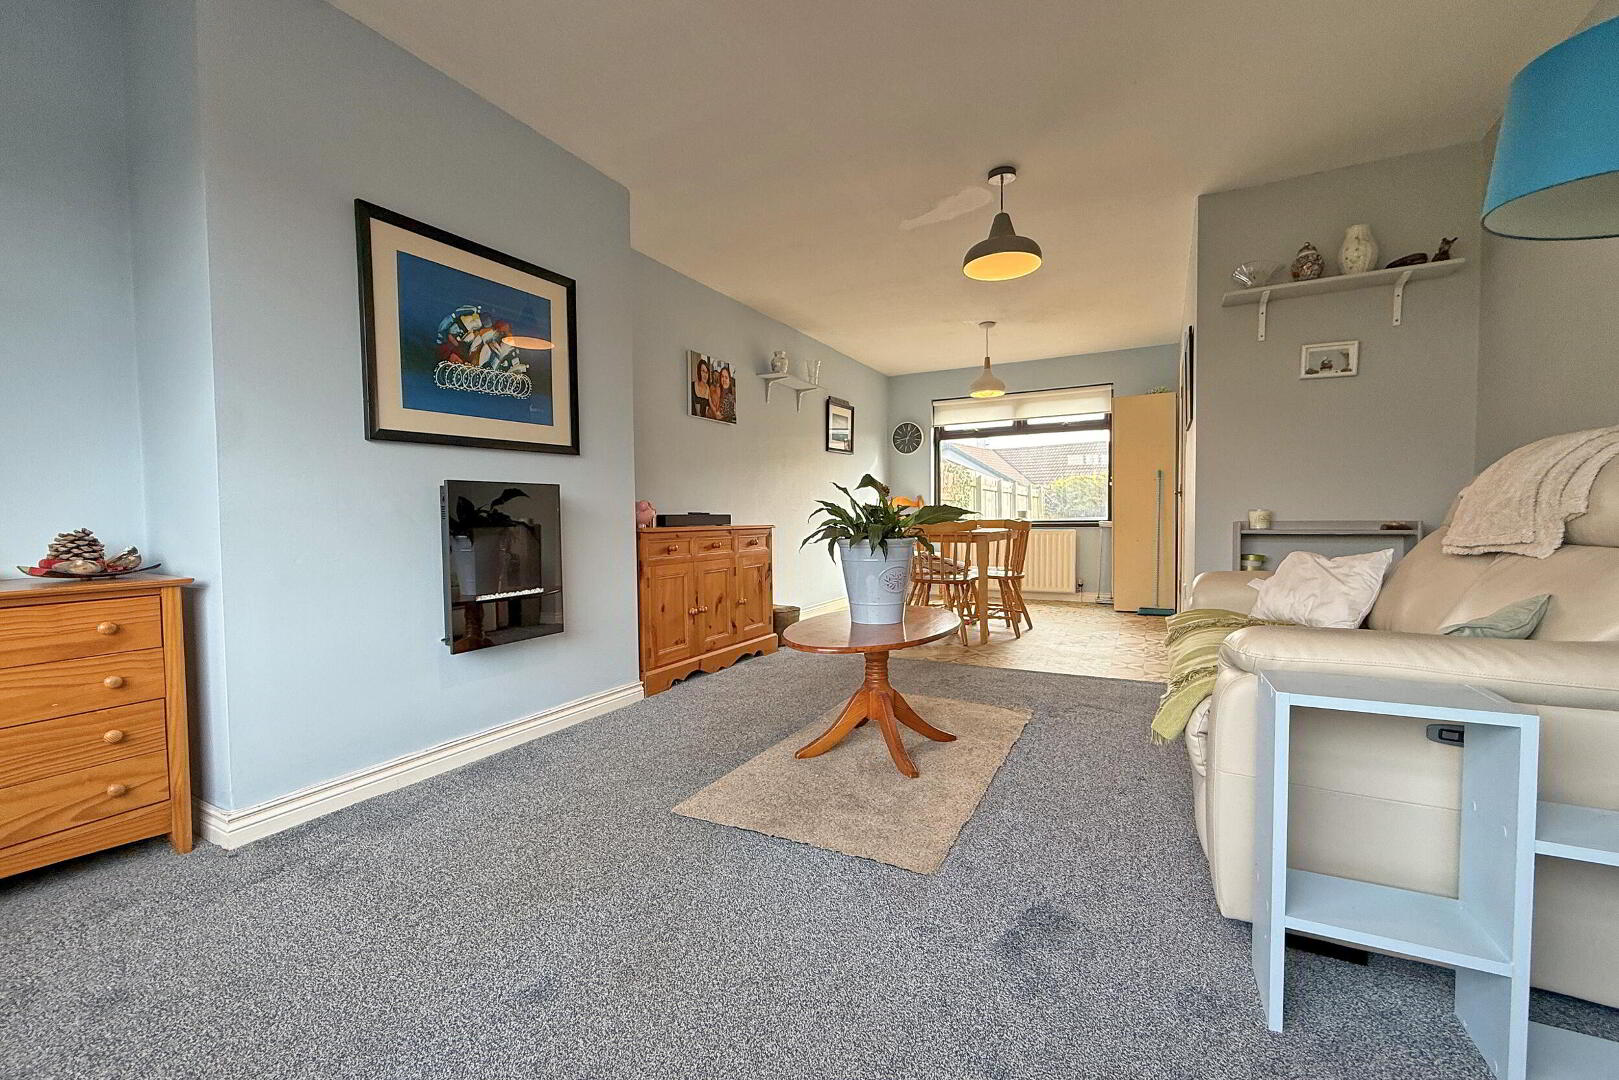
- DINING ROOM 3.17m x 2.77m (10'5 x 9'1)
- Vinyl floor; open to living area.
- LOUNGE 4.14m x 3.77m (13'7 x 12'4)
- Wall mounted electric fire; open to dining area.
- FIRST FLOOR
- LANDING
- Ladder access to the roof space; shelved hot press.
- BEDROOM 1 3.56m x 2.79m (11'8 x 9'2)
- Double bedroom to the rear; built in storage cupboard.
- BEDROOM 2 3.59m x 2.7m (11'9 x 8'10)
- Double bedroom to the front.
- BEDROOM 3 2.46m x 2.85m (8'1 x 9'4)
- Single bedroom to the front; built in storage cupboard.
- BATHROOM 1.67m x 2.05m (5'6 x 6'9)
- Panelled shower cubicle with electric shower; toilet; vanity unit with wash hand basin; towel radiator; panelled walls; vinyl floor.
- EXTERIOR
- OUTSIDE FEATURES
- - Fully enclosed rear patio garden.
- Tarmac driveway & parking area.
- Outside light & tap.
- Small garden in lawn to the front.
Travel Time From This Property

Important PlacesAdd your own important places to see how far they are from this property.
Agent Accreditations


Contact Philip Tweedie & Company (Portstewart)
+44 28 7083 5444




