SALE AGREED
SALE AGREED
SALE AGREED
SALE AGREED
SALE AGREED
SALE AGREED
SALE AGREED
SALE AGREED
SALE AGREED
SALE AGREED
SALE AGREED
SALE AGREED

SALE AGREED

SALE AGREED
SALE AGREED
SALE AGREED
SALE AGREED
SALE AGREED
SALE AGREED
SALE AGREED
SALE AGREED
SALE AGREED
SALE AGREED
SALE AGREED
SALE AGREED
SALE AGREED
SALE AGREED
SALE AGREED
SALE AGREED
SALE AGREED
SALE AGREED
SALE AGREED
SALE AGREED
SALE AGREED
SALE AGREED
SALE AGREED
SALE AGREED
SALE AGREED
SALE AGREED
SALE AGREED
SALE AGREED
SALE AGREED
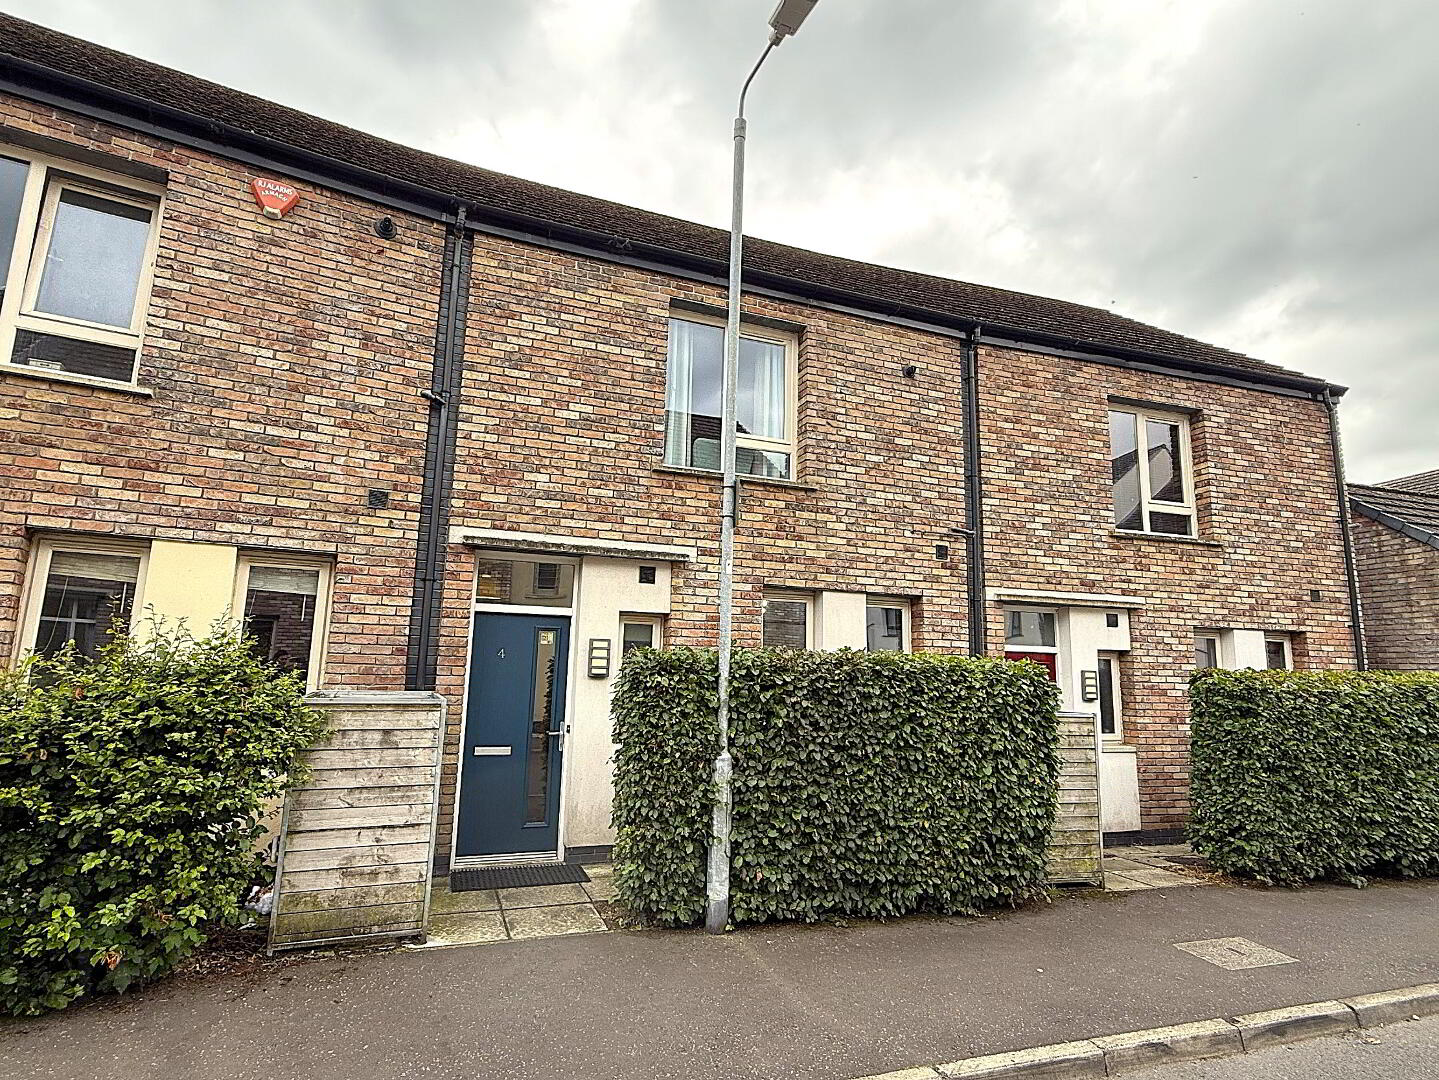
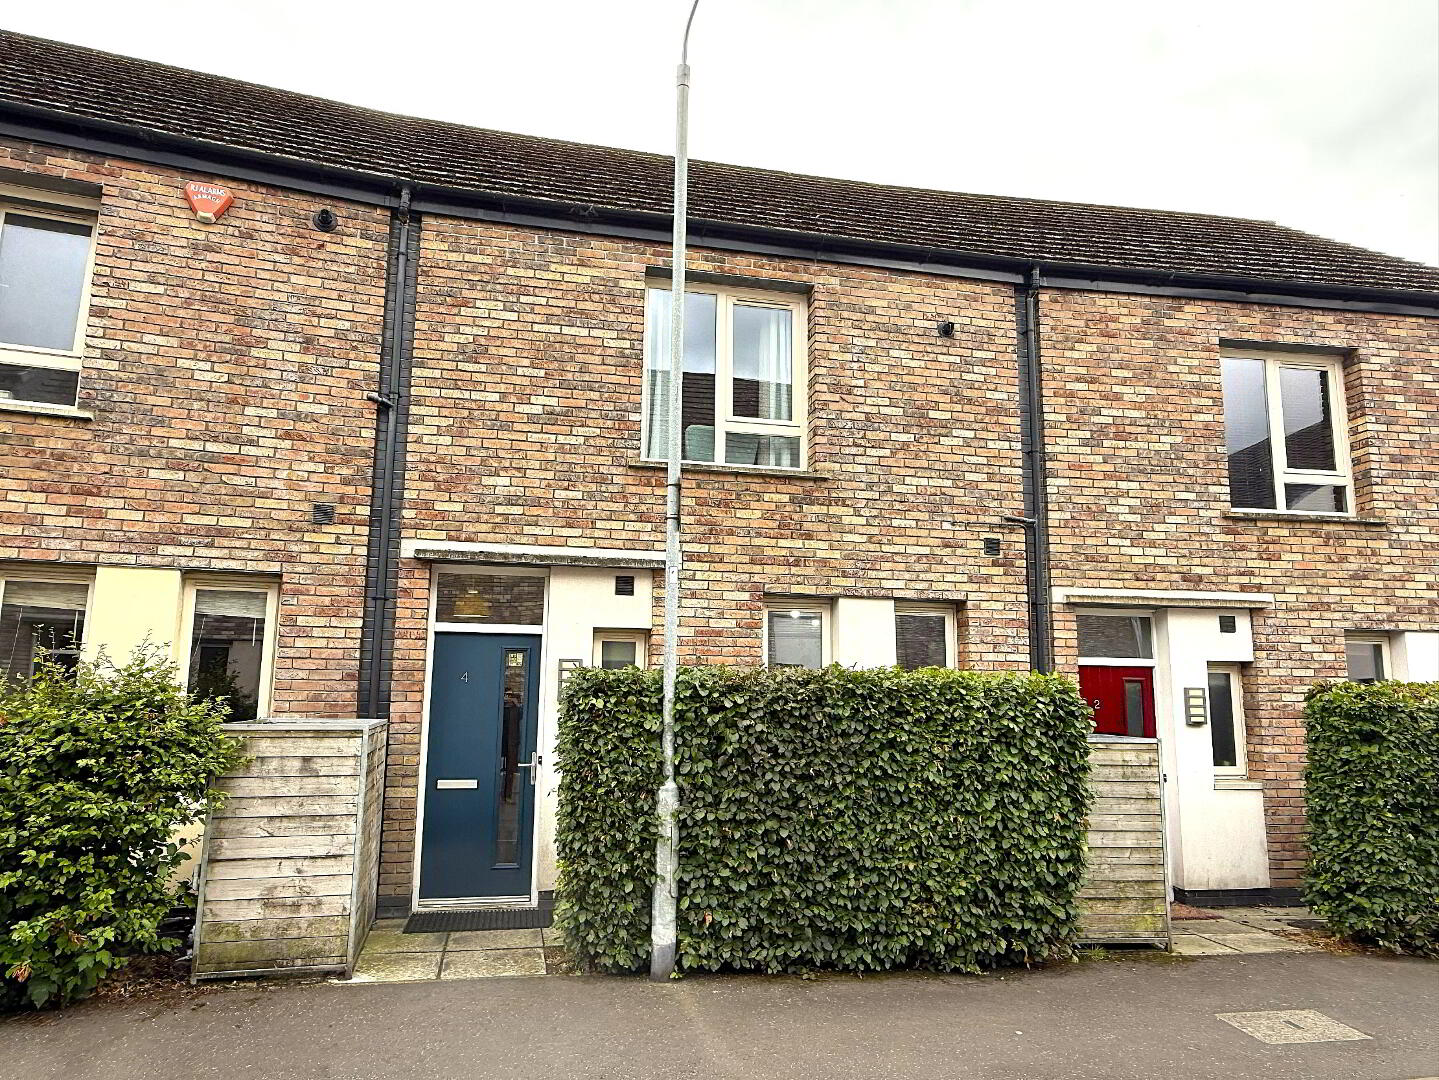
4 Badgers Lane, Ballinderry Road, Lisburn, BT28 2ZH
2 Bed Mid-Terrace House
Sale agreed
Property Overview
Status
Sale Agreed
Style
Mid-Terrace House
Bedrooms
2
Bathrooms
2
Receptions
1
Property Features
Tenure
Not Provided
Energy Rating
Heating
Gas
Broadband Speed Checker
*³
Property Financials
Price
Last listed at £169,950
Rates
£809.63 pa*¹

Marketed by Eastwood Agents Ltd
+44 28 9266 5870

Propertynews Currency Partner - helping you transfer money for property purchases in Ireland & Northern Ireland. Speak to an expert
Additional Information
Well presented two bedroom modern terrace situated within a desirable development in Lisburn, conveniently located close to local schools, shops, parks and excellent transport links.
The property is finished to a good standard throughout and offers a bright well proportioned accommodation, complemented by an enclosed rear garden, making it an ideal home for first time buyers or those looking for a modern low maintenance property. PRIVATE OFFSTREET CAR PAR AREA WITH ALLOCATED SPACE.
Accommodation;
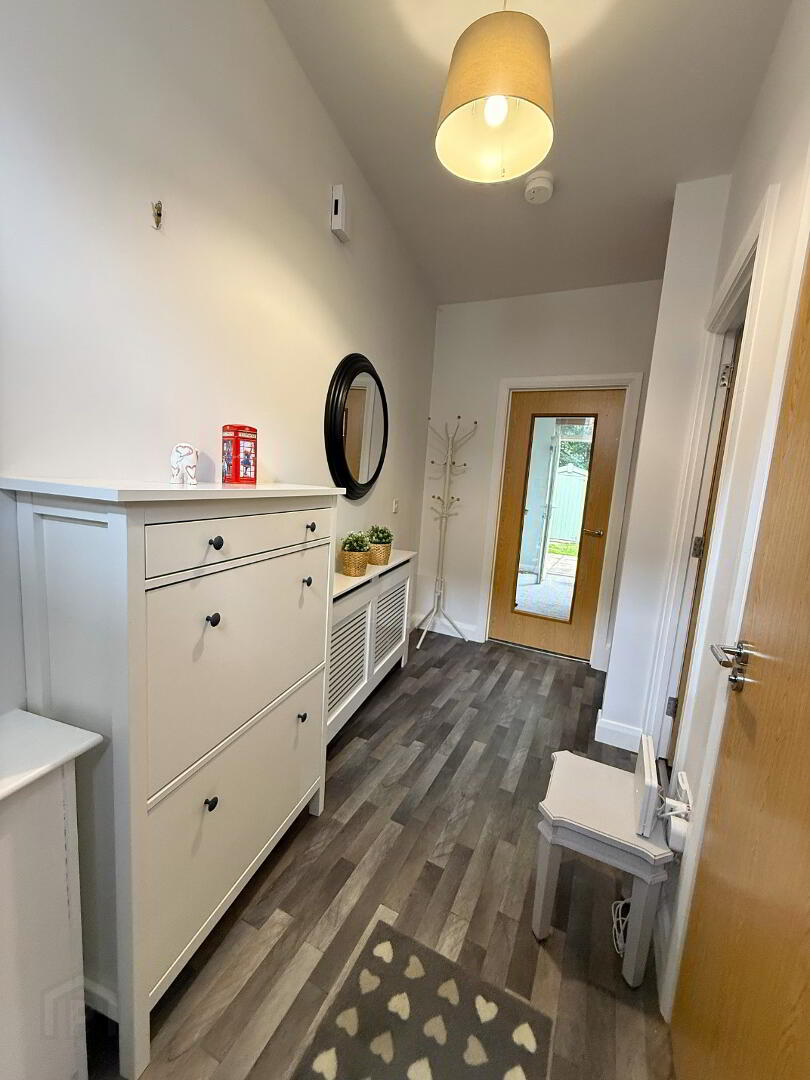
Entrance hall
Downstairs Wc- Wc, wall mounted wash hand basin, tiled splash back and extractor fan.
Kitchen with dining area- 3.86m x 2.9m. Modern white gloss fitted kitchen with good range of high and low level units and breakfast bar, integrated fridge freezer, oven, hob, washing machine, stainless steel sink with drainer, stainless steel extractor fan and tiled splash back
Living room- 5.8m x 3.33m. With pvc patio door to rear garden.
First floor
Landing with built in cupboard and velux window, ladders to floored roofspace with storage and lighting.
Bathroom- Comprised of wc, wall mounted wash hand basin and bath with shower mixer tap and shower bifold door, chrome towel rail, tiled splash back and extractor fan.
Bedroom 1- 3.54m x 3.81m with built in slide robe
Bedroom 2 -4.24m x 2.87m with laminate flooring and built in large cupboard with gas boiler.
Outside - Rear enclosed garden with paved patio area and lawn, outside light and tap, Front paved area for bins. PRIVATE OFFSTREET CAR PAR AREA WITH ALLOCATED SPACE.
Viewing by appointment only
Travel Time From This Property

Important PlacesAdd your own important places to see how far they are from this property.
Agent Accreditations


Marketed by Eastwood Agents Ltd
+44 28 9266 5870


