For sale
Added 15 hours ago
4 Ashton Avenue, Finaghy Road North, Belfast, BT10 0JR
3 Bed Semi-Detached House
Offers Around £234,950
Property Overview
Status
For Sale
Style
Semi-Detached House
Bedrooms
3
Bathrooms
1
Receptions
2
Property Features
Tenure
Not Provided
Energy Rating
Broadband Speed Checker
*³
In partnership with
Property Financials
Stamp Duty
Rates
£1,407.14 pa*¹
Typical Mortgage


Marketed by Ulster Property Sales (Andersonstown)
+44 28 9060 5200

Propertynews Currency Partner - helping you transfer money for property purchases in Ireland & Northern Ireland. Speak to an expert
Additional Information
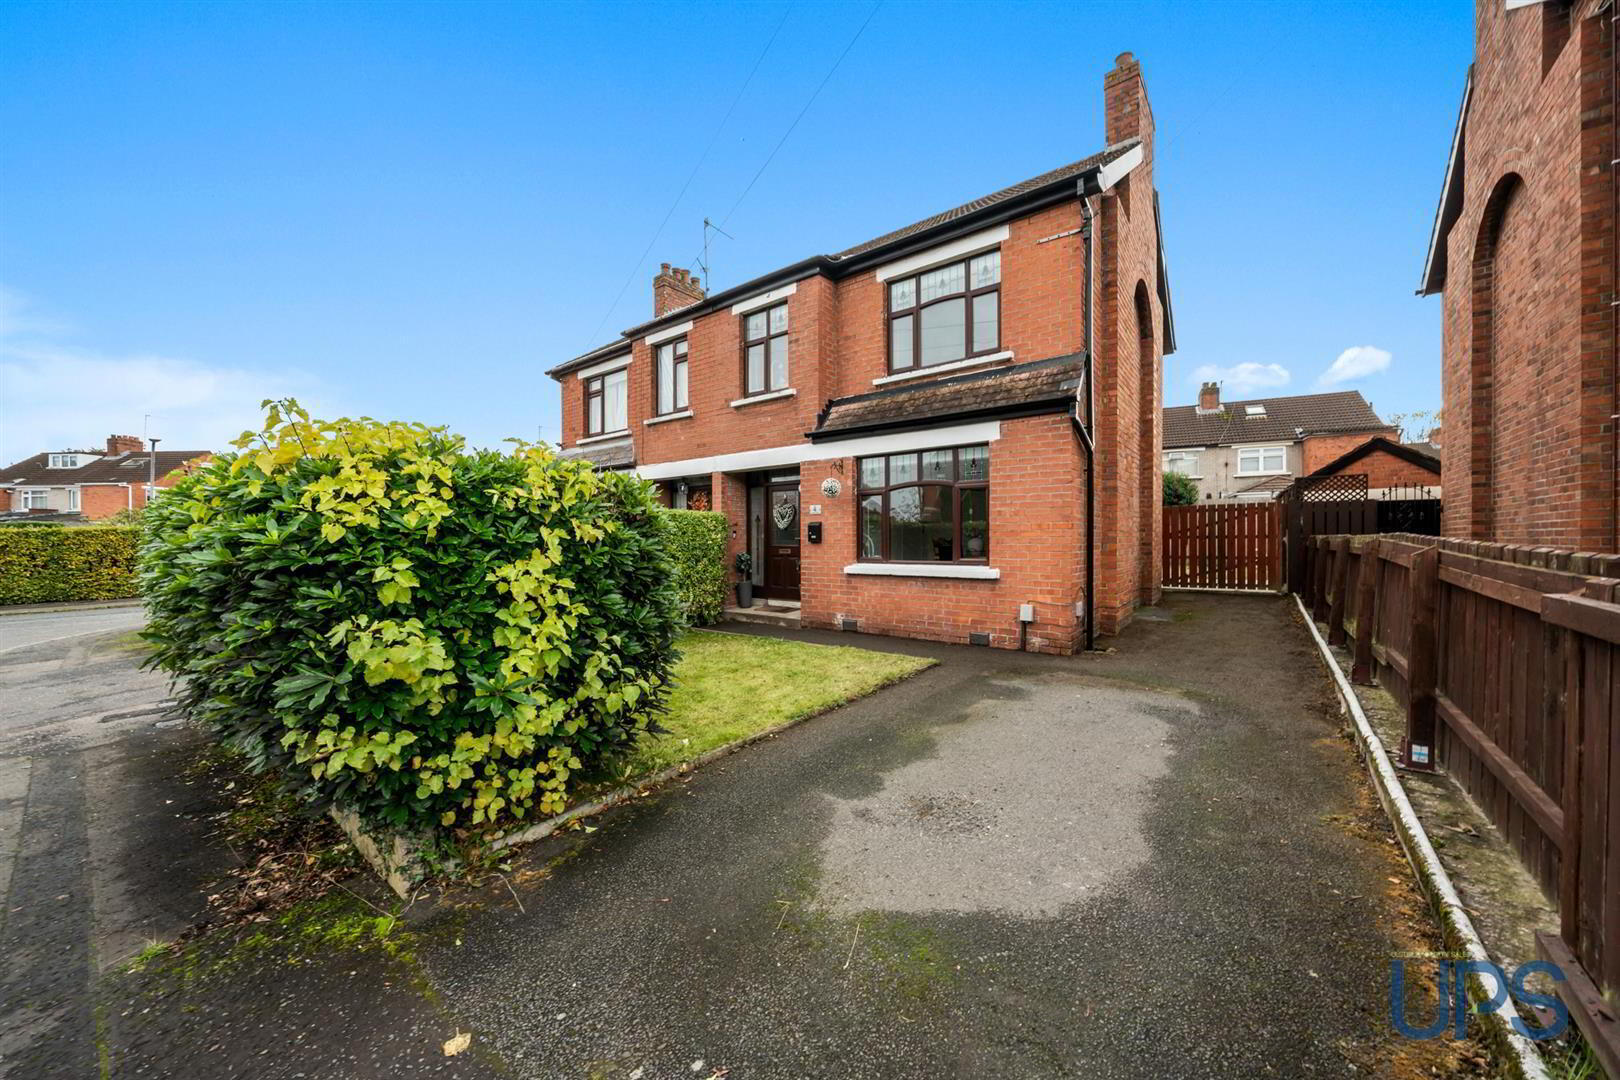
- Comfortable red brick period home superbly positioned within this quiet residential location with outstanding doorstep convenience.
- Three good well appointed bright bedrooms.
- Two separate reception rooms, living room with feature double patio doors.
- Fitted kitchen.
- White bathroom suite.
- Upvc double glazing - Oil fired central heating.
- Private and secure south facing enclosed rear gardens.
- Good fresh youthful presentation throughout.
- A charming home offering character, generous accommodation and superb convenience in a sought-after location.
- Well worth a visit.
An attractive red brick period home, superbly positioned within this highly desirable residential area, offering exceptional convenience to a wide range of local amenities. The property enjoys close proximity to an excellent selection of schools, shops and transport links, including Finaghy railway station, as well as the many amenities available on the Upper Lisburn Road, at Finaghy Crossroads and throughout Andersonstown the area.
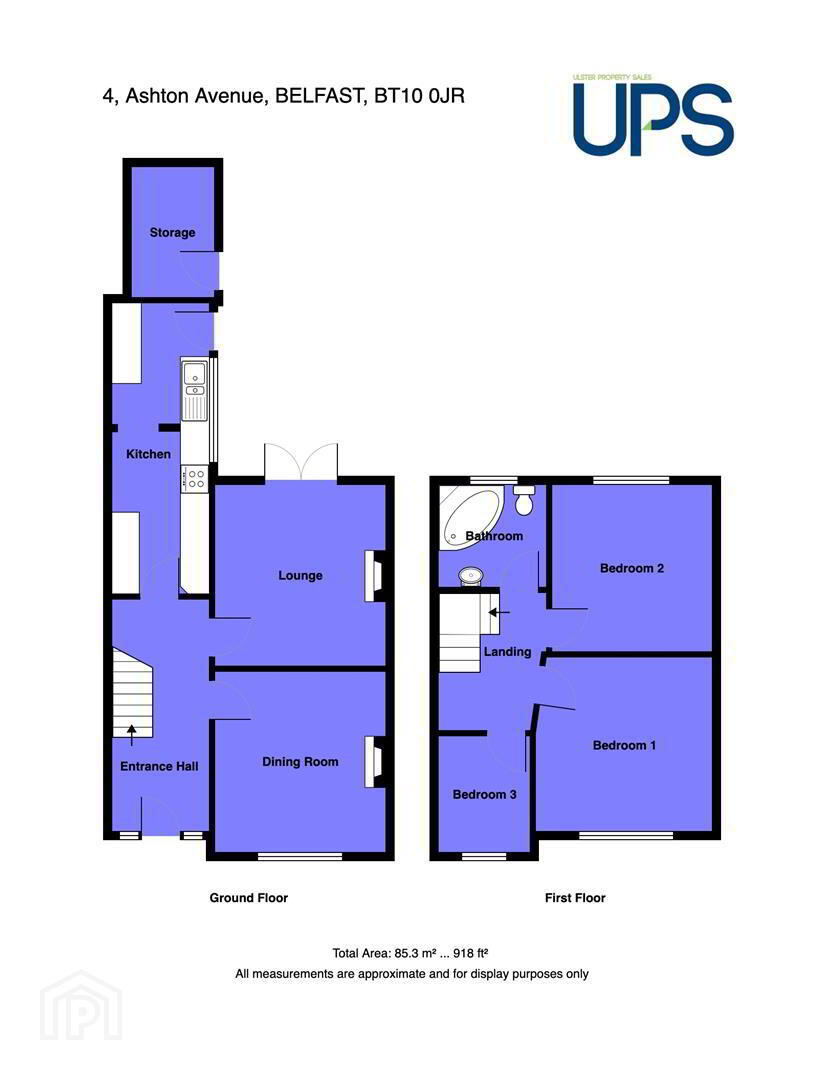
The accommodation comprises three well-proportioned bedrooms and two separate reception rooms, both featuring attractive fireplaces, with the living room further enhanced by feature uPVC double-glazed double doors opening onto the enclosed rear garden. A fitted kitchen provides additional practicality, while a first-floor bathroom is fitted with a white suite.
Further benefits include uPVC double glazing, oil-fired central heating and uPVC eaves. Externally, the property boasts a privately enclosed, generously sized south-facing rear garden, complete with fencing and additional flagged patio space. To the front, there is a garden and off-road parking.
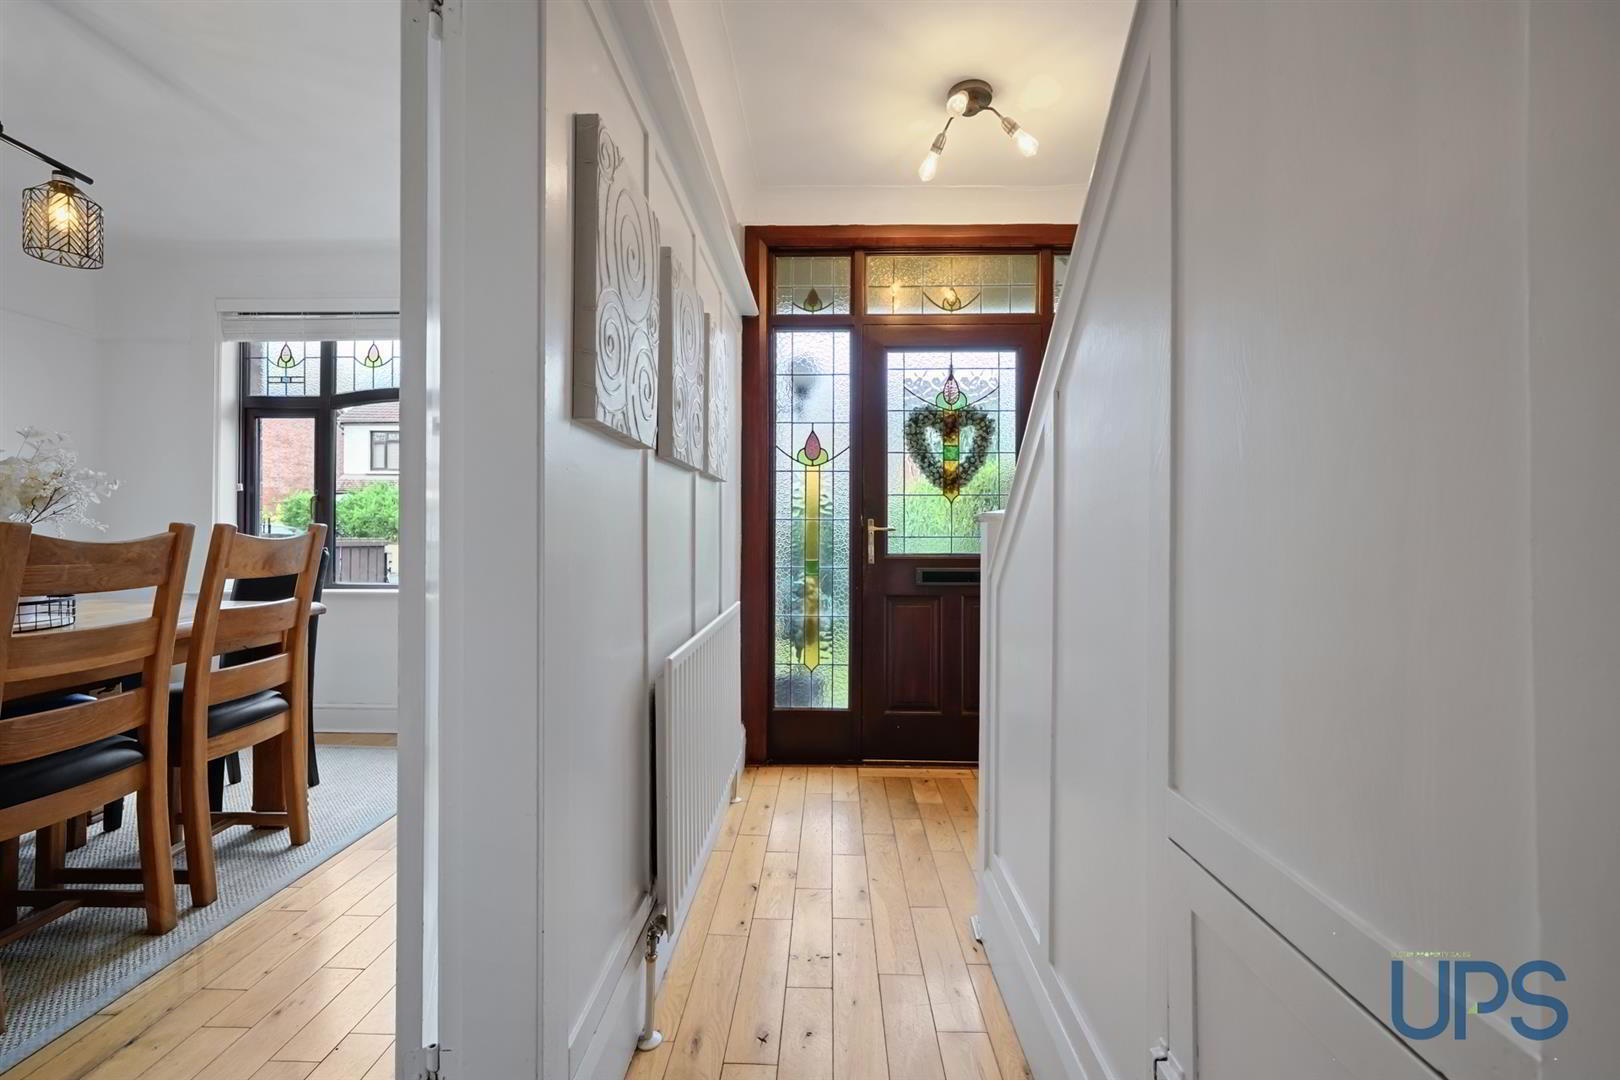
Of particular note is the feature entrance door with double sidelight framing and beautiful stained glass, complemented by a wealth of attractive period features throughout.
A charming home offering character, generous accommodation and superb convenience in a sought-after location. Early viewing is strongly recommended to fully appreciate all that this appealing property has to offer.
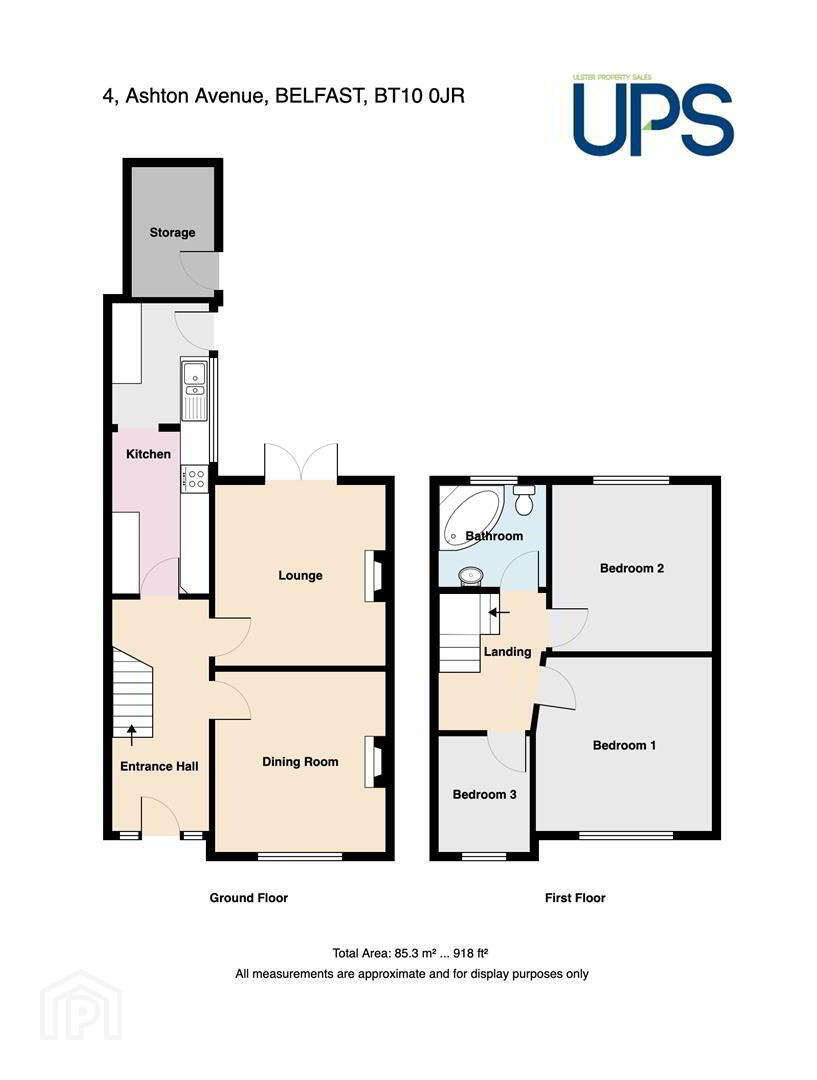
- GROUND FLOOR
- Hardwood glass panelled front door with stained glass inset and stained glass side panels to;
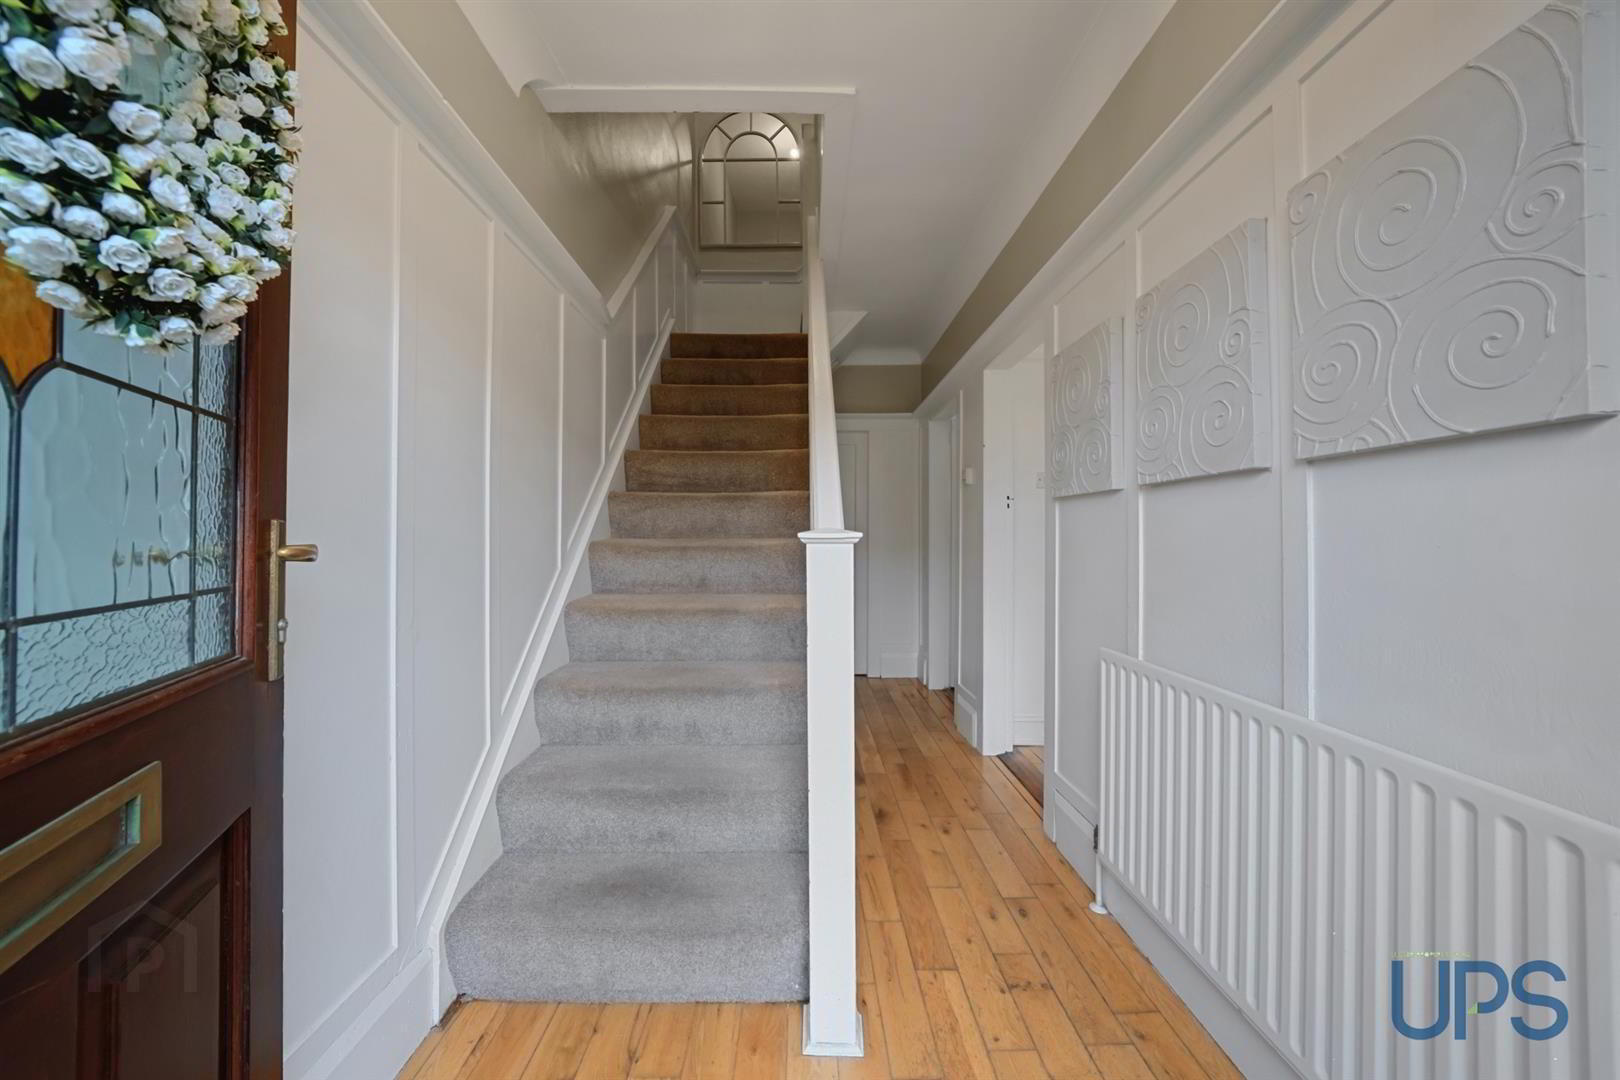
- ENTRANCE HALL
- Solid wooden floor, wood panelling.
- DINING ROOM 3.45m x 3.38m (11'4 x 11'1)
- Solid wooden floor, attractive fireplace.
- LIVING ROOM 3.56m x 3.20m (11'8 x 10'6)
- Wooden effect strip floor, attractive fireplace with tiled hearth and surround, feature Upvc double glazed double doors to enclosed garden.
- FITTED KITCHEN 5.66m x 1.93m (18'7 x 6'4)
- Range of high and low level units, single drainer stainless steel 1 1/2 bowl sink unit, tiled floor. Single glazed window.
- FIRST FLOOR
- BEDROOM 1 3.28m x 3.25m (10'9 x 10'8)
- Laminated wood effect floor.
- BEDROOM 2 3.20m x 3.12m (10'6 x 10'3)
- Laminated wood effect floor.
- BEDROOM 3 2.31m x 1.70m (7'7 x 5'7)
- Laminated wood effect floor.
- WHITE BATHROOM SUITE
- Bath with mixertaps, electric shower unit, low flush w.c, pedestal wash hand basin with mixertaps, chrome effect sanitary ware, tiled walls and floor, wood strip ceiling, spotlights.
- OUTSIDE
- Privately enclosed, South facing rear garden with lawns and flagged patio, outside storage, off road car parking, garden to front with high hedges.
Travel Time From This Property

Important PlacesAdd your own important places to see how far they are from this property.
Agent Accreditations



Marketed by Ulster Property Sales (Andersonstown)
+44 28 9060 5200


