
4 Ashley Courtyard, 1a Fane Street, Belfast, BT9 7JS
2 Bed Apartment
£895 per month
Property Overview
Status
To Let
Style
Apartment
Bedrooms
2
Bathrooms
1
Receptions
1
Available From
9 Sep 2026
Property Features
Energy Rating
Heating
Gas
Broadband Speed Checker
In partnership with
Property Financials
Deposit
£895

Marketed by McGeown Estate Agents
+44 28 9066 8555
Additional Information
- Open Plan Living Dining Area
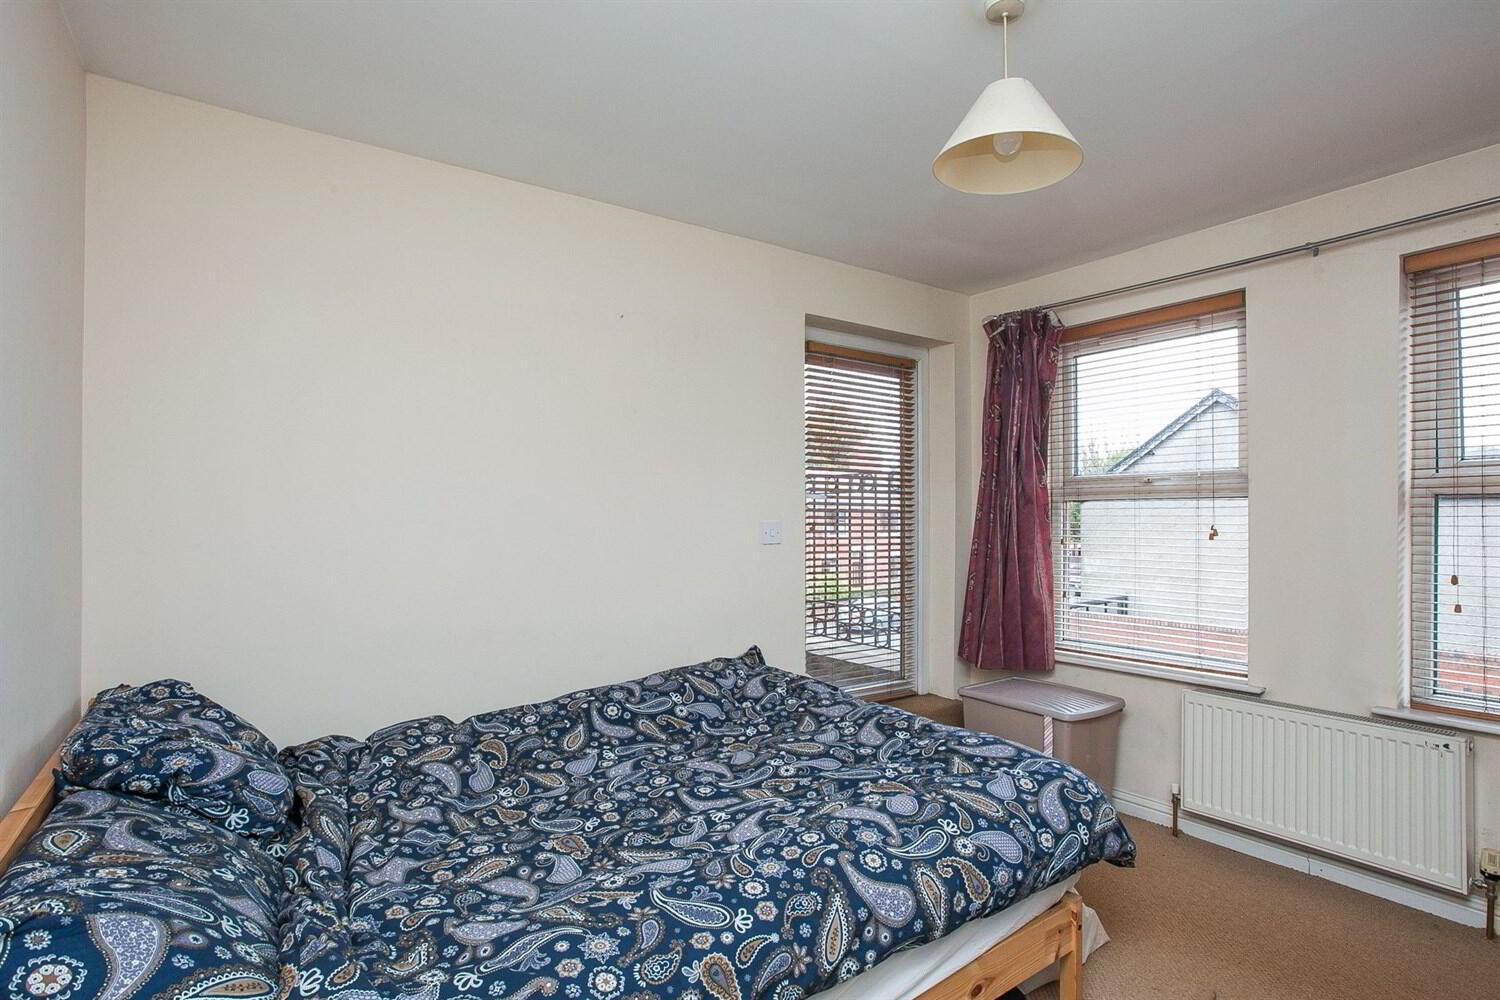
- Two Double Bedrooms with Shared Balcony Access
- Gas Fired Central Heating
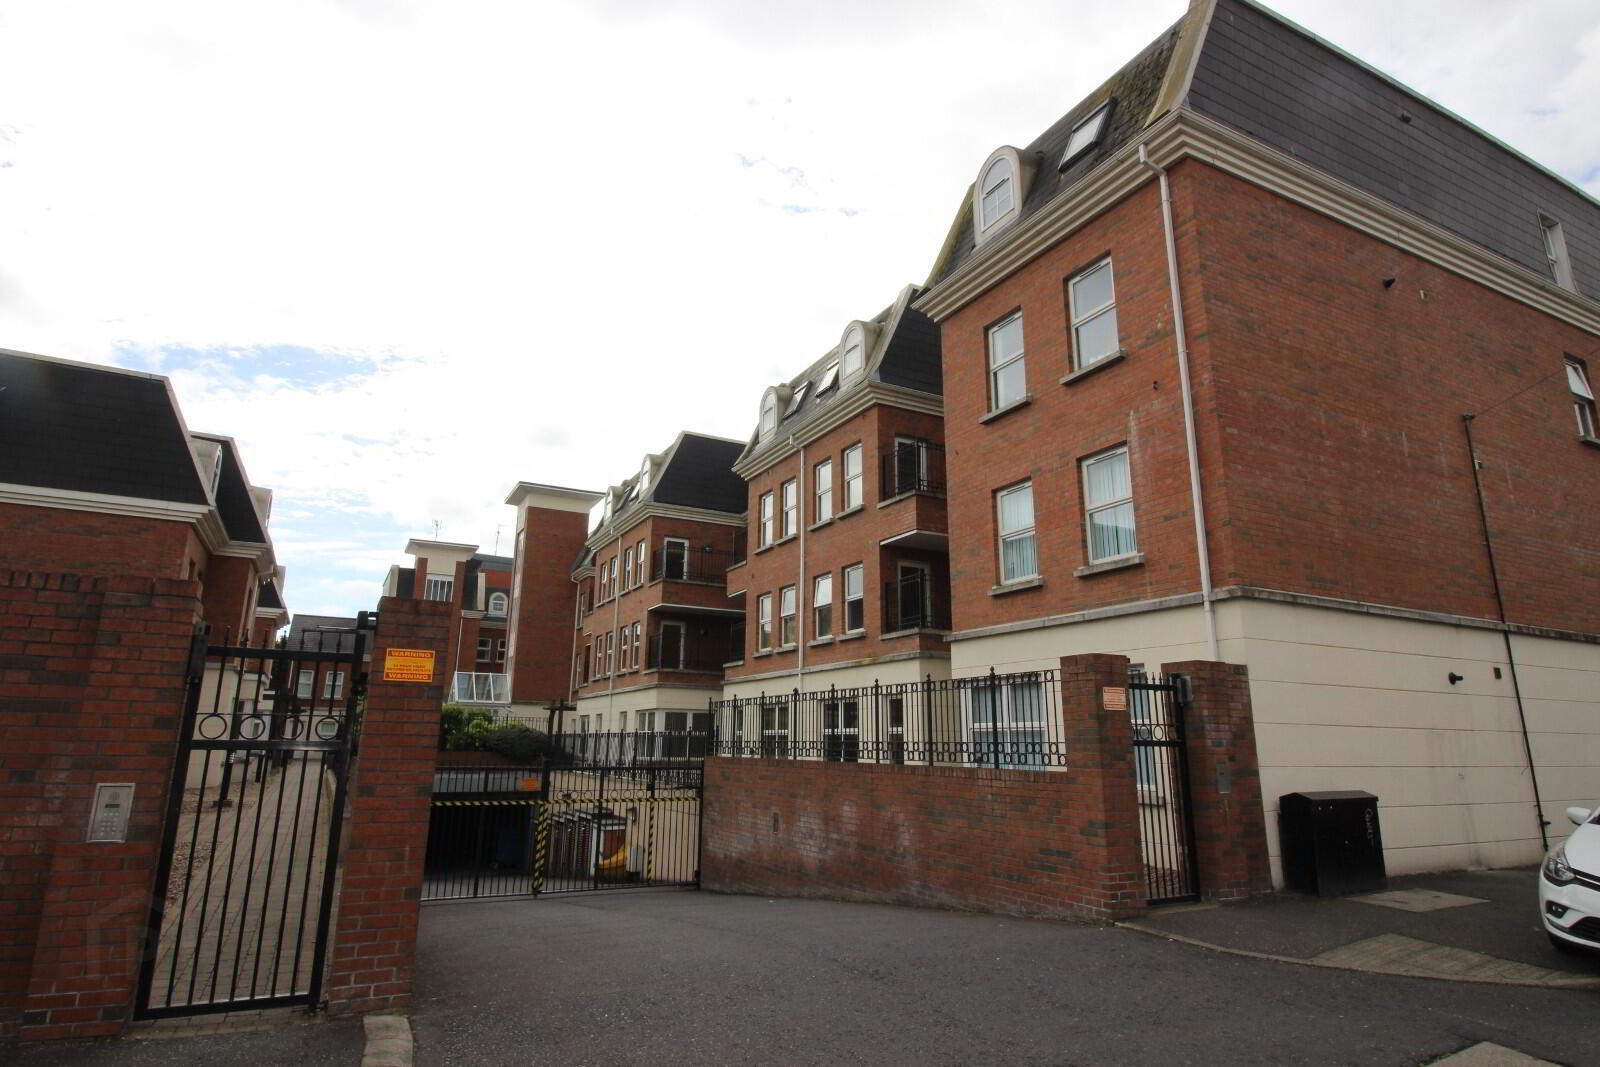
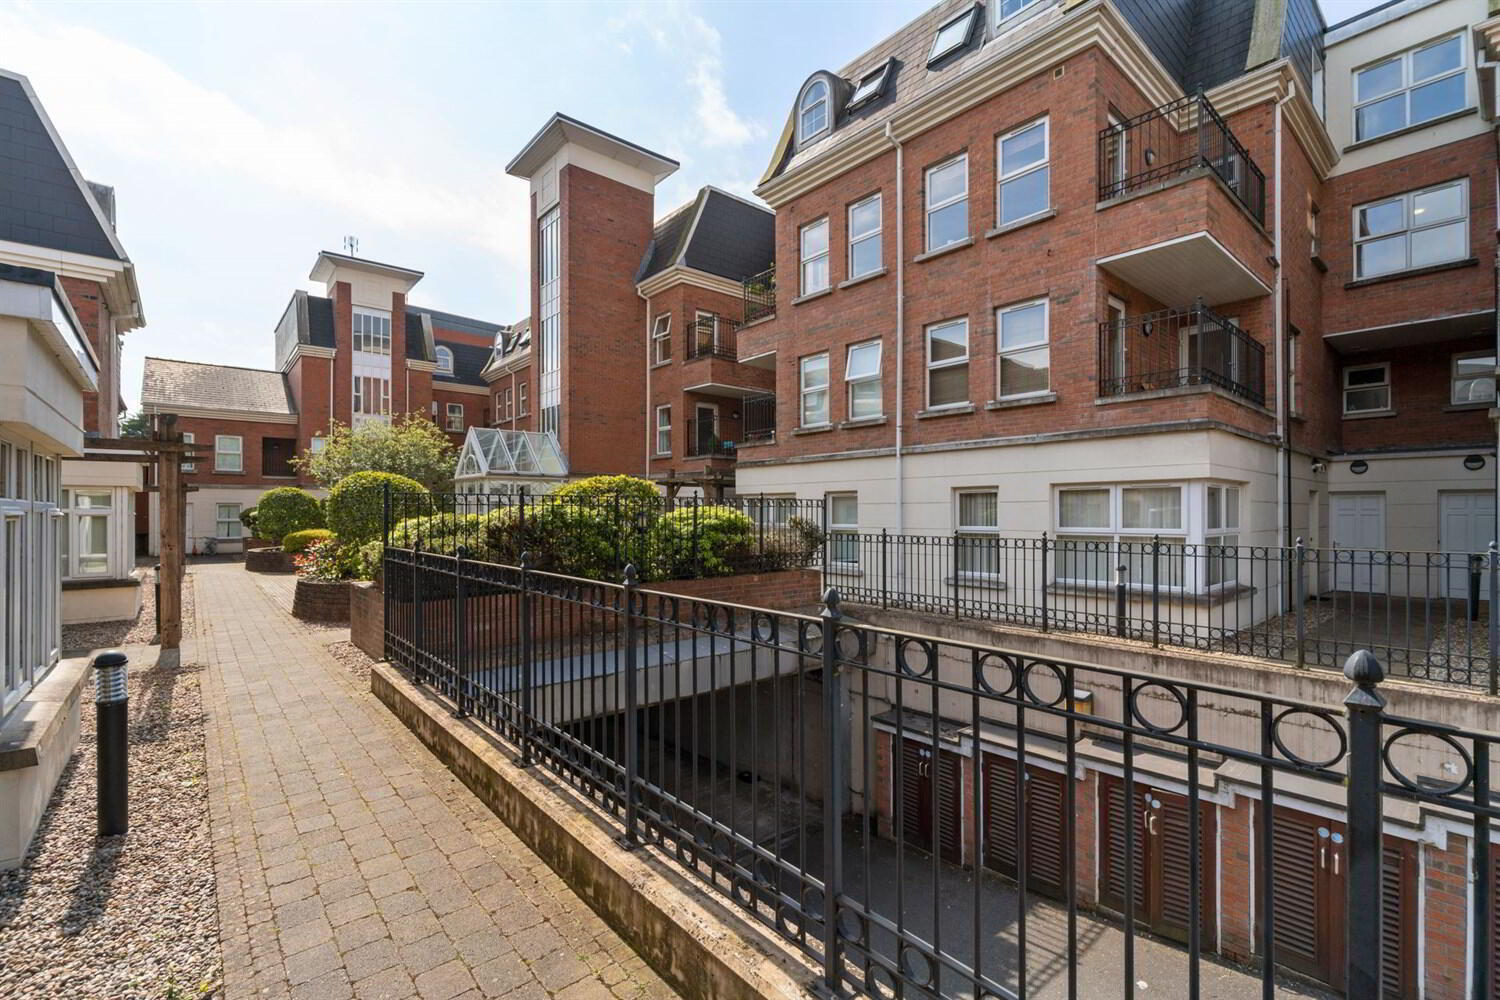
- Private and Secure Gate Entry and Car Park
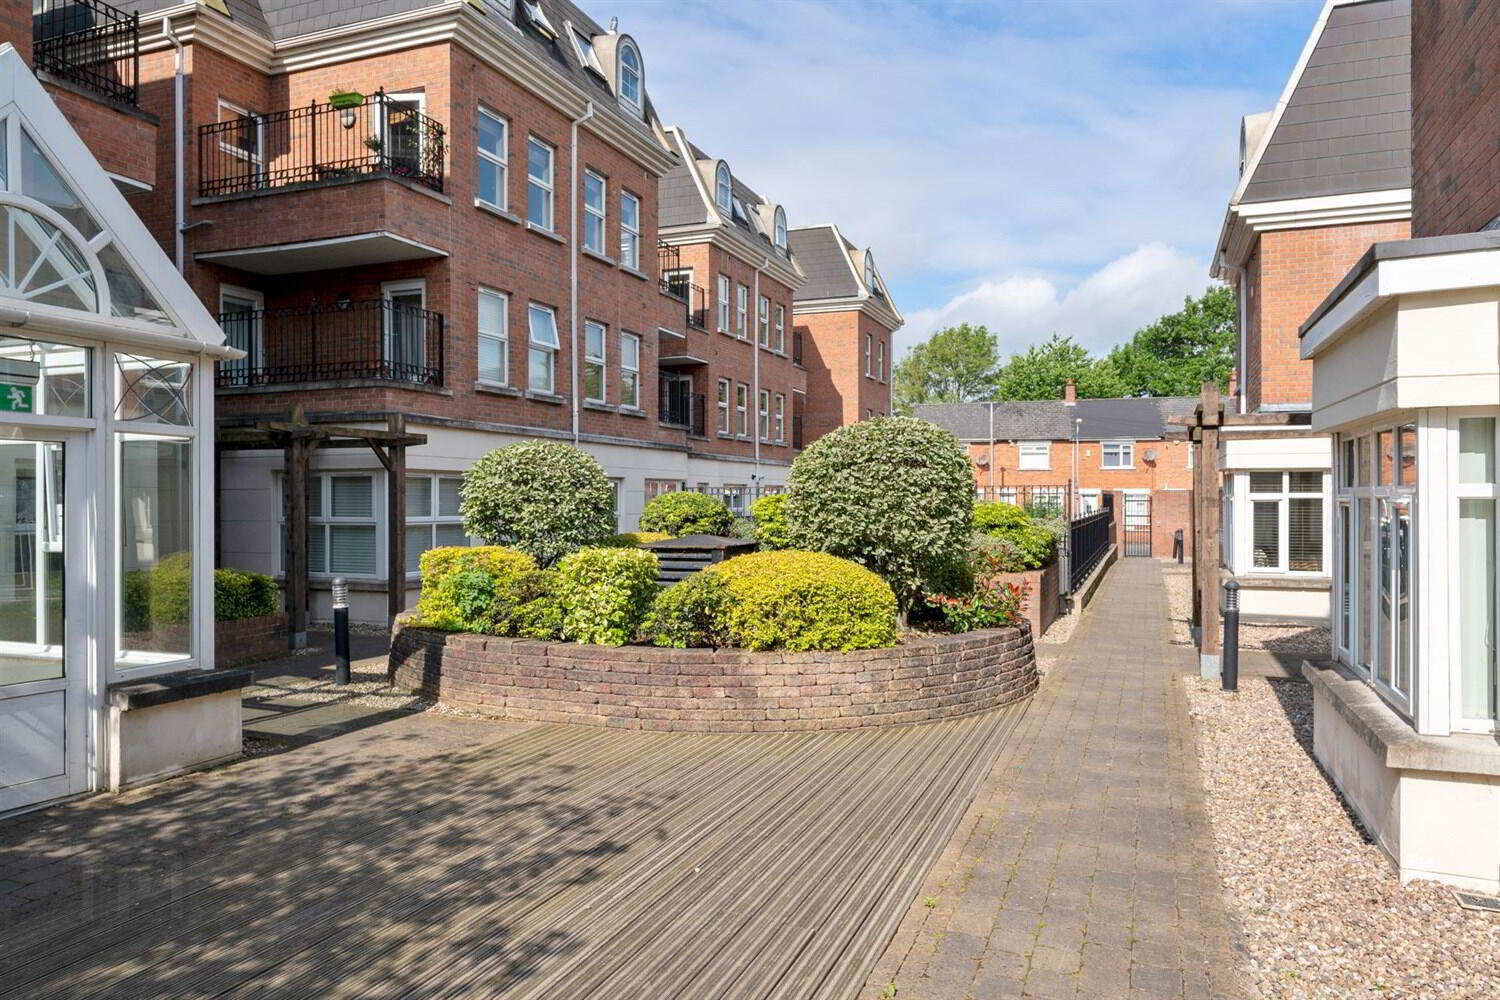
Ashley Courtyard is a private development with gated entry and secure car parking, located close to the Lisburn Road.
Early viewing recommended.
Entrance Hall
Hardwood door, laminate wood strip floor.
Cloakroom
Close coupled w.c, pedestal wash hand basin, tiled floor.
Lounge 4.25m (13'11) x 5.62m (18'5)
Laminate wood strip floor, intercom
Kitchen 2.7m (8'10) x 2.27m (7'5)
Range of high and low units in Beech finish. Four ring gas hob, electric under over. Stainless steel extractor fan, fridge freezer, washing machine. 1½ bowl stainless steel sink unit and mixer taps.
First Floor
Bathroom
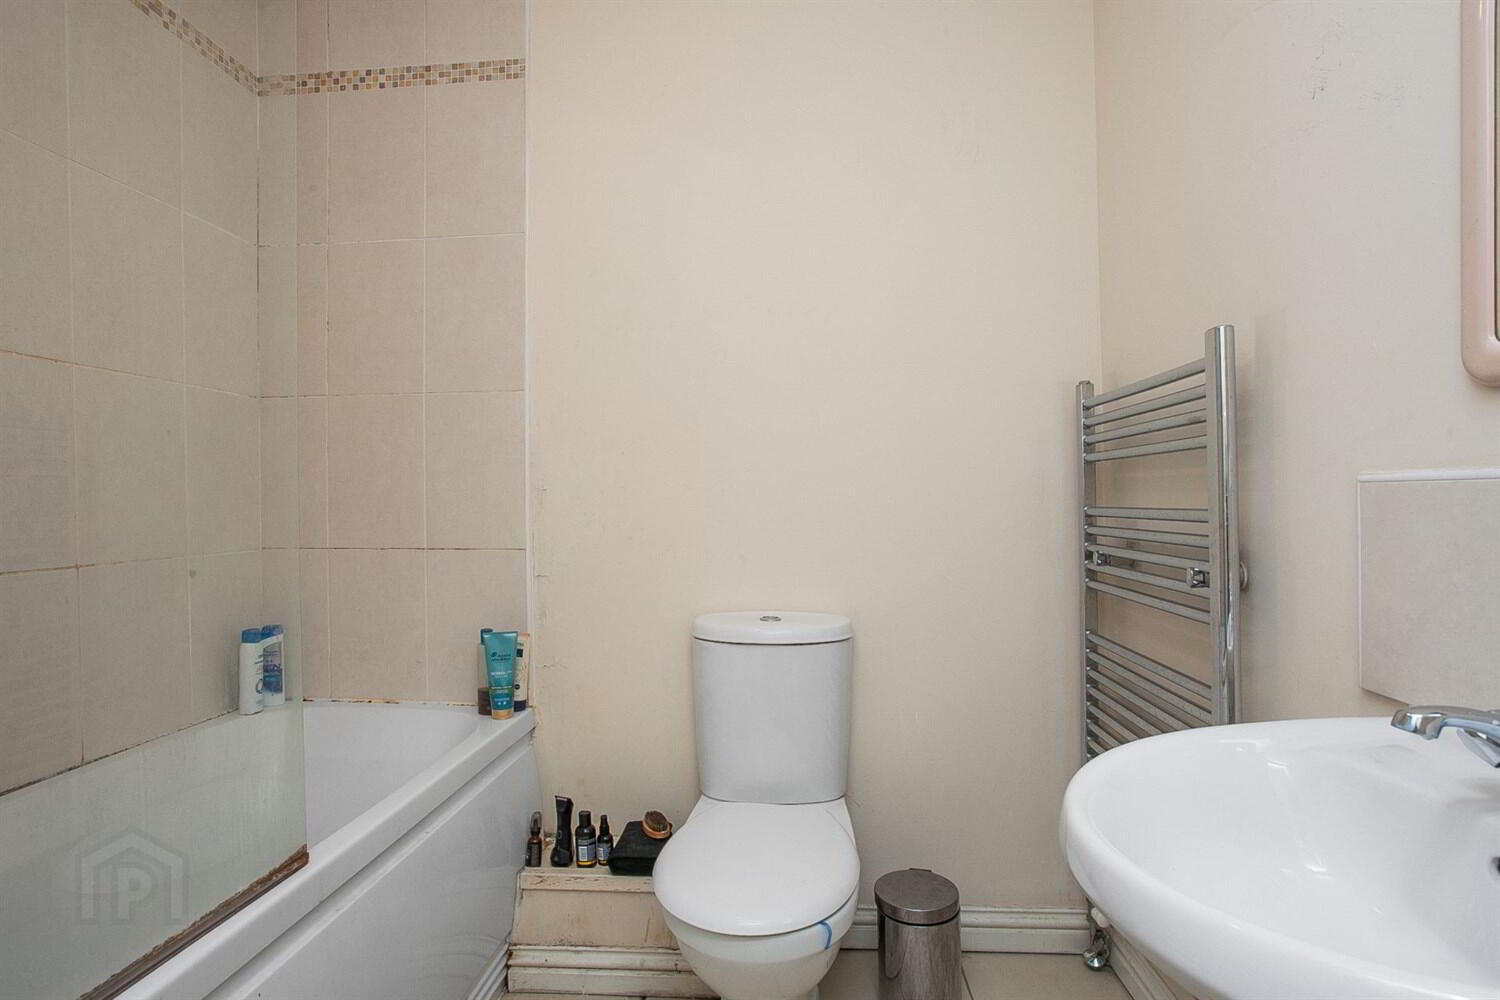
Panelled bath, mixer taps and shower fitting, tiled to shower area, close coupled w.c. Pedestal wash hand basin, tiled floor. Stainless steel towel rail, extractor fan.
Bedroom One 3.35m (11') x 2.54m (8'4)
Bedroom Two 3.35m (11') x 2.54m (8'4)
Door to balcony
Travel Time From This Property

Important PlacesAdd your own important places to see how far they are from this property.
Agent Accreditations



Marketed by McGeown Estate Agents
+44 28 9066 8555




