For sale
Added 1 day ago
4 Ascot Gardens, Belfast, BT5 6LX
3 Bed Detached House
Offers Around £359,950
Property Overview
Status
For Sale
Style
Detached House
Bedrooms
3
Receptions
2
Property Features
Tenure
Not Provided
Heating
Gas
Broadband Speed Checker
*³
Property Financials
Stamp Duty
Rates
£2,211.22 pa*¹
Typical Mortgage


Marketed by Templeton Robinson (North Down)
+44 28 9042 4747

Propertynews Currency Partner - helping you transfer money for property purchases in Ireland & Northern Ireland. Speak to an expert
Additional Information
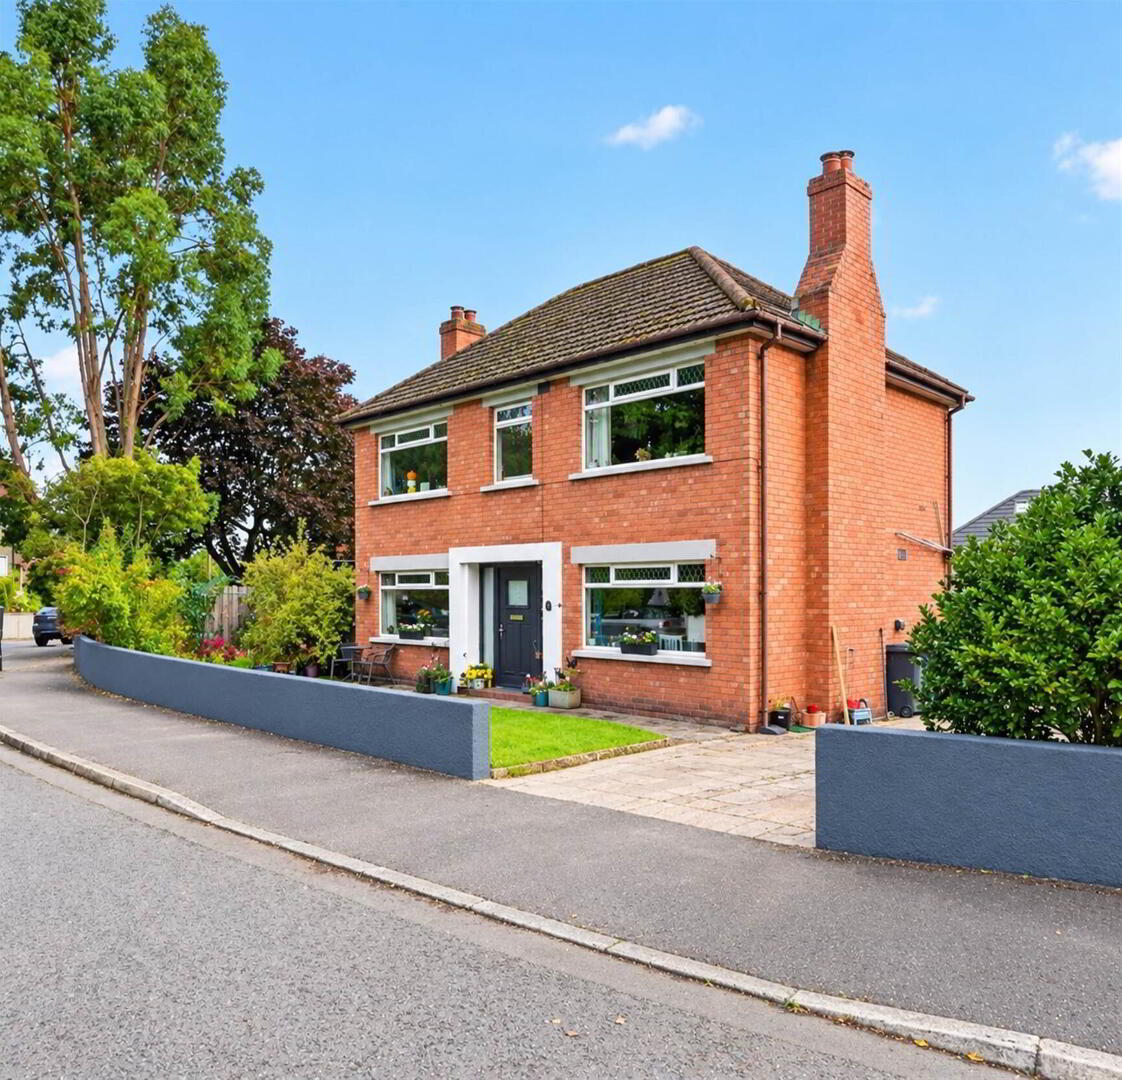
- Detached red brick family home built circa the 1950s
- Extended with bright, spacious & well-proportioned accommodation
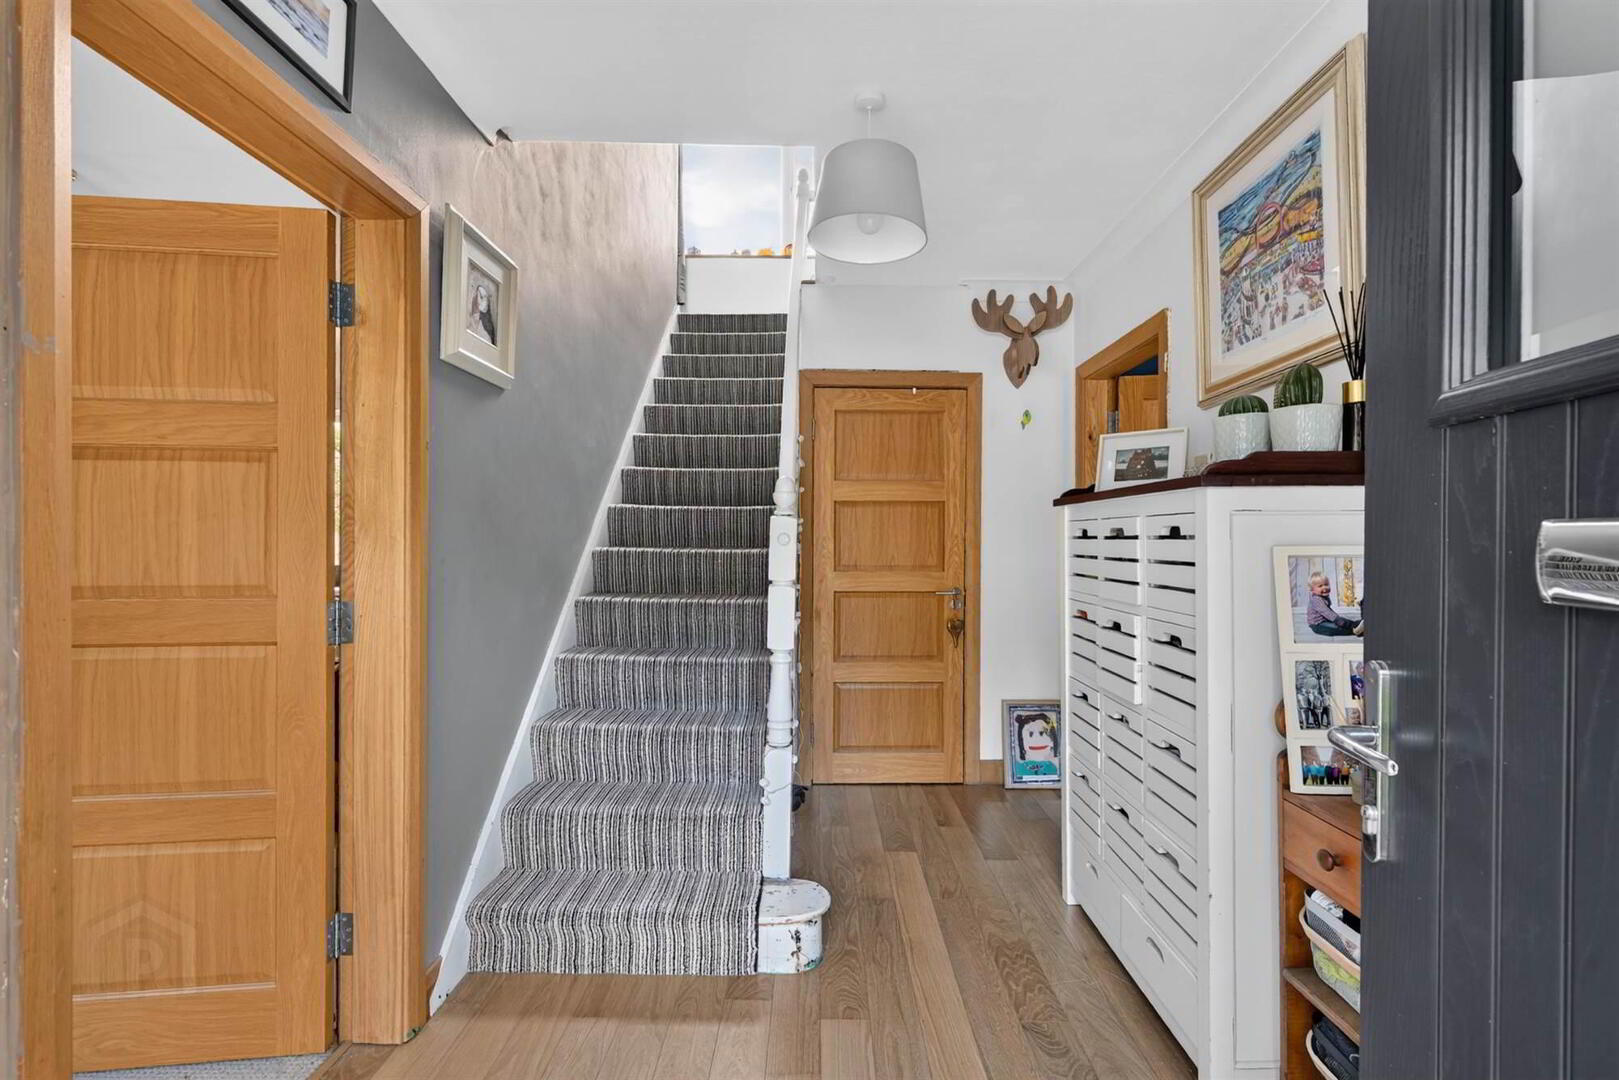
- Hallway with cloaks WC
- Two reception rooms
- Kitchen with casual dining area. (Bespoke shaker style kitchen with range of integrated appliances)
- Pantry/utility room
- Three bedrooms
- Main family bathroom
- Gas fired central heating / uPVC frame double glazed windows
- Slingsby ladder to partially floored roofspace
- Concrete driveway to detached garage
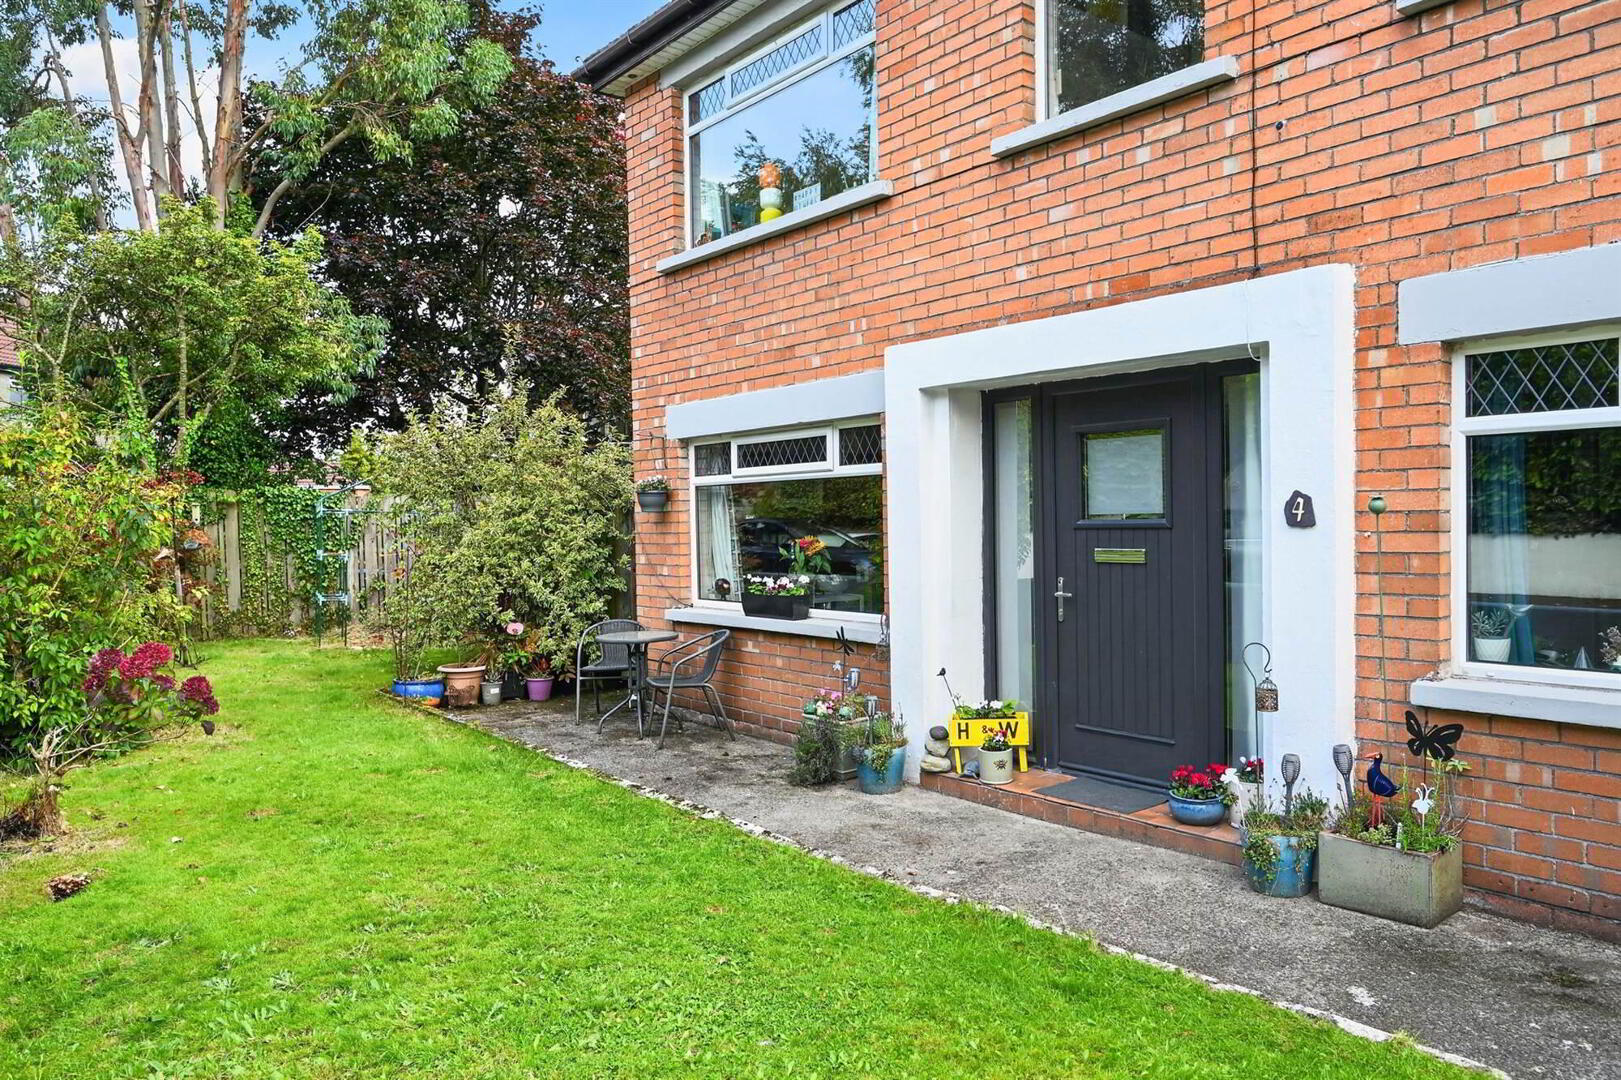
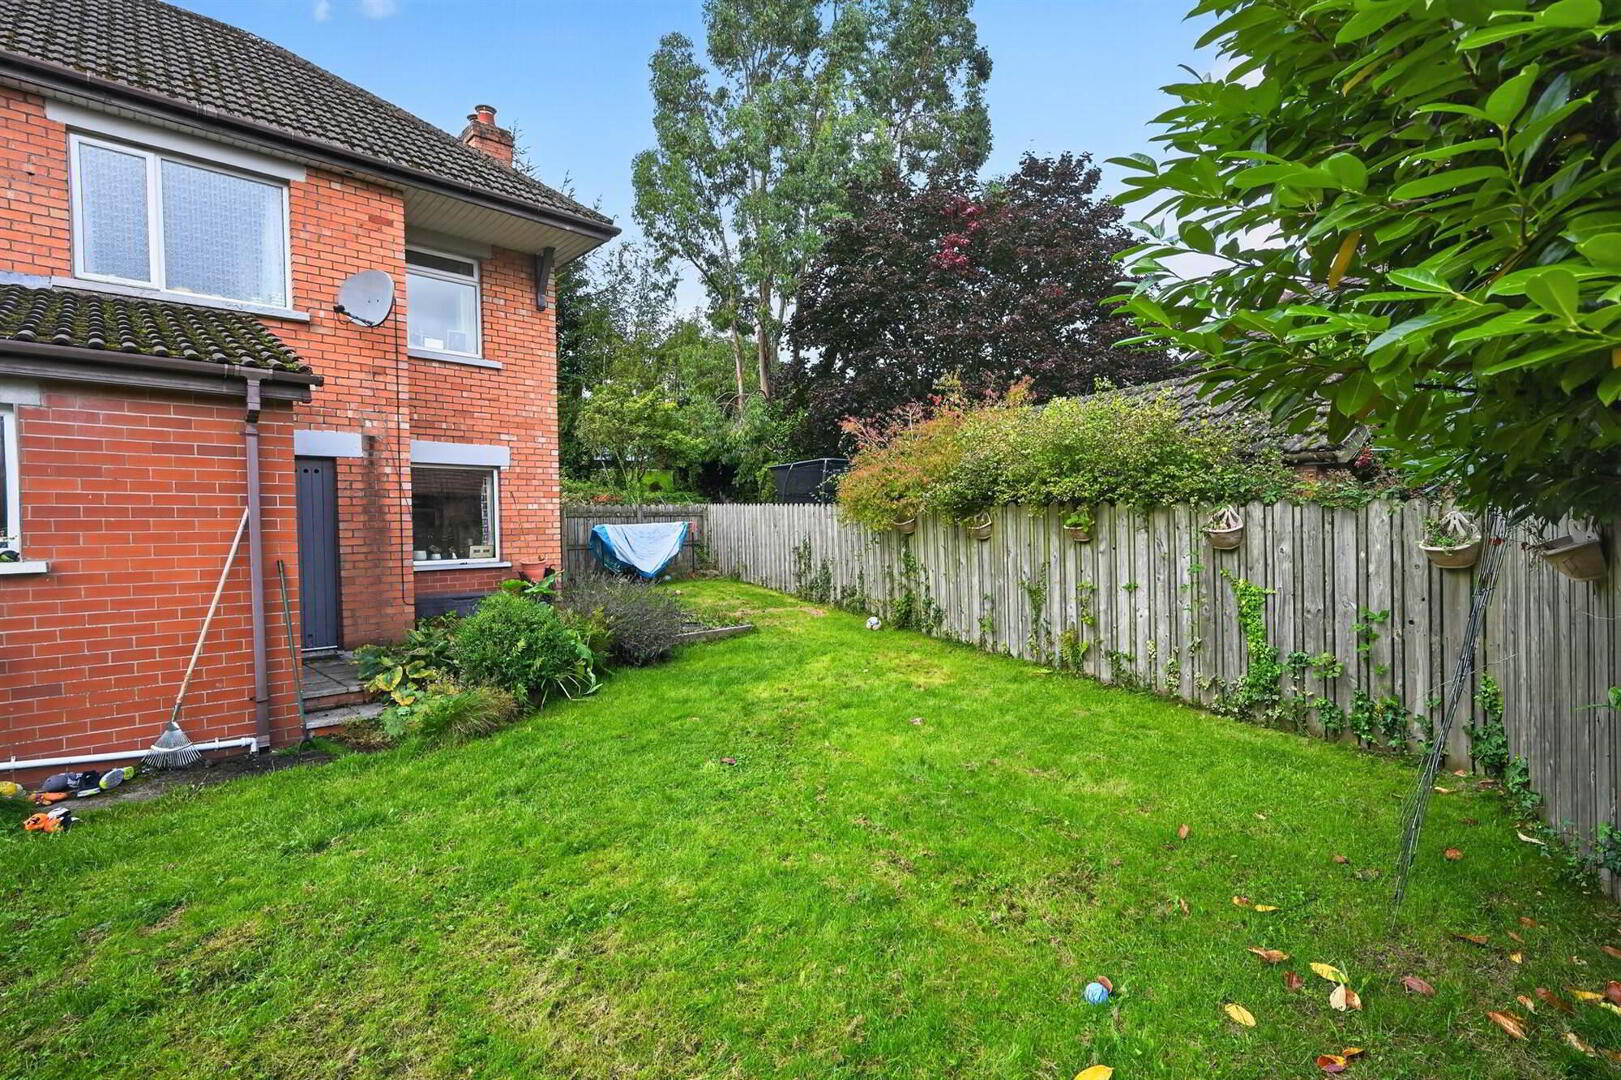
- Enveloped by gardens to side & rear
- Appealing location for families and commuters alike
- Conveniently positioned close to local shops, schools, recreational facilities and transport links, with Belfast city centre readily accessible
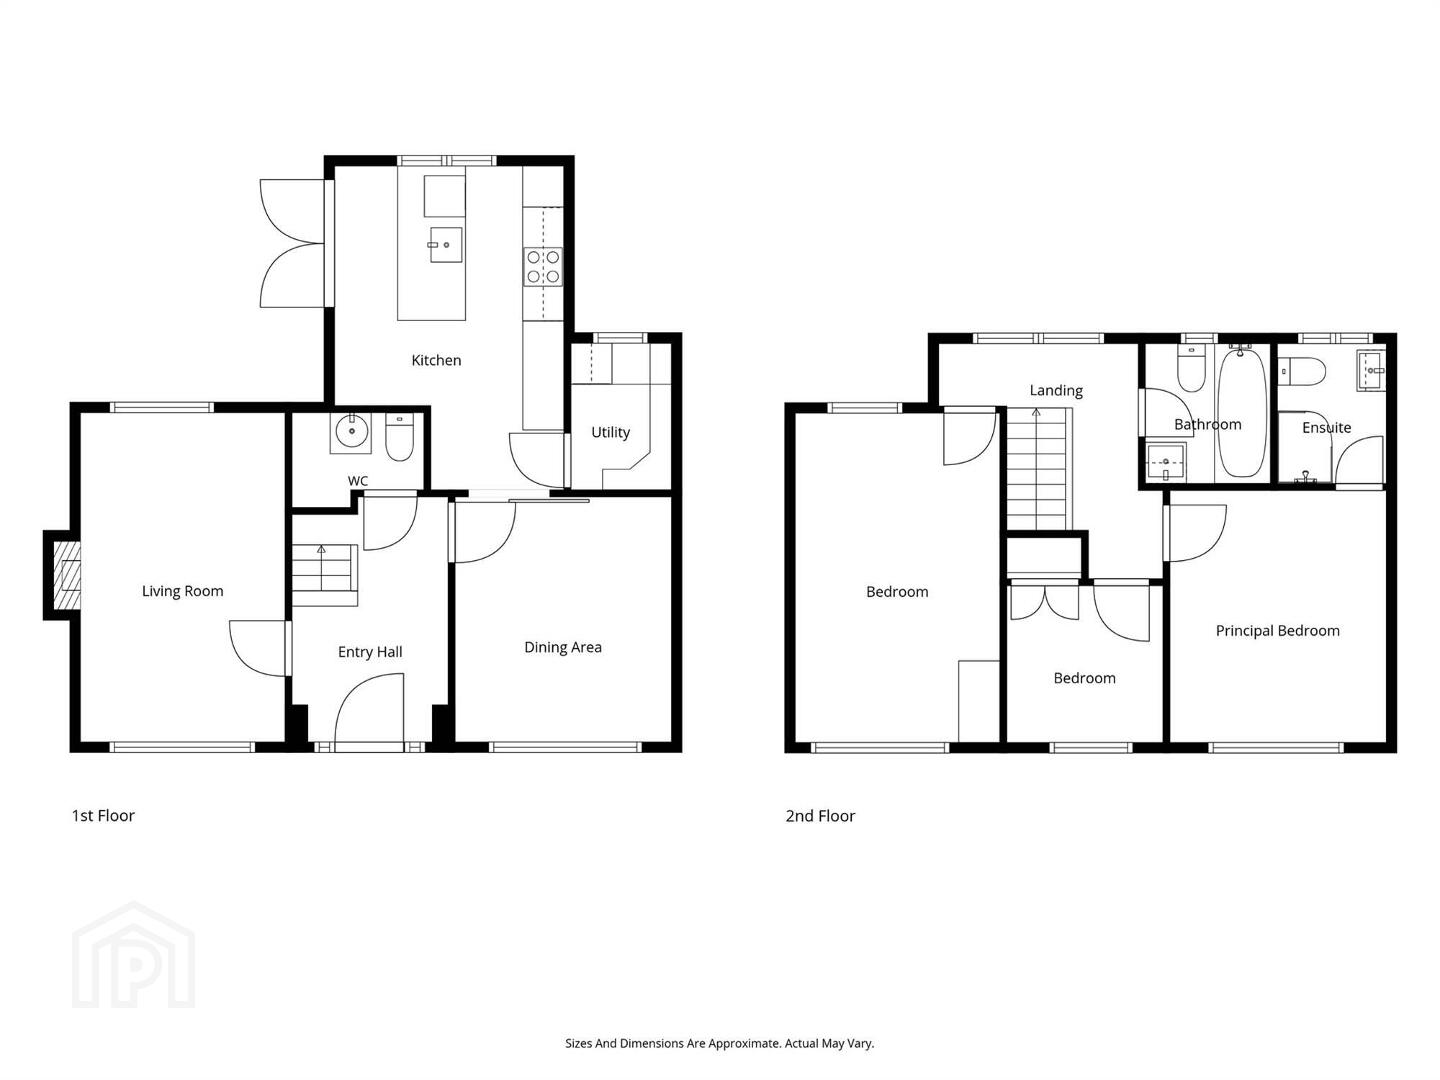
The property has been thoughtfully extended and comprises two reception rooms, a well-appointed kitchen incorporating a casual dining area and providing access to a useful pantry/utility room plus downstairs cloaks WC. On the first floor there are three bedrooms, including a principal bedroom with ensuite shower room, complemented by a main family bathroom. Further benefits include gas fired central heating, uPVC frame double glazed windows plus Slingsby ladder to a partially floored roof space. Externally, the property is enveloped by gardens to the side and rear, enjoying a sunny and private aspect.
Located just off the Outer Ring, Ascot Gardens is conveniently positioned for access to a wide range of local amenities, with nearby shops, schools, recreational facilities and transport links all readily accessible. The surrounding area also provides convenient access to Belfast city centre and other arterial routes, making this an appealing location for families and commuters alike.
Ground Floor
- uPVC double glazed front door to . . .
- HALLWAY:
- DOWNSTAIRS W.C.:
- Low flush wc, wall mounted wash hand basin with mixer tap and tiled splashback.
- LIVING ROOM:
- 4.9m x 3.m (16' 1" x 9' 10")
Feature carved wooden fireplace with tiled inset and electric wood burning stove. - DINING ROOM:
- 3.7m x 3.1m (12' 2" x 10' 2")
Sliding door to . . . - KITCHEN:
- 4.8m x 3.6m (15' 9" x 11' 10")
Shaker style kitchen with excellent range of high and low level units and matching peninsula ceramic sink , Himac worktops, built-in Beko electric oven, combi microwave and grill, Smeg ceramic four ring hob, concealed extractor fan, built-in dishwasher and fridge-freezer, part tiled walls, engineered oak laminate wood floor. - UTILITY ROOM/PANTRY:
- Plumbed for washing machine, laminate worktops.
First Floor
- LANDING:
- Slingsby ladder to partially floored roofspace.
- BEDROOM (1):
- 3.7m x 3.1m (12' 2" x 10' 2")
- ENSUITE SHOWER ROOM:
- Fully tiled built-in shower cubicle with mains shower unit, low flush wc, wash hand basin with mixer tap and low level cupboard, ceramic tiled floor, fully tiled walls, heated towel rail, shaver point, low voltage spotlights, window.
- BEDROOM (2):
- 4.8m x 3.3m (15' 9" x 10' 10")
Dual aspect windows. - BEDROOM (3):
- 2.2m x 2.2m (7' 3" x 7' 3")
Shelved cupboard. - BATHROOM:
- White suite comprising tiled panelled bath with mixer tap, wash hand basin with mixer tap and low level drawer, low flush wc, part tiled walls, ceramic tiled floor, heated towel rail, low voltage spotlights, window.
Outside
- Front garden in lawn. Concrete driveway to . . .
- DETACHED GARAGE:
- 5.2m x 3.m (17' 1" x 9' 10")
Light and power, timber double doors. - Enveloped by mature gardens in lawn to side and rear, bordered by hedging.
Directions
Travelling from Belfast city centre through Ballyhackamore, turn right at the lights onto the Sandown Road. Turn right at the traffic lights onto the Knock Road and then turn left into Ascot Park. Ascot Gardens is first on the right and number 4 is positioned on the left hand side.
--------------------------------------------------------MONEY LAUNDERING REGULATIONS:
Intending purchasers will be asked to produce identification documentation and we would ask for your co-operation in order that there will be no delay in agreeing the sale.
Travel Time From This Property

Important PlacesAdd your own important places to see how far they are from this property.
Agent Accreditations



Marketed by Templeton Robinson (North Down)
+44 28 9042 4747




