
SALE AGREED
SALE AGREED
SALE AGREED
SALE AGREED
SALE AGREED
SALE AGREED
SALE AGREED
SALE AGREED
SALE AGREED
SALE AGREED
SALE AGREED
SALE AGREED
SALE AGREED
SALE AGREED
SALE AGREED
SALE AGREED
SALE AGREED
SALE AGREED
SALE AGREED
SALE AGREED
SALE AGREED
SALE AGREED
SALE AGREED
SALE AGREED
SALE AGREED

Click here to view the 3D tour
SALE AGREED
SALE AGREED
SALE AGREED
SALE AGREED
SALE AGREED
SALE AGREED
SALE AGREED
SALE AGREED
SALE AGREED
SALE AGREED
SALE AGREED
SALE AGREED
SALE AGREED
SALE AGREED
SALE AGREED
SALE AGREED
SALE AGREED
SALE AGREED
SALE AGREED
SALE AGREED
SALE AGREED
SALE AGREED
SALE AGREED
SALE AGREED
SALE AGREED
Click here to view the 3D tour
SALE AGREED
SALE AGREED
SALE AGREED
SALE AGREED
SALE AGREED
SALE AGREED
SALE AGREED
SALE AGREED
SALE AGREED
SALE AGREED
SALE AGREED
SALE AGREED
SALE AGREED
SALE AGREED
SALE AGREED
SALE AGREED
SALE AGREED
SALE AGREED
SALE AGREED
SALE AGREED
SALE AGREED
SALE AGREED
SALE AGREED
SALE AGREED
SALE AGREED
Click here to view the 3D tour
4 Ardvanagh Manor, Conlig, Newtownards, BT23 7XH
4 Bed Detached House
Sale agreed
Property Overview
Status
Sale Agreed
Style
Detached House
Bedrooms
4
Bathrooms
3
Receptions
2
Property Features
Tenure
Not Provided
Energy Rating
Broadband Speed Checker
*³
Property Financials
Price
Last listed at Asking Price £320,000
Rates
£1,948.83 pa*¹

Marketed by Reeds Rains (Newtownards)
+44 28 9181 4144

Propertynews Currency Partner - helping you transfer money for property purchases in Ireland & Northern Ireland. Speak to an expert
Additional Information
- Spacious Detached Family Home
- Four Well Proportioned Bedrooms - Principal Bedroom With Ensuite Shower Room
- Three Reception Rooms Plus Bright And Airy Sunroom
- Modern Fitted Kitchen With Adjoining Utility Room
- Family Bathroom And Ground Floor WC
- Gas Fired Central Heating And Double Glazed Throughout
- Detached Garage With Separate Side Driveway
- Attractive Front Paviour Driveway Providing Ample Parking
- Fully Paved Rear And Side Gardens For Low Maintenance Living
- Convenient Location Close To Bangor, Newtownards, Local Schools And Amenities
Viewing by Appointment
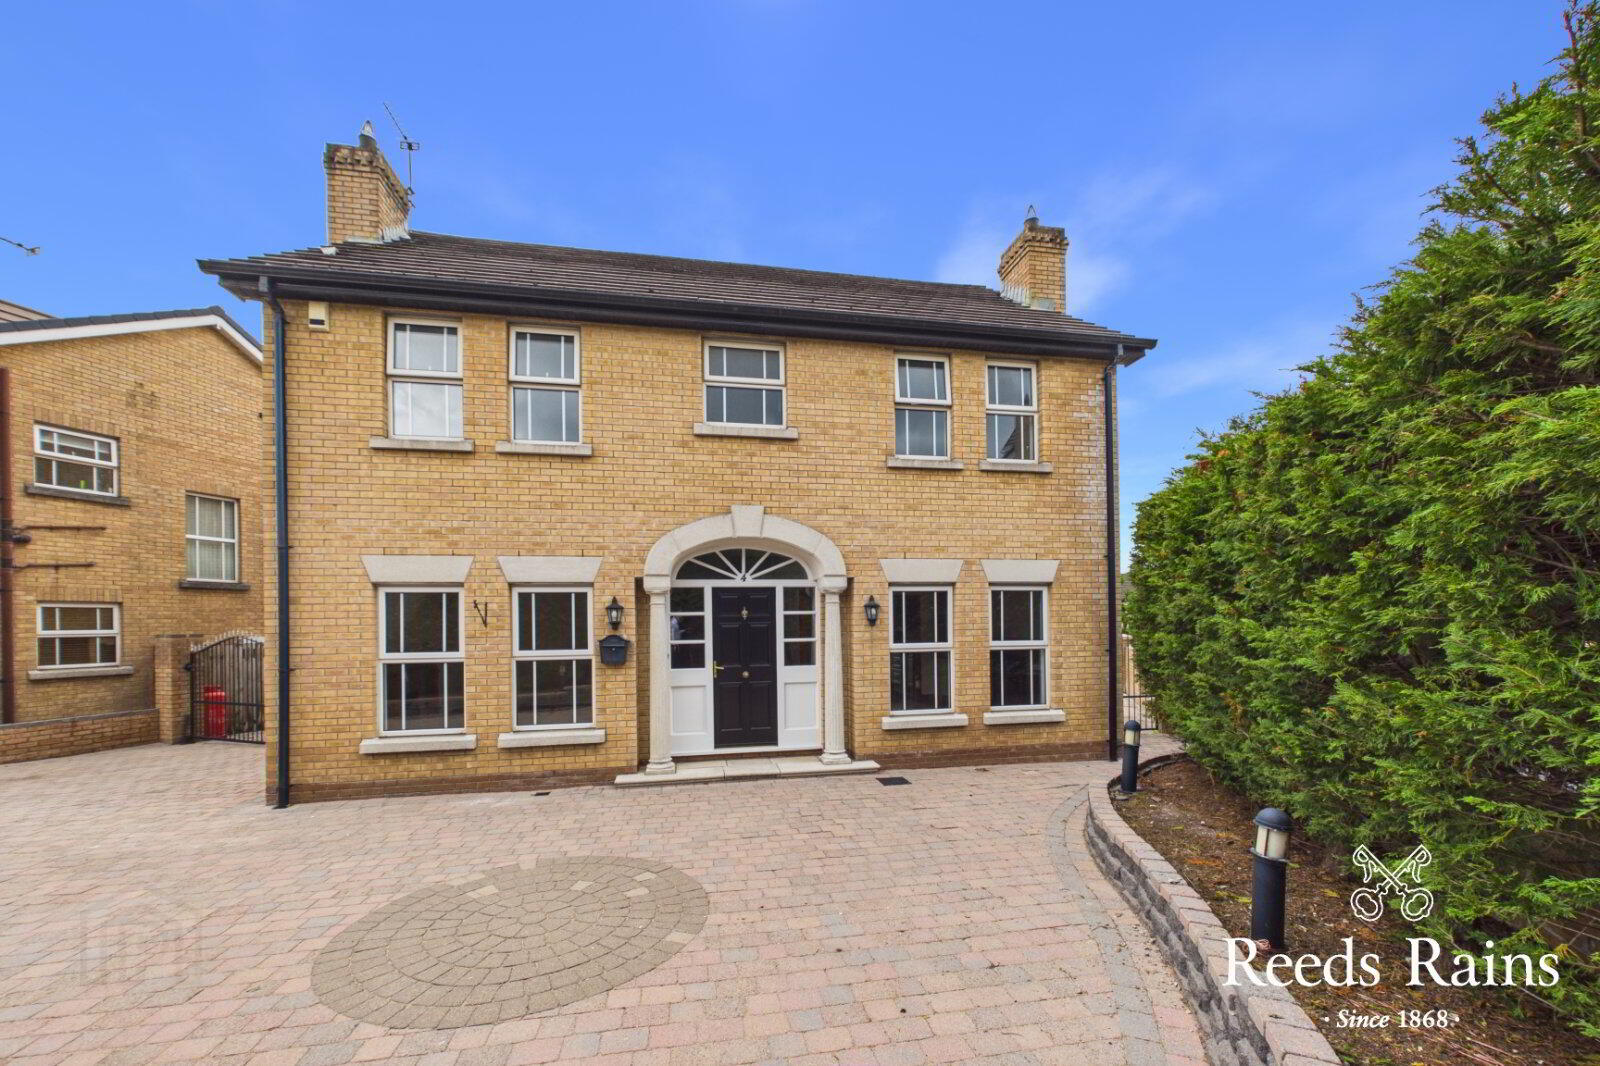
Occupying an excellent corner site within the popular Ardvanagh development, this spacious four bedroom detached family home offers generous accommodation, versatile living space and superb outdoor areas designed for modern family life. Ideally located within easy reach of both Bangor and Newtownards, the property combines convenience with comfort in a highly desirable residential setting.
From the moment you arrive, the attractive front paviour driveway provides ample off street parking, while a separate side driveway leads to a detached garage.
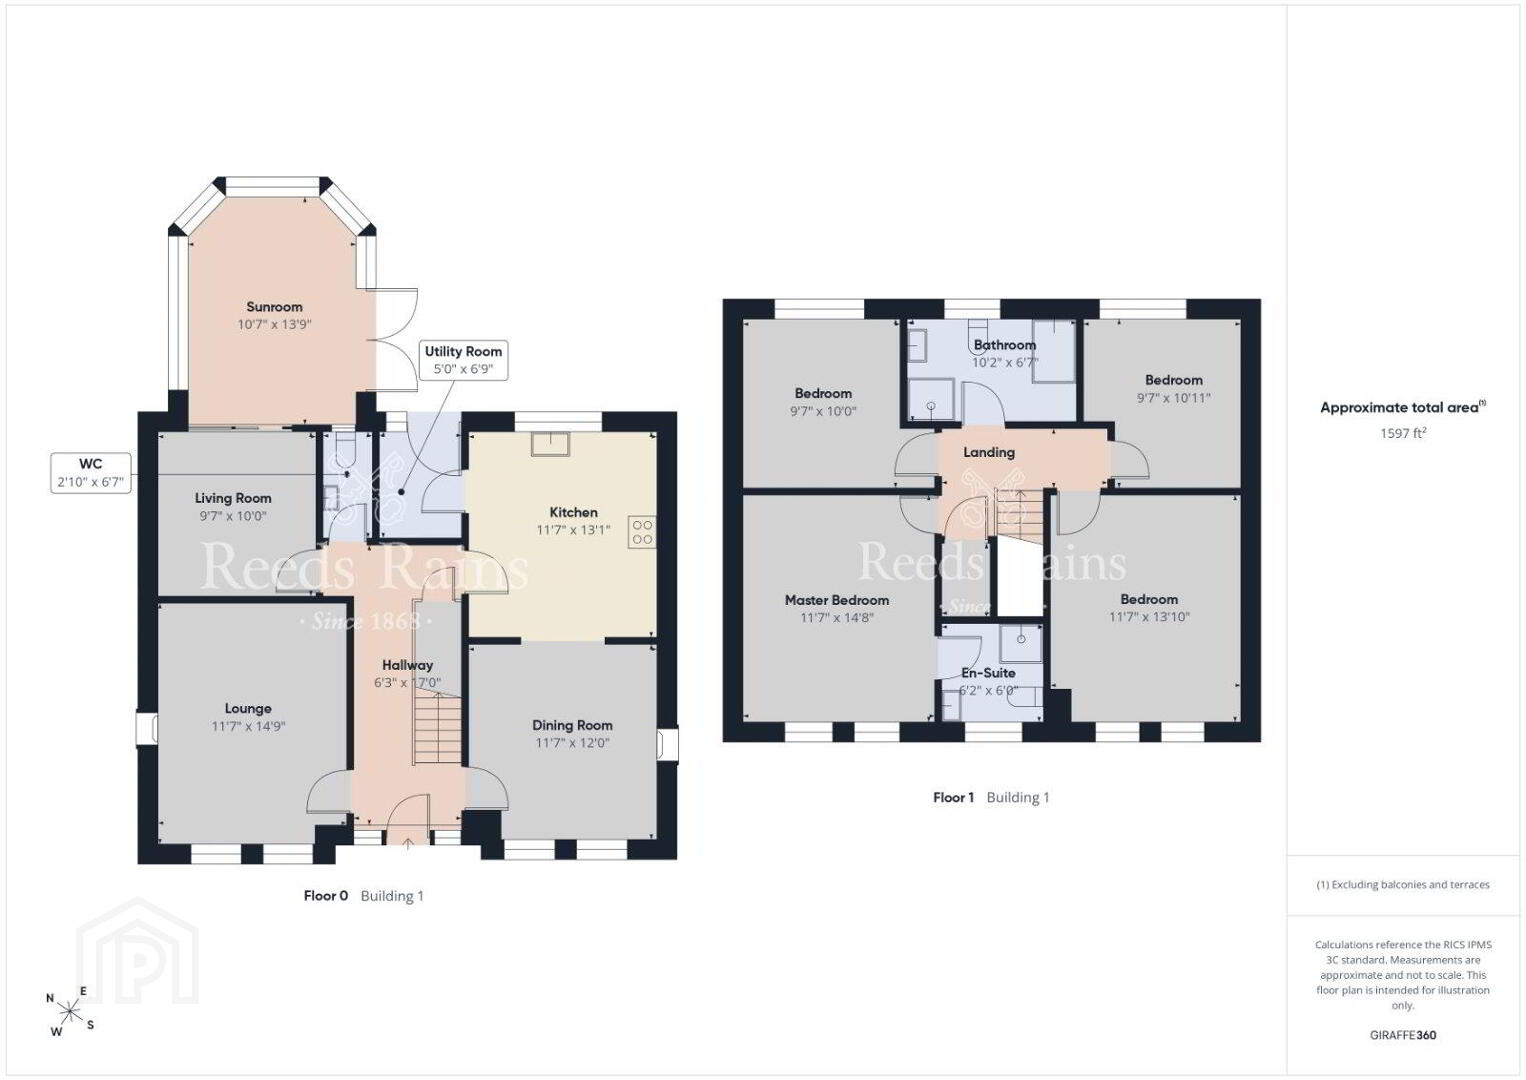
Inside, the home has been thoughtfully designed to accommodate both everyday family living and entertaining. A welcoming entrance hall leads to three spacious reception rooms, providing flexible space for a formal lounge, dining room, family room or home office. To the rear, a bright and airy sunroom creates an additional reception area.
The fitted kitchen is complemented by a practical utility room, ensuring excellent functionality and additional storage for busy households.
Upstairs, there are four well proportioned bedrooms, including a master bedroom with ensuite shower room. The remaining bedrooms are served by a family bathroom, making the layout ideal for growing families.
The property further benefits from gas fired central heating and double glazing.
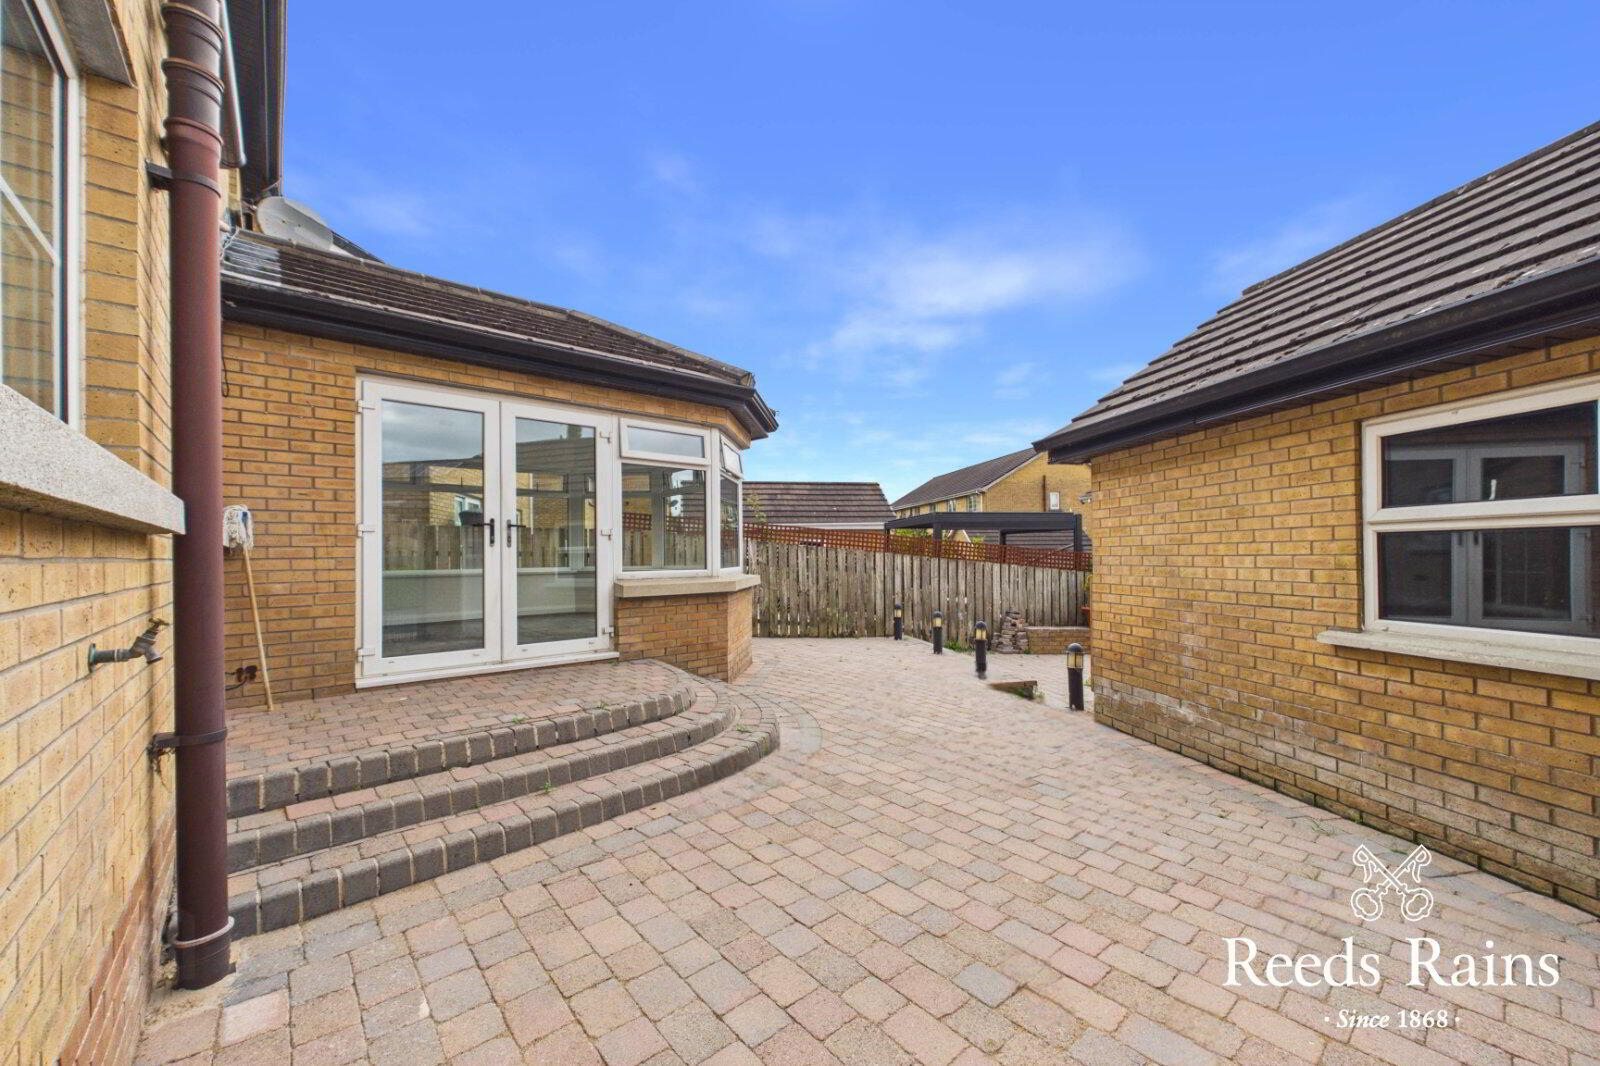
Outside, the rear and side gardens have been finished in attractive low maintenance paviours, creating private outdoor spaces that are perfect for entertaining, family gatherings or simply enjoying the outdoors without the upkeep of traditional lawns.
Perfectly positioned close to the many amenities of Bangor and Newtownards, including excellent schools, shopping facilities, leisure amenities and commuter routes, 4 Ardvanagh Manor offers an exceptional opportunity to purchase a spacious and versatile detached family home in a sought after location.
- Description
- Occupying an excellent corner site within the popular Ardvanagh development, this spacious four bedroom detached family home offers generous accommodation, versatile living space and superb outdoor areas designed for modern family life. Ideally located within easy reach of both Bangor and Newtownards, the property combines convenience with comfort in a highly desirable residential setting. From the moment you arrive, the attractive front paviour driveway provides ample off street parking, while a separate side driveway leads to a detached garage. Inside, the home has been thoughtfully designed to accommodate both everyday family living and entertaining. A welcoming entrance hall leads to three spacious reception rooms, providing flexible space for a formal lounge, dining room, family room or home office. To the rear, a bright and airy sunroom creates an additional reception area. The fitted kitchen is complemented by a practical utility room, ensuring excellent functionality and additional storage for busy households. Upstairs, there are four well proportioned bedrooms, including a master bedroom with ensuite shower room. The remaining bedrooms are served by a family bathroom, making the layout ideal for growing families. The property further benefits from gas fired central heating and double glazing. Outside, the rear and side gardens have been finished in attractive low maintenance paviours, creating private outdoor spaces that are perfect for entertaining, family gatherings or simply enjoying the outdoors without the upkeep of traditional lawns. Perfectly positioned close to the many amenities of Bangor and Newtownards, including excellent schools, shopping facilities, leisure amenities and commuter routes, 4 Ardvanagh Manor offers an exceptional opportunity to purchase a spacious and versatile detached family home in a sought after location.
- GROUND FLOOR
- Entrance Hall
- Recessed spotlights and understairs storage.
- WC
- Two piece white suite comprising low flush WC and a pedestal wash hand basin with mixer tap. Recessed spotlights, tiled floor, partially tiled walls and extractor fan.
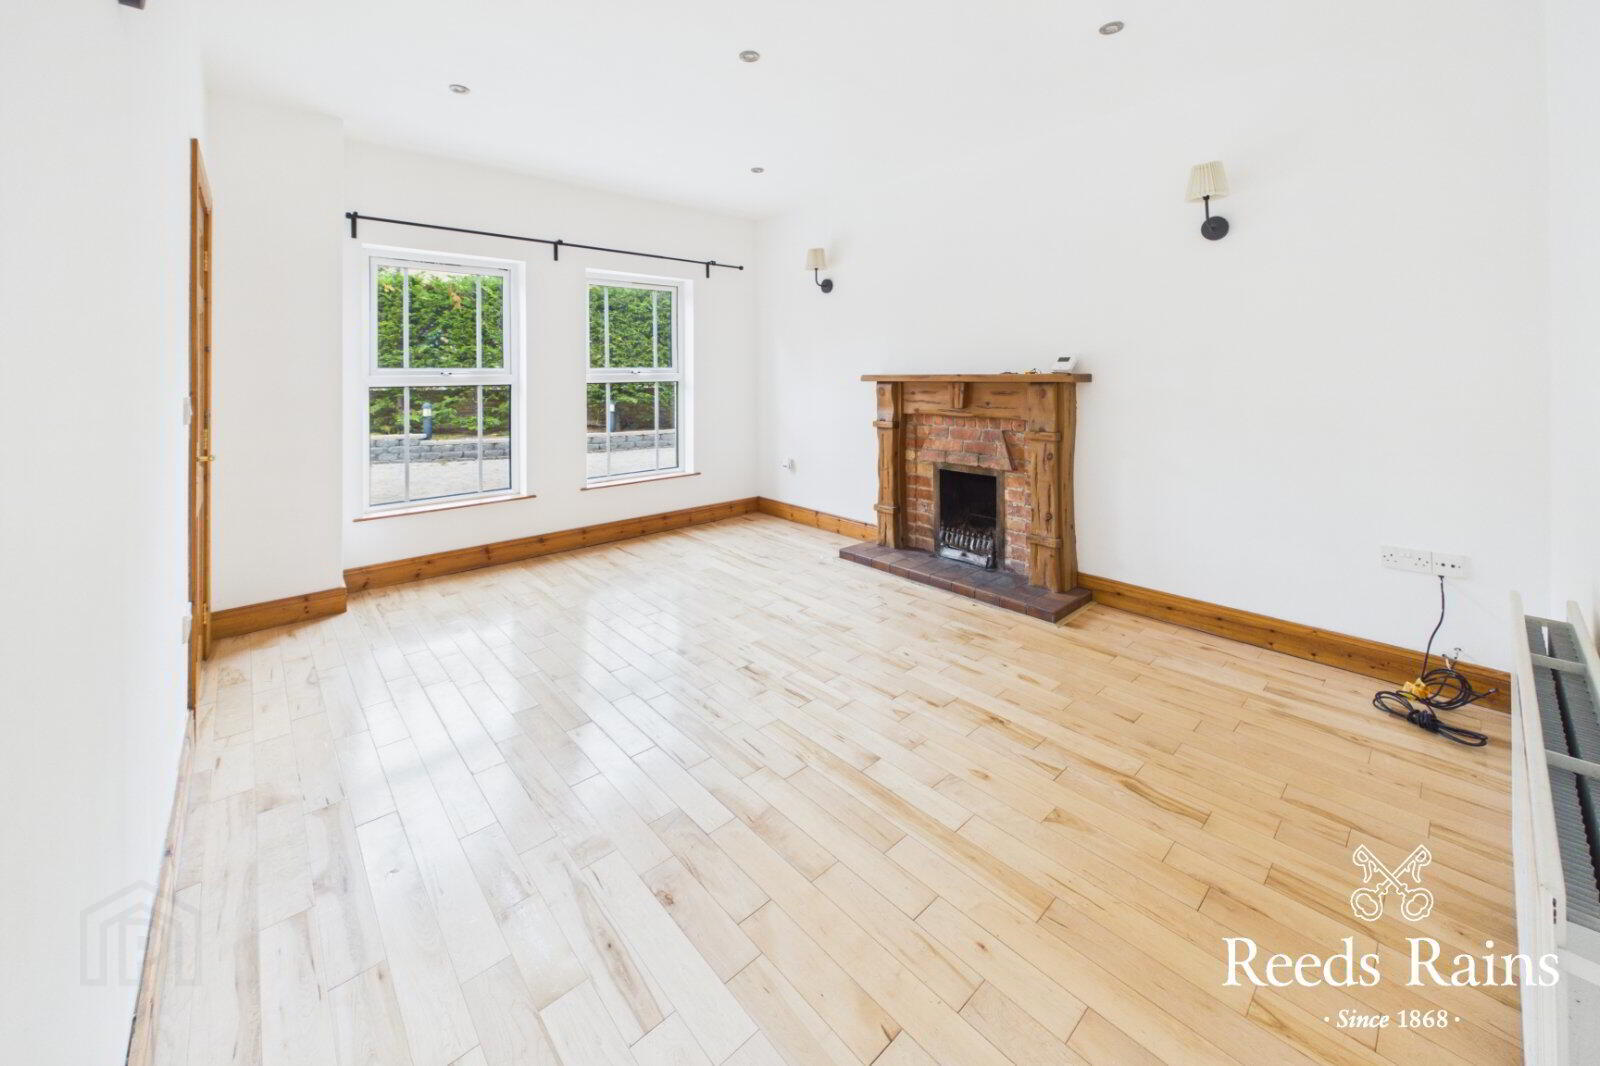
- Lounge
- 4.5m x 3.53m (14'9" x 11'7")
Open fire with wood surround, brick inset and tiled hearth. Wood floor and recessed spotlights. - Living Room
- 3.05m x 2.92m (10'0" x 9'7")
Wood floor, recessed spotlights and door to: - Sunroom
- 4.2m x 3.23m (13'9" x 10'7")
Recessed spotlights and tiled floor. PVC doors to rear garden. - Dining Room
- 3.66m x 3.53m (12'0" x 11'7")
Wood floor, gas fire with wood surround, granite inset and hearth, recessed spotlights. Open to: - Kitchen
- 4m x 3.53m (13'1" x 11'7")
Luxury fitted kitchen with high and low units and granite worktops, one and a half under mounted stainless steel single drainer sink unit with mixer tap, double oven, semi-integrated dish washer, four ring gas hob, stainless steel extractor fan, tiled floor, partially tiled walls and recessed spotlights. - Utility Room
- 2.06m x 1.52m (6'9" x 5'0")
Plumbing for washing machine and PVC door to rear. - FIRST FLOOR
- Landing
- Hot press, wood floor and recessed spotlights.
- Master Bedroom
- 4.47m x 3.53m (14'8" x 11'7")
Slingsby type ladder to roof space and recessed spotlights. - Ensuite
- 1.88m x 1.83m (6'2" x 6'0")
Modern three piece white suite consisting a low flush WC, wall mounted wash hand basin with mixer tap and enclosed shower cubicle with thermostatically controlled shower, tiled floor, partially tiled walls and recessed spotlights. - Bedroom Two
- 4.22m x 3.53m (13'10" x 11'7")
- Bedroom Three
- 3.05m x 2.92m (10'0" x 9'7")
Recessed spotlights. - Bedroom Four
- 3.33m x 2.92m (10'11" x 9'7")
Recessed spotlights. - Bathroom
- 3.1m x 2m (10'2" x 6'7")
Contemporary four piece white suite including a low flush WC, pedestal wash hand basin with mixer tap, jacuzzi style corner bath with mixer tap and enclosed shower cubicle and a thermostatically controlled shower, tiled floor, tiled walls, recessed spotlights and chrome towel rail. - Detached Garage
- 5.72m x 3.45m (18'9" x 11'4")
Roller door and separate side access door. - Outside
- Front of property has a paviour drive with trees and shrubs. Rear of property paved with a paviour patio.
- Heating Type
- Gas fired central heating.
- Glazing Type
- Double glazed.
- CUSTOMER DUE DILIGENCE
- As a business carrying out estate agency work, we are required to verify the identity of both the vendor and the purchaser as outlined in the following: The Money Laundering, Terrorist Financing and Transfer of Funds (Information on the Payer) Regulations 2017 - https://www.legislation.gov.uk/uksi/2017/692/contents. To be able to purchase a property in the United Kingdom all agents have a legal requirement to conduct Identity checks on all customers involved in the transaction to fulfil their obligations under Anti Money Laundering regulations. We outsource this check to a third party and a charge will apply of £30 + VAT for a single purchaser or £50 + VAT per couple.
Travel Time From This Property

Important PlacesAdd your own important places to see how far they are from this property.
Agent Accreditations


Marketed by Reeds Rains (Newtownards)
+44 28 9181 4144




