
SALE AGREED
SALE AGREED
SALE AGREED
SALE AGREED
SALE AGREED
SALE AGREED
SALE AGREED
SALE AGREED
SALE AGREED
SALE AGREED
SALE AGREED
SALE AGREED
SALE AGREED
SALE AGREED
SALE AGREED
SALE AGREED
SALE AGREED
SALE AGREED
SALE AGREED
SALE AGREED
SALE AGREED
SALE AGREED
SALE AGREED
SALE AGREED
SALE AGREED
SALE AGREED
SALE AGREED
SALE AGREED
SALE AGREED
SALE AGREED
SALE AGREED
SALE AGREED
SALE AGREED
SALE AGREED
SALE AGREED
SALE AGREED
SALE AGREED
SALE AGREED
SALE AGREED
SALE AGREED
SALE AGREED
SALE AGREED
SALE AGREED
SALE AGREED
SALE AGREED
SALE AGREED
SALE AGREED
SALE AGREED
SALE AGREED
SALE AGREED
SALE AGREED
SALE AGREED
SALE AGREED
SALE AGREED

Click here to view the video
SALE AGREED
SALE AGREED
SALE AGREED
SALE AGREED
SALE AGREED
SALE AGREED
SALE AGREED
SALE AGREED
SALE AGREED
SALE AGREED
SALE AGREED
SALE AGREED
SALE AGREED
SALE AGREED
SALE AGREED
SALE AGREED
SALE AGREED
SALE AGREED
SALE AGREED
SALE AGREED
SALE AGREED
SALE AGREED
SALE AGREED
SALE AGREED
SALE AGREED
SALE AGREED
SALE AGREED
SALE AGREED
SALE AGREED
SALE AGREED
SALE AGREED
SALE AGREED
SALE AGREED
SALE AGREED
SALE AGREED
SALE AGREED
SALE AGREED
SALE AGREED
SALE AGREED
SALE AGREED
SALE AGREED
SALE AGREED
SALE AGREED
SALE AGREED
SALE AGREED
SALE AGREED
SALE AGREED
SALE AGREED
SALE AGREED
SALE AGREED
SALE AGREED
SALE AGREED
SALE AGREED
SALE AGREED
Click here to view the video
Ardara Avenue, Comber Road, Dundonald, Belfast, BT16 2BZ
4 Bed Detached House
Sale agreed
Property Overview
Status
Sale Agreed
Style
Detached House
Bedrooms
4
Bathrooms
4
Receptions
2
Property Features
Tenure
Freehold
Energy Rating
Broadband Speed Checker
*³
Property Financials
Rates
£2,857.50 pa*¹

Marketed by Gerard McClinton Estate Agent
+44 28 9099 2884
Additional Information
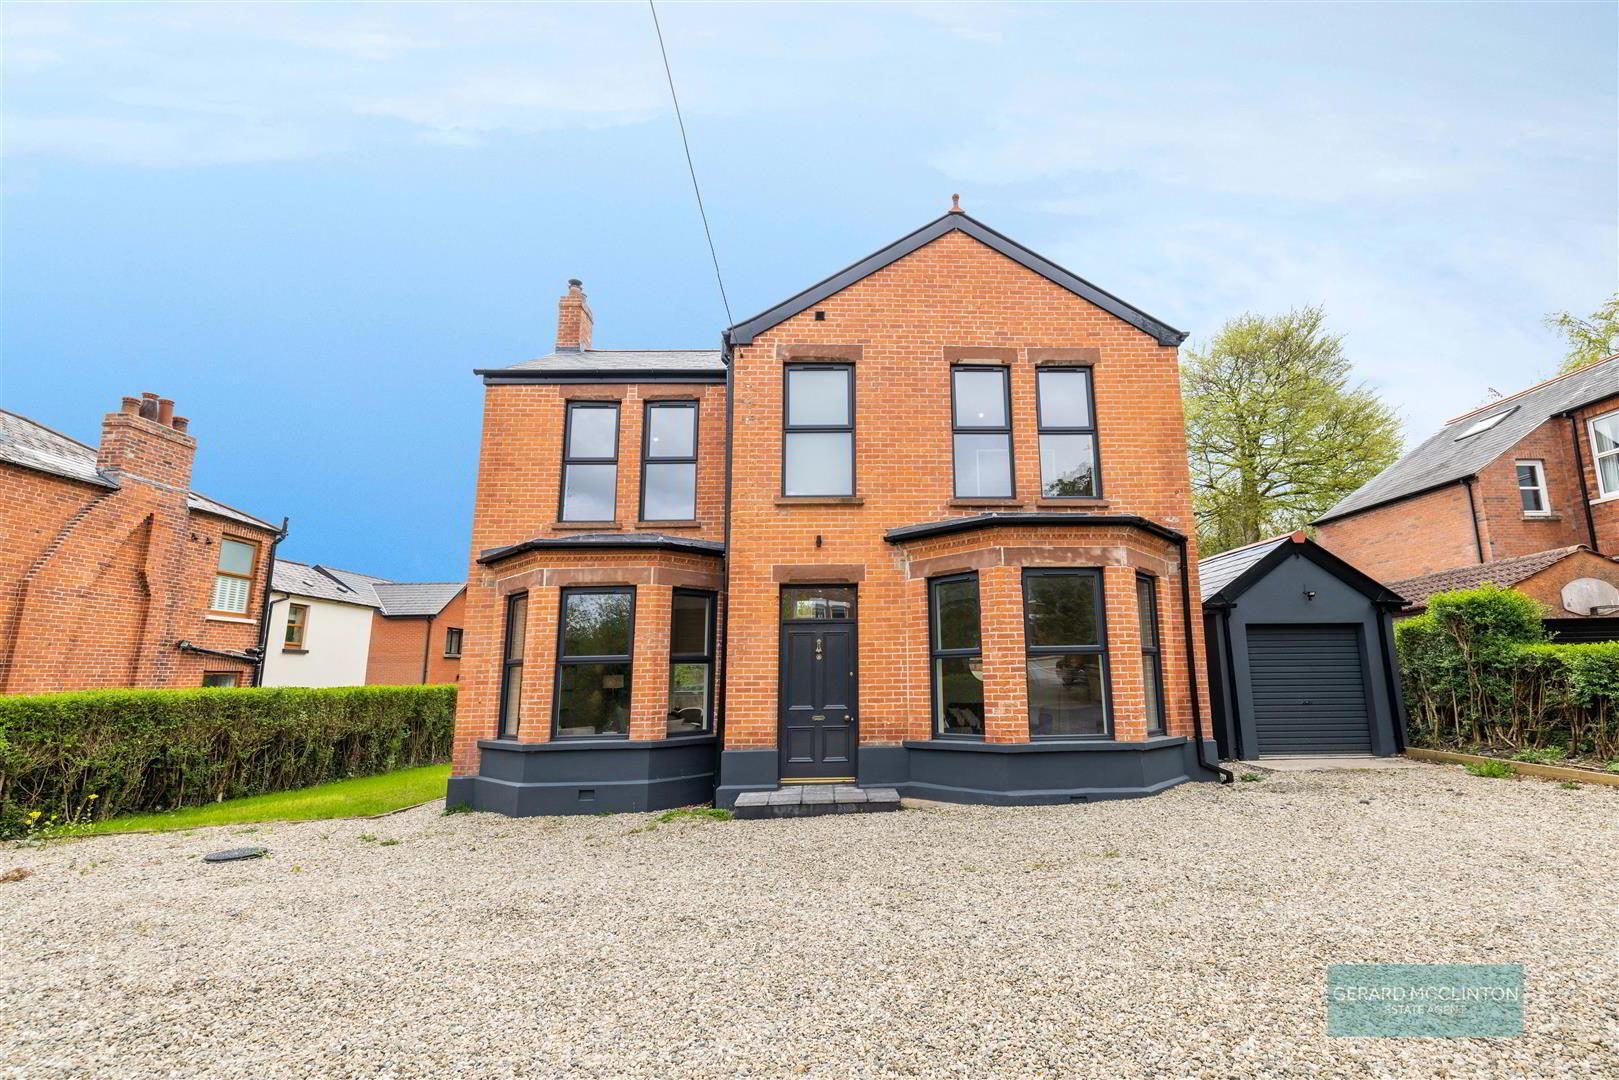
- Newly Renovated Red Brick Detached Residence on Private Road
- 4 Bedrooms - 2 With En Suite Shower Rooms
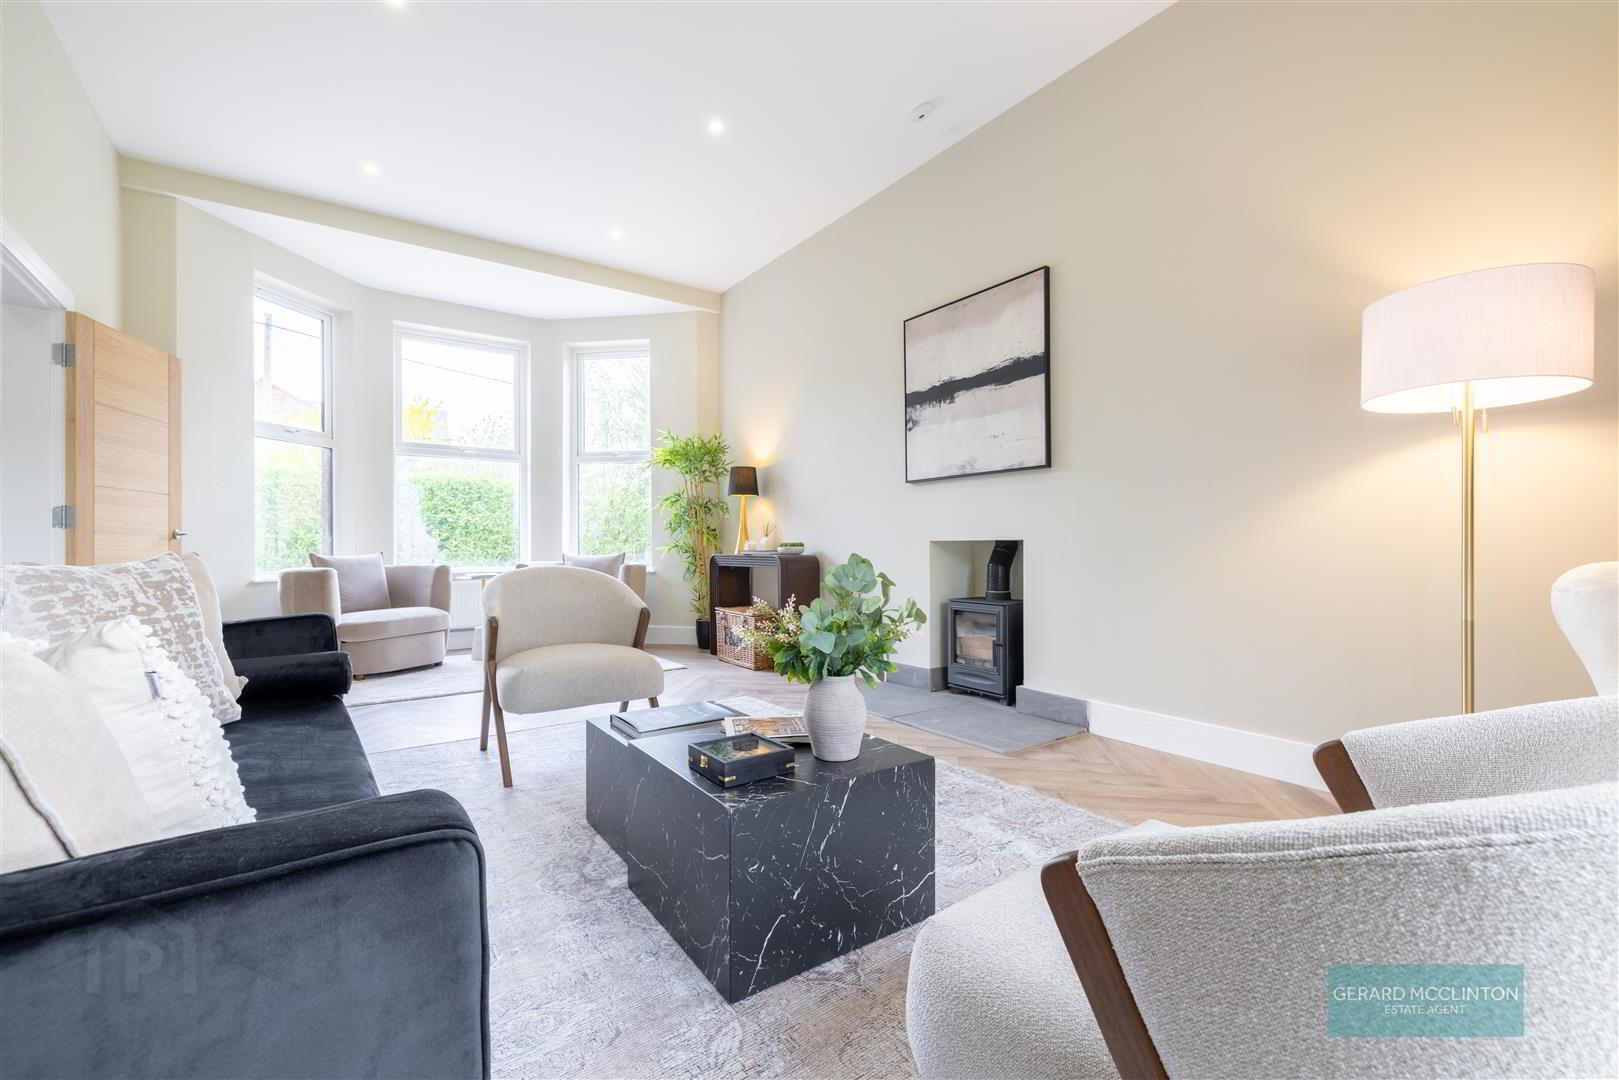
- 2 Separate Reception Room - Both with Multi Fuel Stoves & Herringbone Flooring
- Designer Kitchen with quartz island, fitted appliances and high-end Blanco Fittings
- Separate Utility / Laundry Room With Storage & Space for Appliances
- Ground Floor Shower Room & Contemporary First Floor Family Bathroom
- New Slate Roof, Newly Repointed, New PVC Rainwater Goods, New Double Glazed Windows
- New Gas Central Heating & Plumbing, New Underfloor, Wall & Roofspace Insulation
- Re Wired, Fully Replastered & Redecorated, Newly Built Garage
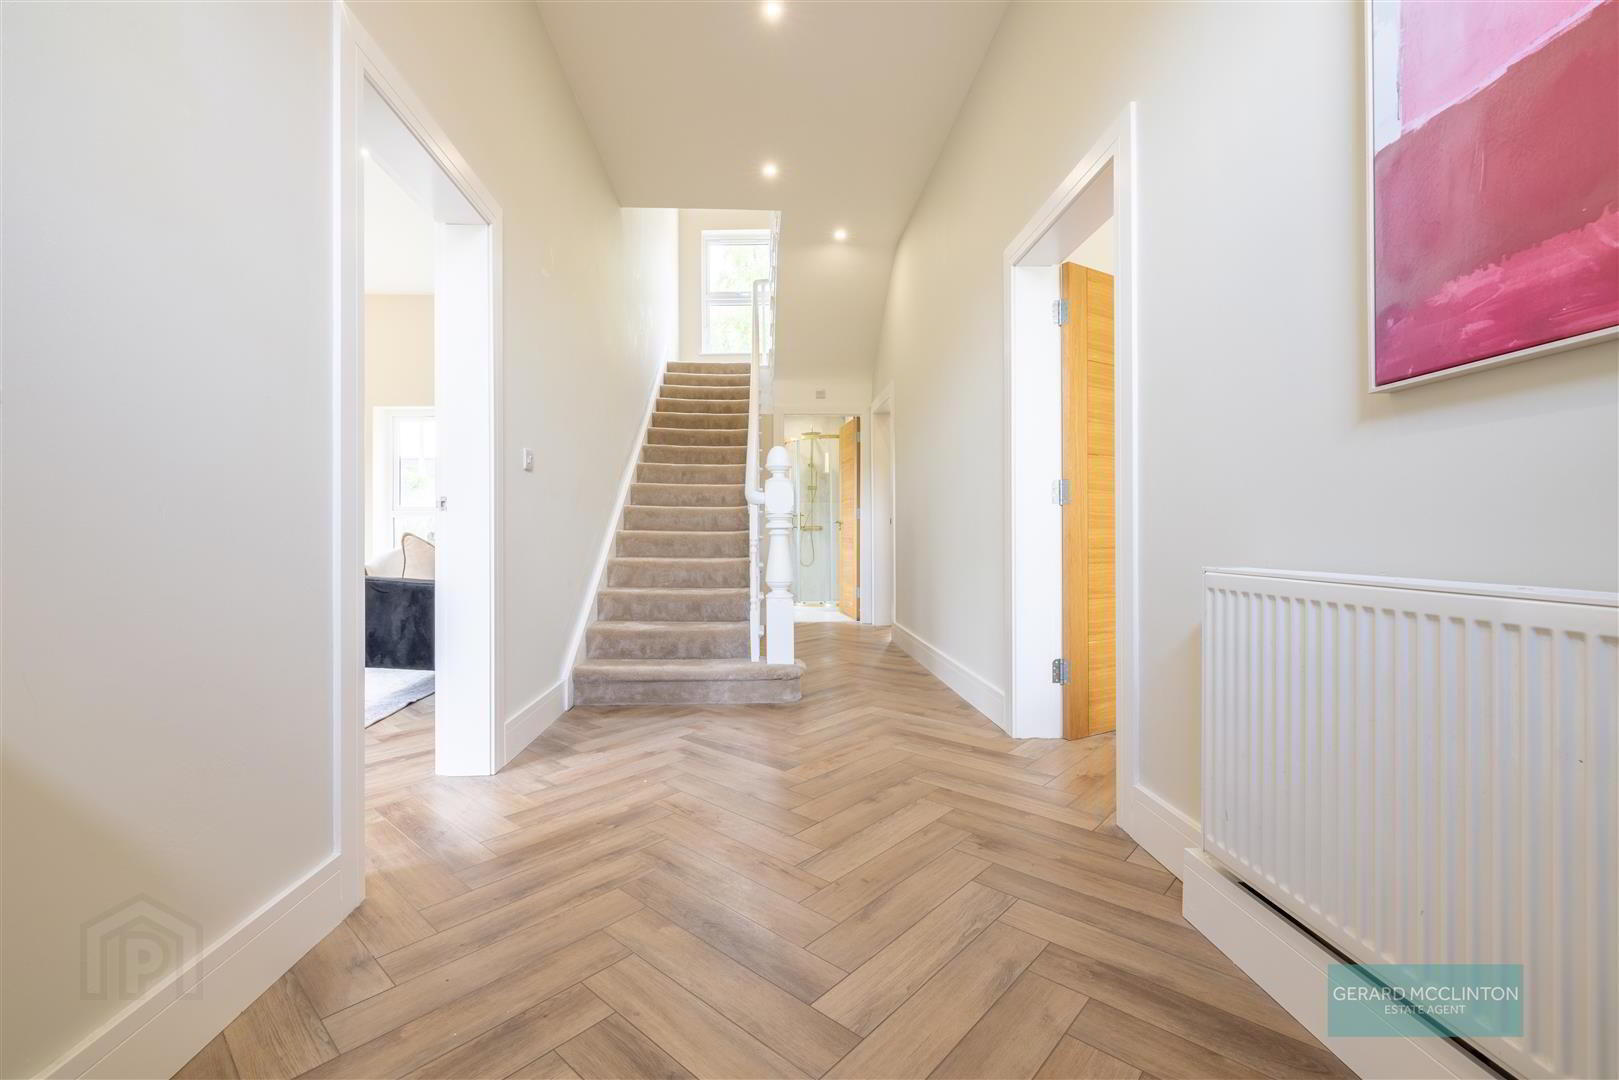
From the moment you step through the original entrance door, you’re greeted by elegant herringbone flooring, subtle recessed lighting, and the charm of the original staircase — a perfect introduction to the refined style that continues throughout. Every detail has been carefully considered, from the bespoke skirtings and new doors to the warm underfloor insulation that adds both comfort and sophistication.
The ground floor flows seamlessly from one stunning space to the next. Two elegant reception rooms, each with their own multi-fuel stove and generous natural light, offer the perfect settings for both quiet evenings and lively gatherings. The heart of the home, however, is the showstopping kitchen — a high-spec two-tone design with quartz worktops, fluted wood detailing, and a central island that serves as both a workspace and a social hub. Integrated appliances and a premium Blanco tap offering sparkling, filtered, boiling, and chilled water elevate this kitchen far beyond the ordinary. Large double doors open onto the family sized garden with a new decked area — a private retreat ideal for entertaining or relaxing in style.
Upstairs, plush deep-pile carpets guide you through a calm and luxurious sleeping space. The master bedroom complete with a designer en-suite featuring an oversized rainfall shower and fluted vanity unit. Additional bedrooms are finished to the same impeccable standard, with another en-suite and a stunning family bathroom with feature fluted bath with free standing taps and separate shower.
Outside, the home is framed by a newly laid gravel driveway, a sleek single garage, and a generous rear garden that balances elegance with everyday practicality. Every inch of this home speaks to quality craftsmanship and considered design — a true modern classic that’s ready to move into and fall in love with.
- Entrance hall
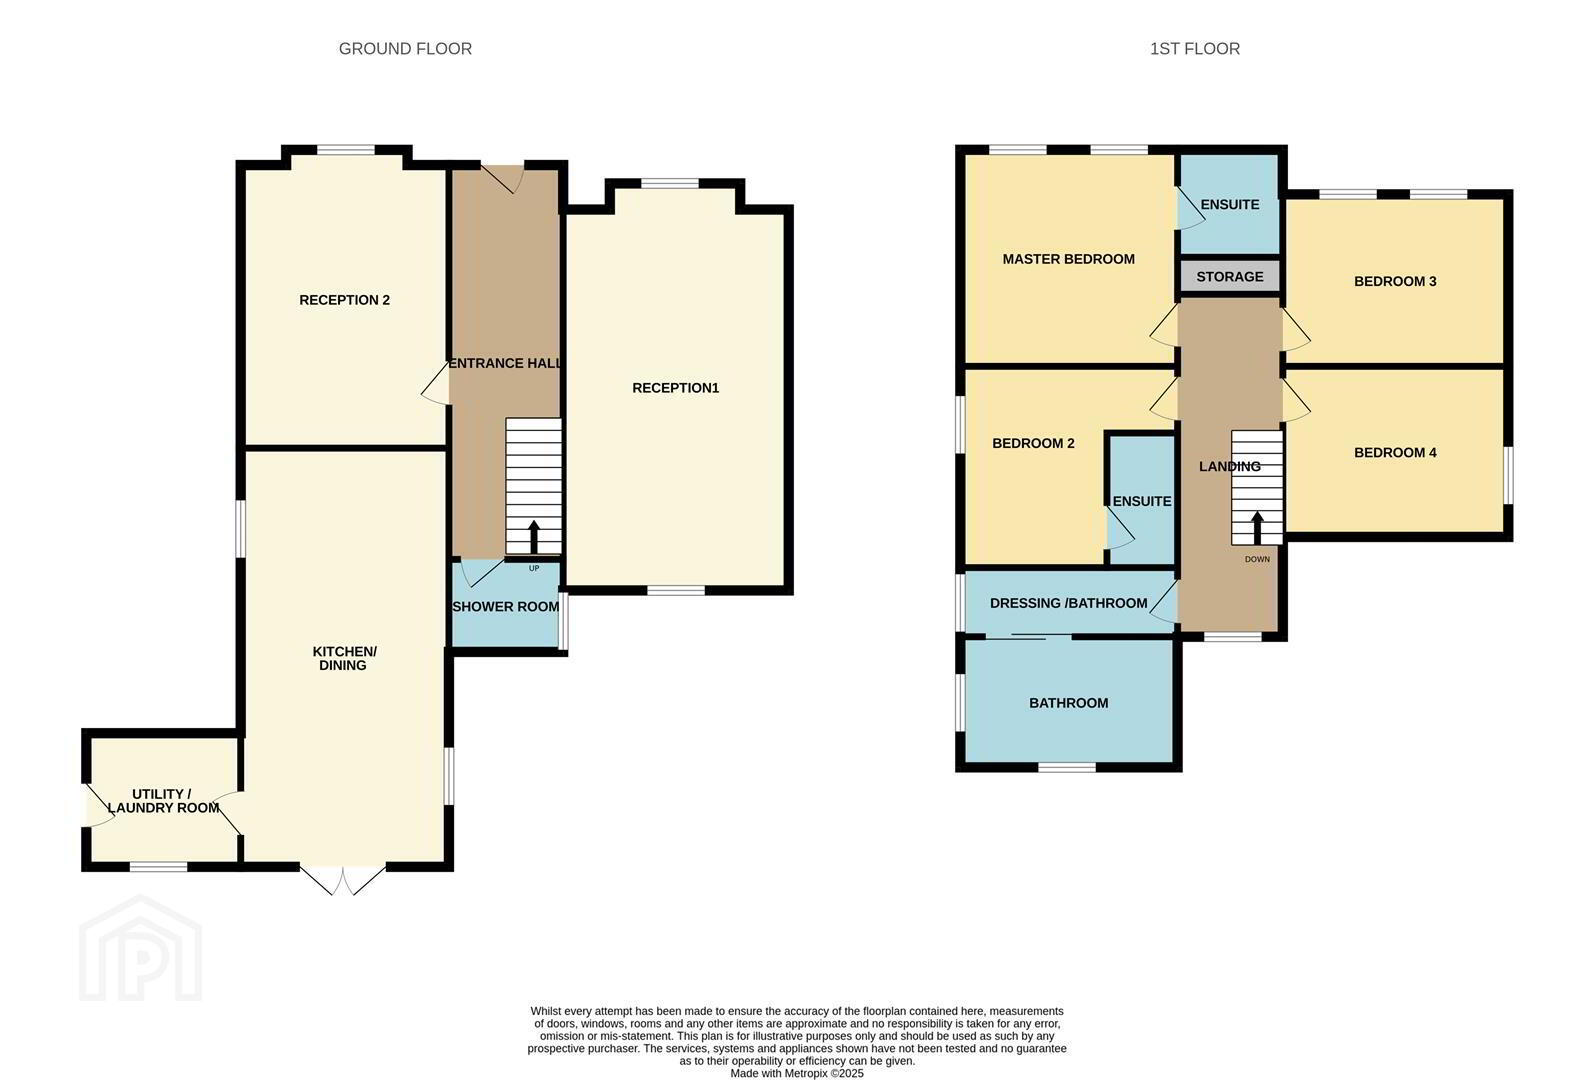
- Original entrance door, newly laid luxury herringbone LVT flooring with under floor insulation, new radiator, cupboard Housing new electric fuse board, original staircase painted in classic white with new deep pile carpet, recessed spotlights, storage under stairs
- Reception 1 7.1 x 3.9 (23'3" x 12'9")
- New Double glazing windows in bay to front and window to rear, newly laid luxury herringbone LVT flooring with under floor insulation, new radiator, newly installed multi fuel stove, new internal doors, skirtings and architraves, plastered walls and redecorated
- Reception 2 5.1 x 3.6 (16'8" x 11'9")
- New Double glazing windows in bay to front, newly laid luxury herringbone LVT flooring with under floor insulation, new radiator, newly installed multi fuel stove, new internal doors, skirtings and architraves, plastered walls and redecorated
- Ground floor shower room 2 x 1.6 (6'6" x 5'2")
- Brand-new shower room with new tiled floor with underfloor insulation, shower cubicle with rain style thermostatic shower and separate hand shower, close coupled WC, wash handbasin with fluted vanity unit under, wall mounted mirror, spotlights, extractor fan, new double glazed window to side.
- Dining kitchen 7.3 x 3.8 (23'11" x 12'5")
- Brand-new fitted high-quality 2 tone kitchen with fluted wood wall units, soft closed white base units and striking quartz worktop. A range of integrated appliances include double oven, induction hob, extra extractor hood over and integrated fridge freezer. A stunning central island also with quartz worktop benefits from a high specification Blanco tap with multi settings including sparkling water, filtered water, boiling water and normal water. The central-island also has a range of storage underneath and breakfast bar with seating area. The herringbone floor with underfloor insulation continues in this room and leads you to the large double doors overlooking the rear garden. This area is the perfect dining or Family area.
- Utility room 2.7 x 2.3 (8'10" x 7'6")
- An extremely convenient utility room offers space for washing machine and tumble dryer along with a range of fitted wall and base units offering ample storage. A newly installed double glaze door and window lead onto the side of the property. Luxury LVT herringbone flooring, single drainer sink unit with mixer tap.
- first floor landing
- Luxury deep piled carpet, storage cupboard, access to roof space currently with 300 MM in installation
- Master bedroom 3.8 x 3.8 (12'5" x 12'5")
- Two newly installed double glazed windows to front, new luxury deep piled carpet, newly fitted radiator, door to
- Master ensuite 1.9 x 1.8 (6'2" x 5'10")
- New suite comprising newly installed double glazed window to front, new tile floor, new shower cubicle with tiled walls, thermostatic shower with oversized rain style shower and separate hand shower attachment, close coupled WC, wash handbasin with fluted vanity unit, wall mounted mirror, spotlights, extractor fan
- Bedroom two 3.5 x 2.85 (11'5" x 9'4")
- Newly installed double glazed window to side, luxury deep piled carpet, newly fitted radiator, door to
- Ensuite 2.4 x 1.1 (7'10" x 3'7" )
- New suite comprising new tile floor, new shower cubicle with oversized rein style sharp and separate hand shower attachment, fluted wood style splashback, close coupled WC, wash handbasin mixer tap and vanity unit under, spotlights, extractor fan, sliding pocket door
- Bedroom 3 3.96 x 2.83 (12'11" x 9'3")
- Two newly installed double glazed windows to front, newly laid luxury deep piled carpet, newly installed radiator
- Bedroom 4 3.9 x 3 (12'9" x 9'10")
- Newly installed double glazed window to side, newly laid luxury deep piled carpet, newly installed radiator
- Bathroom
- A clever design, this suite is in two sections, the initial entrance is fitted with new tiled flooring, double glazed window, wash hand basin with gold coloured tap and fluted wooden vanity unit. A wall mounted mirror above the sink. This are was created as a dressing area /make up area. There is space for a vanity unit with mirror and seat. A sliding pocket door reveals the main family bathroom. Comprising the same stunning tiled floor, a feature fluted freestanding bath with central freestanding gold coloured mixer taps, sink unit with matching gold coloured taps and mirror above. A close coupled wc and walk in shower with rain fall style thermostatic shower. Wall mounted gold coloured heated towel rail, spotlights and double glazed window to rear.
- Outside
- New gravel driveway offering space for multiple vehicle vehicles,
Newly built single garage
Large garden to rear laid to lawn and newly created deck area
Travel Time From This Property

Important PlacesAdd your own important places to see how far they are from this property.
Agent Accreditations

Not Provided

Not Provided

Marketed by Gerard McClinton Estate Agent
+44 28 9099 2884




