
SALE AGREED
SALE AGREED
SALE AGREED
SALE AGREED
SALE AGREED
SALE AGREED
SALE AGREED
SALE AGREED
SALE AGREED
SALE AGREED
SALE AGREED
SALE AGREED
SALE AGREED
SALE AGREED
SALE AGREED
SALE AGREED
SALE AGREED
SALE AGREED
SALE AGREED
SALE AGREED
SALE AGREED
SALE AGREED
SALE AGREED
SALE AGREED
SALE AGREED
SALE AGREED
SALE AGREED
SALE AGREED
SALE AGREED
SALE AGREED
SALE AGREED
SALE AGREED
SALE AGREED
SALE AGREED
SALE AGREED
SALE AGREED
SALE AGREED
SALE AGREED
SALE AGREED
SALE AGREED
SALE AGREED
SALE AGREED
SALE AGREED
SALE AGREED
SALE AGREED
SALE AGREED
SALE AGREED
SALE AGREED
SALE AGREED
SALE AGREED
SALE AGREED
SALE AGREED
SALE AGREED
SALE AGREED
SALE AGREED
SALE AGREED
SALE AGREED
SALE AGREED
SALE AGREED
SALE AGREED
SALE AGREED
SALE AGREED
SALE AGREED
SALE AGREED
SALE AGREED
SALE AGREED
SALE AGREED
SALE AGREED
SALE AGREED
SALE AGREED
SALE AGREED
SALE AGREED
SALE AGREED
SALE AGREED
SALE AGREED
SALE AGREED
SALE AGREED
SALE AGREED
SALE AGREED
SALE AGREED
SALE AGREED
SALE AGREED
SALE AGREED
SALE AGREED
SALE AGREED
SALE AGREED
SALE AGREED
SALE AGREED
SALE AGREED
SALE AGREED
SALE AGREED
SALE AGREED
SALE AGREED
SALE AGREED
SALE AGREED
SALE AGREED
SALE AGREED
SALE AGREED
SALE AGREED
SALE AGREED
SALE AGREED
SALE AGREED
SALE AGREED
SALE AGREED
SALE AGREED
SALE AGREED
SALE AGREED
SALE AGREED
SALE AGREED
SALE AGREED
SALE AGREED
SALE AGREED
SALE AGREED
SALE AGREED
4 Annagh View, Coalisland, Dungannon, BT71 5FQ
3 Bed Semi-Detached House
Sale agreed
Property Overview
Status
Sale Agreed
Style
Semi-Detached House
Bedrooms
3
Bathrooms
2
Receptions
1
Property Features
Tenure
Freehold
Energy Rating
Heating
Oil
Broadband Speed Checker
Property Financials
Price
Last listed at Offers Over £199,950
Rates
£1,038.35 pa*¹

Marketed by Baird Real Estate
+44 28 8788 0080

Propertynews Currency Partner - helping you transfer money for property purchases in Ireland & Northern Ireland. Speak to an expert
Additional Information
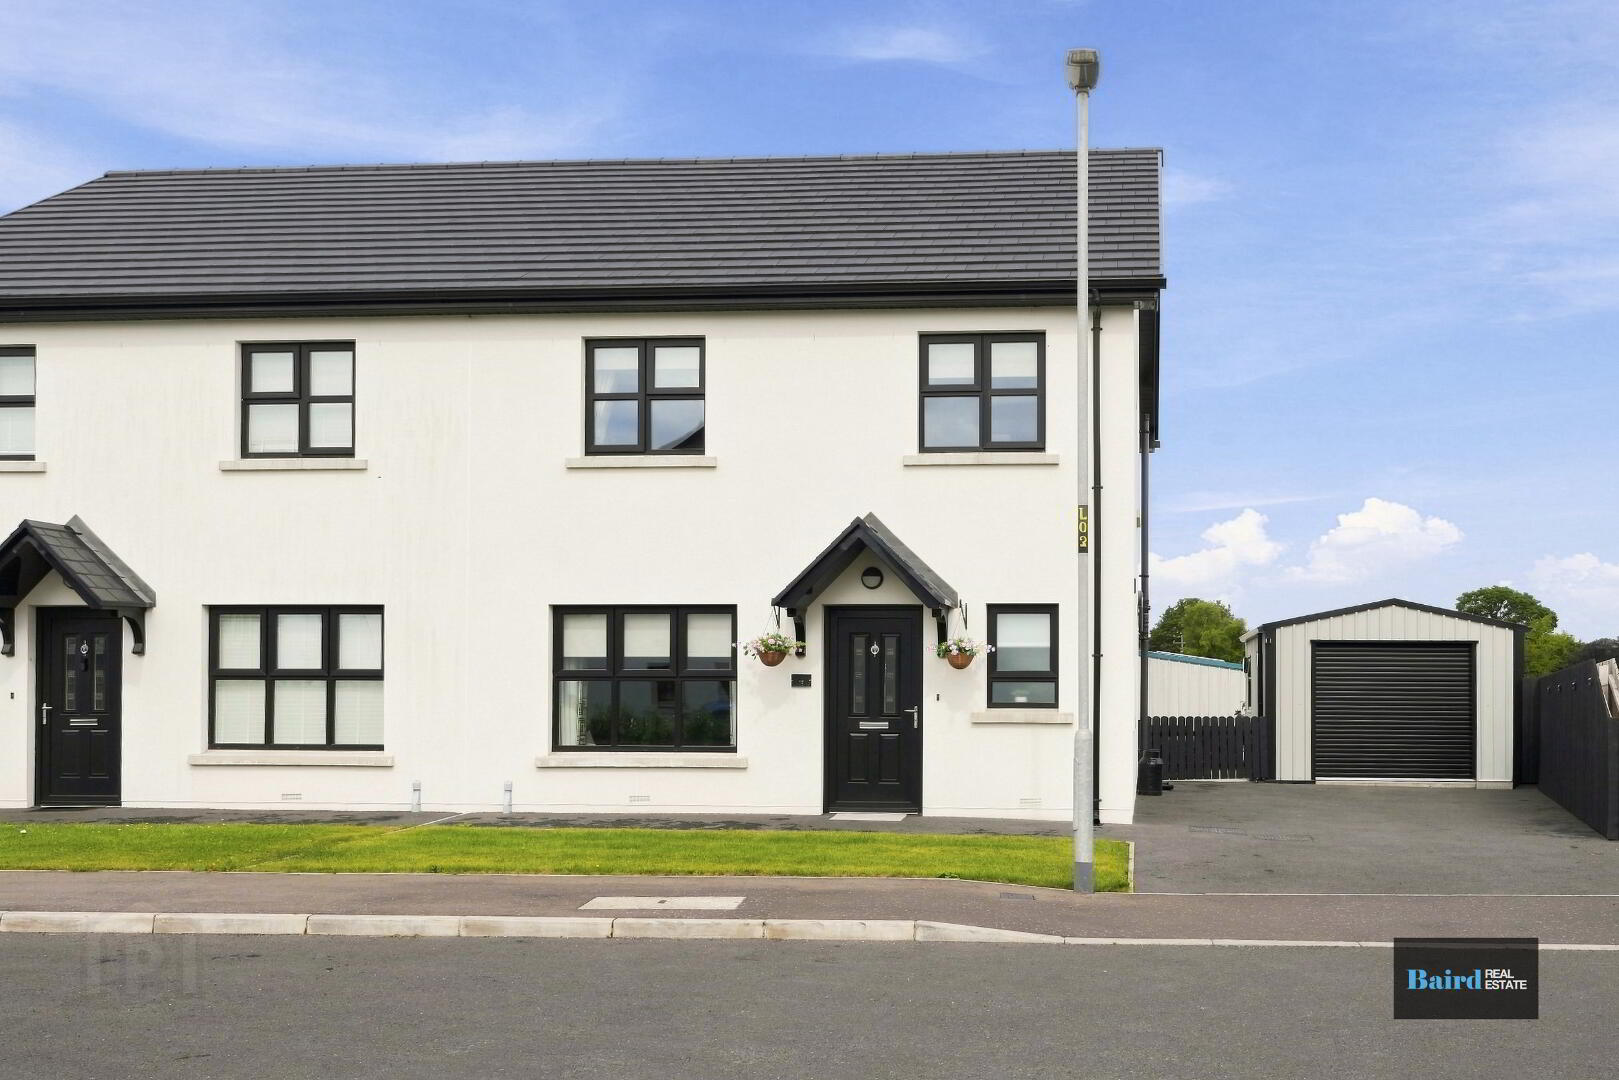
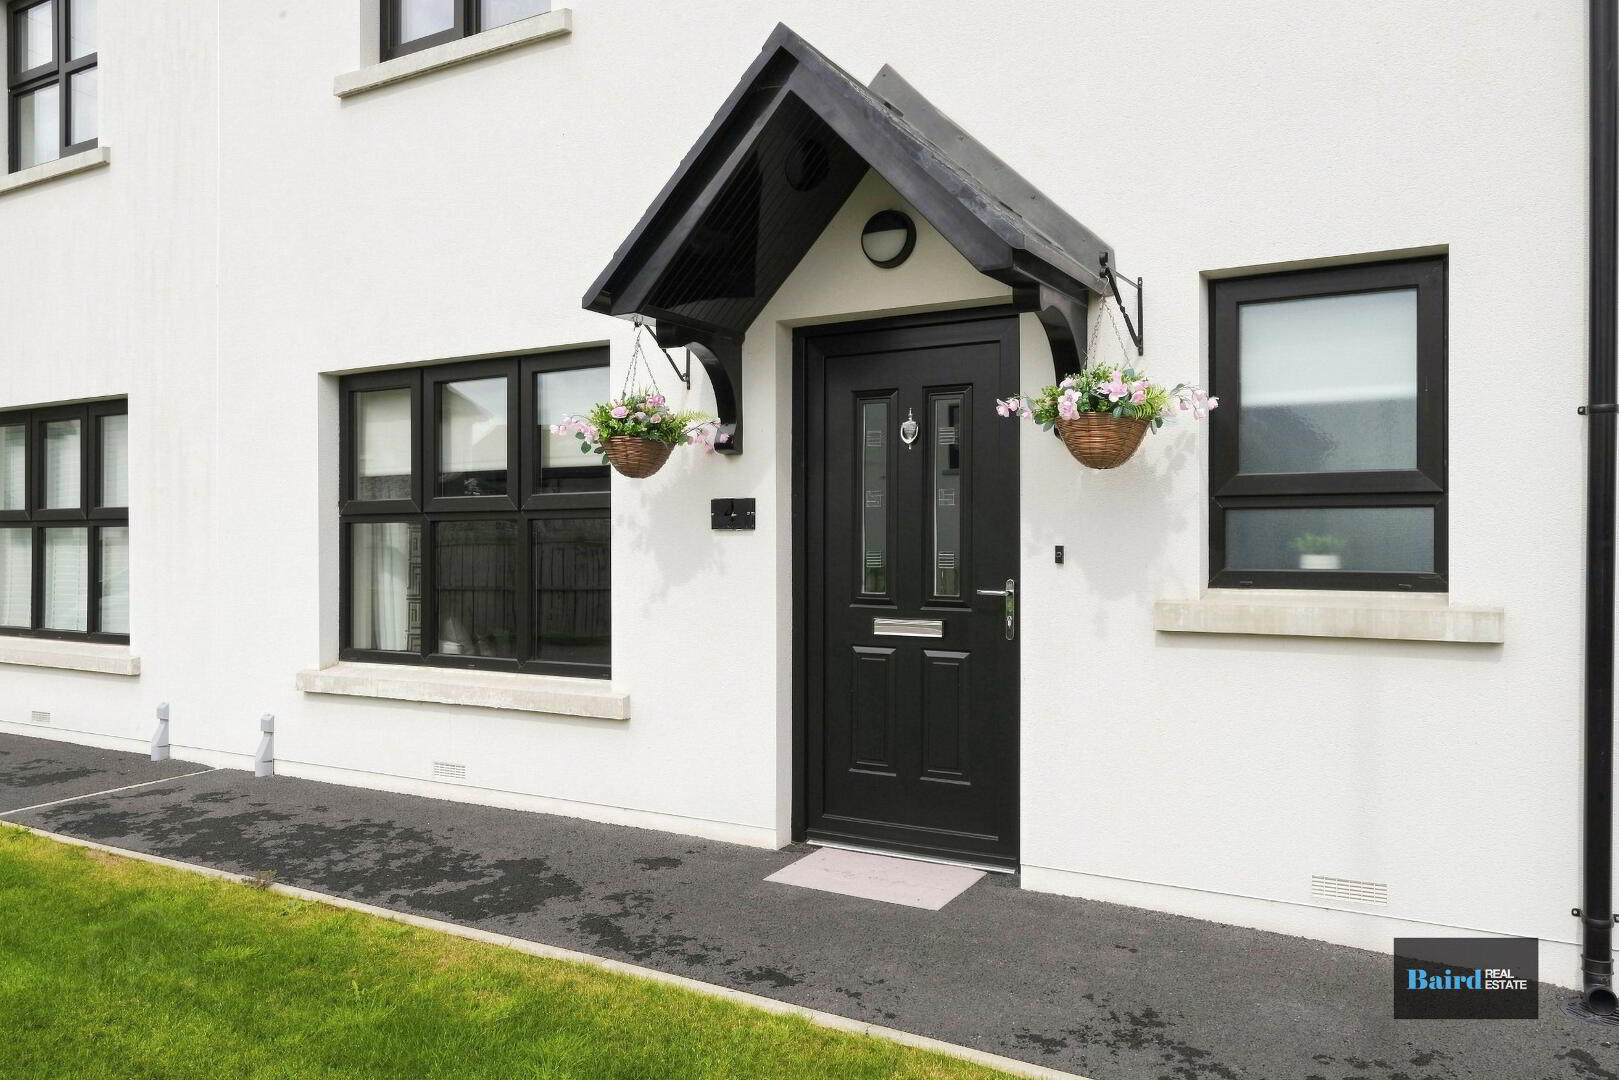
A superb opportunity to purchase a modern semi-detached home, ideally situated within the highly convenient Annagh View development just off the Annagher Road in Coalisland. Only approximately one year old and having been meticulously maintained by its current owners, this impressive property offers excellent modern accommodation and is ideally suited to first-time buyers, young families or those seeking a contemporary home in a convenient location.
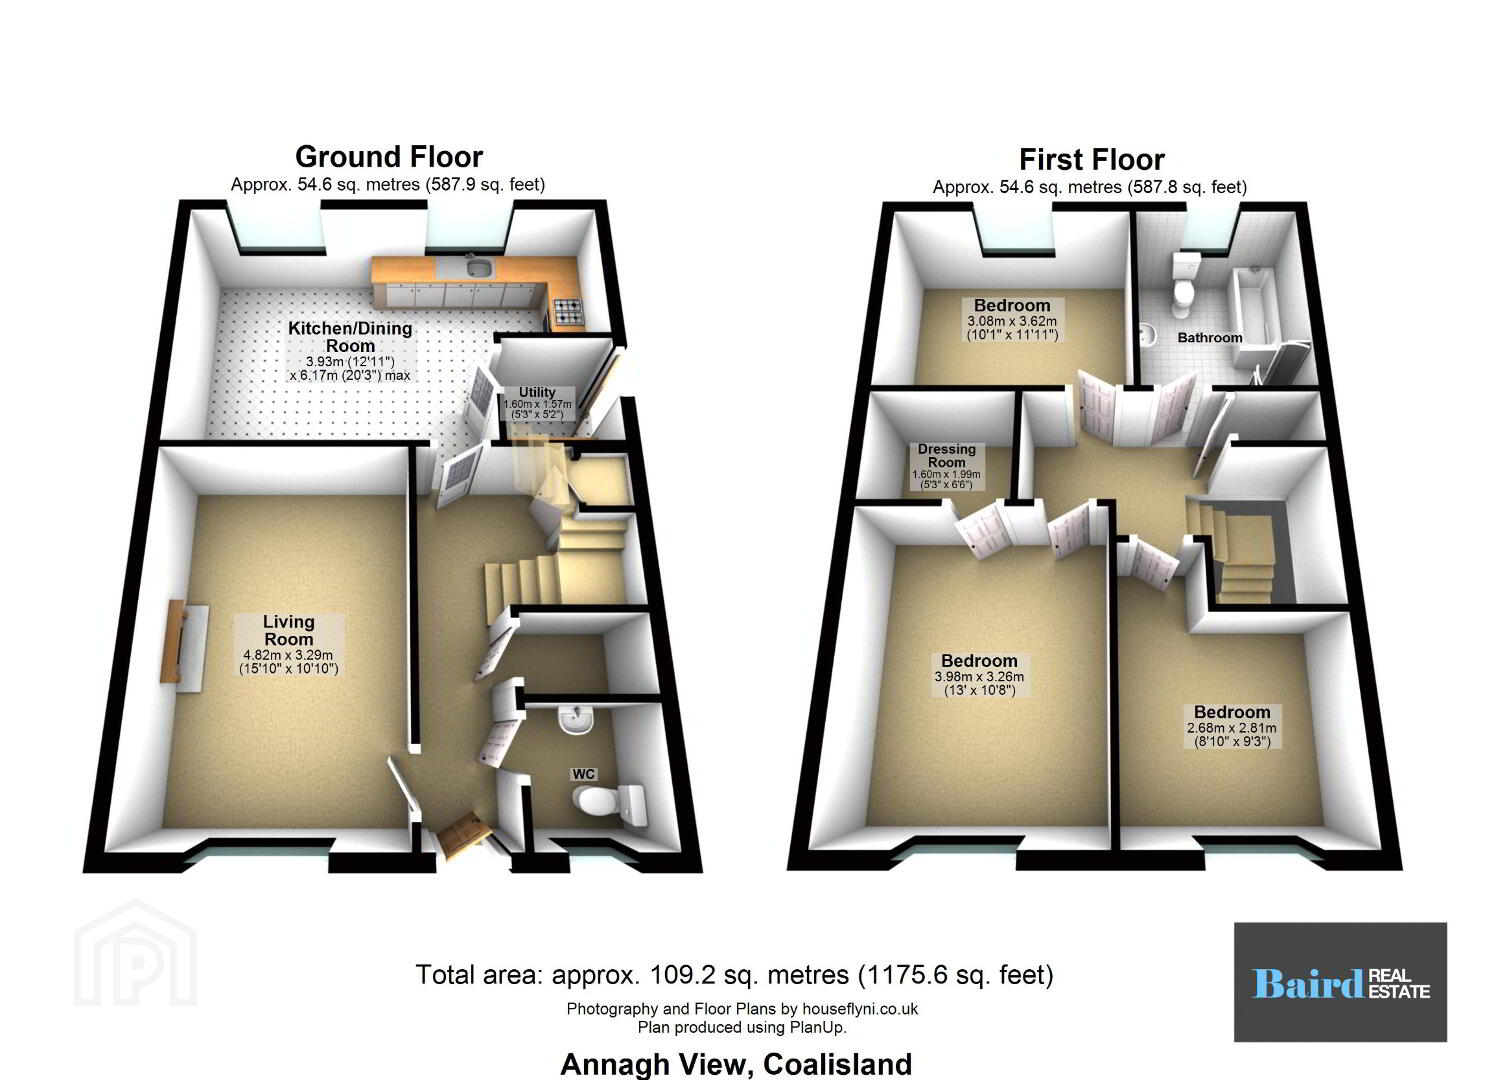
Internally, the property has been finished and presented to an excellent standard throughout. The ground floor comprises a welcoming entrance hall, a generous living room featuring an attractive media wall incorporating an electric fire and TV, and an impressive open-plan kitchen and dining space. The kitchen benefits from a range of integrated appliances and provides an excellent area for both everyday family living and entertaining. A separate utility room, downstairs WC and excellent storage complete the ground floor accommodation.
To the first floor are three well-proportioned bedrooms, with the principal bedroom benefiting from a useful walk-in dressing room. A modern family bathroom completes the first-floor accommodation.
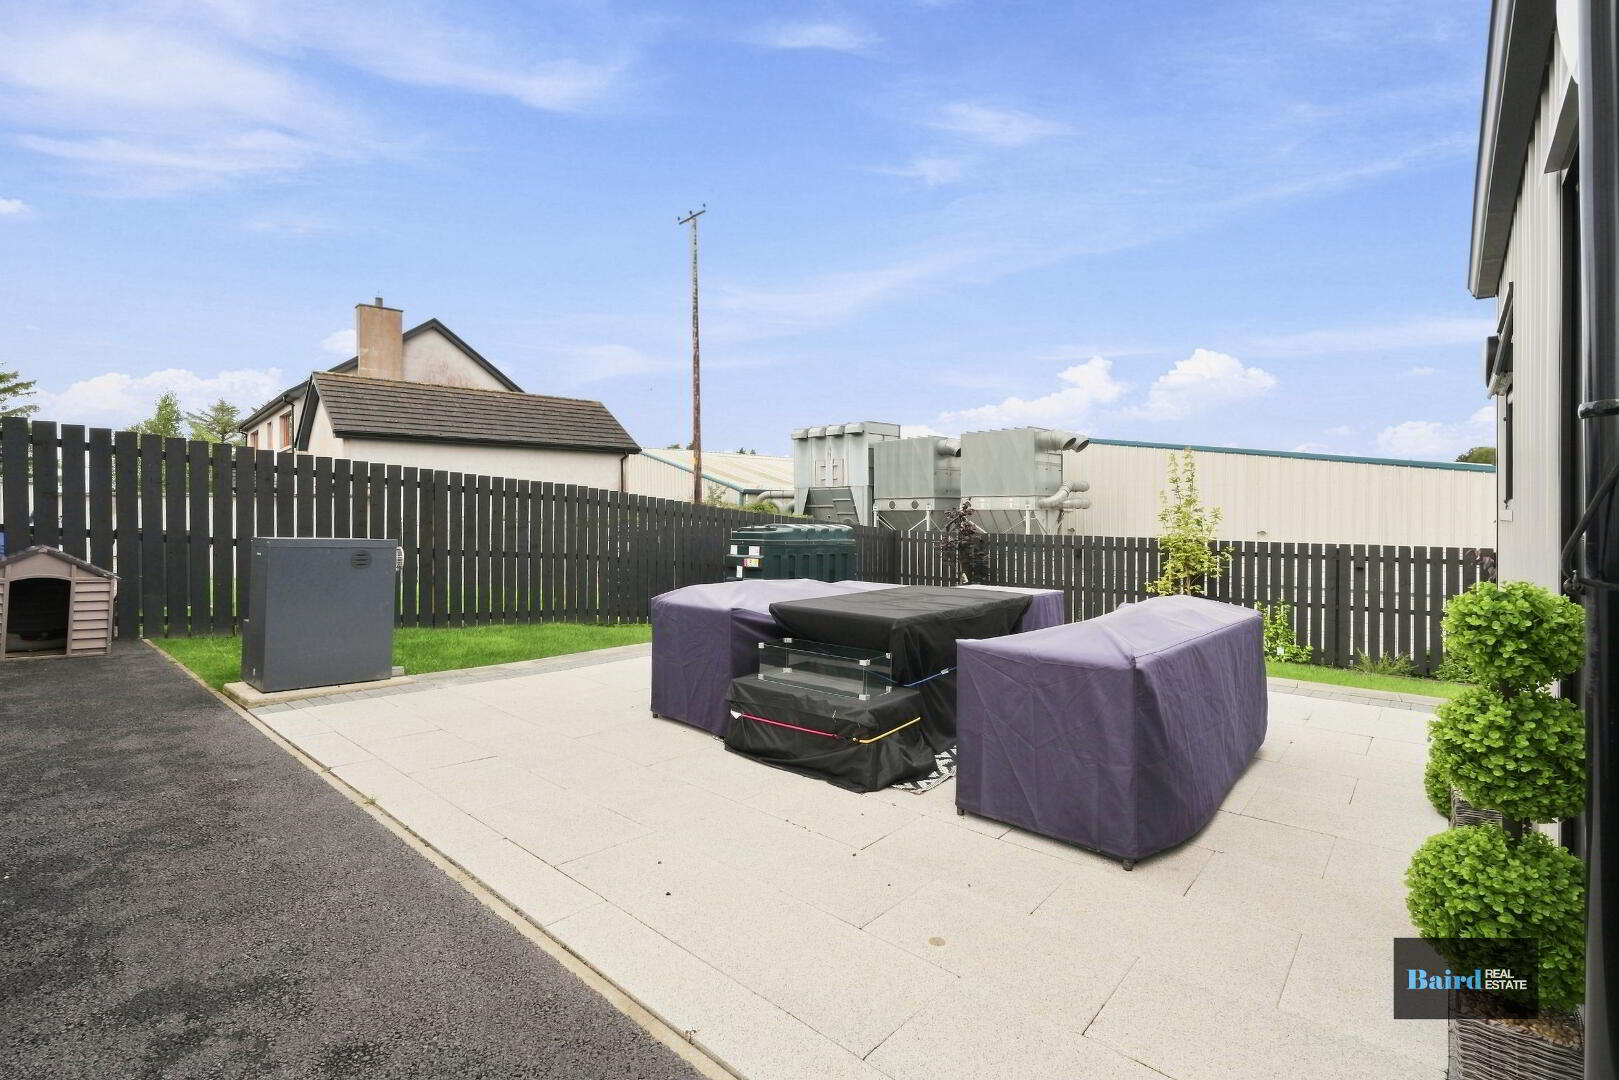
Externally, the property enjoys a tarmac driveway providing excellent off-street parking, while to the rear is a particularly good-sized garden laid in lawn, offering ample space for outdoor entertaining and family enjoyment. The property further benefits from a detached garage, providing valuable additional storage and parking.
Situated just off the Annagher Road, the property is ideally positioned for easy access to Coalisland town and its excellent range of local amenities, while also providing convenient access to surrounding towns and transport links.
Key Features
- Superb modern semi-detached home
- Only approximately one year old
- Meticulously maintained by the current owners
- Excellent first-time buyer opportunity
- Convenient location just off Annagher Road
- Generous living room with media wall, electric fire and TV
- Open-plan kitchen/dining area
- Range of integrated kitchen appliances
- Utility room and downstairs WC
- Excellent storage throughout
- Three well-proportioned bedrooms
- Principal bedroom with walk-in dressing room
- Modern family bathroom
- Tarmac driveway
- Excellent-sized rear garden laid in lawn
- Garage
A fantastic modern home offering excellent accommodation, generous outdoor space and a highly convenient location. Given its age, condition and presentation, 4 Annagh View represents an excellent opportunity for those seeking a move-in-ready first home and early viewing is highly recommended.
Accommodation Comprises:
Ground Floor
Entrance Hallway: 1.11m x 4.80m
PVC front door, tiled flooring, radiator, power points, leading to stairway which is carpeted, under stairs storage and second storage cupboard off.
WC: 1.55m x 1.72m
Tiled flooring, white ceramic WC and wash hand basin with vanity unit, tiled splashback, chrome heated towel rail, extractor fan, wall mounted mirror with lighting.
Living Room: 4.96m x 3.26m
Laminate flooring, power points, TV point, media wall with electrical fire and TV, radiator.
Kitchen Dining Room: 6.14m x 4.11m (at widest points)
Tiled flooring, power points, radiator, range of high and low level kitchen storage units, integrated intensit electric fan oven and four ring Beko hob, extractor fan, 1.5 bowl stainless steel sink, integrated Sia dishwasher, integrated fridge and freezer.
Utility Room: 1.58m x 1.58m
Tiled flooring, Pvc door to driveway, high and low level storage units, power points, extractor fan, plumbed for washing machine and space for dryer.
First Floor
Landing: 2.71m x 2.04m
Carpeted, radiator, power points, hot press off with shelving.
Bedroom: 2.76m x 3.49m
Carpeted, radiator, power points, TV point
Bedroom 2: 3.97m x 3.27m
Carpeted, power points, radiator, TV point.
Walk in Dressing Room: 1.97m x 1.59m
Carpered, radiator, built in storage units and hangers
Bedroom 3: 3.61m x 3.23m
Carpeted, radiator, power points, TV point.
Bathroom: 3.07m x 2.40m
Tiled flooring, corner shower with pod shower unit and dual heads, extractor fan, bath with tiled splashback, chrome heated towel rail, white ceramic WC and wash hand basin with tiled splashback and vanity unit, electric mirror with lighting, extractor fan.
Exterior
Tarmac driveway, rear garden in lawn with extended tiled patio area, outside water tap.
Garage: 3.9m x 4.9m
Concrete floor, power points, electric roller door.
Travel Time From This Property

Important PlacesAdd your own important places to see how far they are from this property.
Agent Accreditations


Marketed by Baird Real Estate
+44 28 8788 0080




