


4 Andena Grange, Ballymoney Road, Ballymena, BT43 5EU
3 Bed Ground Floor Apartment
Offers Around £125,000
Property Overview
Status
For Sale
Style
Ground Floor Apartment
Bedrooms
3
Bathrooms
2
Receptions
1
Property Features
Tenure
Not Provided
Energy Rating
Heating
Gas
Broadband Speed Checker
*³
Property Financials
Stamp Duty
Rates
£1,122.70 pa*¹
Typical Mortgage


Marketed by Rainey and Gregg
+44 28 2564 5225

Propertynews Currency Partner - helping you transfer money for property purchases in Ireland & Northern Ireland. Speak to an expert
Additional Information
Located on the sought after Ballymoney Road, within walking distance of a full range of amenities to include convenience store, town centre, peoples park and range of schools.
Rainey & Gregg are pleased to bring to the market this well maintained ground floor apartment offering private access and off street parking.
Accommodation comprises generously of open plan lounge and dining area, kitchen, three bedrooms to include master with ensuite and family bathroom.
Seldom do ground floor apartments within such locale become for sale and is likely to appeal to a range of purchasers to include first time buyers, private investors or those seeking a low maintenance home without stairs.
Contact our office to arrange internal inspection.
Ground floor
Hall 5.14m x 1.4m (16'10" x 4'7") :- Carpet laid. Spotlights.
Lounge & Dining 5.8m x 4.6m (19'0" x 15'1") :- Double aspect to front. Adam style fireplace with electric inset. Carpet laid. Ample space for family dining.
Kitchen 4.3m x 2.2m (14'1" x 7'3") :- Range of eye and low level units to include built in hob and oven, integrated fridge and freezer. Built in washing machine. Splash back tiling. Wood effect flooring. Breakfast sitting area. Spotlights.
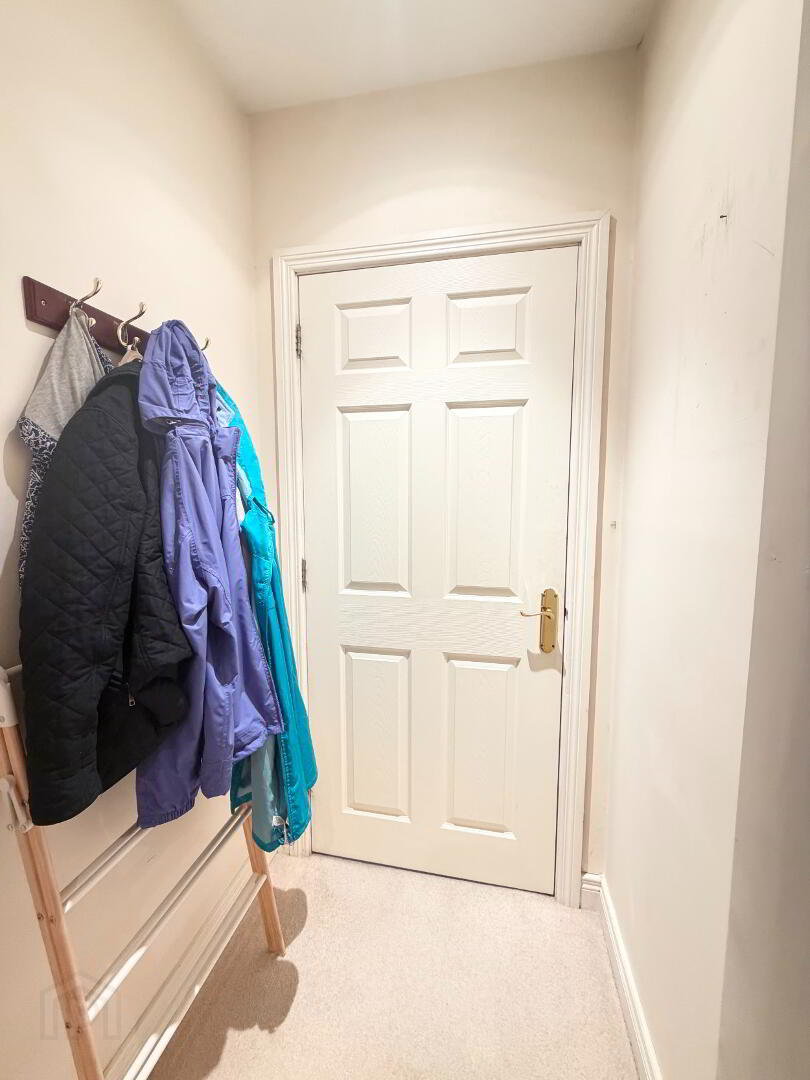
Cloak 1.4m x 1m (4'7" x 3'3")
Bathroom 3.1m x 3m (10'2" x 9'10") :- Includes generous three-piece suite featuring corner bath, vanity whb with built in storage and cabinetry and lfwc. Carpet laid. Spotlights.
Bedroom 1 6.8m x 3m (22'4" x 9'10") :- Fitted storage unit with space for double bed. Carpet laid. Aspect to front.
Ensuite 2.7m x 1.3m (8'10" x 4'3") :- Includes lfwc, whb and shower. Tiled flooring. Splash back tiling to lfwc.
Bedroom 2 3.5m x 3.2m (11'6" x 10'6") :- Carpet laid. Aspect to front.
Bedroom 3 3.8m x 2.2m (12'6" x 7'3") :- Aspect to side. Carpet laid.
External
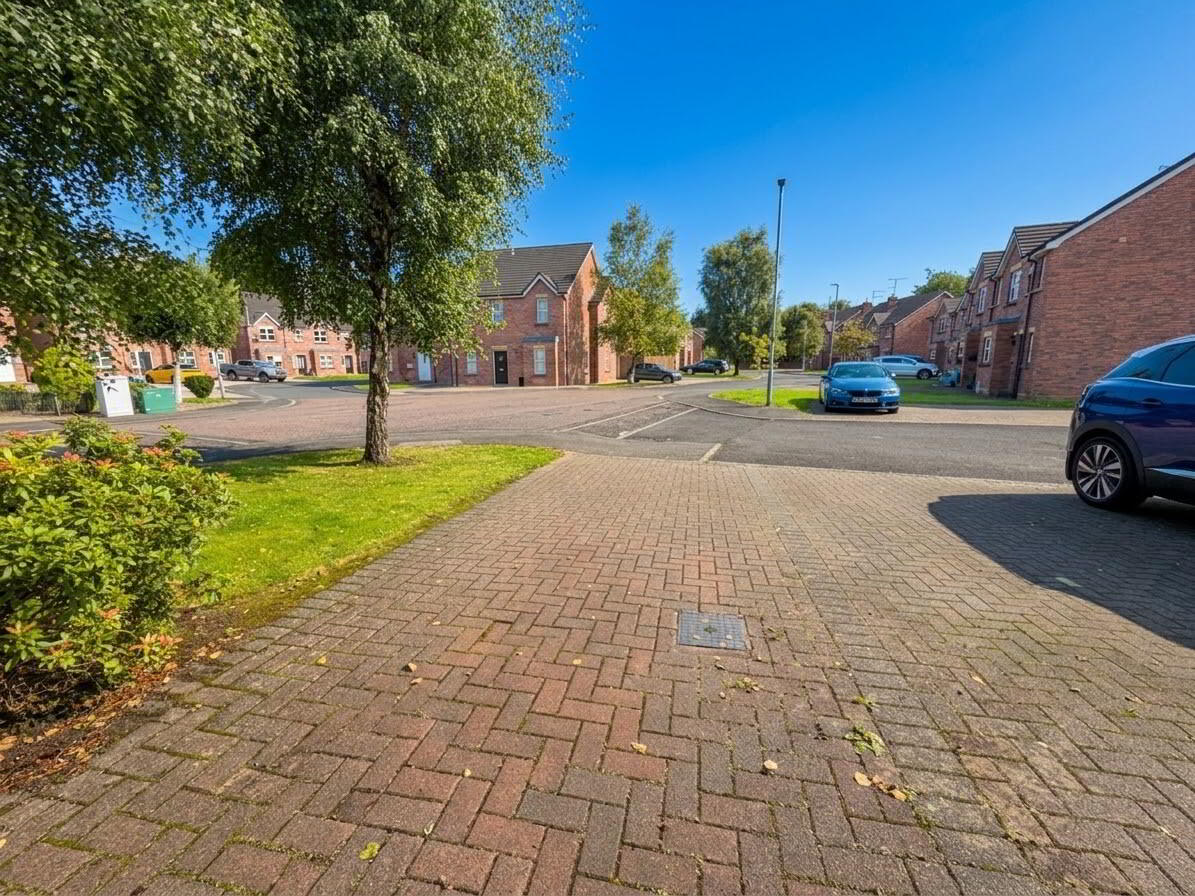
Brick pavia off street parking area. Communal laid in lawn with mature shrubs. Storage and bin area.
Additional Features
• Gas central heating system.
• PVC double glazed windows.
• 780sqft (approx.)
• Long leasehold assumed.
• Maintenance charge - £509
• Viewing strictly by appointment only
• Free valuation and mortgage advice available
IMPORTANT NOTE
We endeavour to ensure our sales brochures are accurate and reliable. However, they should not be relied on as statements or representatives of fact and they do not constitute any part of an offer or contract. The seller does not make any representation or give any warranty in relation to the property and we have no authority to do so on behalf of the seller.
Travel Time From This Property

Important PlacesAdd your own important places to see how far they are from this property.
Agent Accreditations


Marketed by Rainey and Gregg
+44 28 2564 5225




