SALE AGREED
SALE AGREED
SALE AGREED
SALE AGREED
SALE AGREED
SALE AGREED
SALE AGREED
SALE AGREED
SALE AGREED
SALE AGREED
SALE AGREED
SALE AGREED
SALE AGREED
SALE AGREED
SALE AGREED
SALE AGREED
SALE AGREED
SALE AGREED
SALE AGREED
SALE AGREED
SALE AGREED
SALE AGREED
SALE AGREED
SALE AGREED
SALE AGREED
SALE AGREED
SALE AGREED
SALE AGREED
SALE AGREED
SALE AGREED
SALE AGREED
SALE AGREED
SALE AGREED
SALE AGREED
SALE AGREED
SALE AGREED

SALE AGREED
SALE AGREED
SALE AGREED
SALE AGREED
SALE AGREED
SALE AGREED
SALE AGREED
SALE AGREED
SALE AGREED
SALE AGREED
SALE AGREED
SALE AGREED
SALE AGREED
SALE AGREED
SALE AGREED
SALE AGREED
SALE AGREED
SALE AGREED
SALE AGREED
SALE AGREED
SALE AGREED
SALE AGREED
SALE AGREED
SALE AGREED
SALE AGREED
SALE AGREED
SALE AGREED
SALE AGREED
SALE AGREED
SALE AGREED
SALE AGREED
SALE AGREED
SALE AGREED
SALE AGREED
SALE AGREED
SALE AGREED
SALE AGREED
SALE AGREED
SALE AGREED
SALE AGREED
SALE AGREED
SALE AGREED
SALE AGREED
SALE AGREED
SALE AGREED
SALE AGREED
SALE AGREED
SALE AGREED
SALE AGREED
SALE AGREED
SALE AGREED
SALE AGREED
SALE AGREED
SALE AGREED
SALE AGREED
SALE AGREED
SALE AGREED
SALE AGREED
SALE AGREED
SALE AGREED
SALE AGREED
SALE AGREED
SALE AGREED
SALE AGREED
SALE AGREED
SALE AGREED
SALE AGREED
SALE AGREED
SALE AGREED
SALE AGREED
SALE AGREED
SALE AGREED
SALE AGREED
SALE AGREED
SALE AGREED
4 Ailsa Terrace, Portrush, BT56 8GE
3 Bed Terrace House
Sale agreed
Property Overview
Status
Sale Agreed
Style
Terrace House
Bedrooms
3
Bathrooms
2
Receptions
1
Property Features
Tenure
Leasehold
Energy Rating
Heating
Oil
Broadband Speed Checker
Property Financials
Price
Last listed at Offers Over £345,000
Rates
£1,652.00 pa*¹

Marketed by Armstrong Gordon & Co
+44 28 7083 2000

Propertynews Currency Partner - helping you transfer money for property purchases in Ireland & Northern Ireland. Speak to an expert
Additional Information
- Oil Fired Central Heating
- Double Glazed Windows
- Private Garden To Rear
- 3 Beds 1 Reception
- Excellent Decorative Order Throughout
- New Pressurized Water System Installed
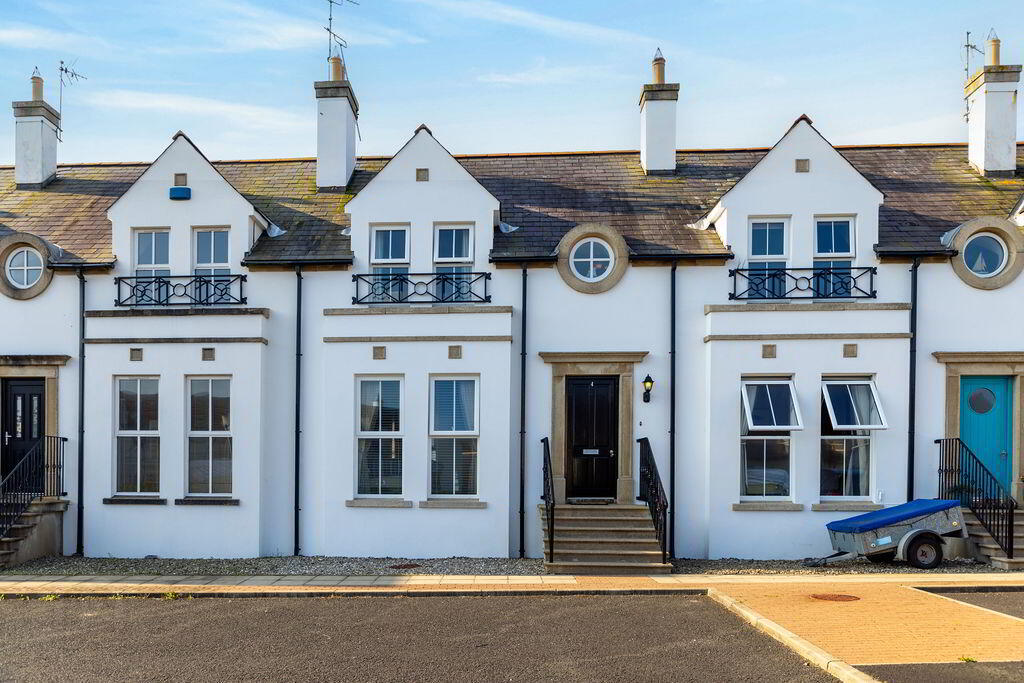
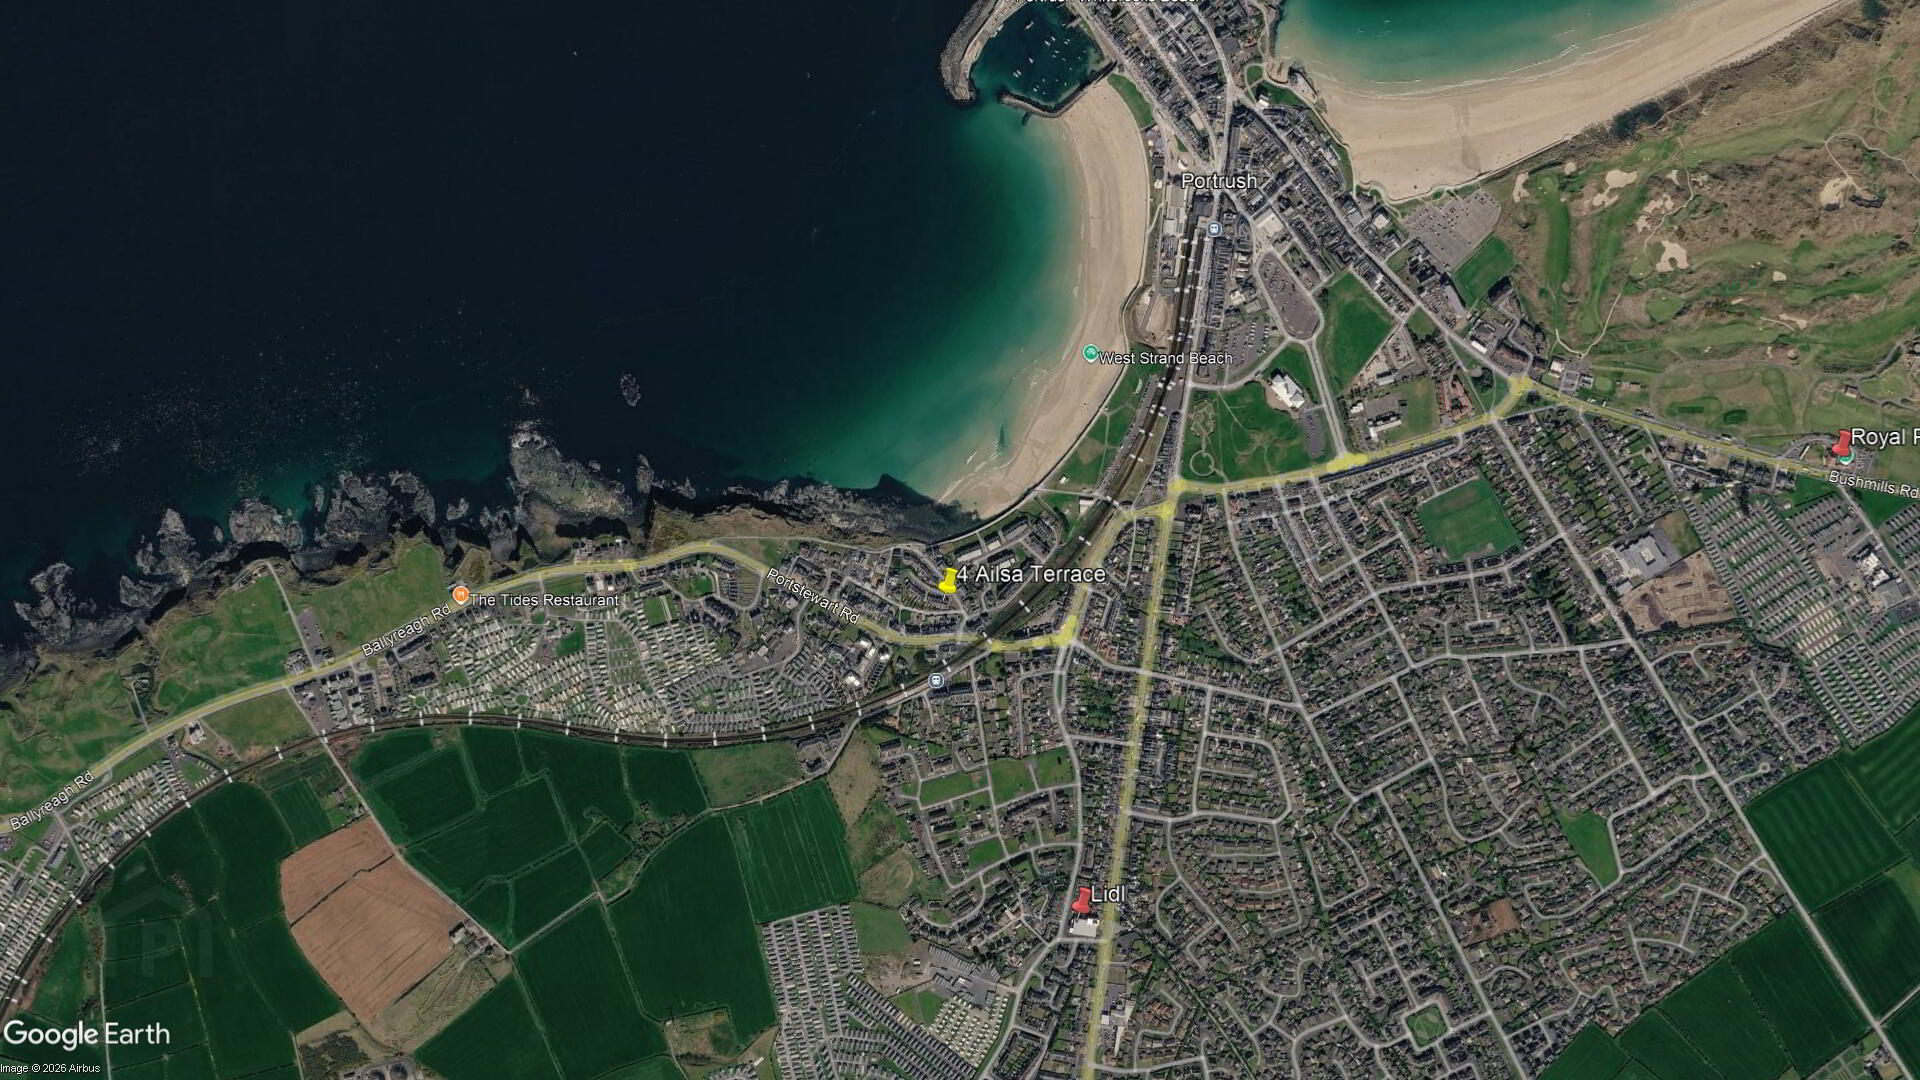
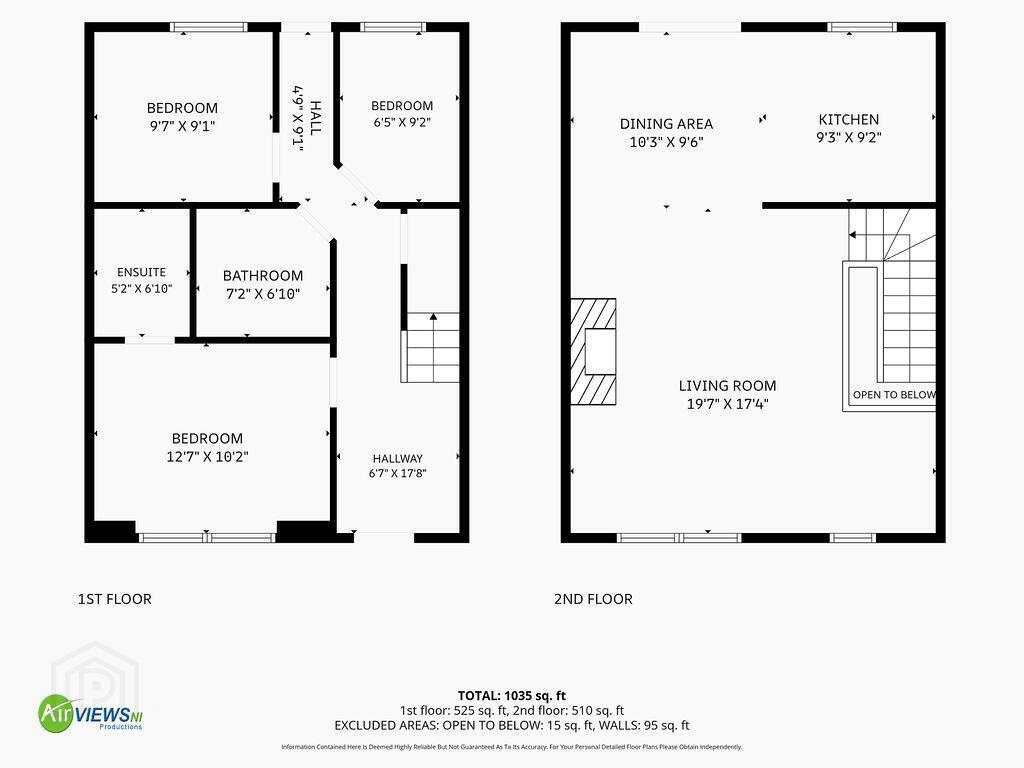
Closing Date Monday 21st September at 12.00pm approx A wonderful opportunity to acquire a three bedroom mid-terrace house in the ever popular West Strand area of Portrush. Constructed circa 2002, the property is in excellent decorative order throughout with a very neutral theme right through. Internally the property benefits from lounge and kitchen being situated on the first floor with access from kitchen area out to fully enclosed rear garden. Externally the property boasts an easy to maintain rear garden. Literally on your doorstep you will have the West Strand Beach with the beautiful scenic walk along to Portrush Harbour and well established restaurants. This is a very well presented home in a wonderful beachside location.
- GROUND FLOOR:
- Entrance Hall:
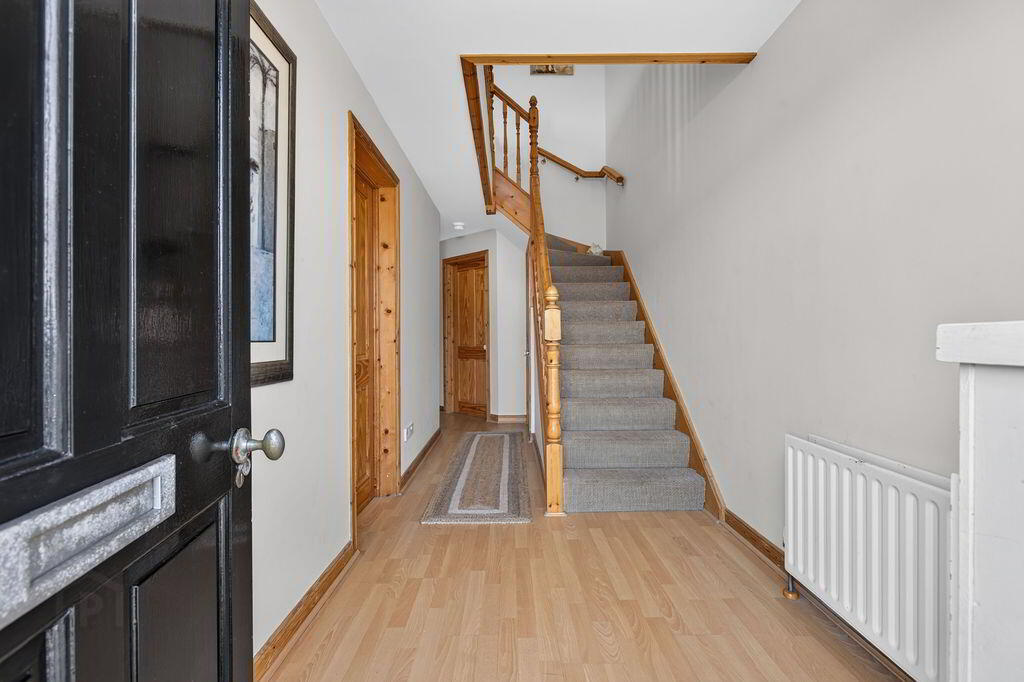
- 6’2 wide with under stairs storage cupboard, laminate wood floor and pedestrian door leading to rear of property.
- Bedroom 1: 12'10" x 10'9"
- With laminate wood floor.
- Ensuite:
- Ensuite off with w.c., wash hand basin with storage below, fully tiled walk in shower cubicle with mains shower, part tiled walls, heated towel rail, extractor fan and tiled floor.
- Bedroom 2: 9'5" x 8'1"
- With laminate wood floor.
- Bedroom 3: 8'9" x 6'5"
- With laminate wood floor.
- Bathroom:
- With white suite comprising w.c., wash hand basin with tiled splashback and storage below, PVC cladding around bath with telephone hand shower over, heated towel rail, extractor fan and tiled floor.
- FIRST FLOOR:
- Open Plan Lounge/Kitchen/Dining Area: 26'0" x 19'7"
- With single drainer stainless steel sink unit, range of high and low level built in units with tiling between, integrated ceramic hob and oven, extractor fan above, tiled splashback, integrated fridge freezer, plumbed for automatic washing machine, plate rack, shelving, glass display cabinet, drawer bank, recessed lighting, tiled floor and French doors leading to rear garden.
- Lounge Area:
- With pine surround fireplace with tiled inset and hearth, porthole window, access to roof space? and laminate wood floor.
- EXTERIOR FEATURES:
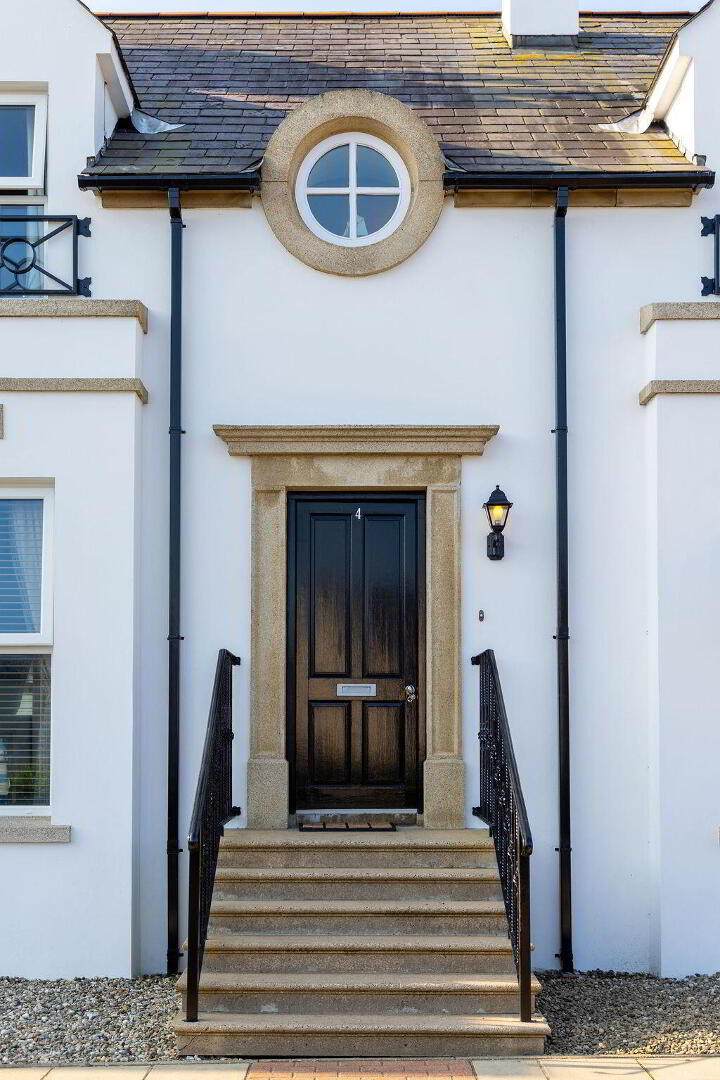
- Tarmac private parking to front of the property with steps leading to front door with screeded and paved area below. Garden to rear is fenced in with patio area off kitchen and steps down to full paviour patio area. Gate and steps down to paved bin area and boiler house with lights to front and rear. Outside tap.
Travel Time From This Property

Important PlacesAdd your own important places to see how far they are from this property.
Agent Accreditations


Marketed by Armstrong Gordon & Co
+44 28 7083 2000




