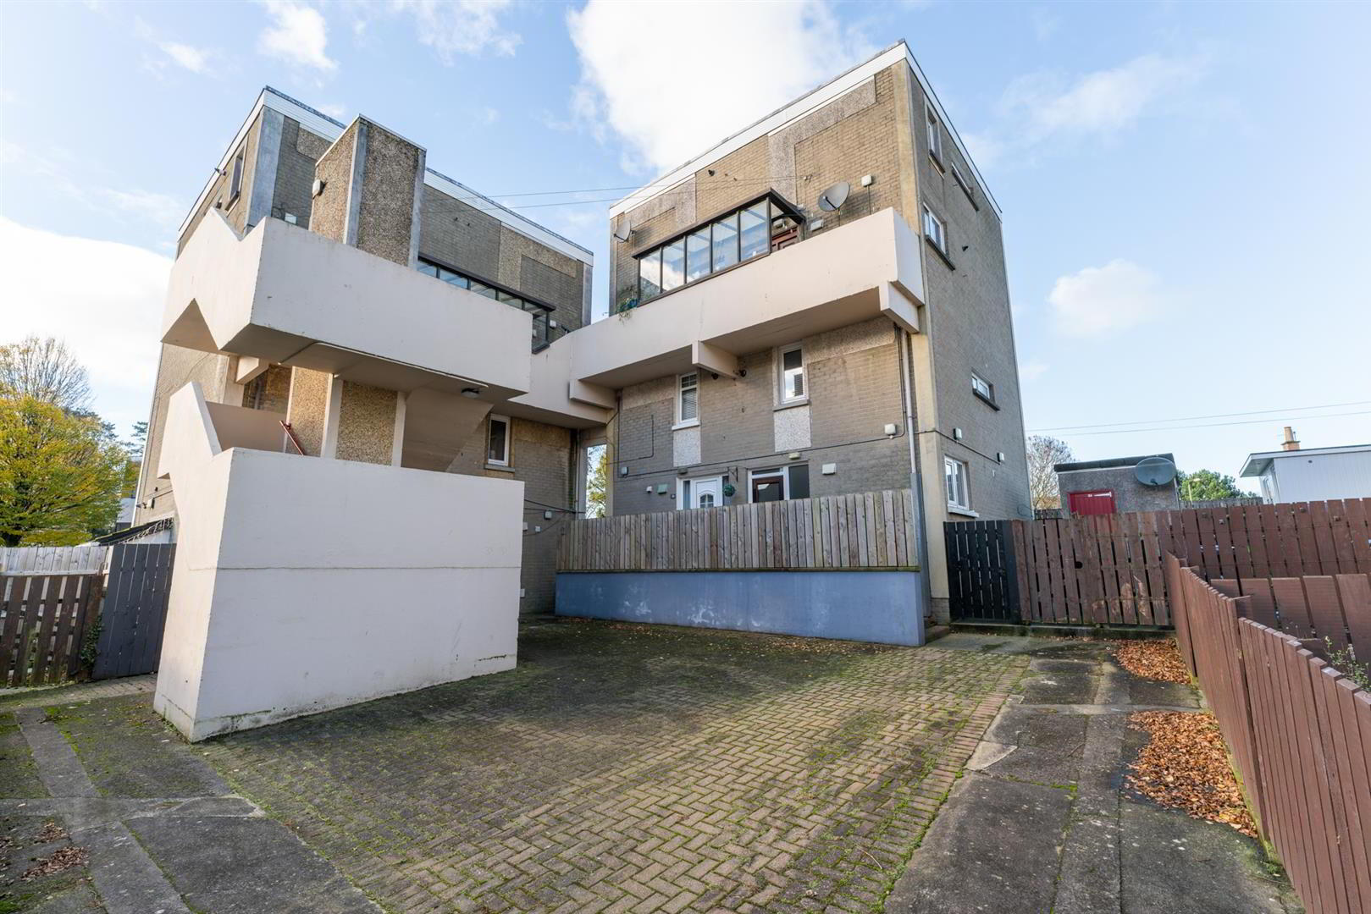
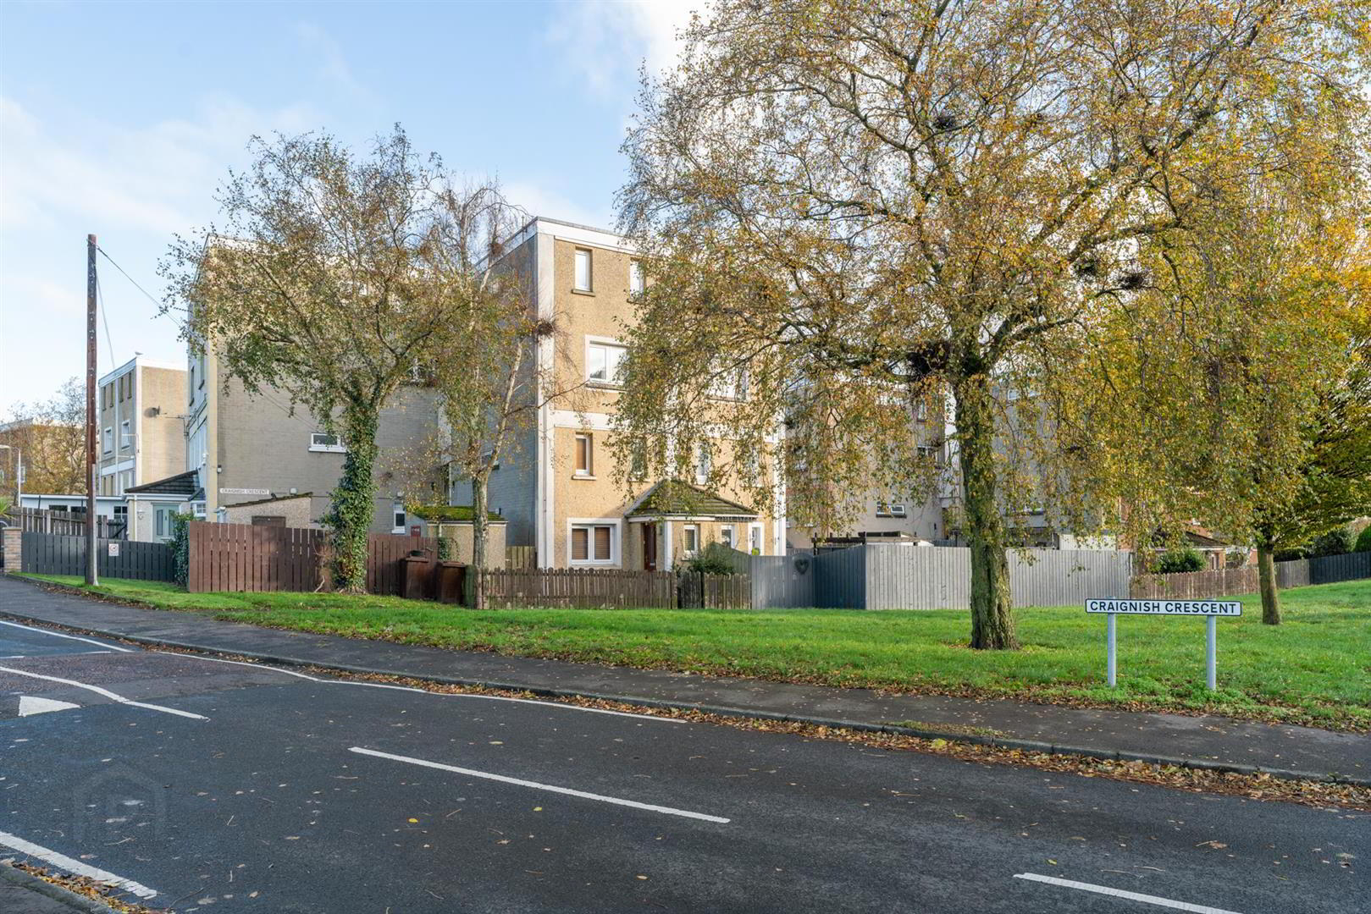
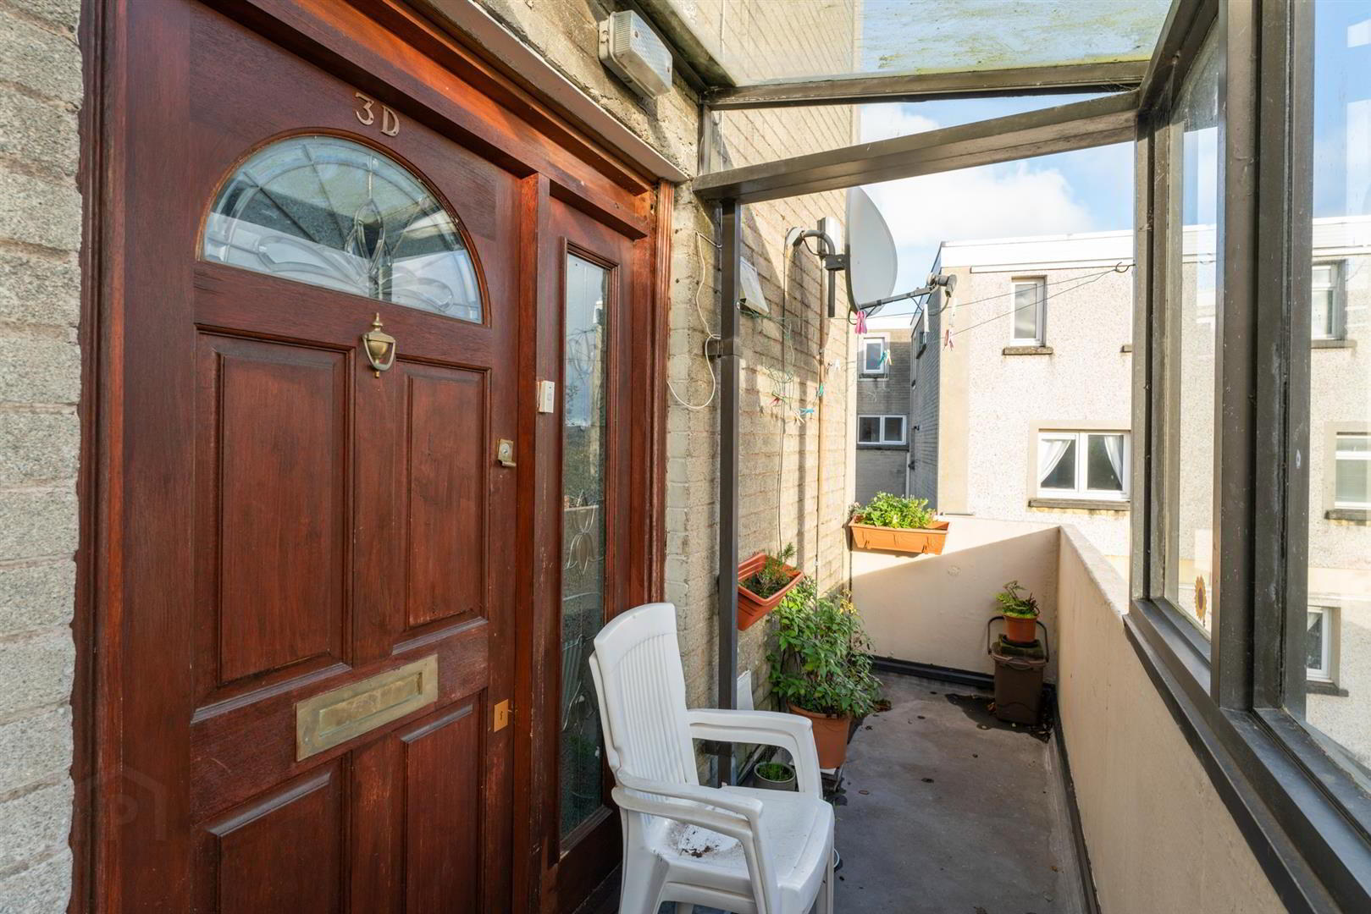
3D Craignish Crescent, Dundonald, Belfast, BT16 2NP
2 Bed Apartment / Flat
£825 per month
Property Overview
Status
To Let
Style
Apartment / Flat
Bedrooms
2
Bathrooms
1
Receptions
1
Property Features
Furnishing
Partially furnished
Energy Rating
Heating
Gas
Broadband Speed Checker
*³
In partnership with
Property Financials
Deposit
£825

Marketed by Ulster Property Sales (Ballyhackamore)
+44 28 9047 1515
Additional Information
- Well Presented Two Bedroom Third Floor Apartment
- Popular And Convenient Dundonald Location
- Bright Living Room With Feature Fireplace
- Fitted Kitchen With High And Low Level Units
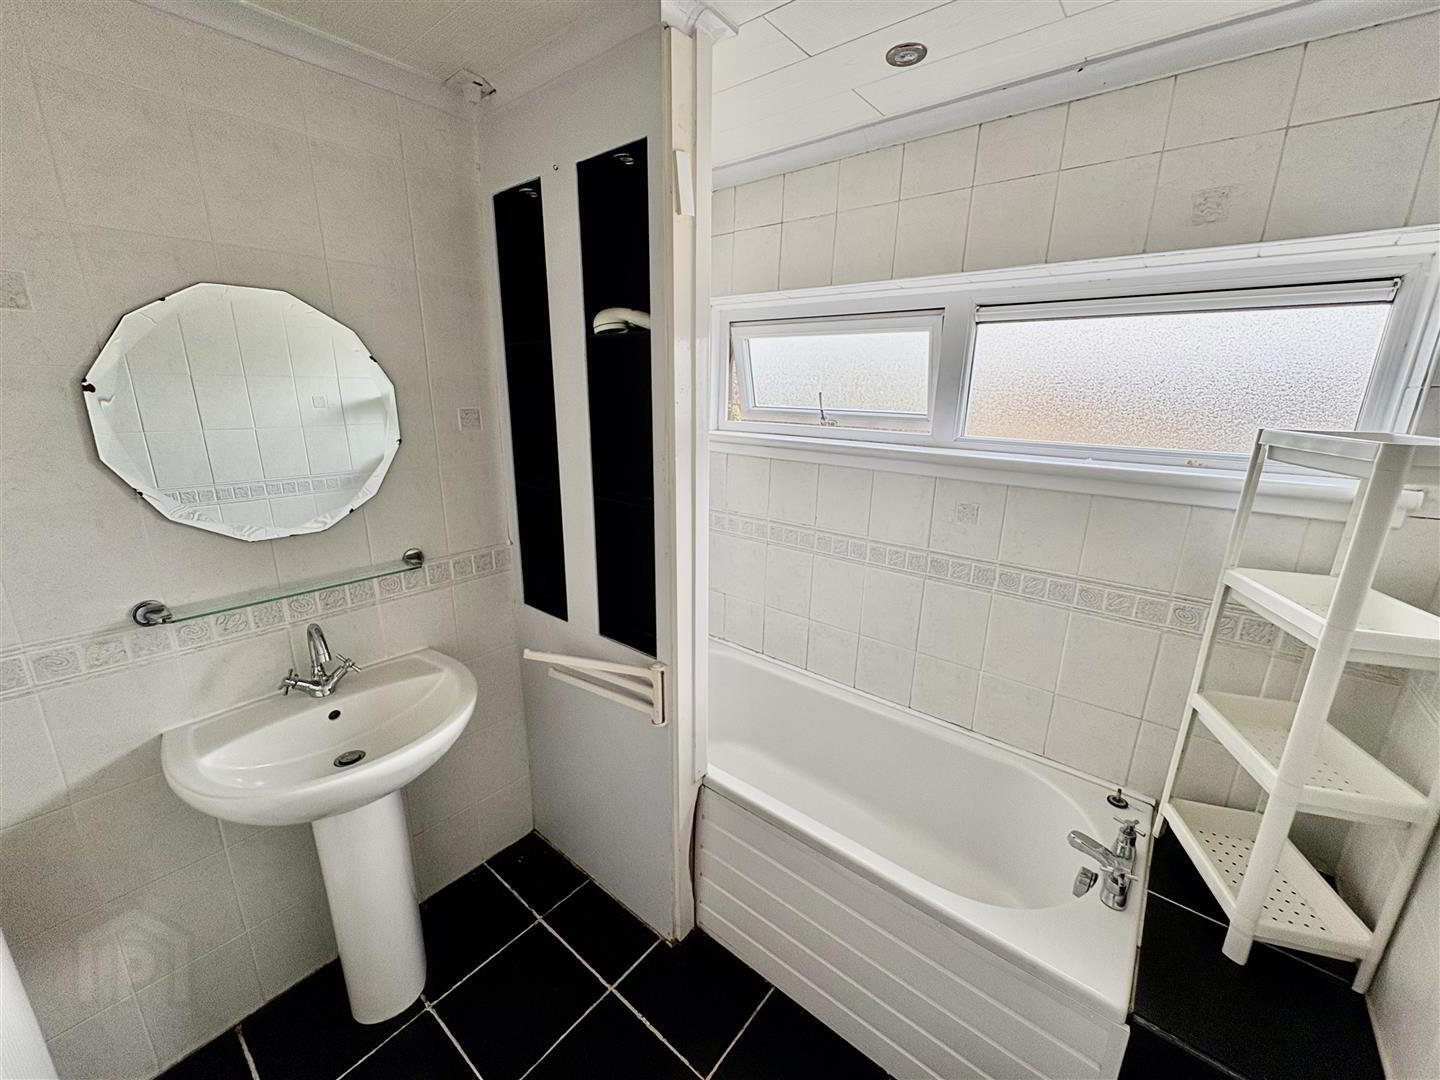
- Bathroom With White Suite And Electric Shower
- Gas Fired Central Heating
- Close To Ulster Hospital And Stormont Estate
- Easy Commute To Belfast City Centre
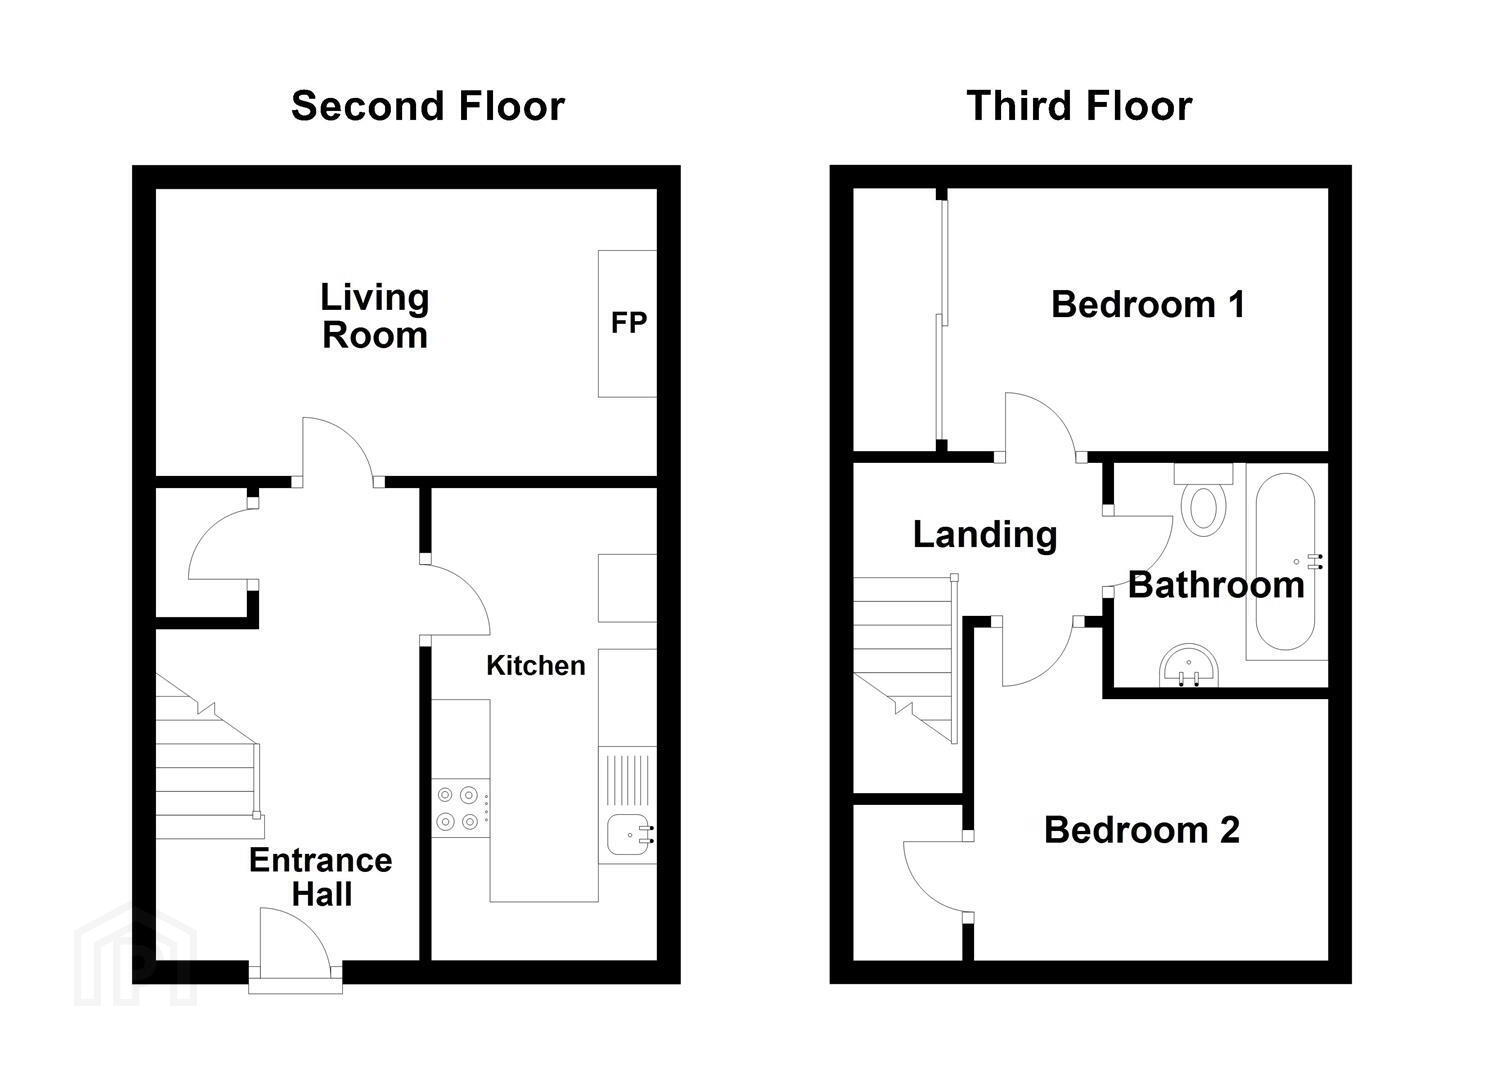
The property comprises a welcoming entrance hall with laminated strip wood flooring and useful under stair storage. The spacious living room benefits from matching laminated flooring and a feature fireplace, creating a warm and comfortable living environment. The fitted kitchen offers a range of high and low level units together with an oven, four ring hob and stainless steel sink unit, complemented by part tiled walls and fully tiled flooring.
There are two well proportioned bedrooms, both benefiting from built in storage. The bathroom is fitted with a white suite comprising a panelled bath with electric shower, pedestal wash hand basin and low flush WC.
Additional benefits include gas fired central heating and a convenient location close to local shops, schools and excellent public transport links. Ideally positioned near the Ulster Hospital and Stormont Estate, with Belfast City Centre only a short commute away, this property is perfectly suited to tenants seeking comfortable accommodation in a highly desirable East Belfast location.
- Accommodation Comprises:
- Entrance Hall
- Laminated strip wood flooring, storage under stairs.
- Living Room 3.96m x 3.35m (13'0 x 11'0)
- Laminated strip wood flooring, fireplace (not in use).
- Kitchen 3.73m x 1.96m (12'3 x 6'5)
- Range of high and low level units, single drainer stainless steel sink unit with mixer tap, oven and four ring hob, part tiled walls, fully tiled flooring, gas boiler.
- Bedroom 1 3.56m x 2.57m (11'8 x 8'5)
- Range of bullt-in robes.
- Bedroom 2 3.23m x 2.31m (10'7 x 7'7)
- Built-in cupboard.
- Bathroom
- White suite comprising: panelled bath with electric shower, low flush W/C, pedestal wash basin with mixer tap, part tiled walls.
Travel Time From This Property

Important PlacesAdd your own important places to see how far they are from this property.
Agent Accreditations


Not Provided

Marketed by Ulster Property Sales (Ballyhackamore)
+44 28 9047 1515




