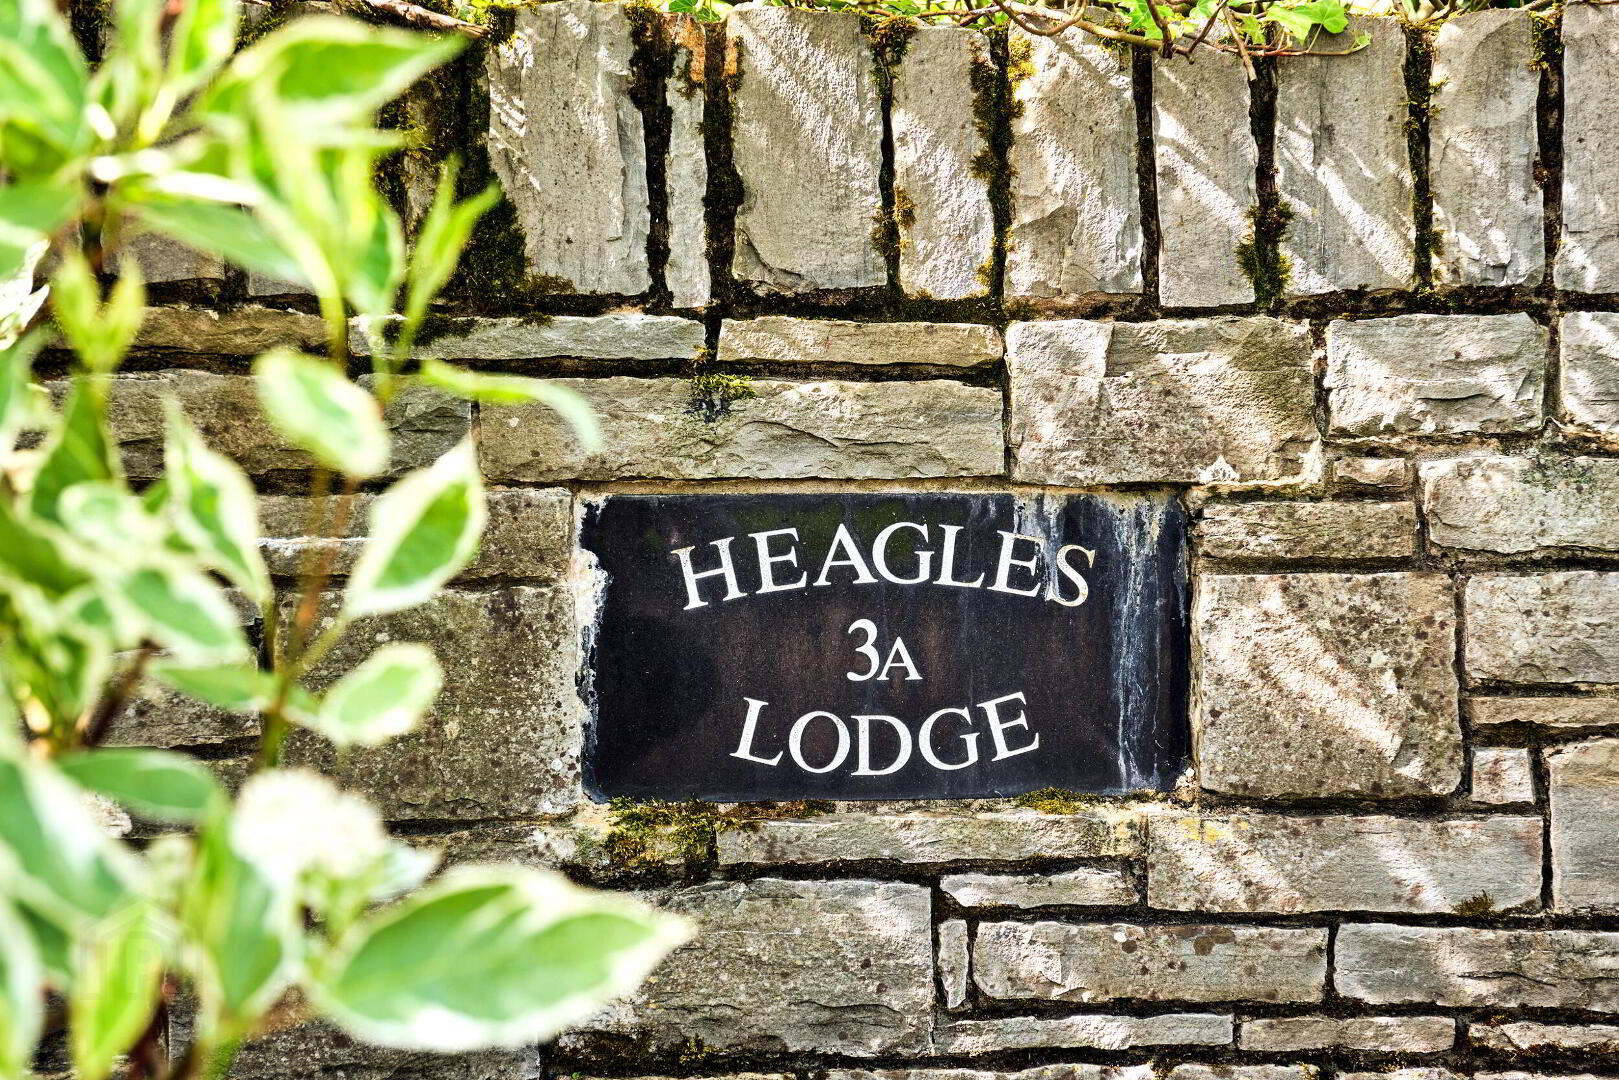
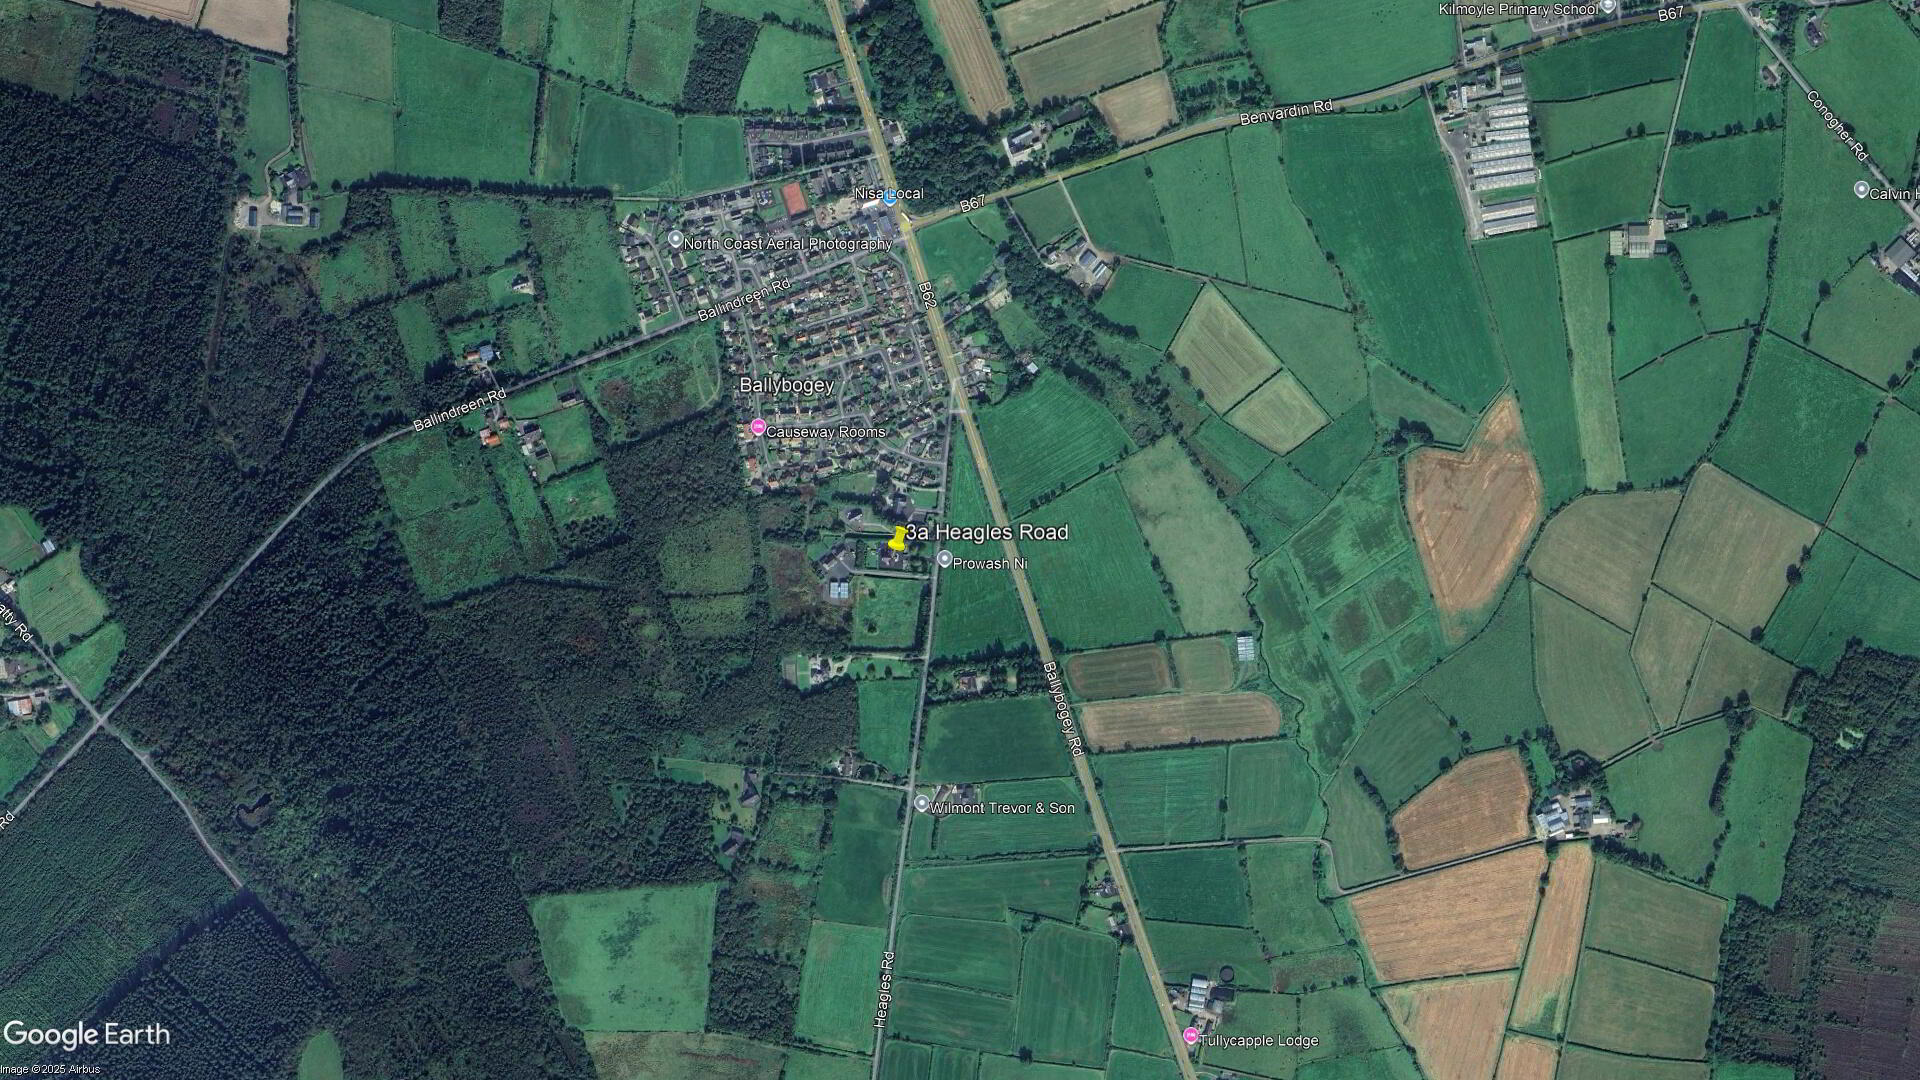

3A Heagles Road, Ballymoney, Ballybogey, BT53 6NZ
6 Bed Detached House
Offers Around £595,000
Property Overview
Status
For Sale
Style
Detached House
Bedrooms
6
Bathrooms
6
Receptions
4
Property Features
Tenure
Not Provided
Energy Rating
Heating
Oil
Broadband Speed Checker
*³
Property Financials
Stamp Duty
Rates
£4,157.40 pa*¹
Typical Mortgage


Marketed by Armstrong Gordon & Co
+44 28 7083 2000

Propertynews Currency Partner - helping you transfer money for property purchases in Ireland & Northern Ireland. Speak to an expert
Additional Information
- Oil Fired Central Heating
- PVC Double Glazed Windows
- Spacious Family Home Extending To 5478 Sq. Ft Approx.
- Well Maintained Grounds Set On A Generously Proportioned Site
- Main Sewage Services
- Potential For Professional Business Premises
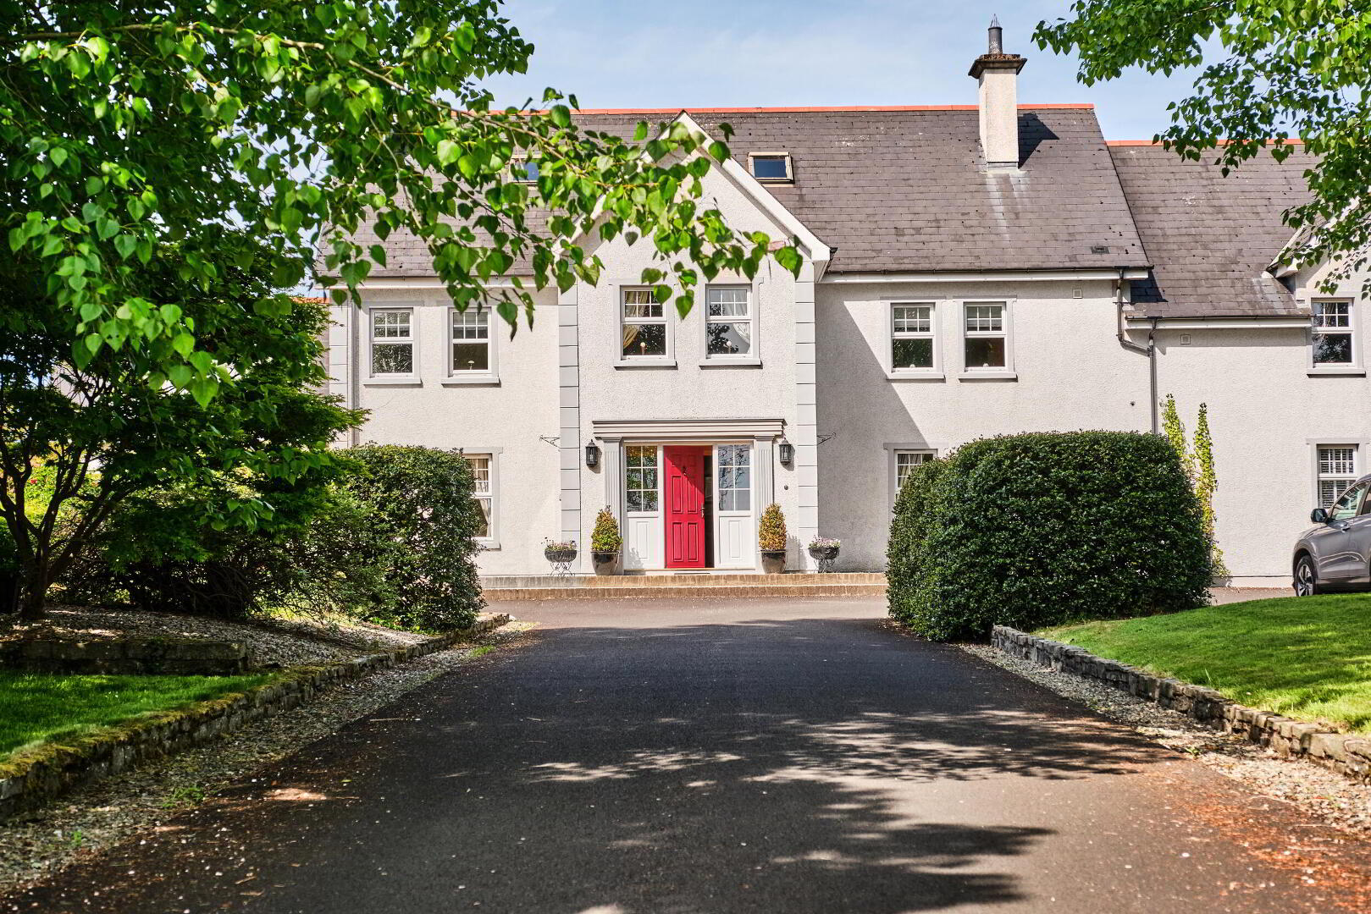
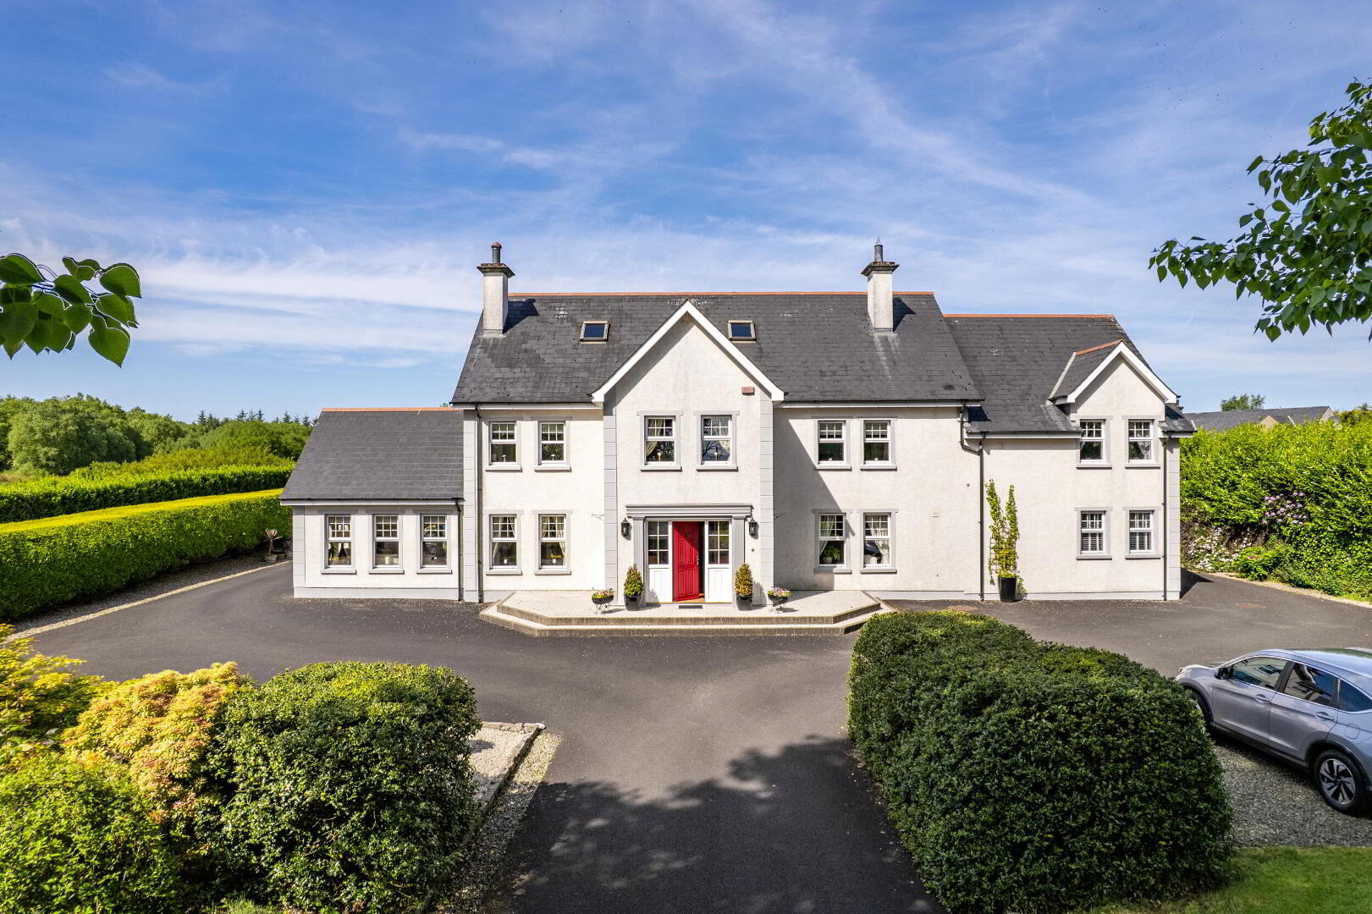
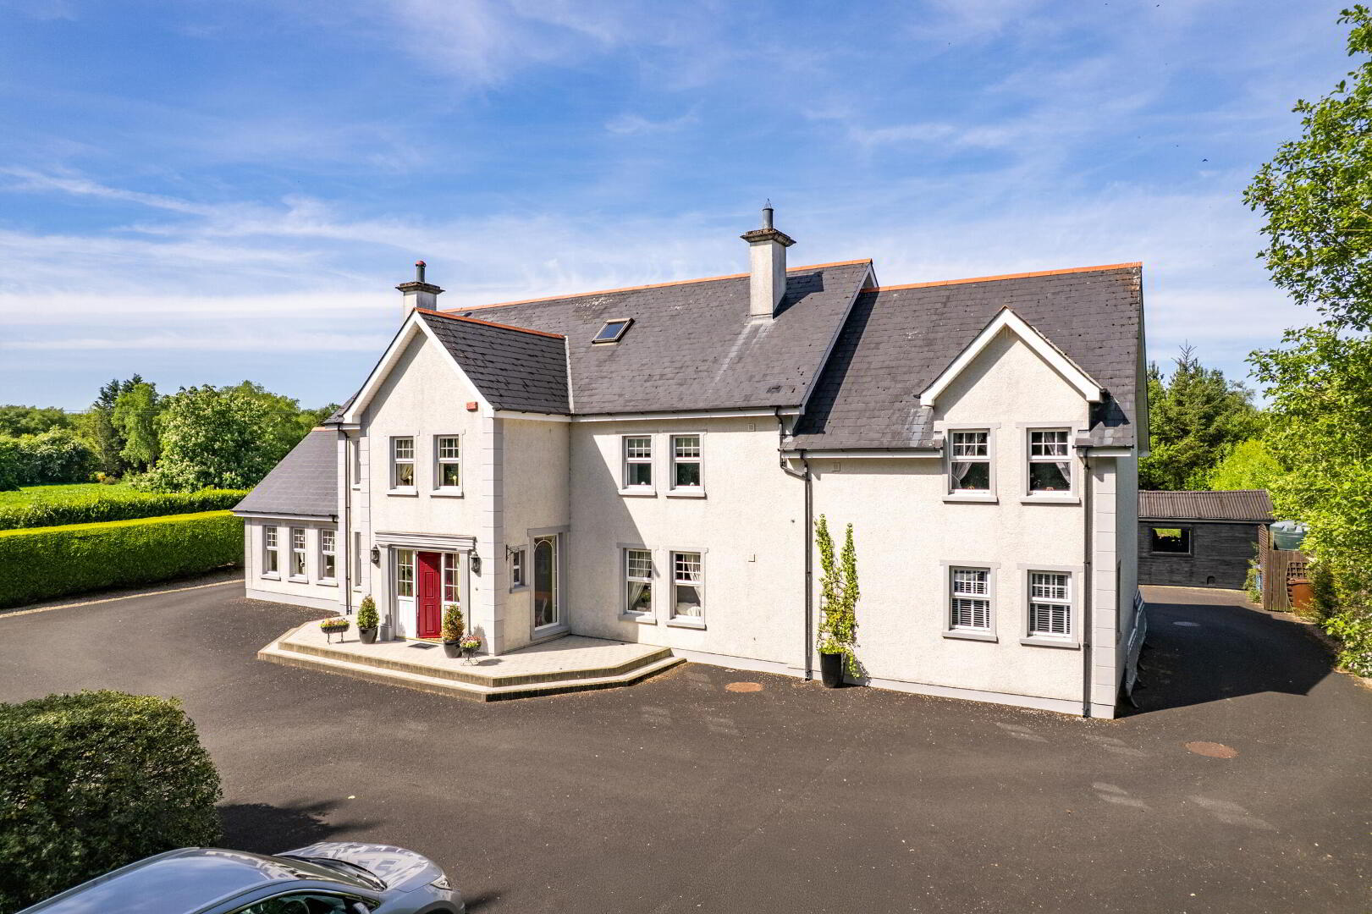
Discreetly nestled within generously proportioned gardens, this is a magnificent six bedroom detached family residence of rare proportions and exceptional character. Constructed circa 2000 and extending to approximately 4994 square feet of living space, the property is an ideal family home and has also been designed in such a way that the property can be split to offer separate accommodation from the main house or create an investment opportunity to turn parts of the property into a short term rental facility. Internally the property consists of elegantly proportioned accommodation, filled with great comfort and an abundance of family accommodation. Location wise the property is Ideally located in the peaceful and picturesque village of Ballybogey, just a short drive from Ballymoney and the beautiful Causeway Coast. Offering generous proportions throughout, this superb family home is perfect for those seeking space, comfort, and a tranquil rural setting without compromising on convenience. Formerly registered with the Northern Ireland Tourist Board the property has been currently used as a large family home for the last 18 years.
- ENTRANCE PORCH:
- With feature beamed ceiling, floor to ceiling windows, 'Amtico' flooring and glass panels and stained glass windows leading to:
- LOUNGE: 22'5" x 17'1"
- With white stone effect surround fireplace with tiled hearth, recess for shelves and log storage, under stairs storage with feature pine panelled staircase leading to first floor, recessed lighting and beamed opening to:
- DINING AREA: 16'0" x 13'9"
- With built in double sided gas stove through to sun lounge with white stone effect surround, beamed ceiling, recessed lighting, 'Amtico' flooring and opening through to sun room.
- SUN ROOM: 16'3" x 15'1"
- With feature pitched beamed ceiling, sunburst window, wiring for wall lights, 'Amtico' flooring and PVC French doors leading to rear patio area. Door to kitchen from dining room.
- KITCHEN/DINING AREA: 17'9" x 16'9"
- With bespoke kitchen comprising single drainer stainless steel sink unit, high and low level solid pine units, gas/electric range master, extractor fan above, space for full length fridge freezer, integrated dishwasher with additional single drainer stainless steel sink unit above, granite worktops with pine upstands and sills, matching island with additional dining space and storage below, corner pull out units, recessed lighting, tiled floor, walk in pantry with tiled floor, pine shelving, recess and stained glass window through to hallway.
- FAMILY ROOM: 16'0" x 12'7"
- With white stone effect recess and surround with log burner with tiled hearth, eyeball spotlighting, tiled floor and latch door leading to rear hallway. Wide door leading to rear.
- ADDITIONAL LANDING:
- With storage cupboard, hot press and hallway with built in wardrobe. Leading to:
- REAR HALLWAY: 24'0" x 6'4"
- With storage cupboard, under stairs storage and tiled floor.
- OFFICE: 7'9" x 5'8"
- With tiled floor.
- UTILITY ROOM: 8'3" x 9'7"
- With single drainer stainless steel sink unit, low level units, chest freezer space, plumbed for automatic washing machine, cupboard housing boiler, tiled floor and door leading to:
- REAR HALLWAY: 10'7" x 3'8"
- With storage cupboard and tiled floor.
Leading to ideal area for a family member requiring their own living quarters or as a let. - BEDROOM (6): 18'6" x 11'7"
- With built in wardrobe, dimmer control panel and tiled floor.
- ENSUITE SHOWER ROOM:
- Ensuite off with w.c., wash hand basin with tiled splashback and illuminated mirror above, fully tiled walk in shower cubicle with rainfall shower head with additional telephone hand shower, extractor fan and tiled floor.
- ADJOINING LOUNGE/KITCHEN/DINING AREA: 18'6" x 13'9"
- With single drainer stainless steel sink unit, high and low level built in units, space for cooker, extractor fan above, integrated fridge, glass display cabinets and tiled floor.
- REAR PORCH: 7'8" x 5'8"
- With tiled floor and PVC door leading to side of property.
- SEPARATE WC:
- With wash hand basin and tiled floor.
- LANDING:
- With study area.
- BEDROOM (3): 15'1" x 14'4"
- With built in wardrobe.
- ENSUITE SHOWER ROOM:
- Ensuite off with w.c., wash hand basin, walk in shower cubicle with power shower, shaver point and light and extractor fan.
- ADJOINING OPEN PLAN KITCHEN/DINING/FAMILY ROOM: 18'7" x 10'6"
- With single drainer stainless steel sink unit, high and low level built in units with tiling between, integrated cooker, extractor fan above, space for fridge, glass display cabinets, shelved cupboard, breakfast bar with seating area and shelving.
- BEDROOM (4): 14'7" x 10'9"
- With walk in wardrobe with rails and shelves.
- ENSUITE SHOWER ROOM:
- Ensuite off with w.c., wash hand basin, walk in shower cubicle with power shower and extractor fan.
- BEDROOM (5): 12'9" x 11'7"
- With walk in wardrobe with rails and shelves.
- ENSUITE SHOWER ROOM:
- Ensuite off with w.c., wash hand basin, walk in shower cubicle with power shower, shaver point and light and extractor fan.
- Back stair case leading to bedroom one and two.
- Pine mantel from landing leading to:
- ADDITIONAL LANDING:
- With storage cupboard, hot press and hallway with built in wardrobe. Leading to:
- BEDROOM (1): 20'6" x 16'0"
- With built in wardrobe and recessed lighting.
- BEDROOM (2)/DRESSING ROOM/NURSERY: 17'9" x 9'8"
- With walk in wardrobe.
- BATHROOM:
- With white suite comprising w.c., wash hand basin, panelled surround bath with telephone hand shower and Karndean floor.
- ATTIC:
- Extensive fully floored and full head height with light. Accessed via loft ladders with windows for natural light.
- EXTERIOR FEATURES:
- Sweeping tarmac driveway accessed by wrought iron gates with parking for several cars. Gardens to front are laid in lawn with surrounding hedging, mature trees, plants and shrubbery. Paved steps to front door and paved elevated areas to side of front porch. Screened area with paved path, steps leading to feature patio area leading to area with water feature surrounded by a selection of shrubbery, plants and trees. Screened area to side of property with hedging leading to rear garden which has further tarmac area suitable for parking. Extensive rear garden which is laid in lawn with surrounding hedging, trees and fencing. Greenhouse to rear. Additional paved area and large shed with vehicle doors 20’1 x 13’9 with light and power points. Lights to front, rear and side. Taps to rear and front. Soffit downlights.
Travel Time From This Property

Important PlacesAdd your own important places to see how far they are from this property.
Agent Accreditations


Marketed by Armstrong Gordon & Co
+44 28 7083 2000




