SALE AGREED
SALE AGREED
SALE AGREED
SALE AGREED
SALE AGREED
SALE AGREED
SALE AGREED
SALE AGREED
SALE AGREED
SALE AGREED
SALE AGREED
SALE AGREED
SALE AGREED
SALE AGREED
SALE AGREED
SALE AGREED
SALE AGREED
SALE AGREED
SALE AGREED
SALE AGREED
SALE AGREED
SALE AGREED
SALE AGREED
SALE AGREED
SALE AGREED
SALE AGREED
SALE AGREED
SALE AGREED
SALE AGREED
SALE AGREED
SALE AGREED
SALE AGREED
SALE AGREED
SALE AGREED
SALE AGREED
SALE AGREED
SALE AGREED
SALE AGREED
SALE AGREED
SALE AGREED
SALE AGREED
SALE AGREED
SALE AGREED
SALE AGREED
SALE AGREED
SALE AGREED
SALE AGREED
SALE AGREED
SALE AGREED
SALE AGREED
SALE AGREED
SALE AGREED
SALE AGREED
SALE AGREED
SALE AGREED
SALE AGREED
SALE AGREED
SALE AGREED
SALE AGREED
SALE AGREED
SALE AGREED
SALE AGREED
SALE AGREED
SALE AGREED
SALE AGREED
SALE AGREED
SALE AGREED
SALE AGREED
SALE AGREED
SALE AGREED
SALE AGREED
SALE AGREED
SALE AGREED
SALE AGREED
SALE AGREED
SALE AGREED
SALE AGREED
SALE AGREED
SALE AGREED
SALE AGREED
SALE AGREED
SALE AGREED
SALE AGREED
SALE AGREED
SALE AGREED
SALE AGREED
SALE AGREED
SALE AGREED
SALE AGREED
SALE AGREED
3a Ashmount Park, Belfast, BT4 2FJ
3 Bed Mid-Terrace House
Sale agreed
Property Overview
Status
Sale Agreed
Style
Mid-Terrace House
Bedrooms
3
Bathrooms
1
Receptions
1
Property Features
Tenure
Not Provided
Energy Rating
Broadband Speed Checker
*³
Property Financials
Price
Last listed at Offers Over £214,950
Rates
£1,155.87 pa*¹

Marketed by Ulster Property Sales (Ballyhackamore)
+44 28 9047 1515

Propertynews Currency Partner - helping you transfer money for property purchases in Ireland & Northern Ireland. Speak to an expert
Additional Information
- Attractive Mid Terraced Home In Popular East Belfast Location
- Spacious Living Room With Multi Fuel Cast Iron Stove
- Modern Kitchen And Dining Area With Integrated Appliances
- Three Well Proportioned Bedrooms
- Contemporary Bathroom With Shower Bath And Heated Towel Radiator
- Gas Fired Central Heating And Double Glazed Windows
- Enclosed Rear Garden With Lawn, Decking And Mature Planting
- Convenient Location Close To Local Amenities, Schools And Transport Links
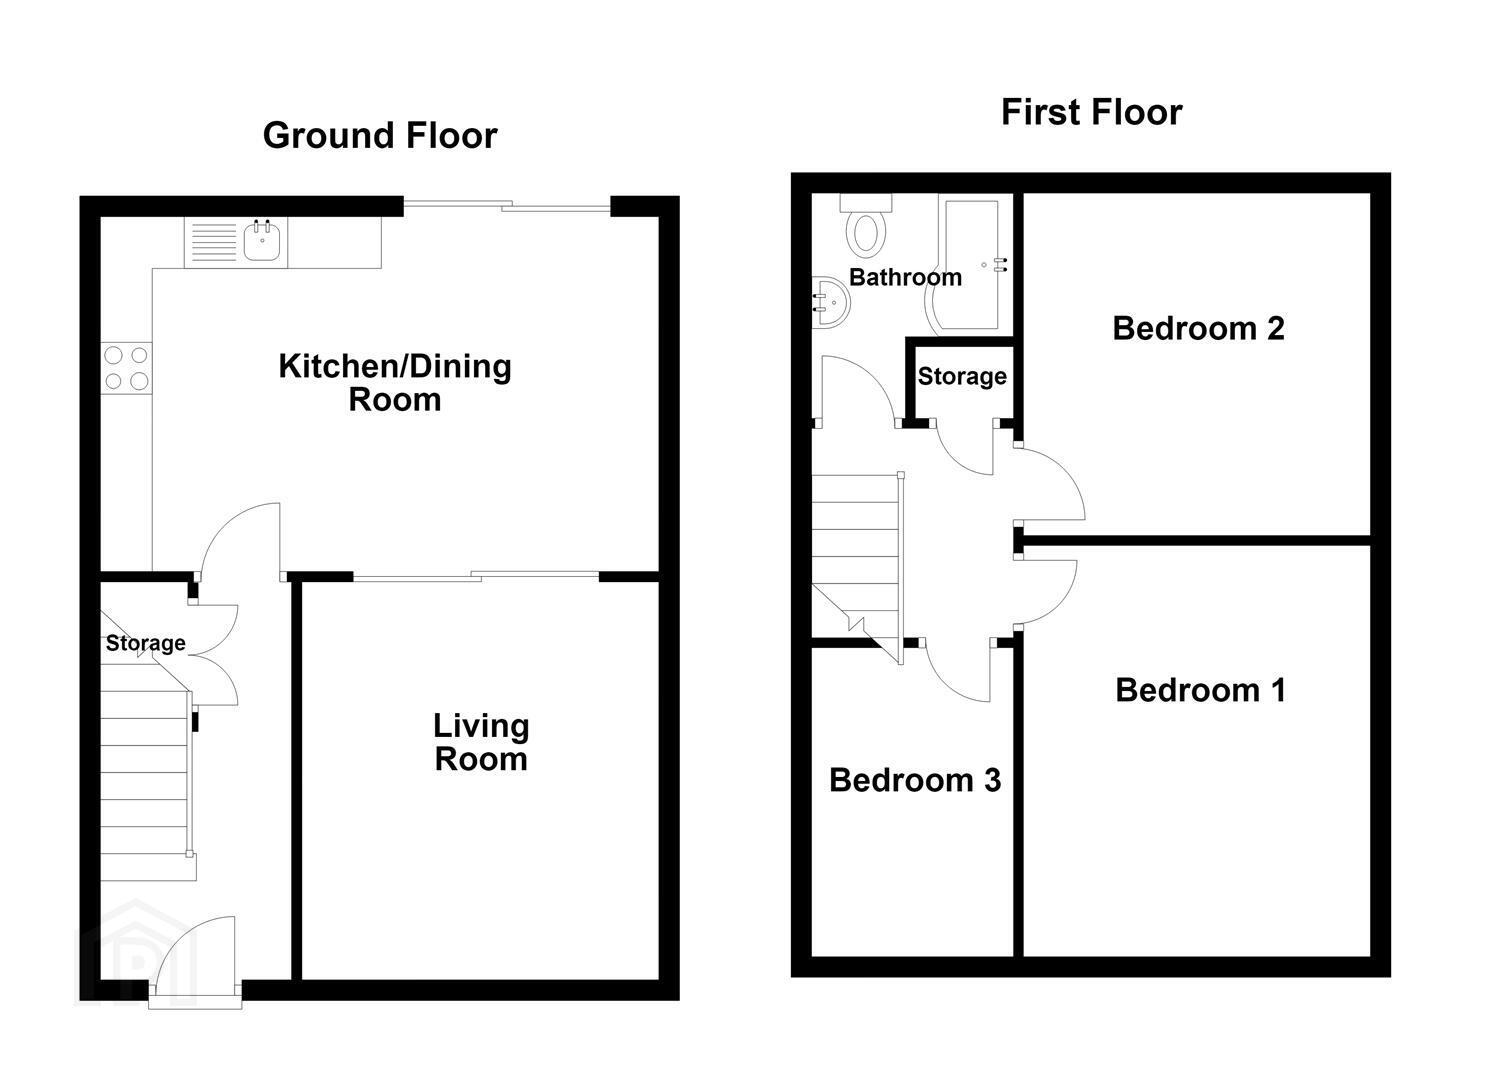
The accommodation comprises a welcoming entrance hall with tiled flooring, solid oak cladding on the stairs and useful under stair storage. The spacious living room features engineered wood flooring and a charming multi fuel cast iron stove with granite hearth and beamed mantle. Sliding doors lead through to the impressive kitchen and dining area, fitted with a range of high and low level units, carbon kitchen sink, oven, ceramic hob, integrated dishwasher and integrated washing machine. Recessed spotlighting and PVC sliding doors to the rear garden complete this bright and practical space.
On the first floor, there are three well-proportioned bedrooms, all benefiting from laminate strip wood flooring, together with a useful landing storage cupboard. The modern bathroom is fitted with a white suite comprising a panelled shower bath with handheld and overhead shower, vanity unit with mixer tap, low flush WC and heated towel radiator. Fully tiled walls and flooring provide a contemporary finish.
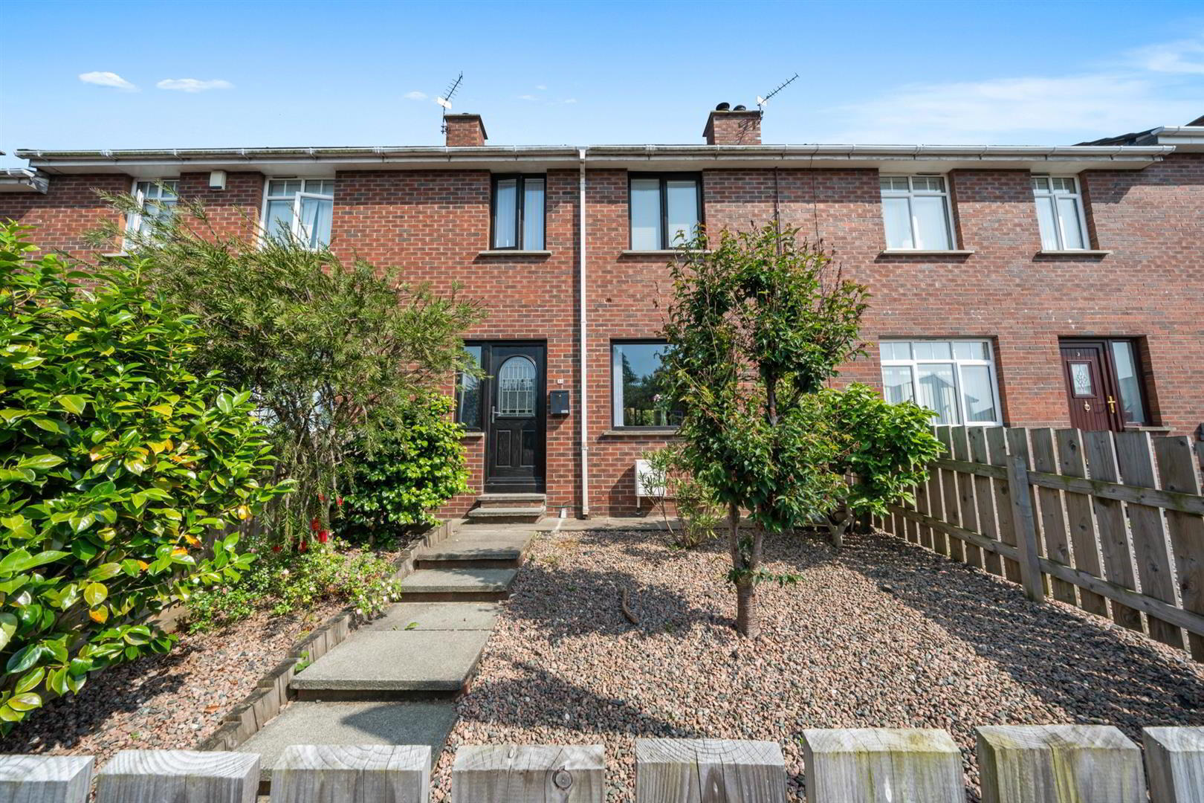
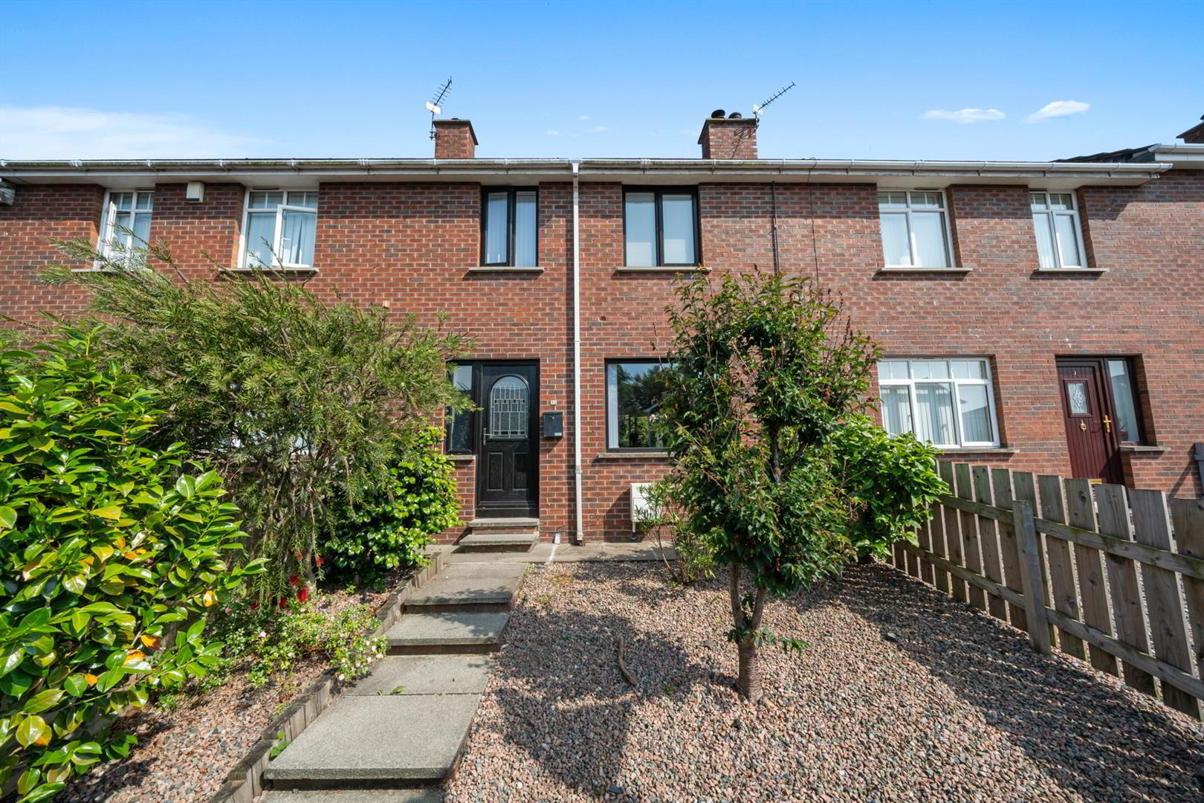
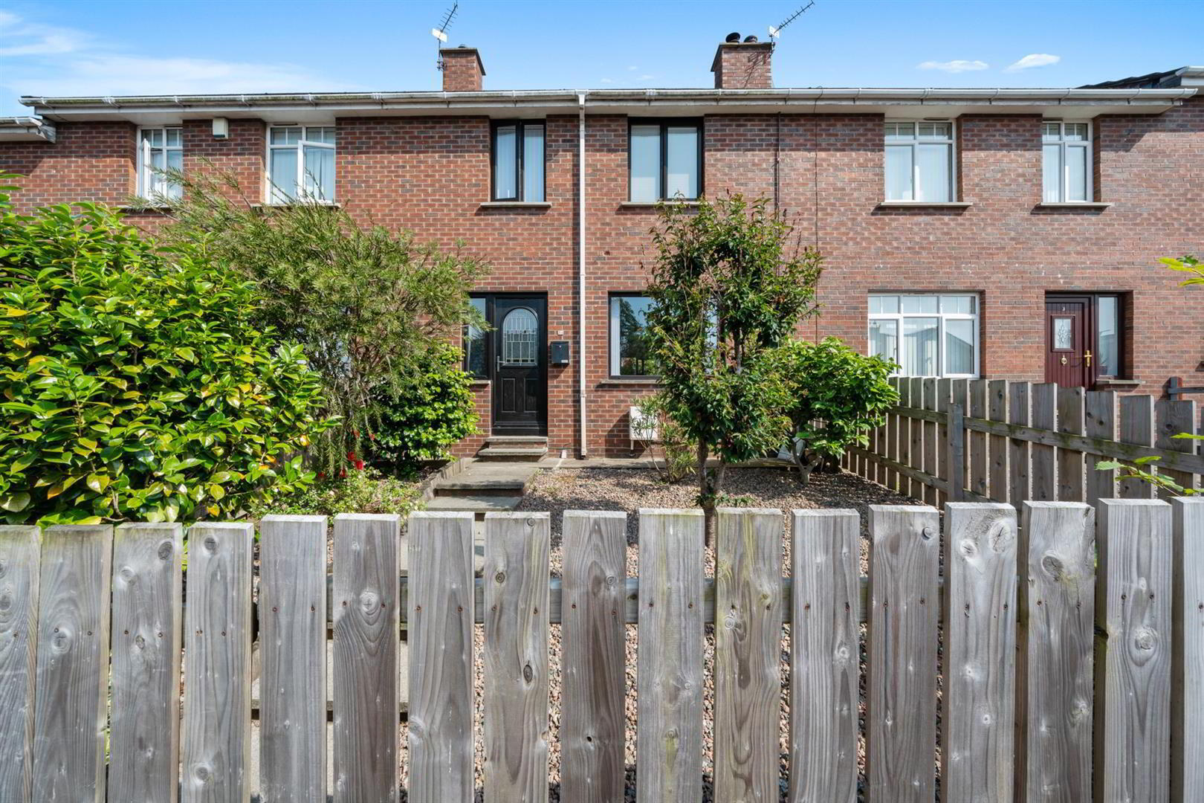
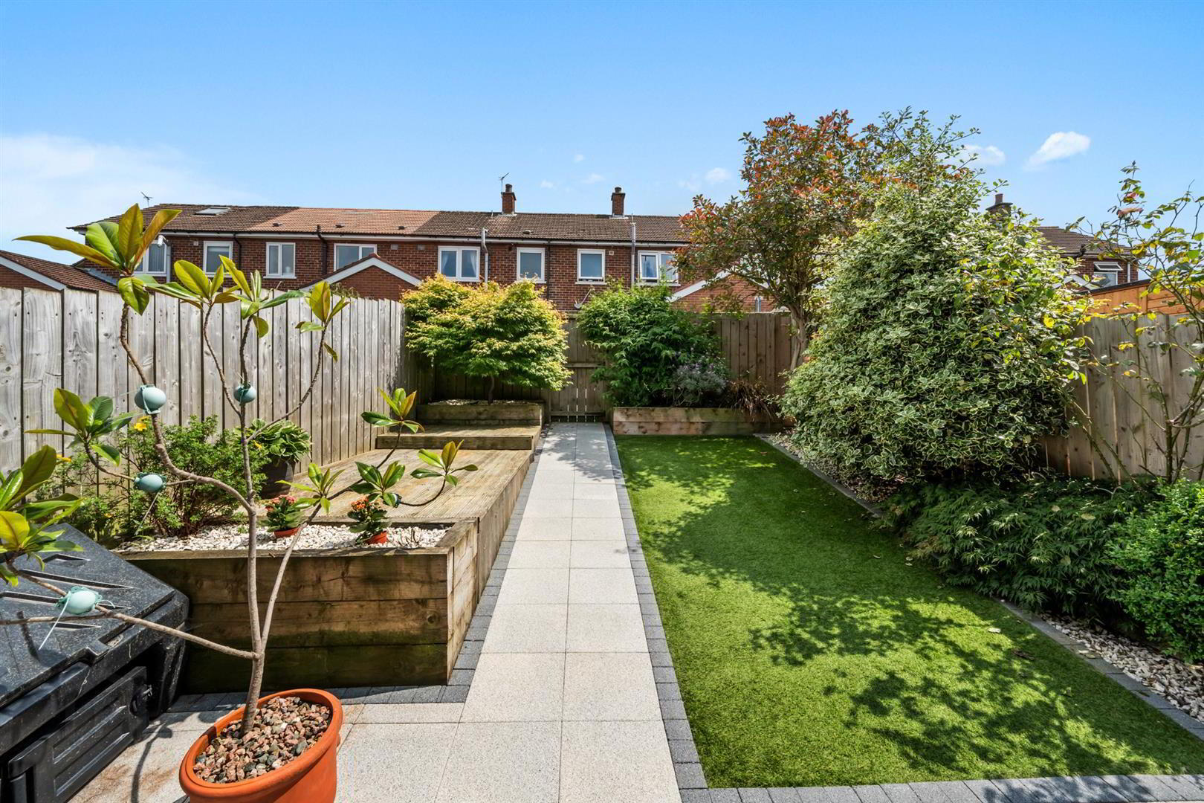
Externally, the property enjoys a beautifully maintained enclosed rear garden with artificial grass, a decked patio area, raised flower beds and a variety of mature trees and shrubs, offering an excellent space for relaxing or entertaining outdoors. A pebbled area to the front provides a neat and low maintenance approach.
Further benefits include gas heating, double glazed windows and a convenient location close to a range of local amenities, schools and transport links. This is an excellent opportunity to purchase a stylish home in a sought-after area of East Belfast.
- Accommodation Comprising:
- Entrance Hall
- Front door, tiled flooring, storage under stairs comprising: three cupboards, one with storage and shelves, one with a pull out coat rack, one with a pull out shoe rack.
- Living Room 3.84m x 3.45m (12'7 x 11'4)
- Engineered wood flooring, multi fuel cast iron stove with granite hearth and beamed mantle, feature sliding doors to:
- Kitchen/Dining Room 5.38m x 3.43m (17'8 x 11'3)
- Range of high and low level units, single drainer carbon kitchen sink unit with mixer tap, oven and 4 ring ceramic hob, integrated dishwasher, integrated washing machine, part tiled walls, recessed spotlighting, PVC sliding doors to rear.
- First Floor Landing
- Storage cupboard.
- Bedroom 1 3.40m x 3.35m (11'2 x 11)
- Laminate strip wood flooring.
- Bedroom 2 3.96m x 2.67m (13' x 8'9)
- Laminate strip wood flooring.
- Bedroom 3 2.97m x 2.67m (9'9 x 8'9)
- Laminate strip wood flooring.
- Bathroom
- White suite comprising: panelled shower bath with handheld shower and overhead shower, low flush W/C, vanity unit with mixer tap, towel radiator, fully tiled walls, fully tiled flooring.
- Outside
- Enclosed rear garden featuring a lawn, decked patio area, raised flower beds, variety of mature trees and shrubs. Pebbled area to front.
- As part of our legal obligations under The Money Laundering, Terrorist Financing and Transfer of Funds (Information on the Payer) Regulations 2017, we are required to verify the identity of both the vendor and purchaser in every property transaction.
To meet these requirements, all estate agents must carry out Customer Due Diligence checks on every party involved in the sale or purchase of a property in the UK.
We outsource these checks to a trusted third-party provider. A charge of £20 + VAT per person will apply to cover this service.
You can find more information about the legislation at www.legislation.gov.uk
Travel Time From This Property

Important PlacesAdd your own important places to see how far they are from this property.
Agent Accreditations

Not Provided


Marketed by Ulster Property Sales (Ballyhackamore)
+44 28 9047 1515


