

Click here to view the 3D tour
Click here to view the 3D tour
Click here to view the 3D tour
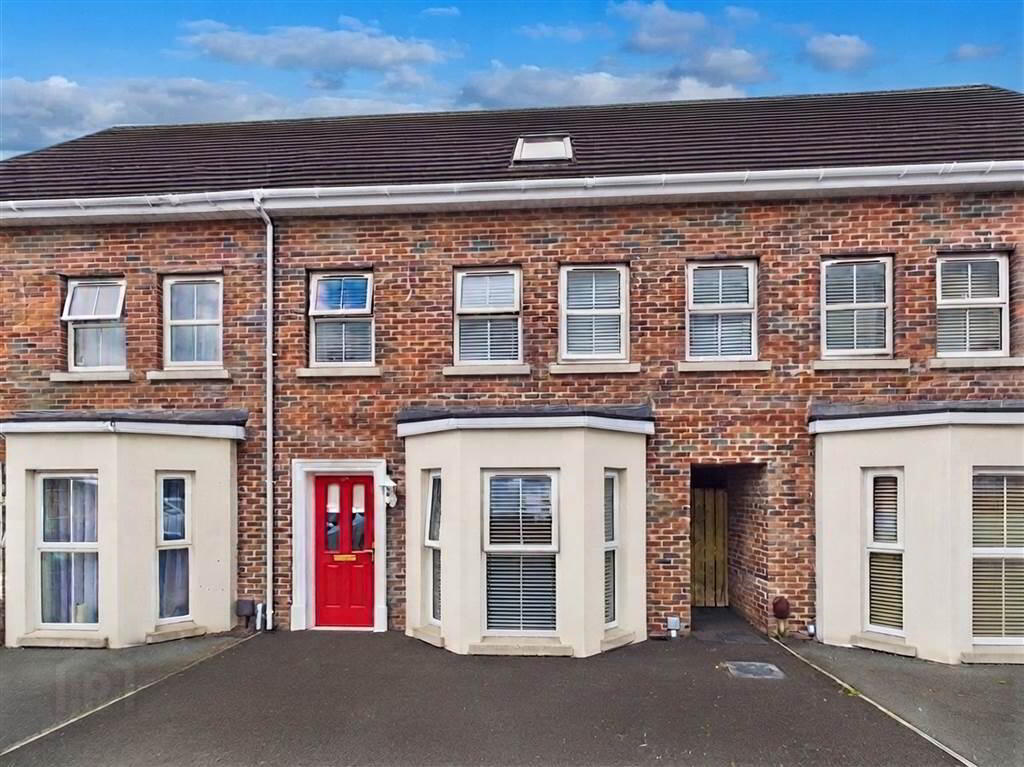
39a Chancellors Hall, Newry, BT35 8UZ
5 Bed Townhouse
Guide Price £239,000
Property Overview
Status
For Sale
Style
Townhouse
Bedrooms
5
Receptions
1
Property Features
Tenure
Not Provided
Energy Rating
Heating
Oil
Broadband Speed Checker
*³
Property Financials
Stamp Duty
Rates
£1,108.59 pa*¹
Typical Mortgage


Marketed by Hanna Hillen
+44 28 3026 9003

Propertynews Currency Partner - helping you transfer money for property purchases in Ireland & Northern Ireland. Speak to an expert
Additional Information
- Mid Townhouse
- 1 Reception, 5 Bedrooms, 2 Bathrooms
- Oil Fired Central Heating
- Double Glazing
- Tarmacadam to Front
- Concreted Area to Rear
- Home Office with electrical sockets
Ground Floor
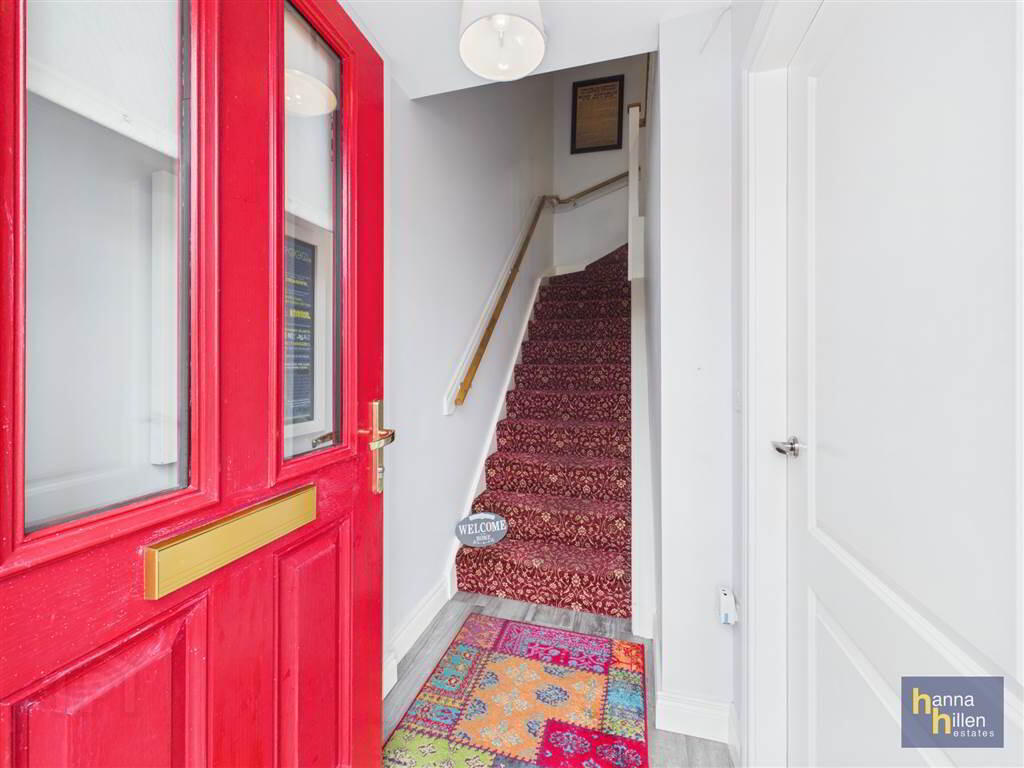
- HALLWAY:
- 1.62m x 1.04m (5' 4" x 3' 5")
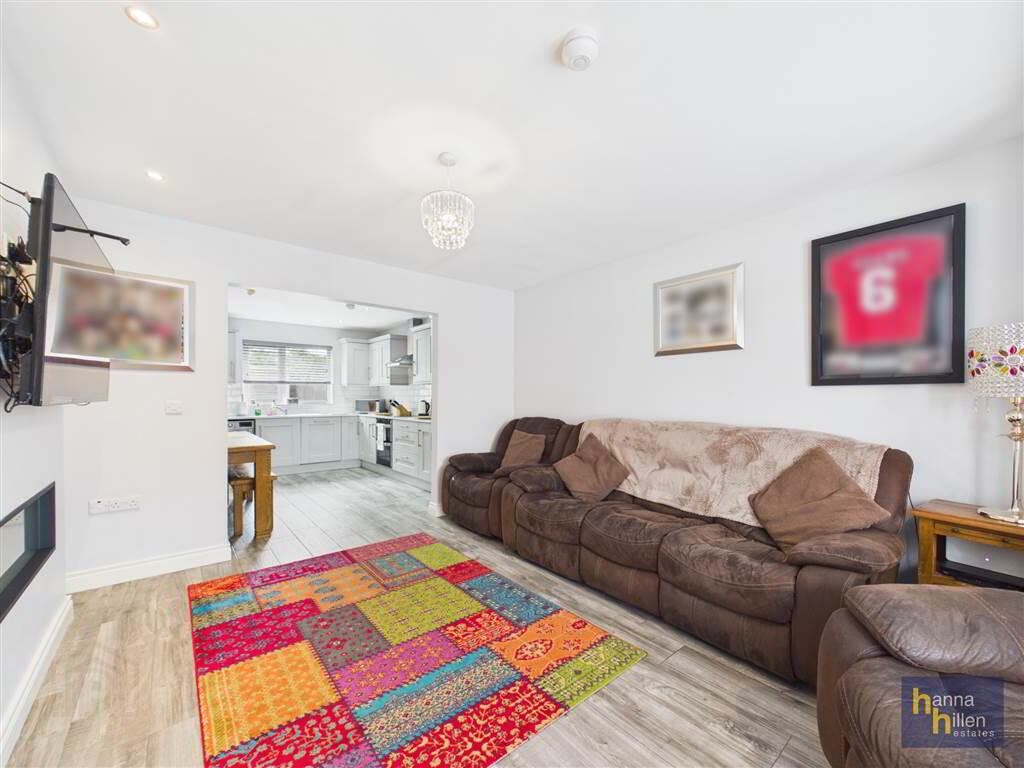
Radiator. Tiled floor. - LIVING ROOM:
- 3.83m x 3.46m (12' 7" x 11' 4")
TV point. Bay view window. Media wall. Electric fire Radiator. Tiled floor. - KITCHEN/DINING:
- 3.78m x 3.68m (12' 5" x 12' 1")
High & low level units, tiled between. Stainess steel sink unit. Electric hob & oven. Extractor fan Integrated fridge freezer. Integrated dishwasher. Plumbed for washing machine. Space for tumble dryer. Radiator. Tiled floor. - REAR HALLWAY:
- 1.83m x 1.22m (6' 0" x 4' 0")
Radiator. Tiled floor. - DOWNSTAIRS WC:
- 2.01m x 1.07m (6' 7" x 3' 6")
White suite. Tiled splash back. Radiator.
First Floor
- LANDING:
- 4.86m x 1.98m (15' 11" x 6' 6")
Radiator. Carpeted. - BEDROOM (1):
- 2.64m x 3.96m (8' 8" x 12' 12")
TV poiint. Radiator. Carpeted. - BEDROOM (2):
- 2.78m x 3.19m (9' 1" x 10' 6")
TV point. Radiator. Carpeted. - BATHROOM:
- 2.15m x 2.12m (7' 1" x 6' 11")
White suite. Power shower. Heated towel rail. Part tiled walls. Tiled floor. - HOTPRESS:
- Shelving.
- BEDROOM (3):
- 2.77m x 2.77m (9' 1" x 9' 1")
Radiator. Carpeted.
Second Floor
- LANDING:
- 0.96m x 2.04m (3' 2" x 6' 8")
Radiator. Carpeted. - BEDROOM (4):
- 3.15m x 4.89m (10' 4" x 16' 1")
Radiator. Carpeted. - BEDROOM (5):
- 3.21m x 3.9m (10' 6" x 12' 10")
Radiator. Carpeted. - BATHROOM:
- 1.73m x 2.04m (5' 8" x 6' 8")
White suite Vanity unit under sink. Tiledsplash back. Shower. Extractor fan. Tiled walls. Tiled floor.
Outside
- Tarmacadam to Front. Concrete yard to rear.
Home office with power points.
Directions
Travel out of Newry on the Dublin Road. Turn right onto Heslips Lane. At the end of this road, turn right onto Chancellors Road Chancellors Hall is located on the right hand side. 39A Chancellors Hall is located on the right hand side of the roundabout. 39A Chancellors Hall is located on the right handside.
Travel Time From This Property

Important PlacesAdd your own important places to see how far they are from this property.
Agent Accreditations

Not Provided

Marketed by Hanna Hillen
+44 28 3026 9003




