
SALE AGREED
SALE AGREED
SALE AGREED
SALE AGREED
SALE AGREED
SALE AGREED
SALE AGREED
SALE AGREED
SALE AGREED
SALE AGREED
SALE AGREED
SALE AGREED
SALE AGREED
SALE AGREED
SALE AGREED
SALE AGREED
SALE AGREED
SALE AGREED
SALE AGREED
SALE AGREED
SALE AGREED
SALE AGREED
SALE AGREED
SALE AGREED
SALE AGREED

SALE AGREED
SALE AGREED
SALE AGREED
SALE AGREED
SALE AGREED
SALE AGREED
SALE AGREED
SALE AGREED
SALE AGREED
SALE AGREED
SALE AGREED
SALE AGREED
SALE AGREED
SALE AGREED
SALE AGREED
SALE AGREED
SALE AGREED
SALE AGREED
SALE AGREED
SALE AGREED
SALE AGREED
SALE AGREED
SALE AGREED
SALE AGREED
SALE AGREED
SALE AGREED
SALE AGREED
SALE AGREED
SALE AGREED
SALE AGREED
SALE AGREED
SALE AGREED
SALE AGREED
SALE AGREED
SALE AGREED
SALE AGREED
SALE AGREED
SALE AGREED
SALE AGREED
SALE AGREED
SALE AGREED
SALE AGREED
SALE AGREED
SALE AGREED
SALE AGREED
SALE AGREED
SALE AGREED
SALE AGREED
SALE AGREED
SALE AGREED
SALE AGREED
SALE AGREED
SALE AGREED
39 Whitethorn Brae, Dromara, Kinallen, BT25 2DH
3 Bed Detached House
Sale agreed
Property Overview
Status
Sale Agreed
Style
Detached House
Bedrooms
3
Bathrooms
2
Receptions
2
Property Features
Size
116.1 sq m (1,250 sq ft)
Tenure
Freehold
Energy Rating
Heating
Oil
Broadband Speed Checker
*³
Property Financials
Price
Last listed at Offers Around £235,000
Rates
£1,151.96 pa*¹

Marketed by Quinn Estate Agents
+44 28 4062 2226

Propertynews Currency Partner - helping you transfer money for property purchases in Ireland & Northern Ireland. Speak to an expert
Additional Information
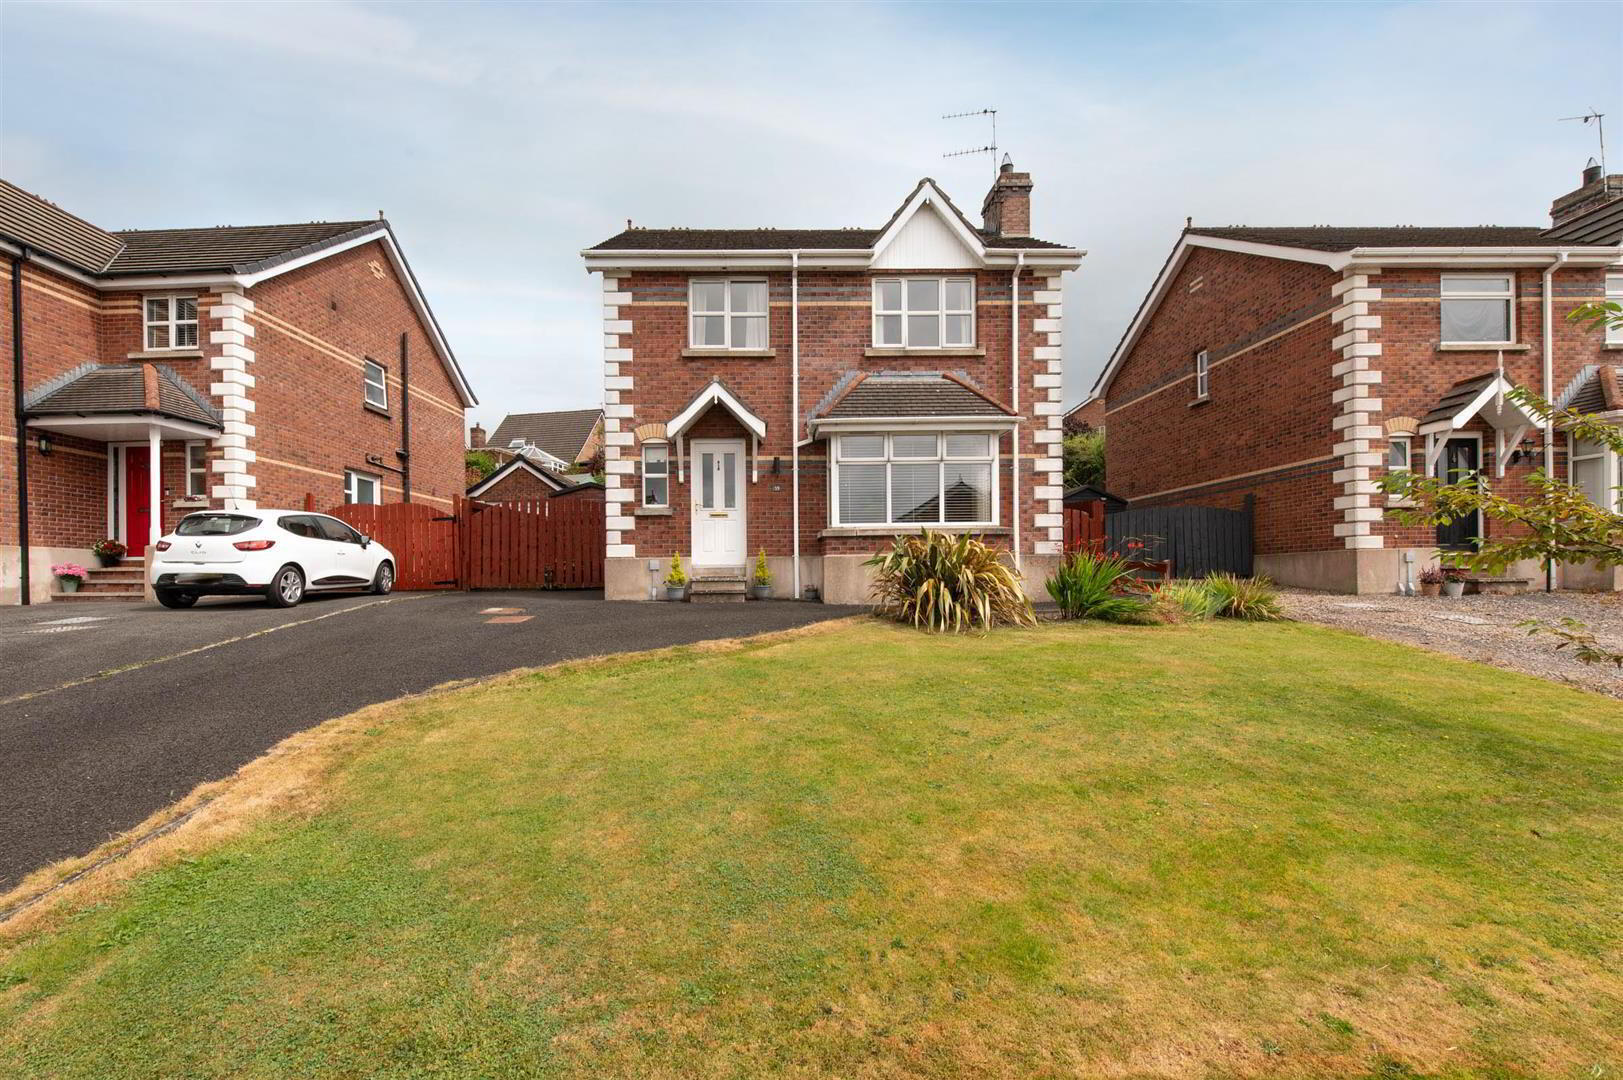
- Detached Home
- Approx 1250 Sq Ft
- Three Bedrooms, Master with Ensuite
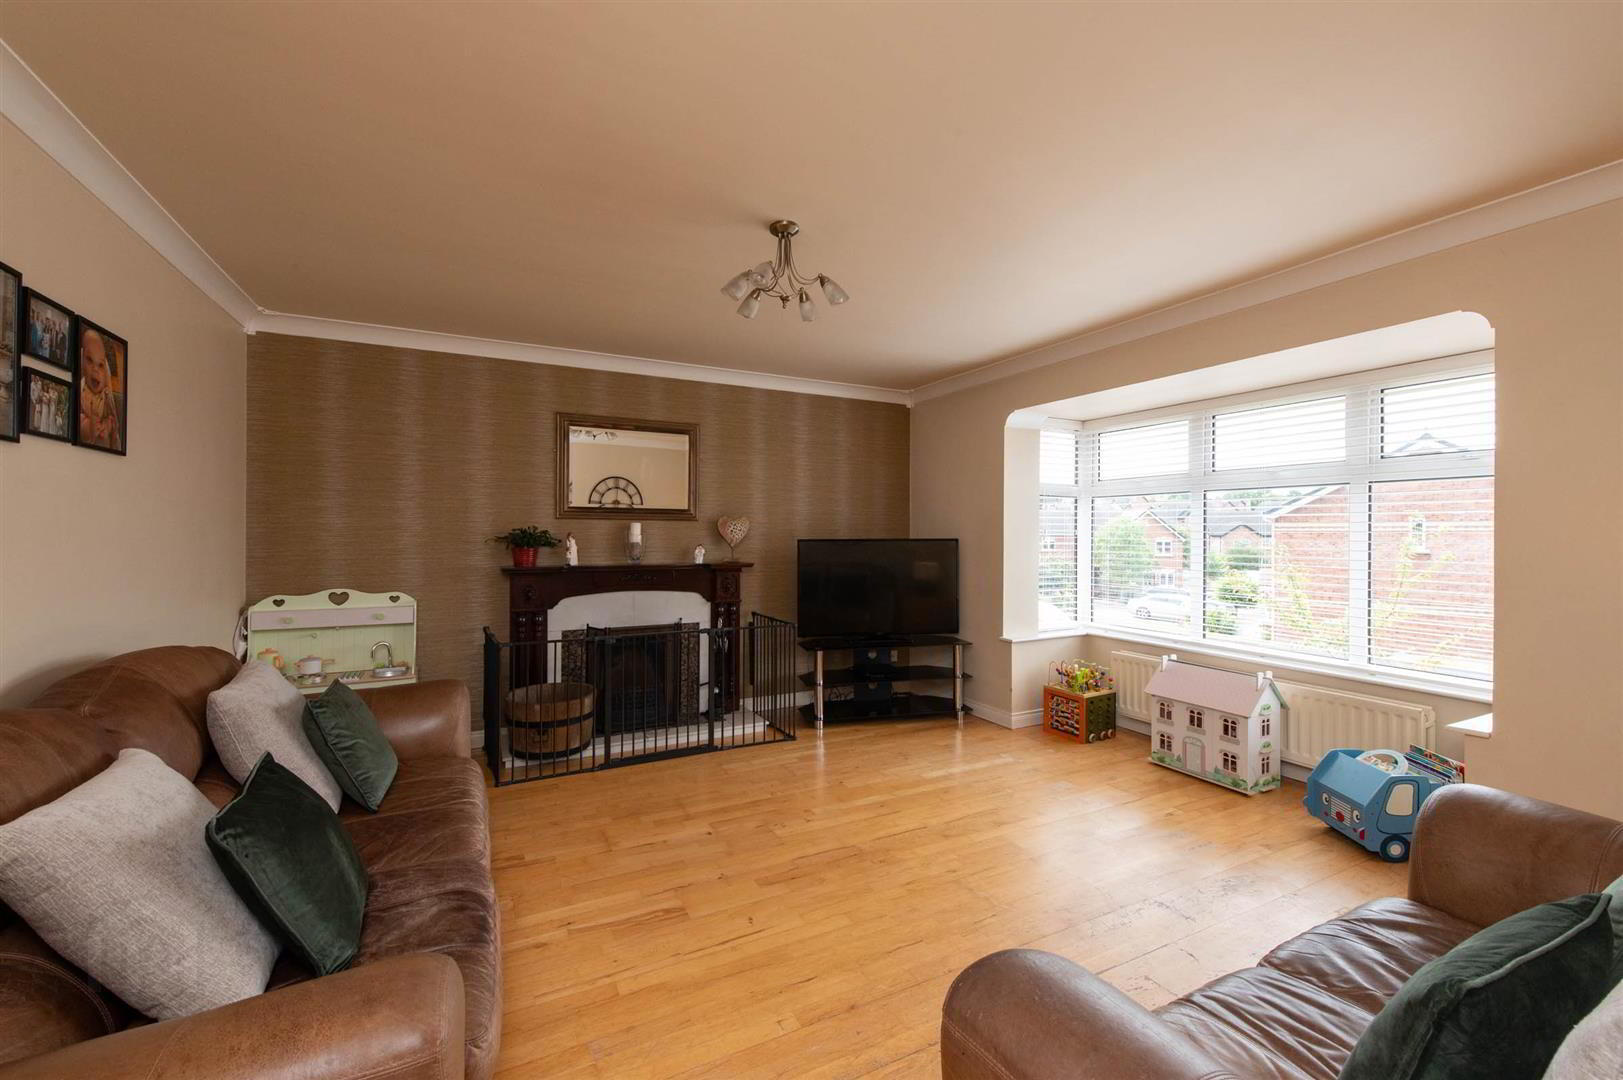
- Spacious Lounge with Open Fire
- Bright, Open Plan Kitchen/Dining with Patio Doors
- Bathroom with White Three Piece Suite
- Oil Fired Central Heating
- Ample off Road Parking
- White PVc Double Glazed Windows
The home boasts two spacious reception rooms, providing ample space for relaxation and entertaining guests. The well-designed layout ensures that natural light floods the living areas, creating a warm and inviting atmosphere. With three generously sized bedrooms, there is plenty of room for everyone to enjoy their own private space.
The property features two modern bathrooms, thoughtfully designed to cater to the needs of a busy household. The chalet, built between 1990 and 1999, combines contemporary living with a touch of traditional charm, making it a wonderful place to call home.
Set in the picturesque surroundings of Kinallen, residents will appreciate the tranquil environment while still being within easy reach of local amenities and transport links. This property presents an excellent opportunity for those looking to settle in a serene yet accessible location.
In summary, 39 Whitethorn Brae is a well-appointed property that offers a comfortable lifestyle in a beautiful setting. With its spacious rooms and modern conveniences, this home is sure to appeal to a wide range of buyers. Do not miss the chance to make this lovely property your own.
- GROUND FLOOR
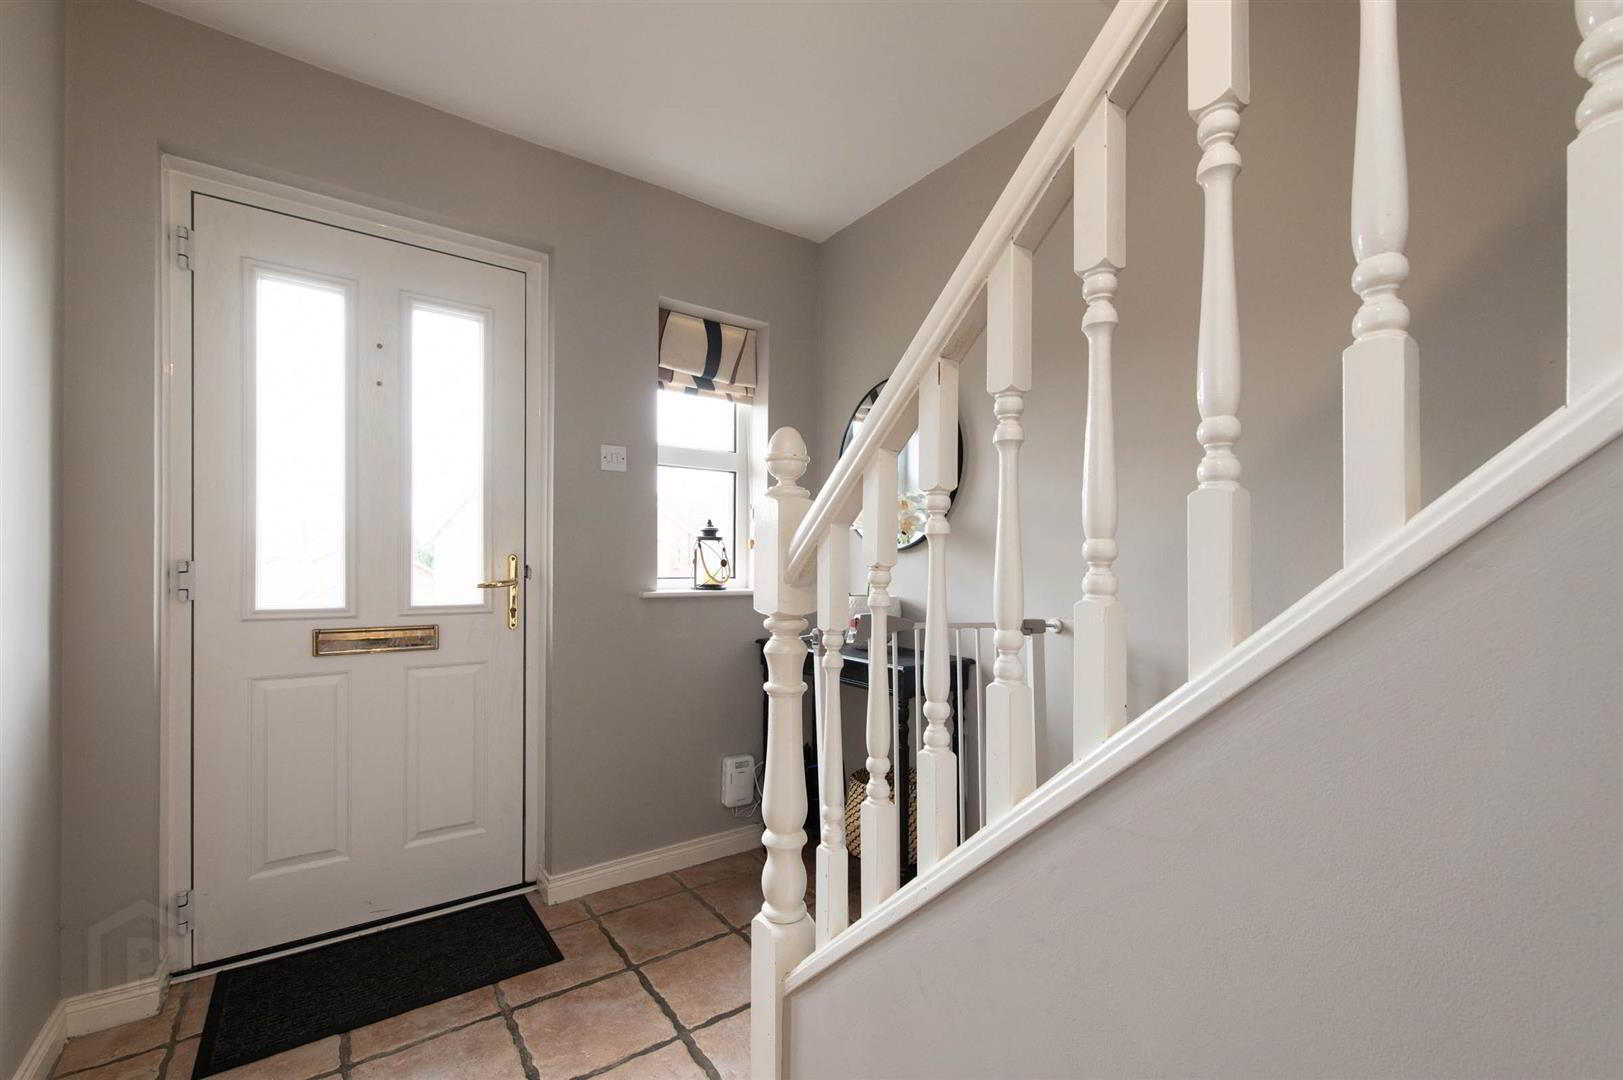
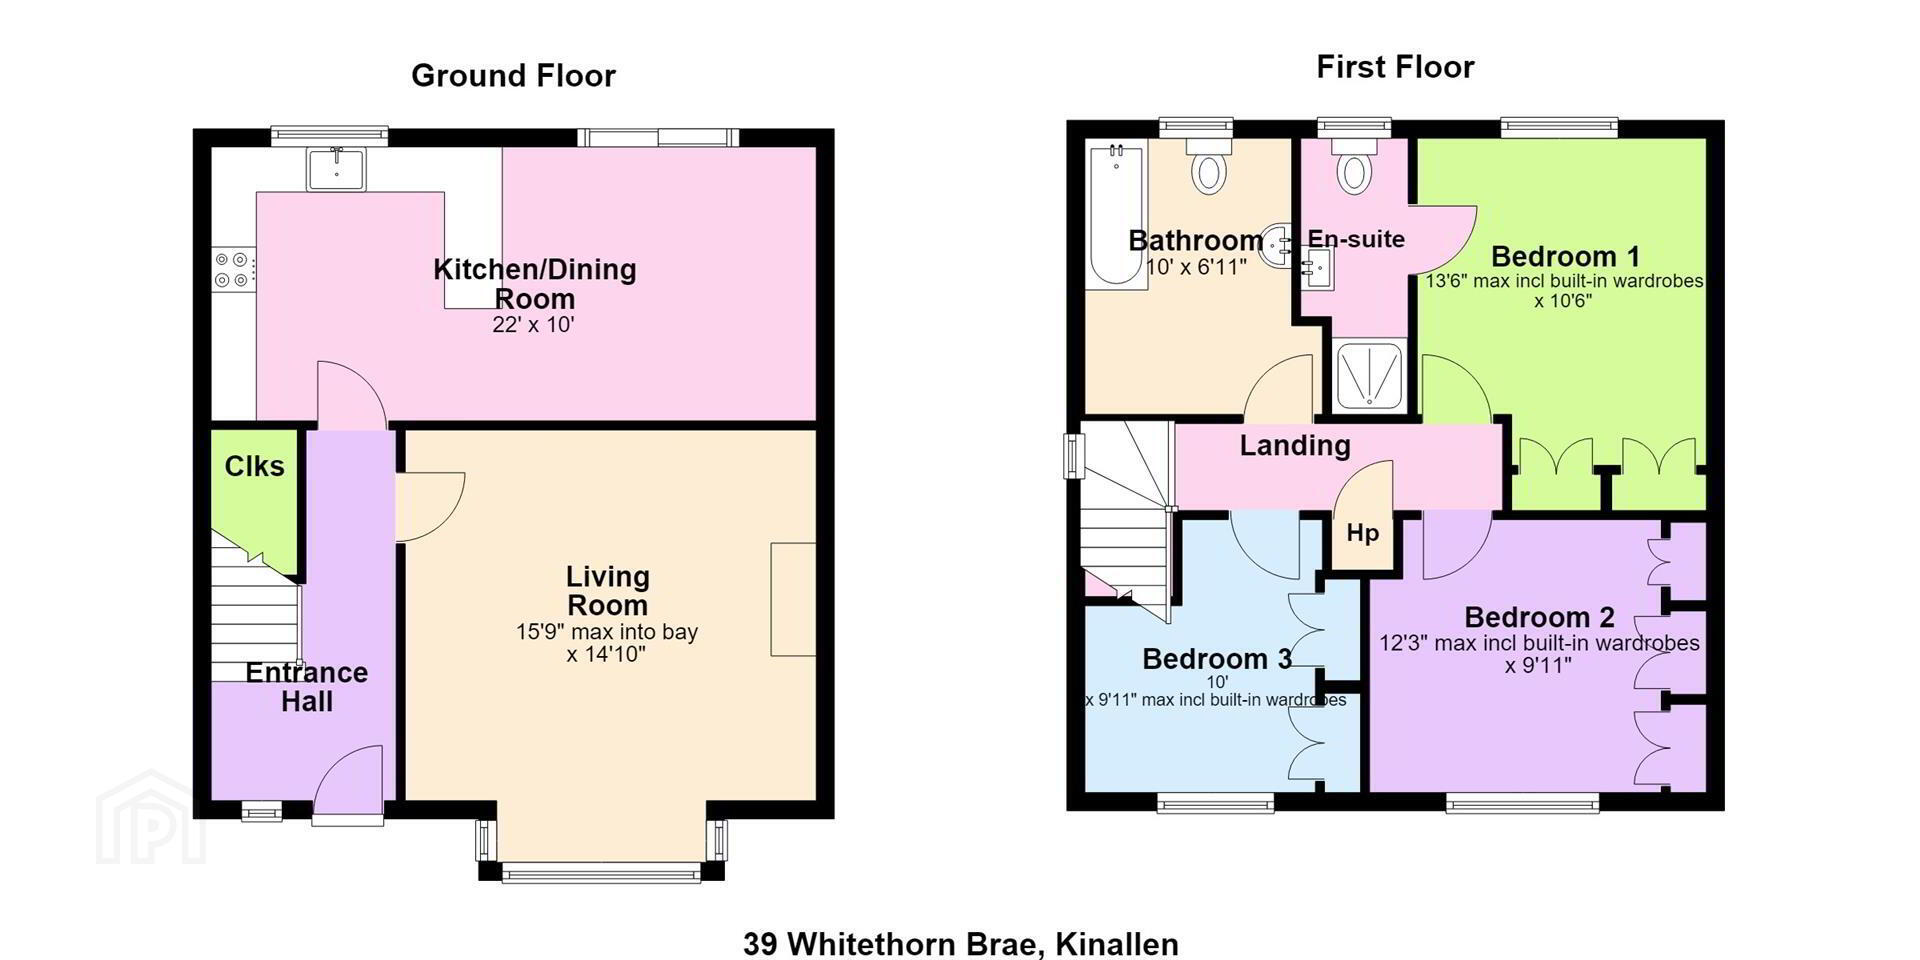
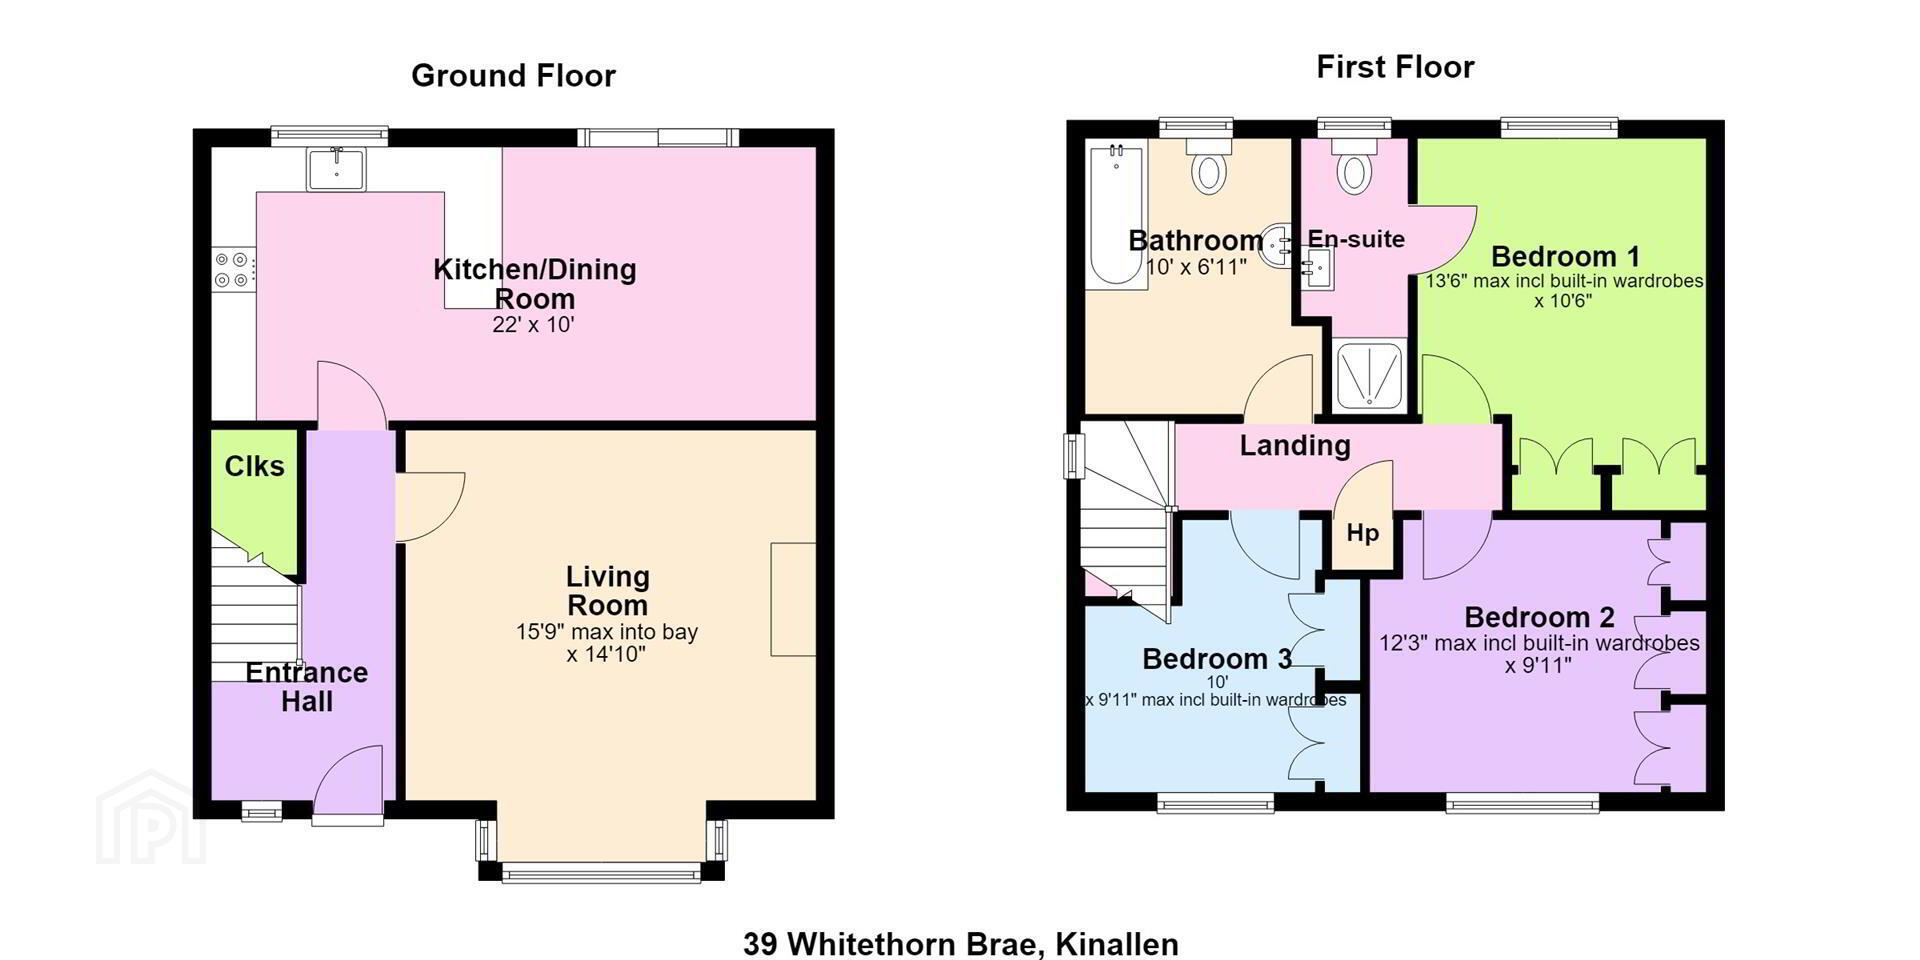
- Tiled entrance hallway with under stair storage. Spacious Lounge with laminate flooring, large bay window & open fire. Open plan Kitchen/Dining area, Kitchen comprising a stunning Belfast Sink, Gas Hob, Oven, integrated fridge freezer and space for Washing machine. Dining area with laminate flooring with added benefit of double sliding patio doors leading to outside space.
- FIRST FLOOR
- Stairs & landing with carpet laid. Bedroom one with carpet laid, built in ward robes, rear view aspect & Ensuite. Fully tiled Ensuite comprising Shower cubicle, W.C and wash hand basin to include vanity. Bedroom two with carpet laid, built in ward robes and front facing aspect. bedroom three again with built in wardrobes and carpet laid. Bathroom is a great size, comprising Bath, W.C and Wash hand basin.
- OUTSIDE
- Off road parking with good sized tarmac driveway and well maintained front lawn. To the rear you have a fully enclosed garden with expansive paved patio area and grass lawn.
- MORTGAGE ADVICE
- If you require financial advice on the purchase of this property, please do not hesitate to contact Laura McGeown @ Ritchie & McLean Mortgage Solutions on 07716819003 alternatively you can email [email protected]
- CONTACT
- If you require a viewing please get in contact via phone Leanne on 02840622226/07703612260 or email - [email protected]
Travel Time From This Property

Important PlacesAdd your own important places to see how far they are from this property.
Agent Accreditations





Marketed by Quinn Estate Agents
+44 28 4062 2226




