For sale
Added 5 hours ago
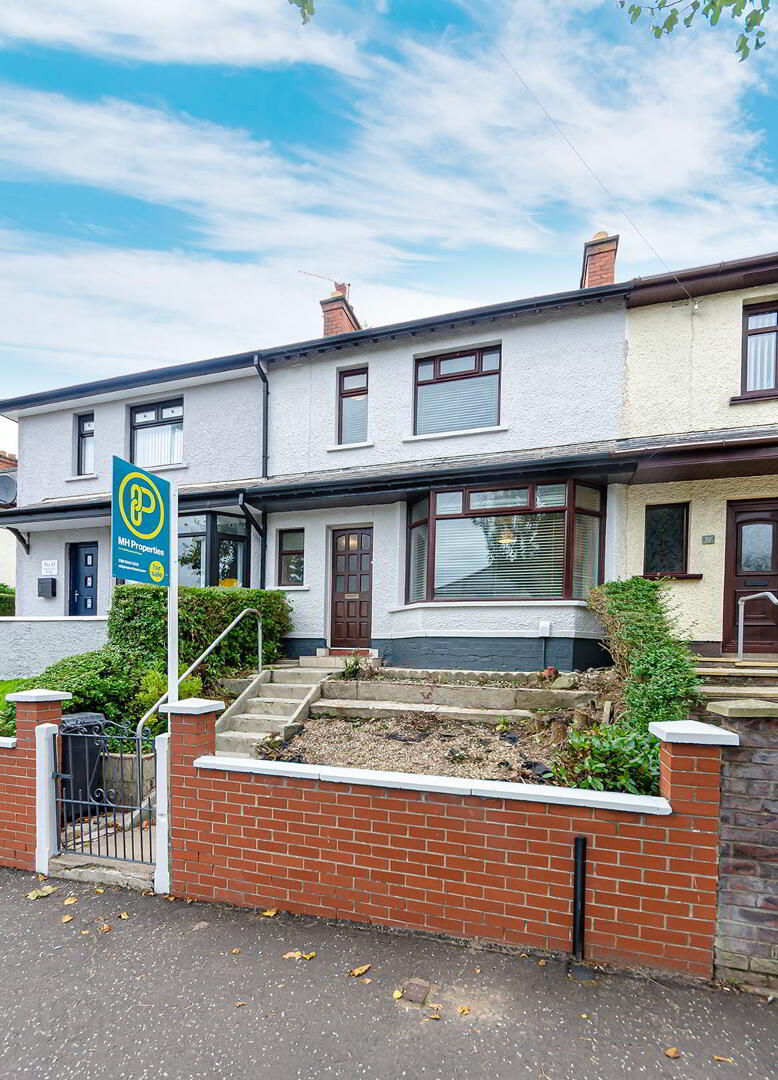
39 Twaddell Avenue, Belfast, BT13 3LE
3 Bed Mid Townhouse
Offers Over £119,950
Property Overview
Status
For Sale
Style
Mid Townhouse
Bedrooms
3
Bathrooms
1
Receptions
2
Property Features
Tenure
Not Provided
Energy Rating
Heating
Oil
Broadband Speed Checker
*³
Property Financials
Stamp Duty
Rates
£562.86 pa*¹
Typical Mortgage


Marketed by M&H Property Rentals & Management
+44 28 9031 9231

Propertynews Currency Partner - helping you transfer money for property purchases in Ireland & Northern Ireland. Speak to an expert
Additional Information
* Spacious three-bedroom mid-terrace property
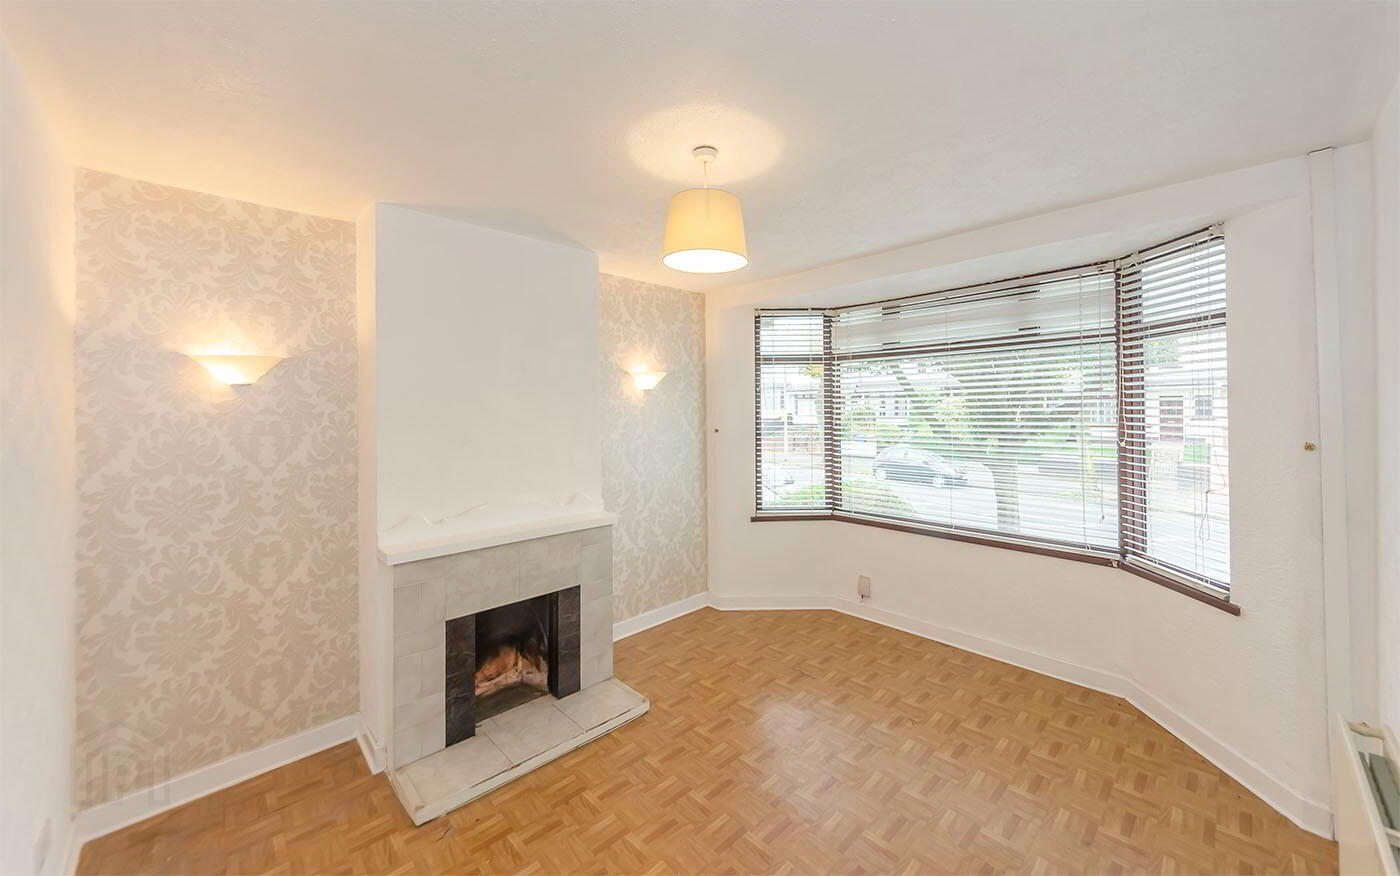
* Bright and comfortable lounge
* 2 Reception Rooms
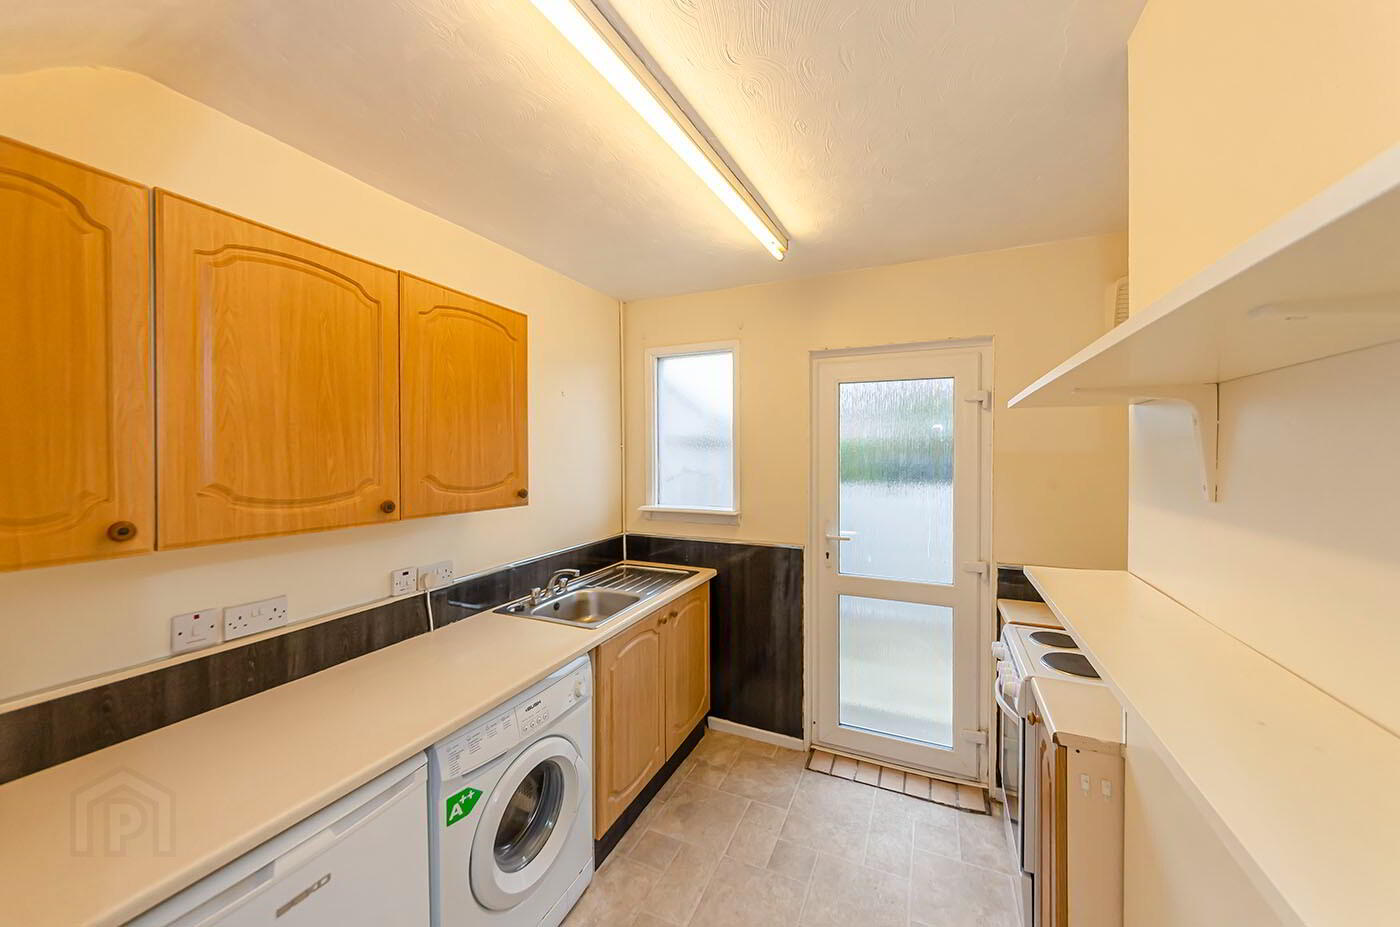
* Fitted Kitchen with dining space
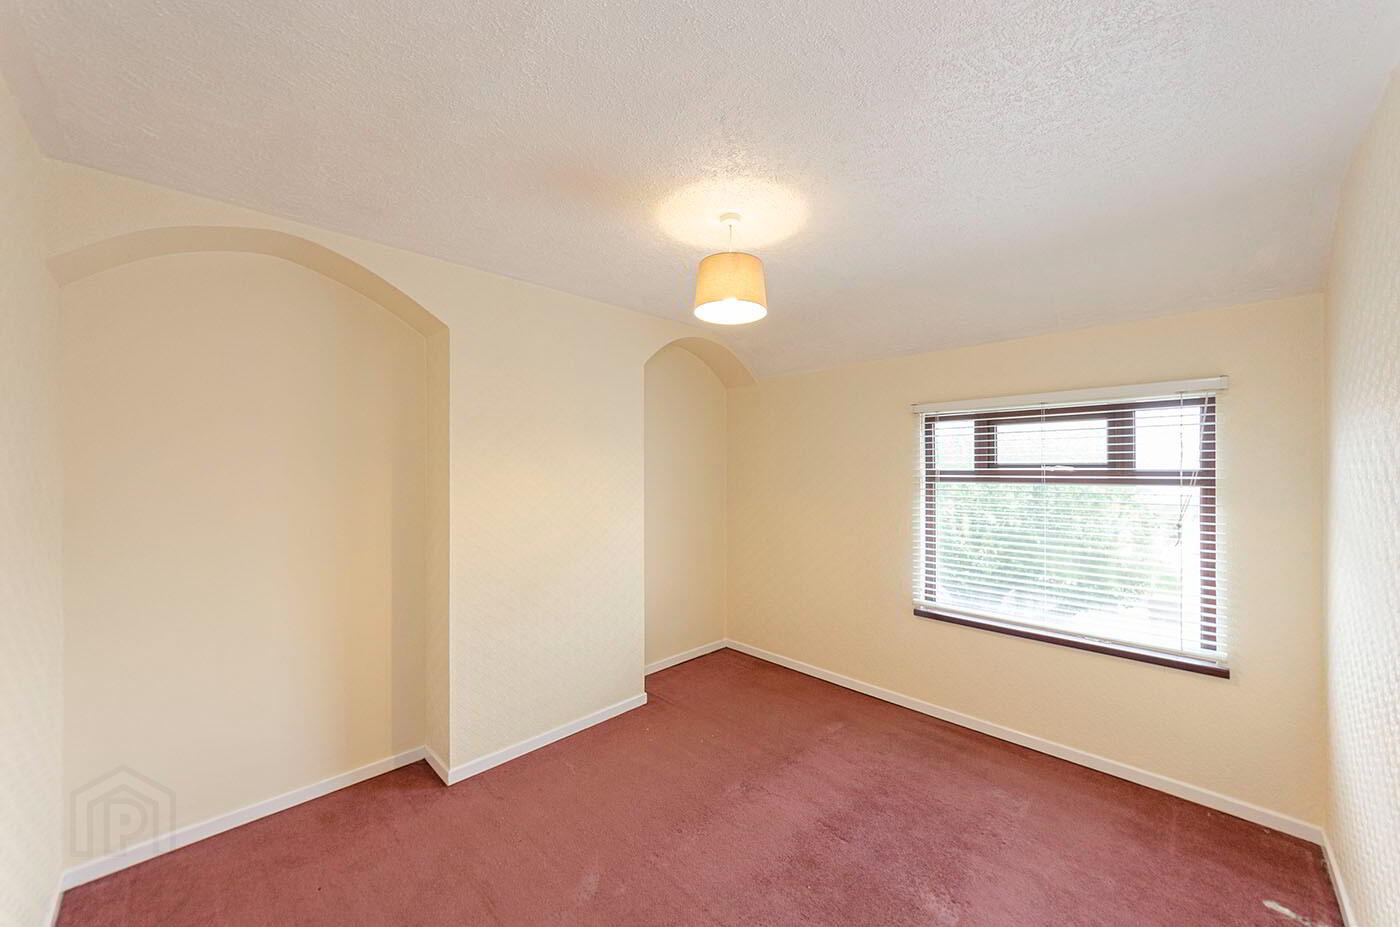
* Three well-proportioned bedrooms
* Private rear garden
* uPVC windows & Oil central heating
* Ideal for first-time buyers and investors alike.
* Unmissable opportunity to acquire a property along the prestigious tree-lined Twaddell Avenue
Ideally located in the ever-popular Twaddell Avenue of North Belfast. This property is perfectly suited to first-time buyers, growing families or investors alike enjoying convenient access to Belfast City Centre through excellent public transport links , leading schools, local shops including a Tesco Supermarket just a short distance away followed by leisure spots such as the scenic and vibrant Woodvale Park.
Internally the accomodation comprises two bright and welcoming receptions along with a fitted kitchen with ample storage space, three well-proportioned bedrooms and a family bathroom. The property further benefits from uPVC windows and oil central heating making this the perfect family home.
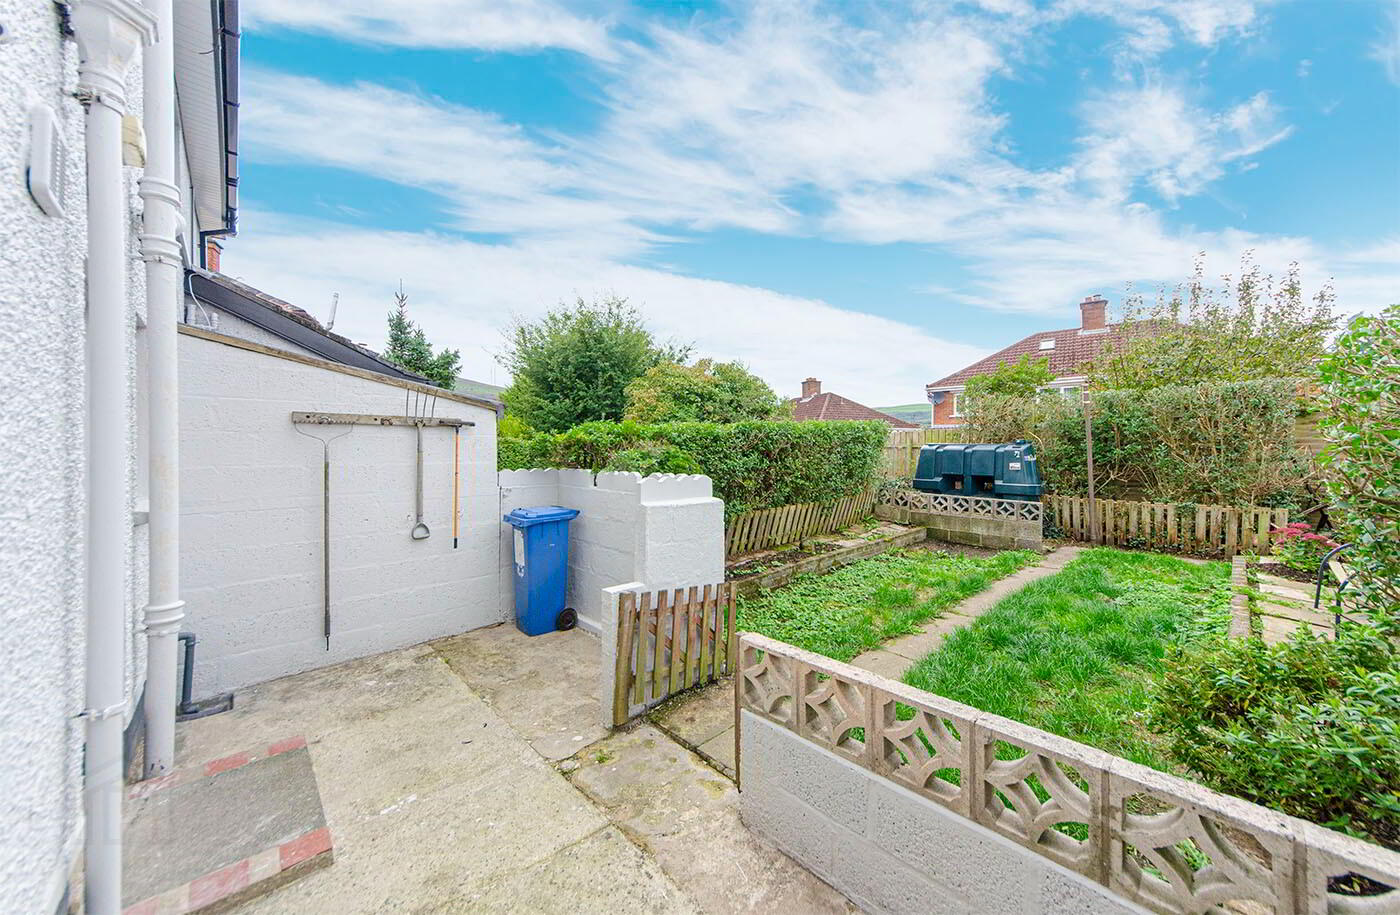
Externally, there is a low-maintenance front garden followed by a fully enclosed rear garden, mainly laid in lawn and bordered by mature hedging creating a peaceful and private outdoor.
Early viewing is higly recommended to fully appreciate all this home has to offer.
Entrance Hallway
Tiled flooring, understairs storage, access to stairwell
Front Lounge
Attractive parquet-effect flooring, feature fireplace with tiled hearth, double panelled radiator
Rear Lounge
Attractive parquet-effect flooring, feature fireplace with tiled hearth, double panelled radiator
Kitchen
Range of high and low-level units with ample worktop space, stainless sink unit with drainer, free standing cooker, under unit fridge freezer space, plumbed for washing machine, access to rear garde.
First Floor
Landing
Access to roof space.
Bedroom
Panelled radiator.
Bedroom
Panelled radiator.
Bedroom
Panelled radiator
Bathroom
Tiled family bathroom fitted with a white three-piece suite, panelled bath with overhead rainfall shower, glass shower screen, pedestal wash hand basin, low flush WC, contemporary flooring.
Outside
Front and rear hard landscaped gardens.
IMPORTANT NOTICE TO ALL PROSPECTIVE PURCHASERS
Whilst every effort has been made to ensure that the details contained within these particulars are accurate, they are provided for general guidance purposes only and their accuracy cannot be fully guranteed. Prospective buyers should satisfy themselves through their own enquires, inspections and where necessary, professional advice regarding any matters of importance.
All dimensions and measurements are approximate and should not be relied upon as exact. Any services, fixtures, fittings, appliances, or equipment mentioned have not been tested and no warranty can be provided regarding their condition or functionality.
Photographs and illustartions are provided for general information only and should not be taken as confirmation that any items, furnishings, or features displayed are included within the sale unless specifically stated.
Travel Time From This Property

Important PlacesAdd your own important places to see how far they are from this property.
Agent Accreditations



Marketed by M&H Property Rentals & Management
+44 28 9031 9231




