UNDER OFFER
UNDER OFFER
UNDER OFFER
UNDER OFFER
UNDER OFFER
UNDER OFFER
UNDER OFFER
UNDER OFFER
UNDER OFFER
UNDER OFFER
UNDER OFFER
UNDER OFFER
UNDER OFFER
UNDER OFFER
UNDER OFFER
UNDER OFFER
UNDER OFFER
UNDER OFFER

UNDER OFFER

UNDER OFFER
UNDER OFFER
UNDER OFFER
UNDER OFFER
UNDER OFFER
UNDER OFFER
UNDER OFFER
UNDER OFFER
UNDER OFFER
UNDER OFFER
UNDER OFFER
UNDER OFFER
UNDER OFFER
UNDER OFFER
UNDER OFFER
UNDER OFFER
UNDER OFFER
UNDER OFFER
UNDER OFFER
UNDER OFFER
UNDER OFFER
UNDER OFFER
UNDER OFFER
UNDER OFFER
UNDER OFFER
UNDER OFFER
UNDER OFFER
UNDER OFFER
UNDER OFFER
UNDER OFFER
UNDER OFFER
UNDER OFFER
UNDER OFFER
UNDER OFFER
UNDER OFFER
UNDER OFFER
UNDER OFFER
UNDER OFFER
UNDER OFFER
UNDER OFFER
UNDER OFFER
39 Tursallagh Road, Sixmilecross, Omagh, BT79 9EA
4 Bed Detached House
Offers Over £180,000
Property Overview
Status
Under Offer
Style
Detached House
Bedrooms
4
Bathrooms
2
Receptions
2
Property Features
Size
156 sq m (1,679.2 sq ft)
Tenure
Freehold
Energy Rating
Heating
Oil
Broadband Speed Checker
*³
Property Financials
Stamp Duty
Rates
£1,153.11 pa*¹
Typical Mortgage

Marketed by McLernon Estate Agents Ltd
+44 28 8224 2772

Propertynews Currency Partner - helping you transfer money for property purchases in Ireland & Northern Ireland. Speak to an expert
Additional Information
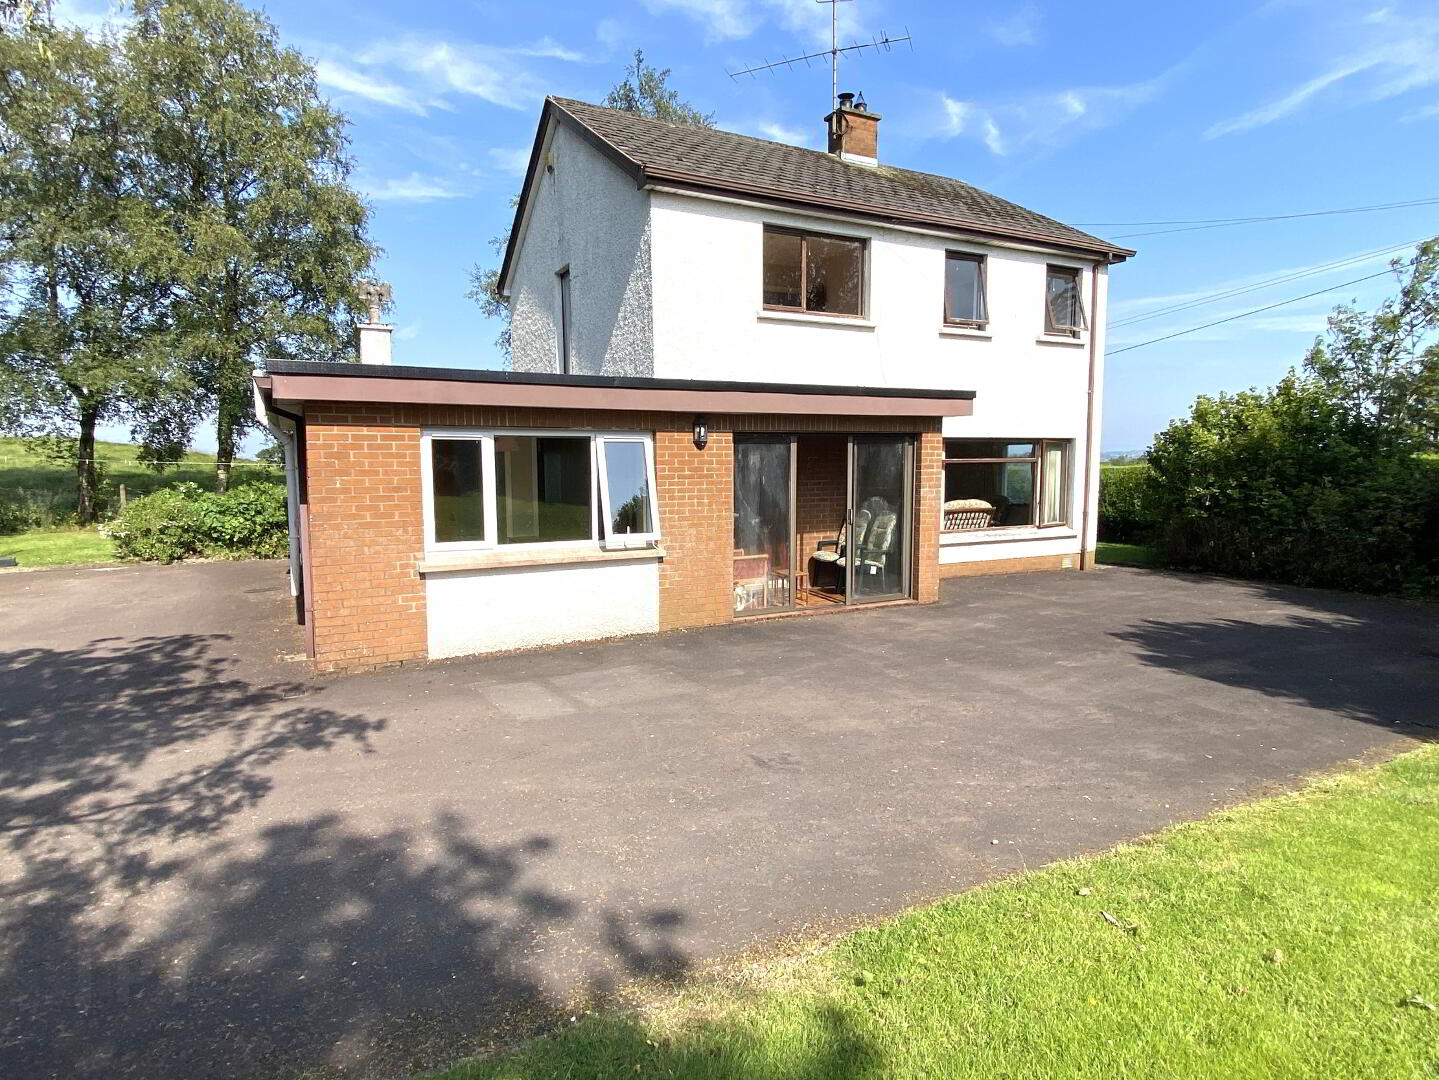
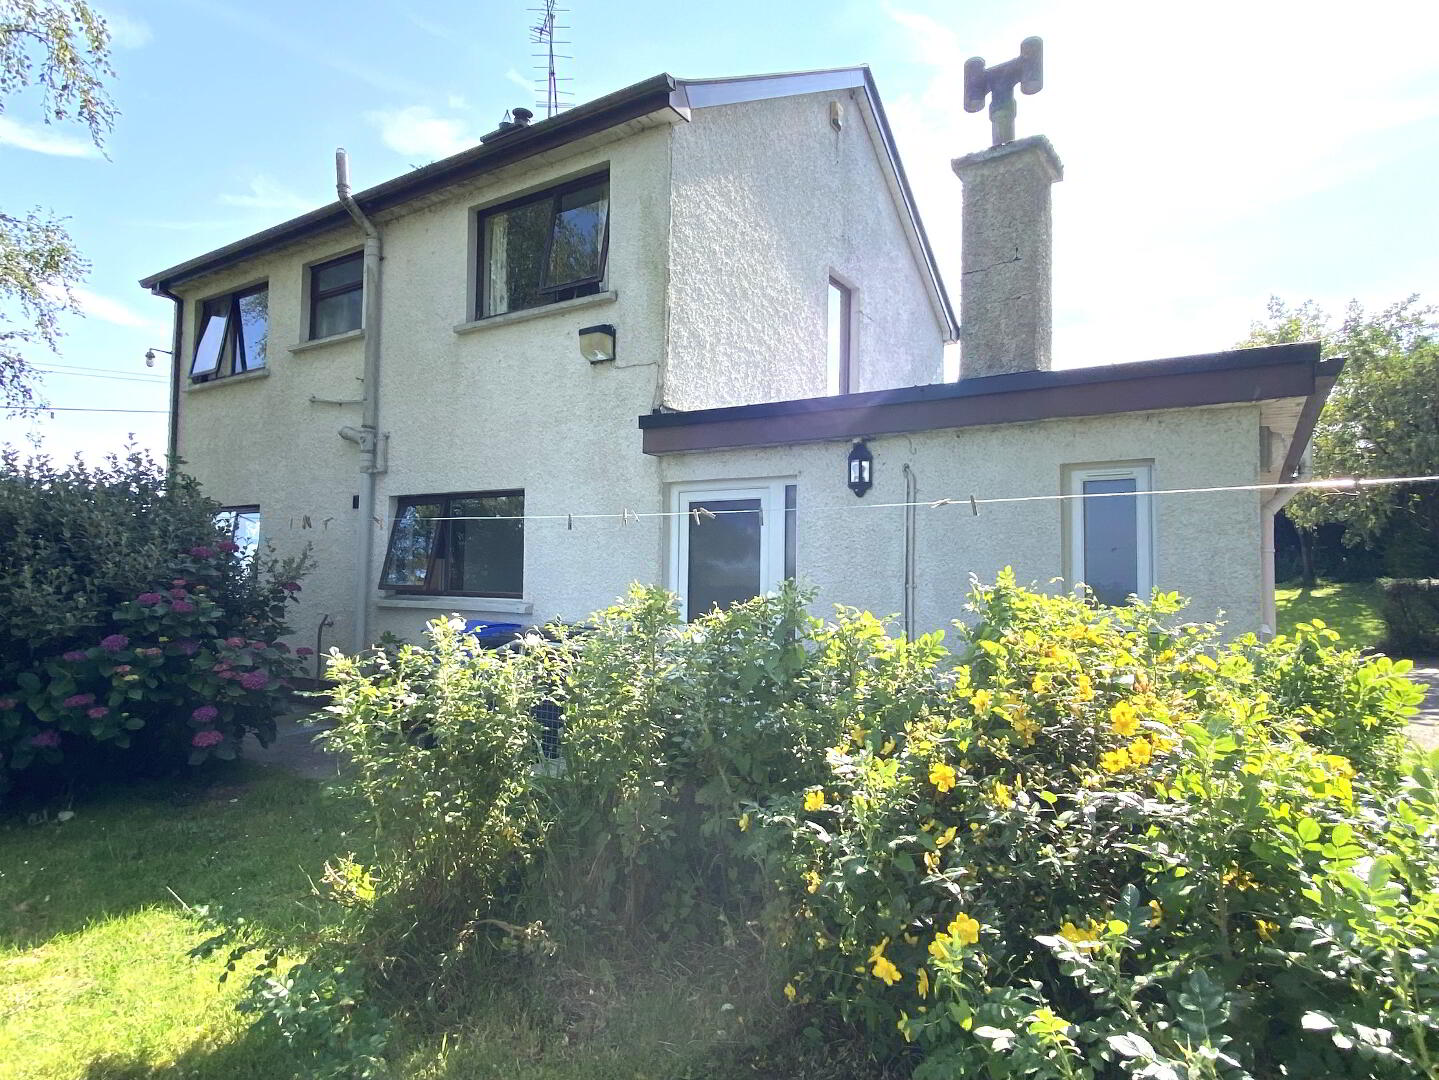
- Attractive Detached House.
- Pleasant rural setting.
- Spacious gardens to front & rear.
- Excellent family accommodation.
- Constructed c. 1978.
- Oil-fired central heating.
IMPORTANT CLOSING NOTICE
Final offers will be received up until 12 Noon on Wednesday 30th September 2026 for the subject property.
Thereafter, the sale will be concluded among the parties who have previously registered an offer.
This excellent family home occupies a spacious mature site at the junction of Tursallagh Road and Maginn Road
c. 3 miles from the village of Sixmilecross, Co. Tyrone.
Built c. 1978, the accommodation is ideal for family living in a rural, not remote country area.
Some minor modernisation work may be required and this is reflected in the guide price.
The property is being sold with vacant possession.
GF:
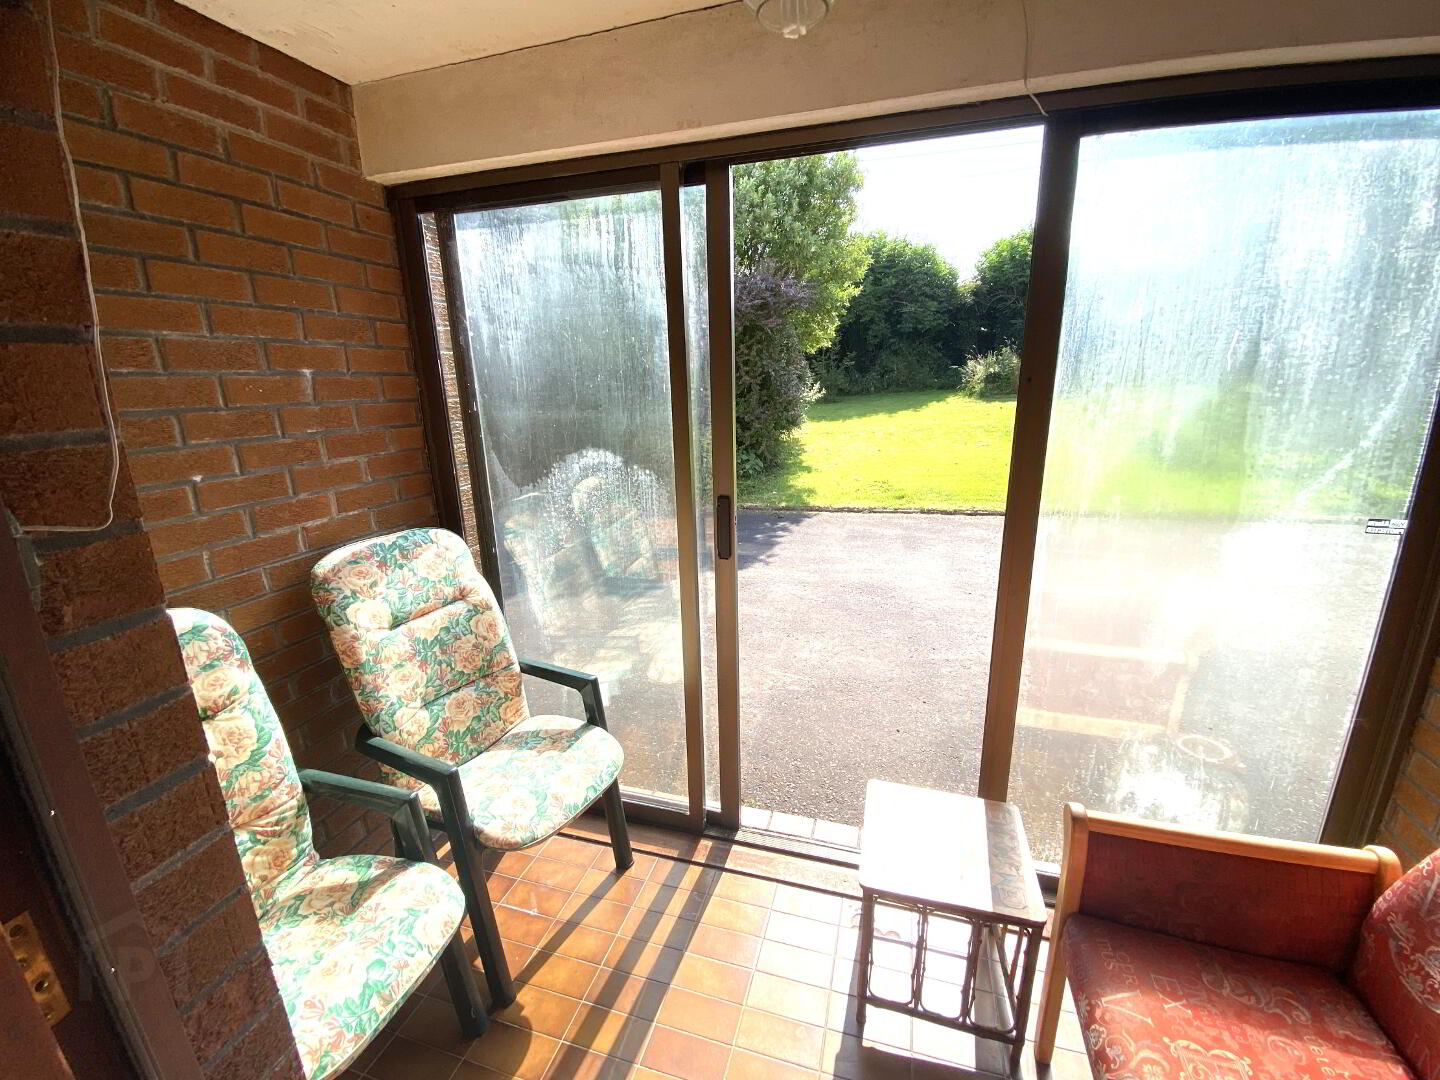
Entrance Porch: 2.70m x 1.50m.
Sliding patio door.
Entrance Hall: 4.00m x 2.30m.
Woodblock floor.
Sitting Room: 5.20m x 3.50m.
Functional tiled fireplace.
Carpet.
Dining Area: 3.20m x 3.00m.
Tiled floor.
Kitchen: 4.40m x 2.60m.
Oak fitted eye & floor level units.
Oil-cooker. Tiled floor.
Utility Room: 2.30m x 1.47m.
Wc off.
Bedroom: 1: 3.50m x 2.73m.
En-suite Wet Room: 2.43m x 2.20m.
Rear Hall: 5.40m x 1.20m.
FF:
Bedroom 2: 3.60m x 2.85m.
Built-in robe.
Bedroom 3: 2.90m x 2.90m.
Bedroom 4: 3.00m x 2.60m.
Bedroom 5 2.70m x 2.65m.
Bathroom: 2.20m x 1.80m.
Coloured suite.
Fully tiled walls & floor.
Outside:
Tarmac driveway.
Generous off-street parking.
Spacious mature gardens.
Travel Time From This Property

Important PlacesAdd your own important places to see how far they are from this property.
Agent Accreditations




Marketed by McLernon Estate Agents Ltd
+44 28 8224 2772




