

Click here to view the video
Click here to view the video
Click here to view the video
39 Saint Annes, Cornakinnegar Road, Lurgan, BT67 9JW
5 Bed Detached House
Offers Over £349,950
Property Overview
Status
For Sale
Style
Detached House
Bedrooms
5
Bathrooms
3
Receptions
3
Property Features
Size
175 sq m (1,883.7 sq ft)
Tenure
Not Provided
Energy Rating
Heating
Gas
Broadband Speed Checker
In partnership with
Property Financials
Stamp Duty
Rates
£2,030.00 pa*¹
Typical Mortgage


Marketed by Kingham Property Specialists
+44 28 3834 8383

Propertynews Currency Partner - helping you transfer money for property purchases in Ireland & Northern Ireland. Speak to an expert
Additional Information
A Note from the Owners Why We`re Moving
`We`ve loved our time at Number 39. We bought it knowing it would be a temporary home while our forever home was being built, so our move was always part of the plan.
Even knowing that, we wanted to make it feel like home and have put care into the finishes and little details throughout. We`ll be sorry to leave, but we hope another family will enjoy it as much as we have with many more years here to make memories of their own.`
A Welcome Worth Coming Home To
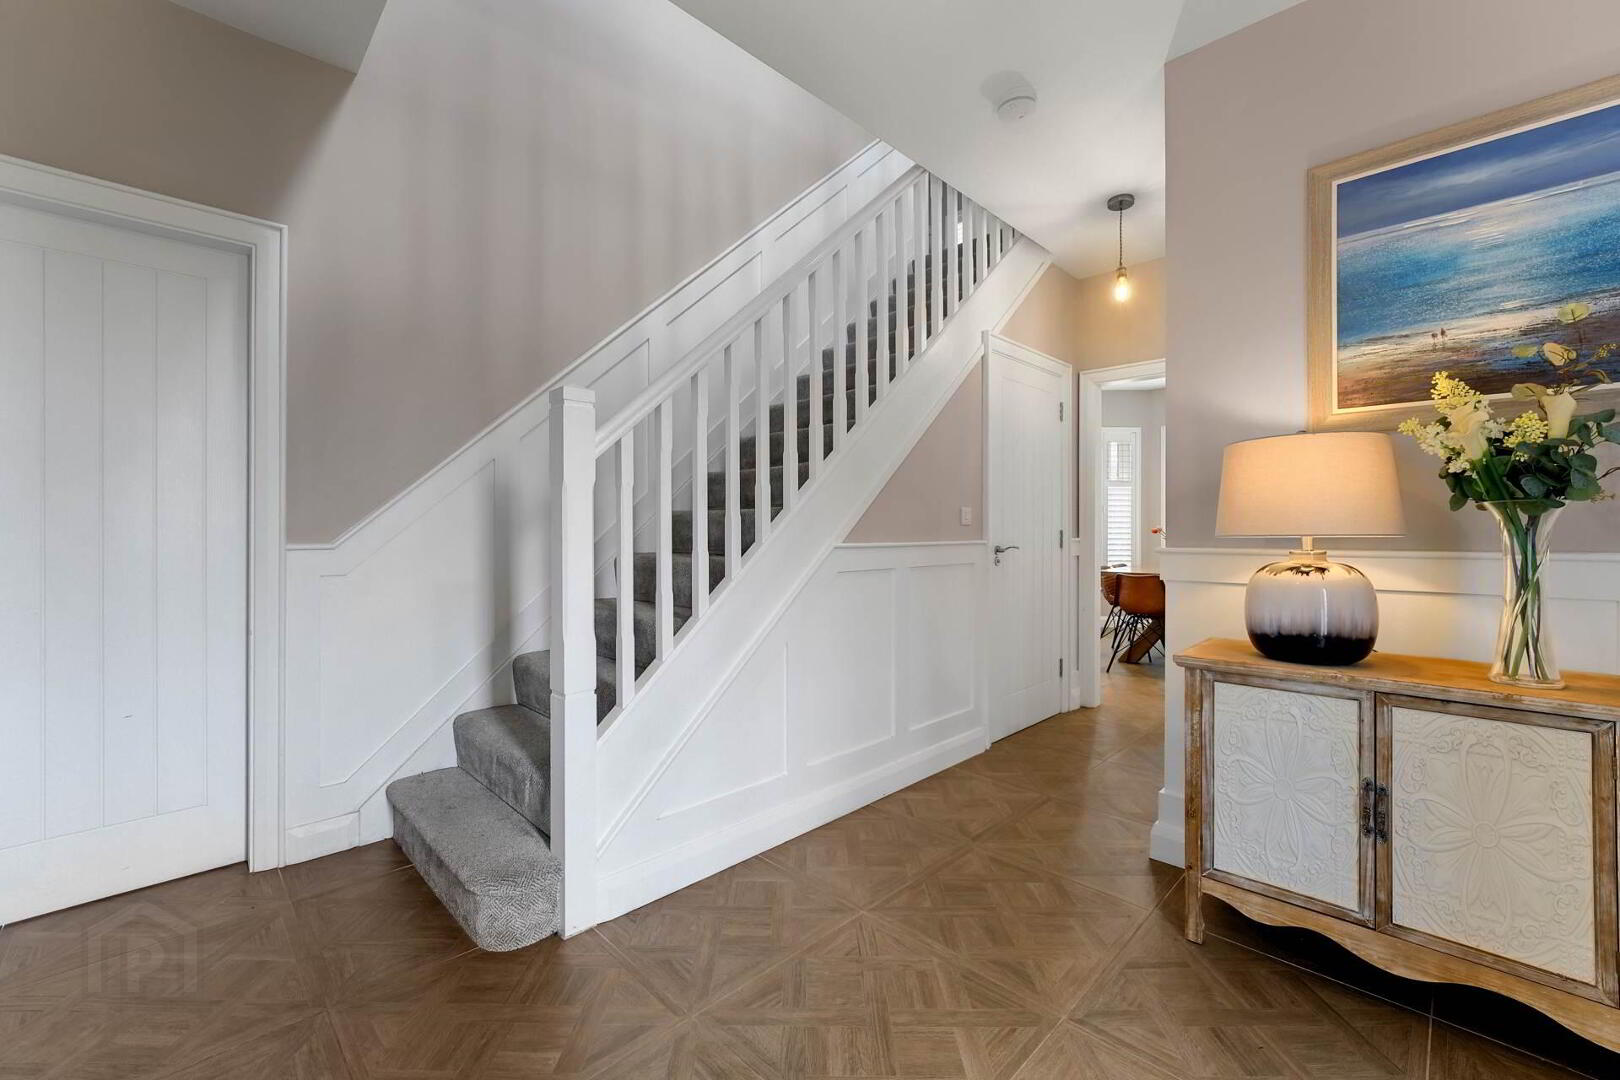
High ceilings, white wooden window shutters and feature wall panelling give the home warmth and character. The main lounge, centred around a stove, is an inviting place to settle down at the end of the day.
Space That Works for Your Family
Alongside the lounge, two additional reception rooms offer flexibility for family life. Whether you need a playroom, home office, quieter sitting room or ground-floor fifth bedroom, there is space to adapt as your needs change.
The Heart of the Home
The open-plan kitchen and dining area brings everyone together. A central island offers space for breakfast, homework or a catch-up while dinner is cooking.
Fitted cupboards and integrated appliances, including a wine cooler, combine practicality with a stylish finish. The matching utility room includes an eye-level washing machine and tumble dryer, while a ground-floor WC completes the accommodation downstairs.
Room to Unwind
Upstairs are four generous bedrooms. The principal bedroom benefits from an ensuite shower room, built-in dressing area and fitted wardrobes.
The family bathroom features a four-piece suite with a separate walk-in shower enclosure.
Outside Living and a Little Extra Space
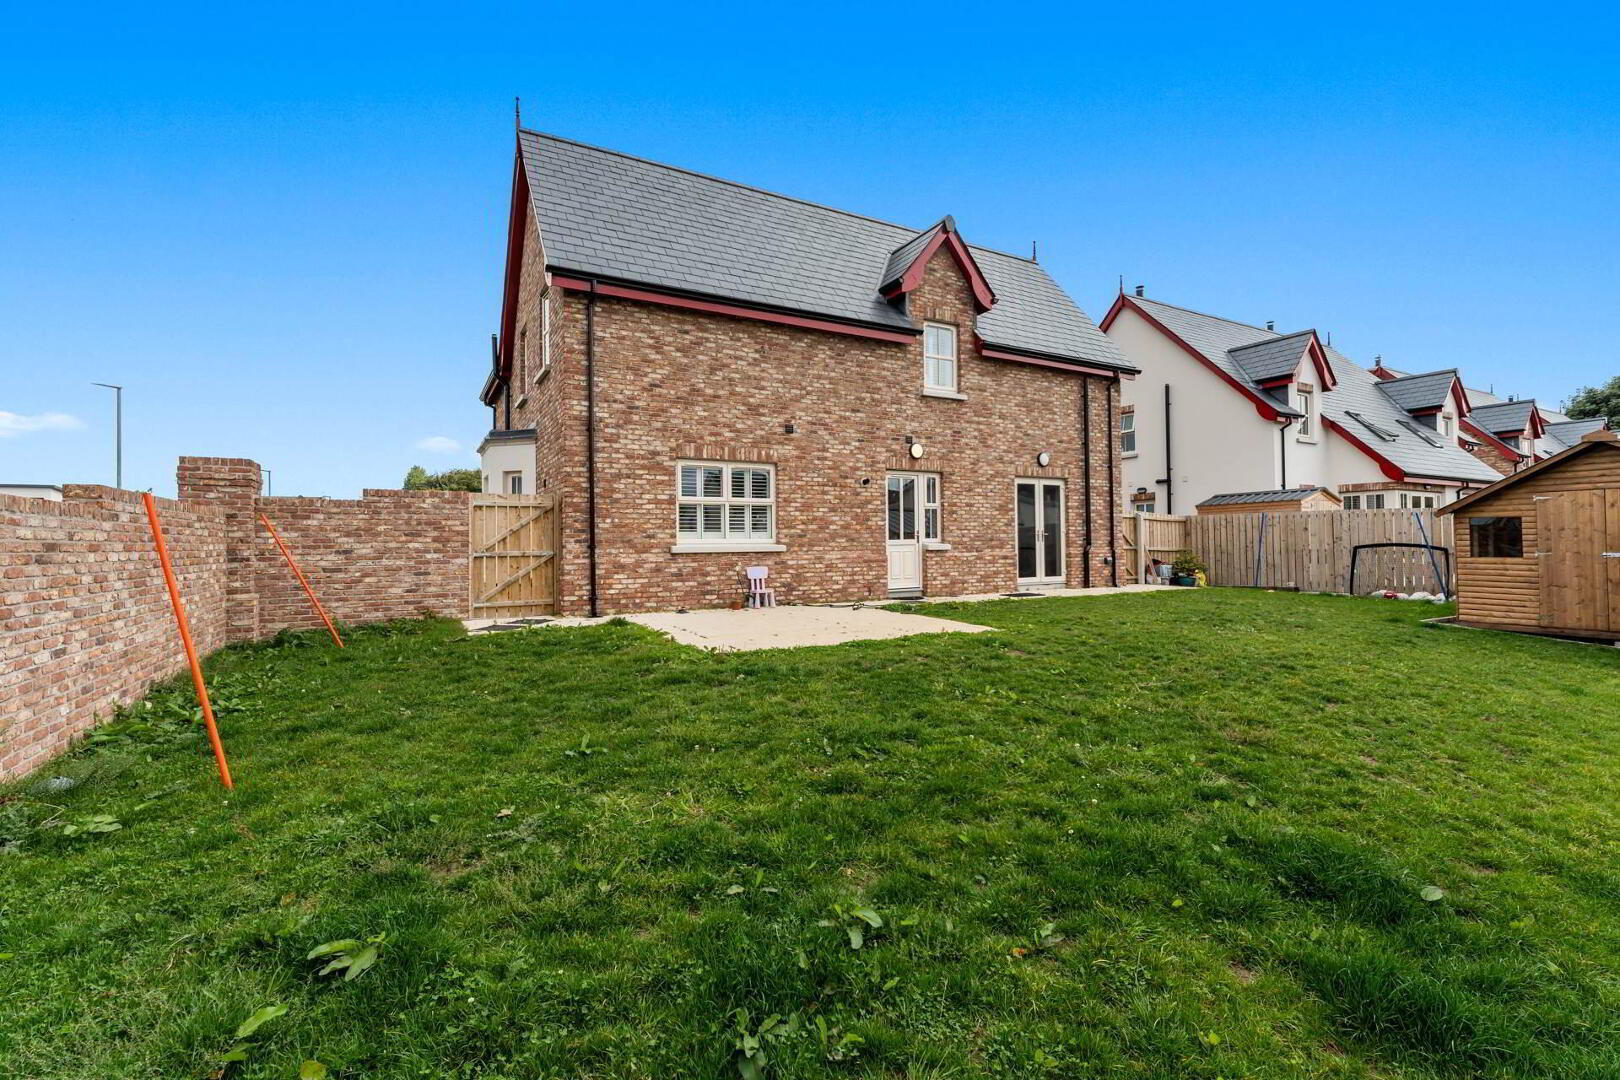
The fully enclosed rear lawn provides room for children to play, outdoor dining and summer evenings with friends.
A log cabin with electricity connected adds useful space away from the main house, with potential for hobbies, working from home or simply somewhere to unwind.
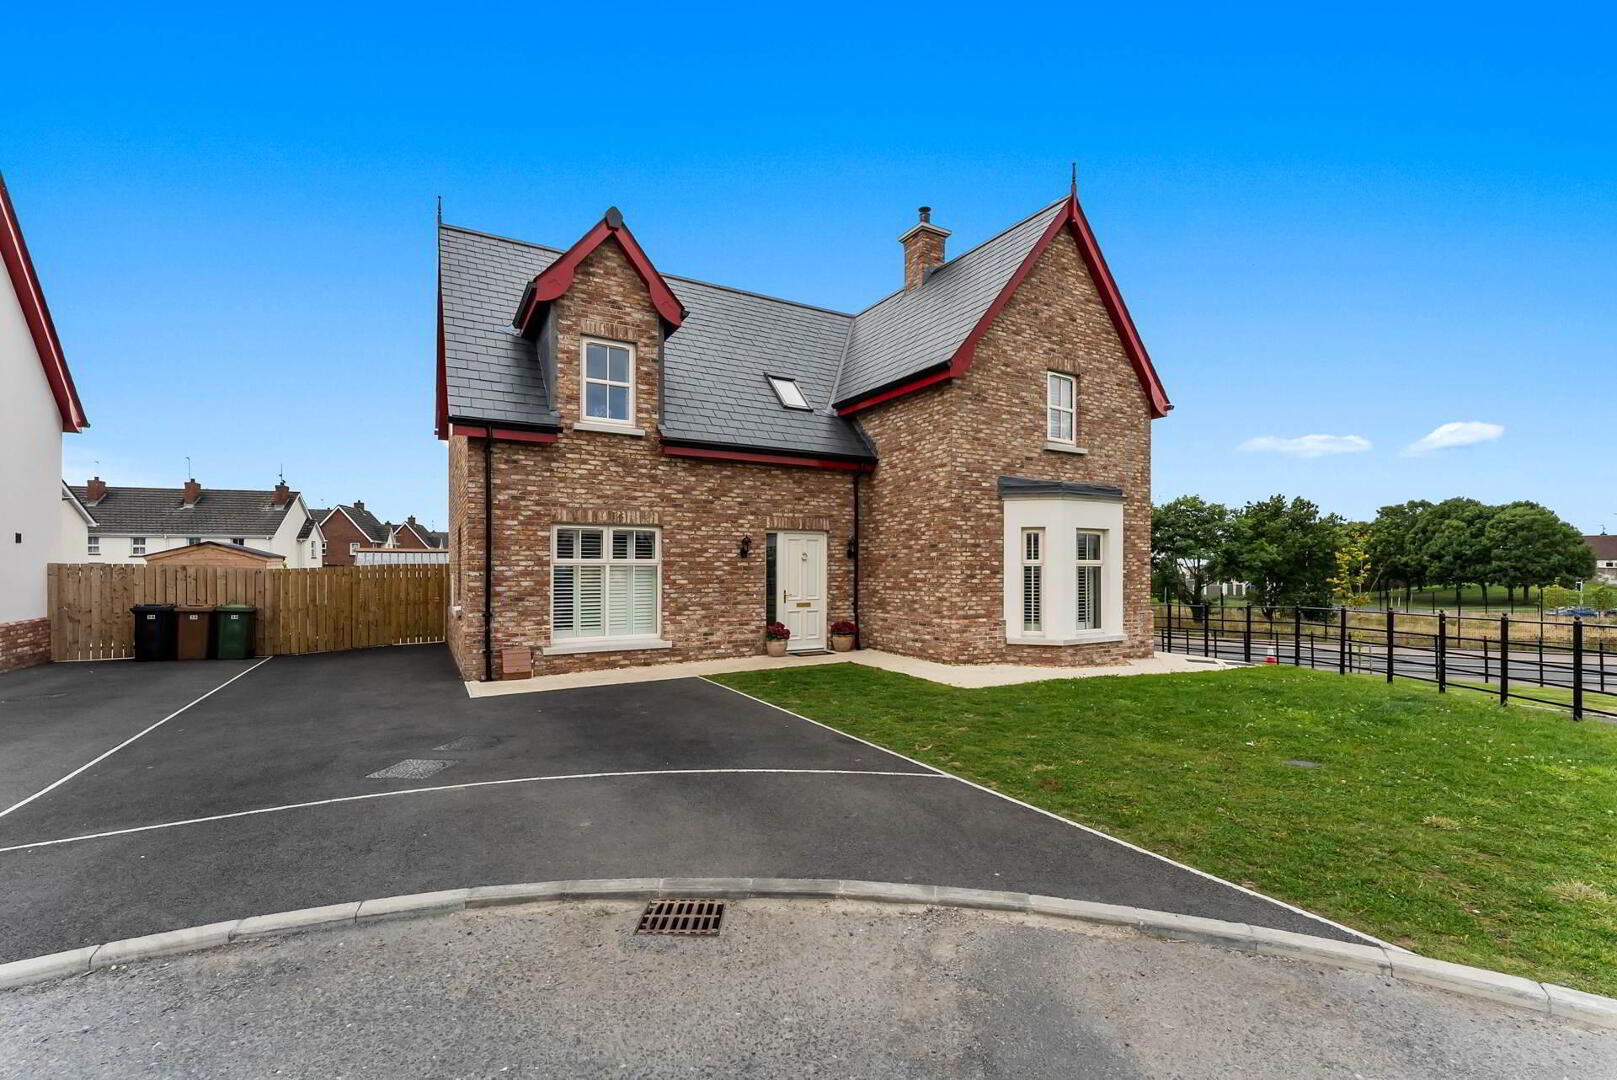
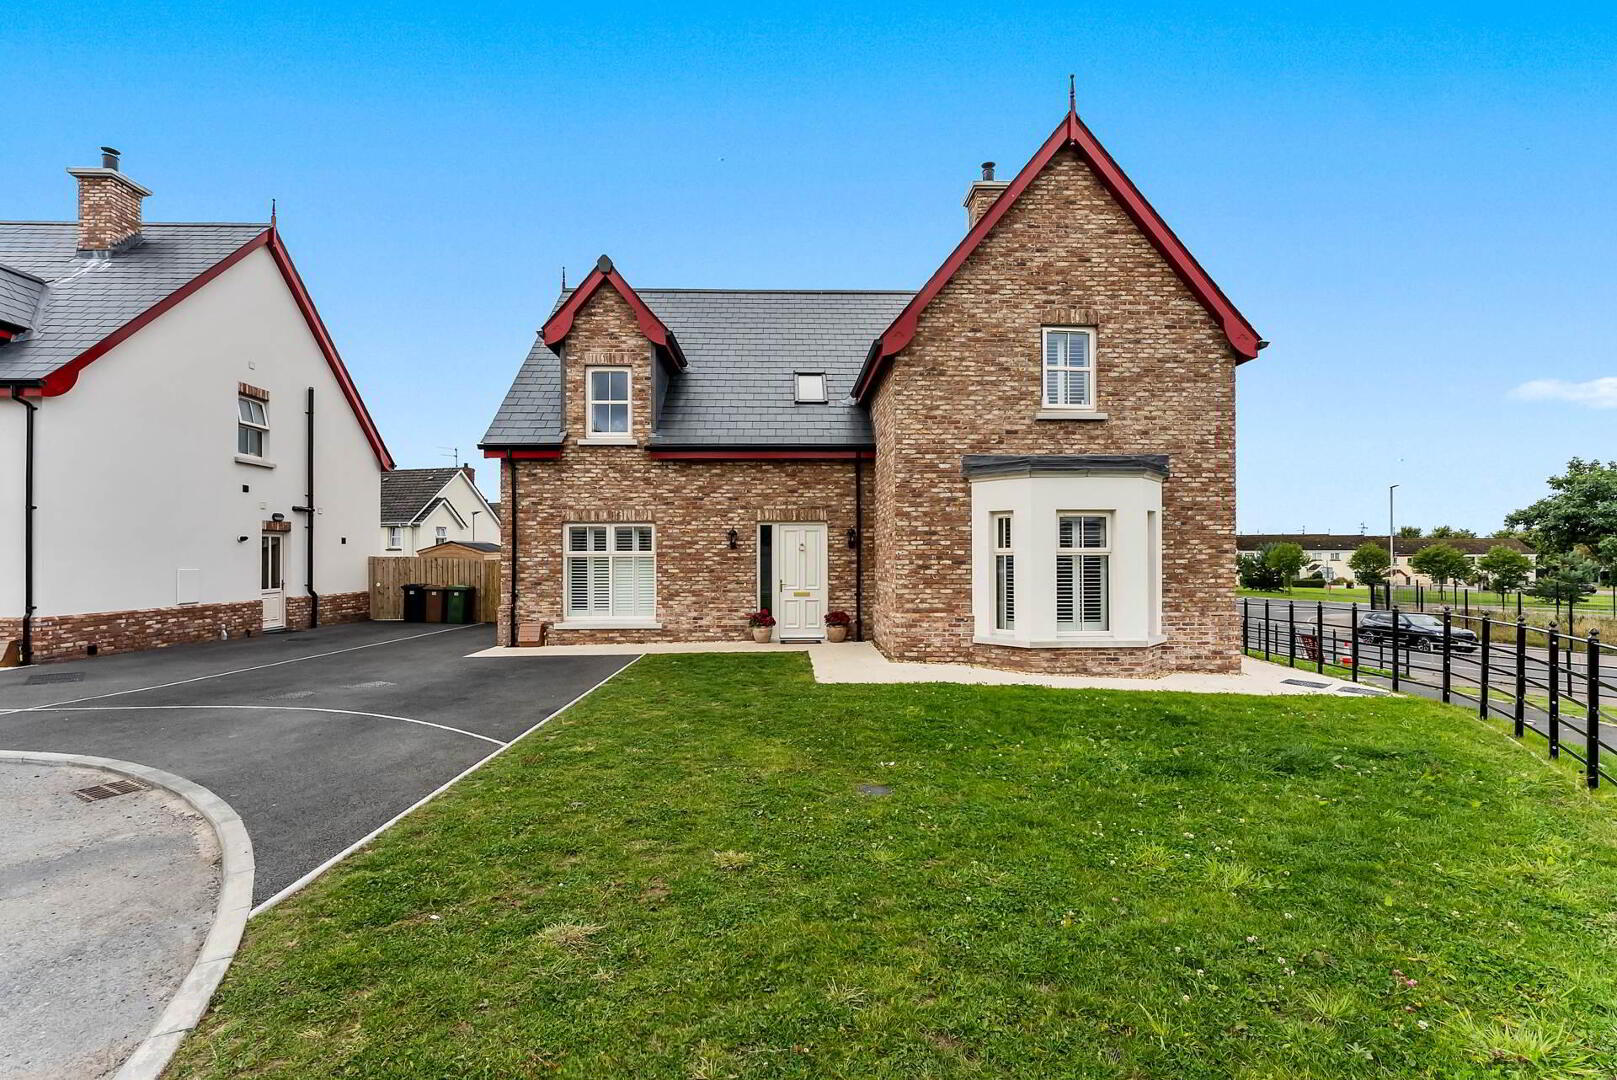
To the front, an open-plan lawn and attractive red-brick boundary wall complement the property, while the tarmac driveway provides parking for approximately three vehicles.
Well Placed for Everyday Life
Situated beside St Ronan`s College and within walking distance of Tannaghmore Primary School, Saint Annes is conveniently positioned for families.
Moira, Aghagallon and the M1 motorway network are also easily accessible, connecting home life with work and everyday amenities.
Key Features
- Impressive red-brick detached home
- Four first-floor bedrooms with the option of a fifth bedroom downstairs
- Three reception rooms offering a flexible layout
- Main lounge with stove
- Open-plan kitchen and dining area with central island
- Integrated appliances, including a wine cooler
- Upgraded matching utility room
- Ground-floor WC
- Principal bedroom with ensuite, dressing area and fitted wardrobes
- Four-piece family bathroom with separate shower enclosure
- High ceilings, feature wall panelling and white wooden shutters
- Gas-fired central heating
- Cream PVC double-glazed windows
- Log cabin with electricity connected
- Fully enclosed rear lawn
- Open-plan front lawn and driveway parking for approximately three vehicles
- Annual management fee of approximately £500
- Convenient to local schools and the M1 motorway network
Come and See How Number 39 Could Work for You
Contact Kingham Property Specialists to arrange your viewing.
028 3834 8383
[email protected]
https://www.propertypal.com/39-saint-annes-cornakinnegar-road-lurgan/1100245
Notice
Please note we have not tested any apparatus, fixtures, fittings, or services. Interested parties must undertake their own investigation into the working order of these items. All measurements are approximate and photographs provided for guidance only.
`We`ve loved our time at Number 39. We bought it knowing it would be a temporary home while our forever home was being built, so our move was always part of the plan.
Even knowing that, we wanted to make it feel like home and have put care into the finishes and little details throughout. We`ll be sorry to leave, but we hope another family will enjoy it as much as we have with many more years here to make memories of their own.`
A Welcome Worth Coming Home To
High ceilings, white wooden window shutters and feature wall panelling give the home warmth and character. The main lounge, centred around a stove, is an inviting place to settle down at the end of the day.
Space That Works for Your Family
Alongside the lounge, two additional reception rooms offer flexibility for family life. Whether you need a playroom, home office, quieter sitting room or ground-floor fifth bedroom, there is space to adapt as your needs change.
The Heart of the Home
The open-plan kitchen and dining area brings everyone together. A central island offers space for breakfast, homework or a catch-up while dinner is cooking.
Fitted cupboards and integrated appliances, including a wine cooler, combine practicality with a stylish finish. The matching utility room includes an eye-level washing machine and tumble dryer, while a ground-floor WC completes the accommodation downstairs.
Room to Unwind
Upstairs are four generous bedrooms. The principal bedroom benefits from an ensuite shower room, built-in dressing area and fitted wardrobes.
The family bathroom features a four-piece suite with a separate walk-in shower enclosure.
Outside Living and a Little Extra Space
The fully enclosed rear lawn provides room for children to play, outdoor dining and summer evenings with friends.
A log cabin with electricity connected adds useful space away from the main house, with potential for hobbies, working from home or simply somewhere to unwind.
To the front, an open-plan lawn and attractive red-brick boundary wall complement the property, while the tarmac driveway provides parking for approximately three vehicles.
Well Placed for Everyday Life
Situated beside St Ronan`s College and within walking distance of Tannaghmore Primary School, Saint Annes is conveniently positioned for families.
Moira, Aghagallon and the M1 motorway network are also easily accessible, connecting home life with work and everyday amenities.
Key Features
- Impressive red-brick detached home
- Four first-floor bedrooms with the option of a fifth bedroom downstairs
- Three reception rooms offering a flexible layout
- Main lounge with stove
- Open-plan kitchen and dining area with central island
- Integrated appliances, including a wine cooler
- Upgraded matching utility room
- Ground-floor WC
- Principal bedroom with ensuite, dressing area and fitted wardrobes
- Four-piece family bathroom with separate shower enclosure
- High ceilings, feature wall panelling and white wooden shutters
- Gas-fired central heating
- Cream PVC double-glazed windows
- Log cabin with electricity connected
- Fully enclosed rear lawn
- Open-plan front lawn and driveway parking for approximately three vehicles
- Annual management fee of approximately £500
- Convenient to local schools and the M1 motorway network
Come and See How Number 39 Could Work for You
Contact Kingham Property Specialists to arrange your viewing.
028 3834 8383
[email protected]
https://www.propertypal.com/39-saint-annes-cornakinnegar-road-lurgan/1100245
Notice
Please note we have not tested any apparatus, fixtures, fittings, or services. Interested parties must undertake their own investigation into the working order of these items. All measurements are approximate and photographs provided for guidance only.
Travel Time From This Property

Important PlacesAdd your own important places to see how far they are from this property.
Agent Accreditations


Marketed by Kingham Property Specialists
+44 28 3834 8383




