SALE AGREED
SALE AGREED
SALE AGREED
SALE AGREED
SALE AGREED
SALE AGREED
SALE AGREED
SALE AGREED
SALE AGREED
SALE AGREED
SALE AGREED
SALE AGREED
SALE AGREED
SALE AGREED


SALE AGREED
SALE AGREED
SALE AGREED
SALE AGREED
SALE AGREED
SALE AGREED
SALE AGREED
SALE AGREED
SALE AGREED
SALE AGREED
SALE AGREED
SALE AGREED
SALE AGREED
SALE AGREED
SALE AGREED
SALE AGREED
SALE AGREED
SALE AGREED
SALE AGREED
SALE AGREED
SALE AGREED
SALE AGREED
SALE AGREED
SALE AGREED
SALE AGREED
SALE AGREED
SALE AGREED
SALE AGREED
SALE AGREED
SALE AGREED
SALE AGREED
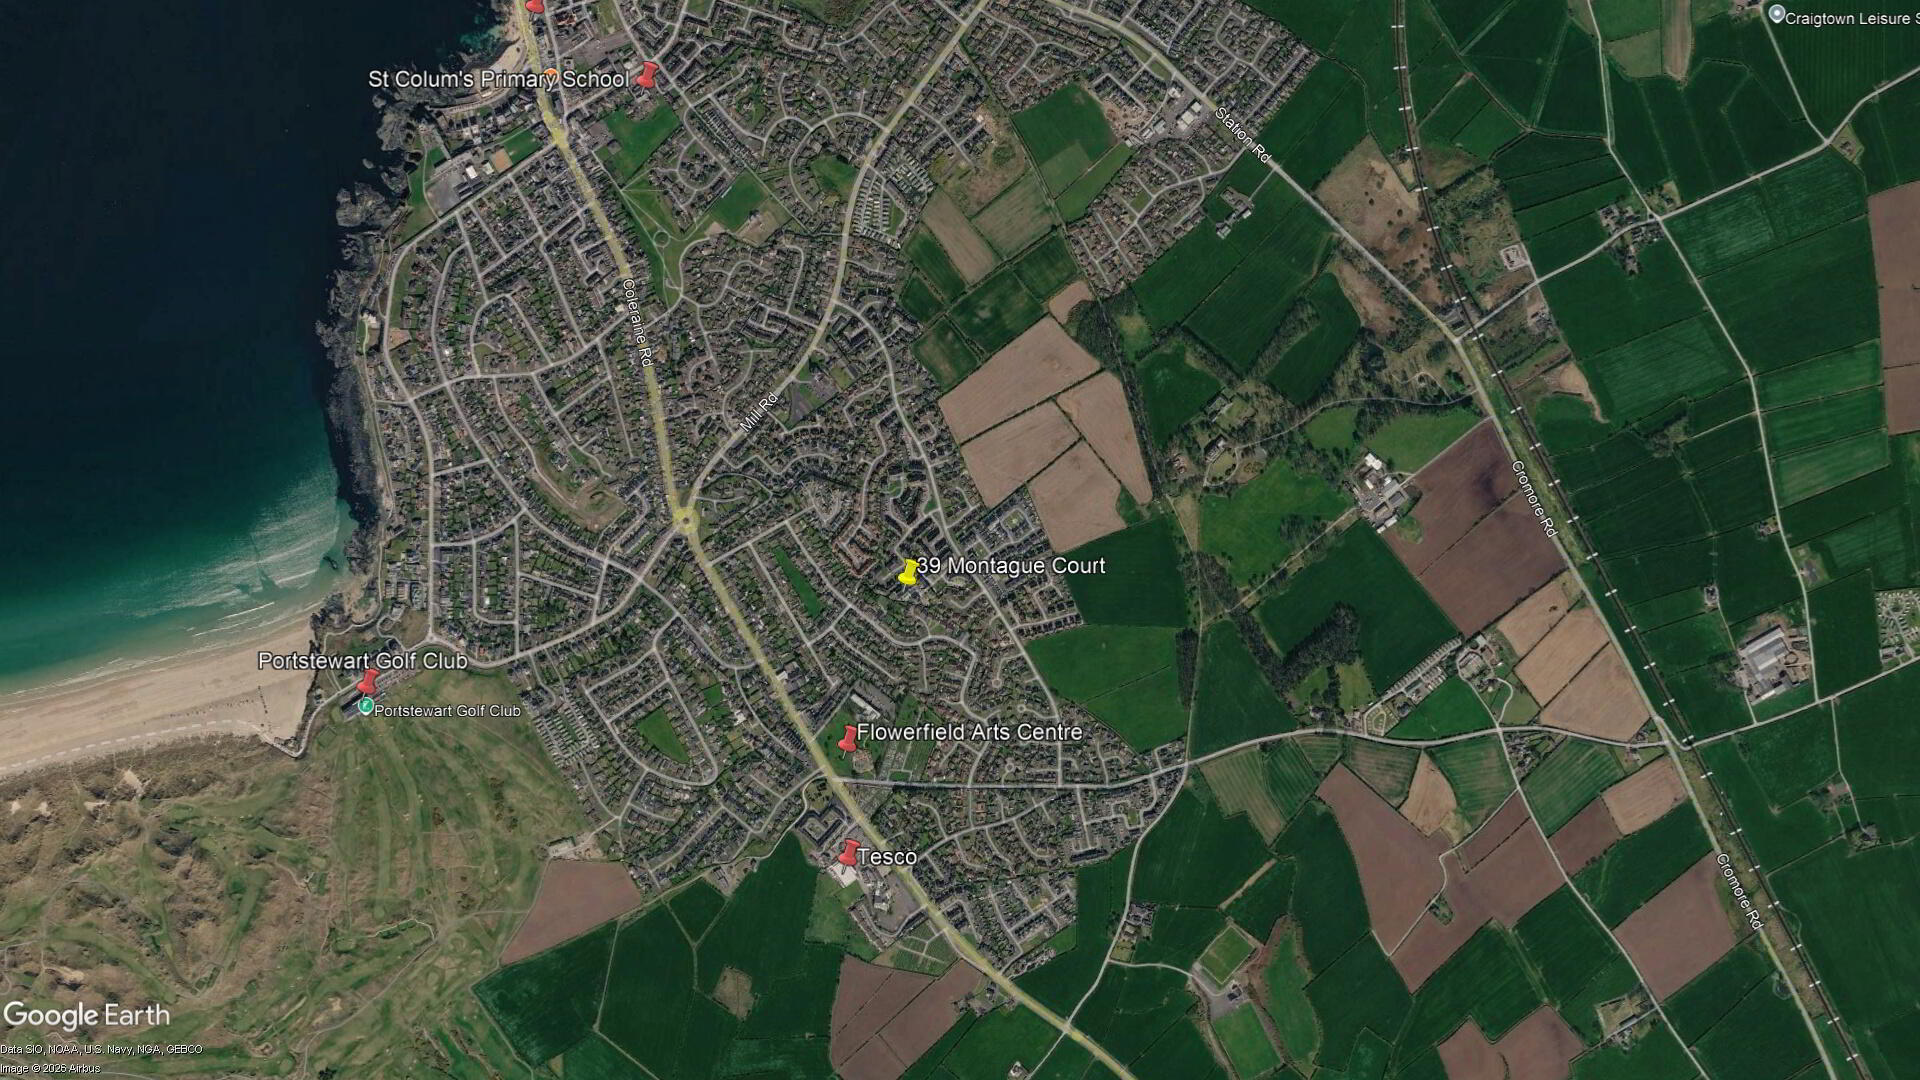
39 Montague Court, Portstewart, BT55 7TE
3 Bed Apartment
Sale agreed
Property Overview
Status
Sale Agreed
Style
Apartment
Bedrooms
3
Receptions
1
Property Features
Size
75 sq m (807.3 sq ft)
Tenure
Leasehold
Energy Rating
Heating
Gas
Broadband Speed Checker
*³
Property Financials
Price
Last listed at Offers Over £189,500
Rates
£1,119.30 pa*¹

Marketed by Armstrong Gordon & Co
+44 28 7083 2000

Propertynews Currency Partner - helping you transfer money for property purchases in Ireland & Northern Ireland. Speak to an expert
Additional Information
- Gas Fired Central Heating
- PVC Double Glazed Windows
- Popular Student Rental Area
- Priced Within The Co-Ownership Limit
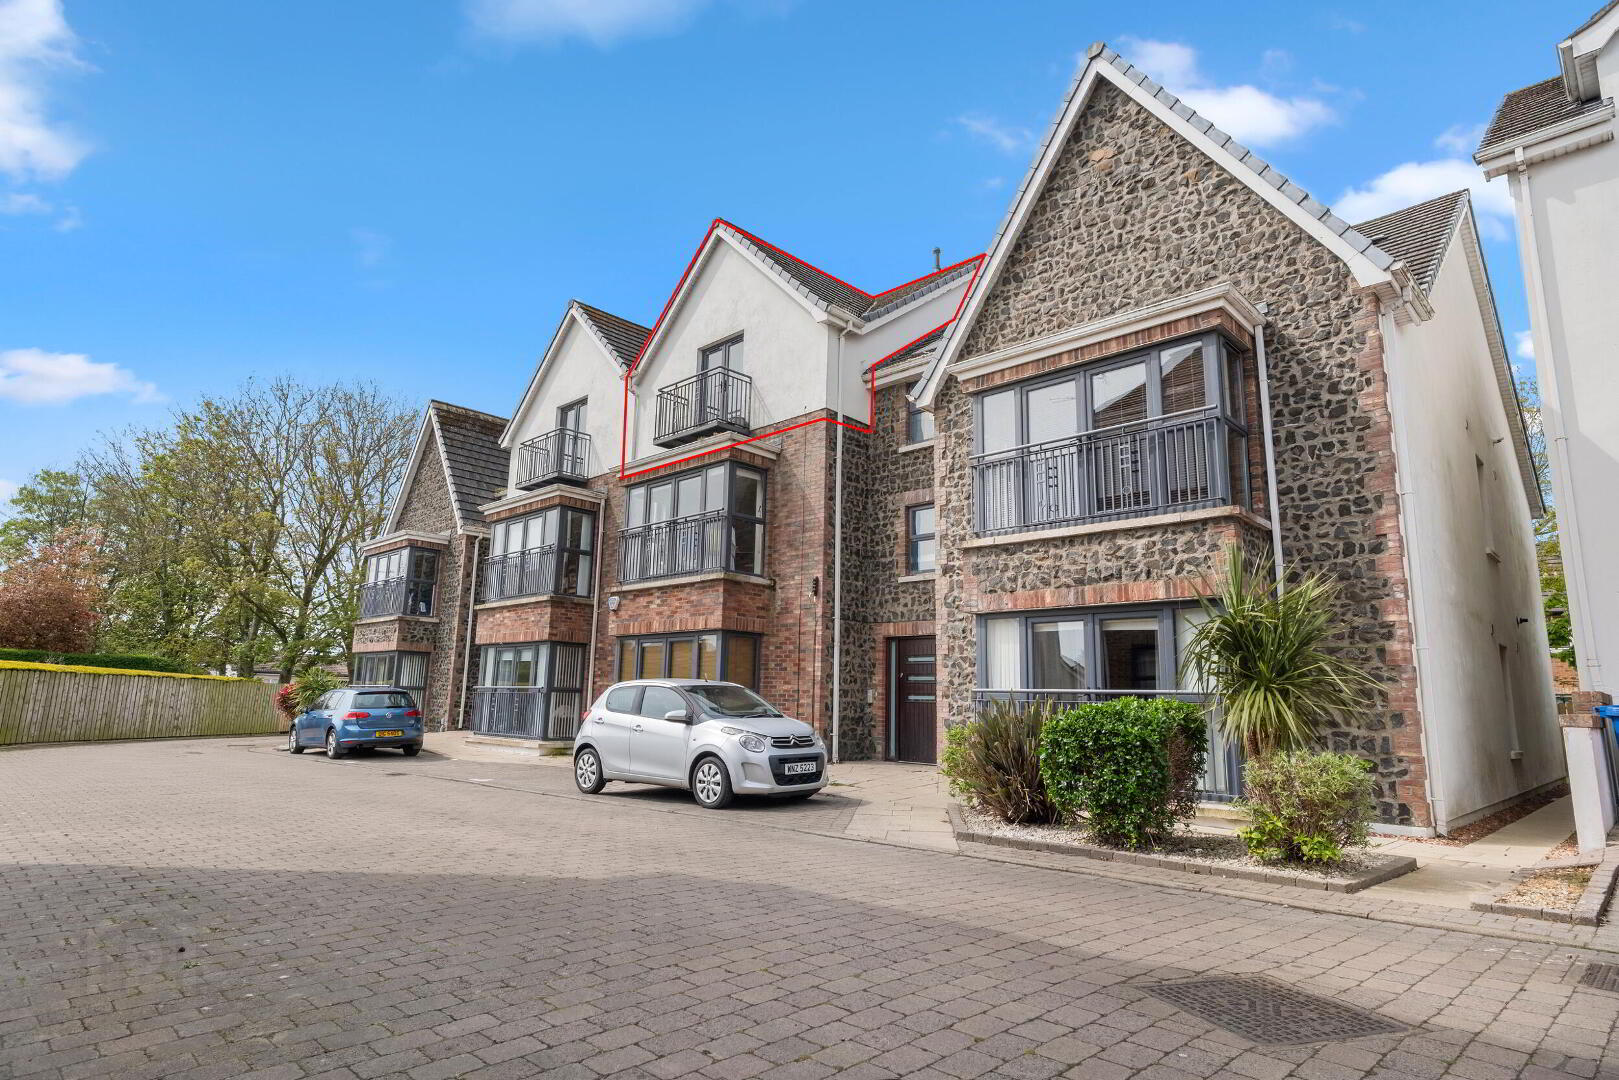
A spacious first floor three bedroom apartment extending to approximately 839 square feet of living space and located in the ever popular development of Montague Court. Constructed circa 2006 by well known contractors, O’Kane & Devine, the property and development have been finished to their usual and exacting standard. This particular property is an excellent investment opportunity for those seeking a first time buyer home, holiday home or indeed to rent out. The selling agent strongly recommends early internal inspection.
- GROUND FLOOR:
- Communal Entrance Hall:
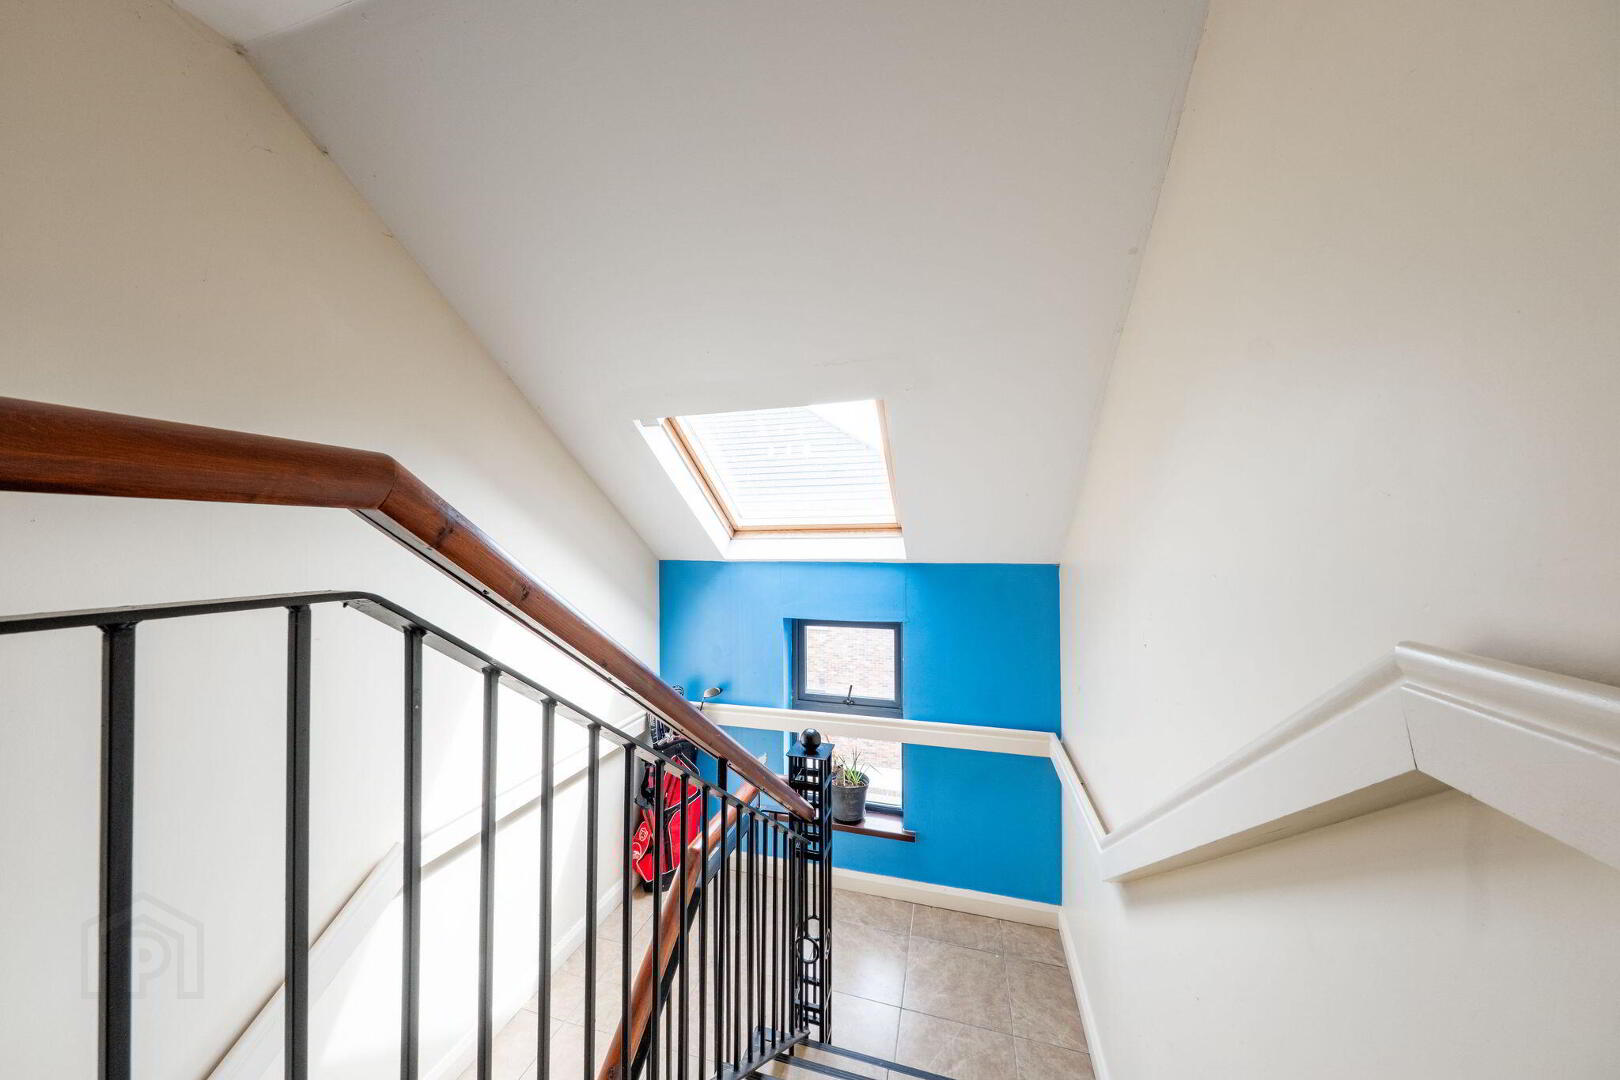
- With tiled floor and steps leading to all floors.
- SECOND FLOOR:
- Entrance Hall:
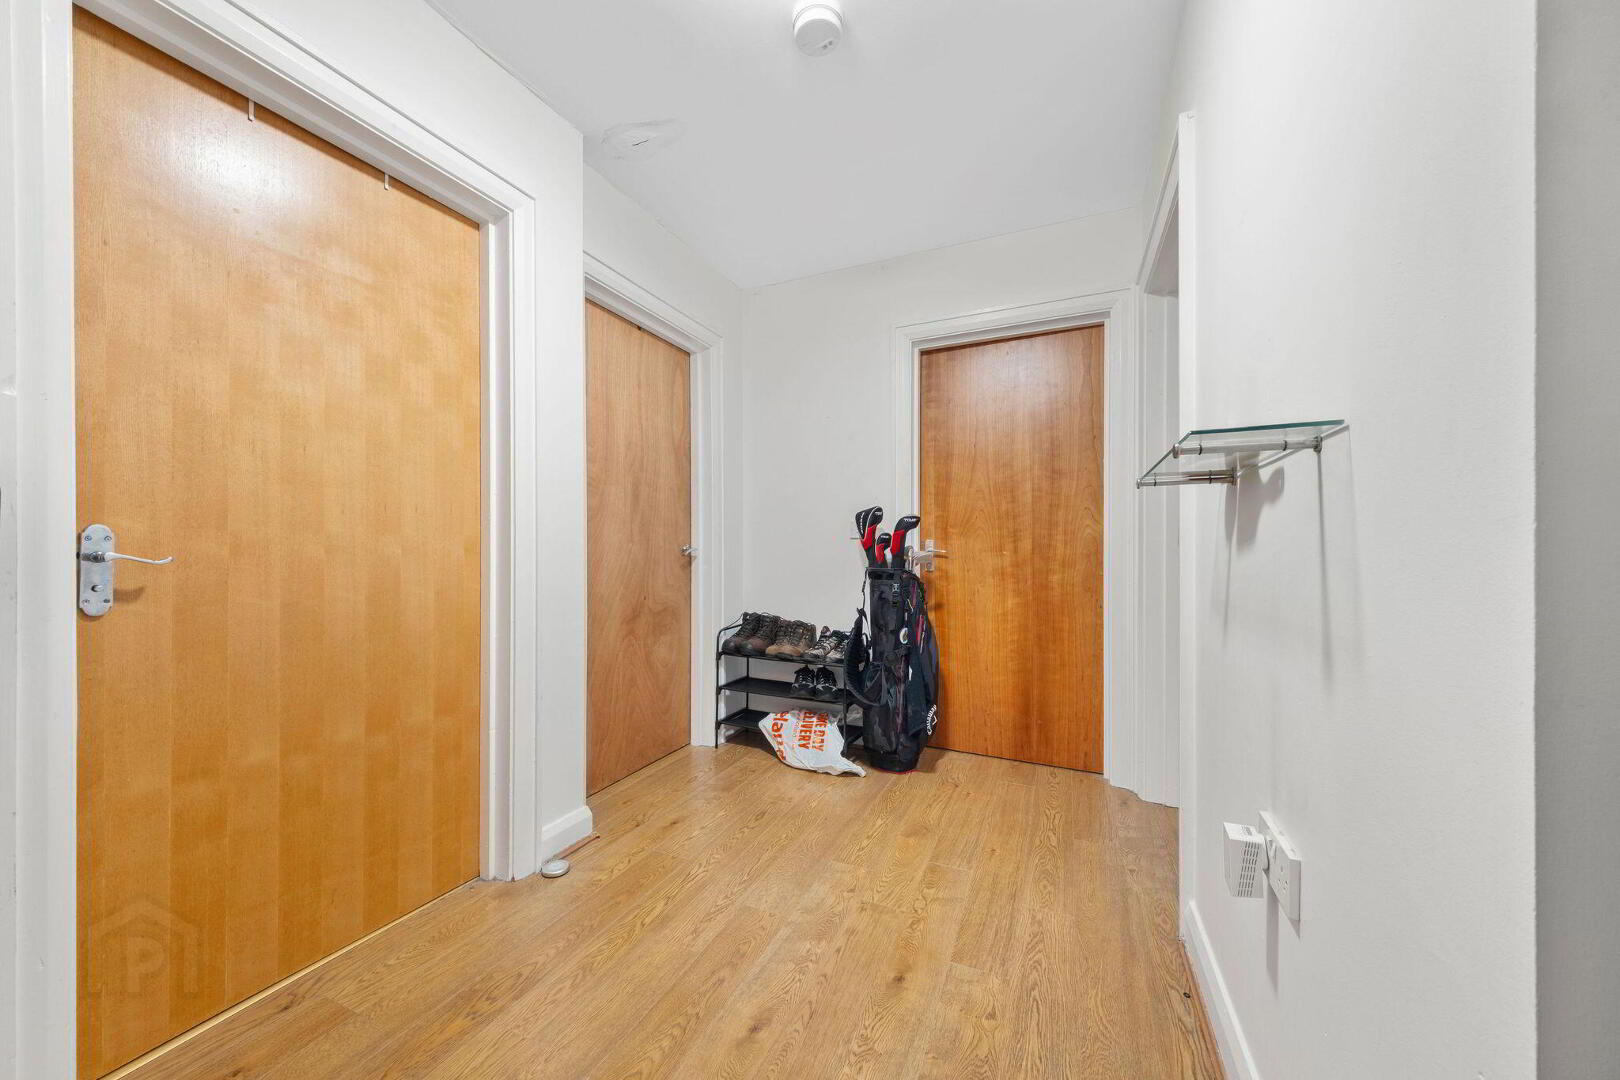
- 5’6 wide with cupboard housing gas boiler, access to roof space and laminate wood floor.
- Open Plan Lounge/Kitchen/Dining Area: 20'10" x 17'5"
- Kitchen:
- With bowl and half single drainer stainless steel sink unit, high and low level built in units with tiling between, integrated ceramic hob, eye level oven, stainless steel extractor fan, integrated fridge freezer, breakfast bar, plumbed for automatic washing machine, recessed lighting and tiled floor.
- Lounge/Dining Area:
- With laminate wood floor and PVC French doors leading to small balcony.
- Bedroom 1: 13'11" x 9'11"
- With laminate wood floor and ‘Velux’ window.
- Ensuite:
- Off with w.c., wash hand basin with storage below, PVC cladding, walk in shower cubicle with mains shower, extractor fan and tiled floor.
- Bedroom 2:
- With laminate wood floor, ‘Velux window.
- Bedroom 3: 9'11" x 7'0"
- Bathroom:
- With white suite comprising w.c., wash hand basin with tiled splashback, telephone hand shower over bath, tiled around bath, recessed lighting, extractor fan and tiled floor.
- EXTERIOR FEATURES:
- Car parking to side of building and communal garden area to rear.
- MANAGEMENT COMPANY:
- Please note that all purchasers will become Shareholders in a Management Company formed to provide buildings insurance and maintain communal areas. Details of the annual Service Charge and full management services are available on request. Current Service Charge is £1152.00 (30.04.26)
Domestic pets are permitted providing said pets do not cause a nuisance and are kept under proper control at all times. Long term lets permitted.
Travel Time From This Property

Important PlacesAdd your own important places to see how far they are from this property.
Agent Accreditations


Marketed by Armstrong Gordon & Co
+44 28 7083 2000




