39 Kilvere Park, Cypress Downs, Templeogue, 6W, D6w Yr79, Templeogue, D6WYR79
2 Bed Apartment
Asking Price €450,000
Property Overview
Status
For Sale
Style
Apartment
Bedrooms
2
Bathrooms
2
Property Features
Size
75 sq m (807 sq ft)
Tenure
Not Provided
Energy Rating
Heating
Gas
Property Financials
Stamp Duty
€4,500*²

Marketed by Sherry FitzGerald Terenure
PSR Licence: 002183
+353 1 490 7433

Propertynews Currency Partner - helping you transfer money for property purchases in Ireland & Northern Ireland. Speak to an expert
Additional Information
- Features
- Gas fired central heating
- Security alarm
- Two designated car parking spaces
- Prime residential development
- Management - €450.00 per annum approx.
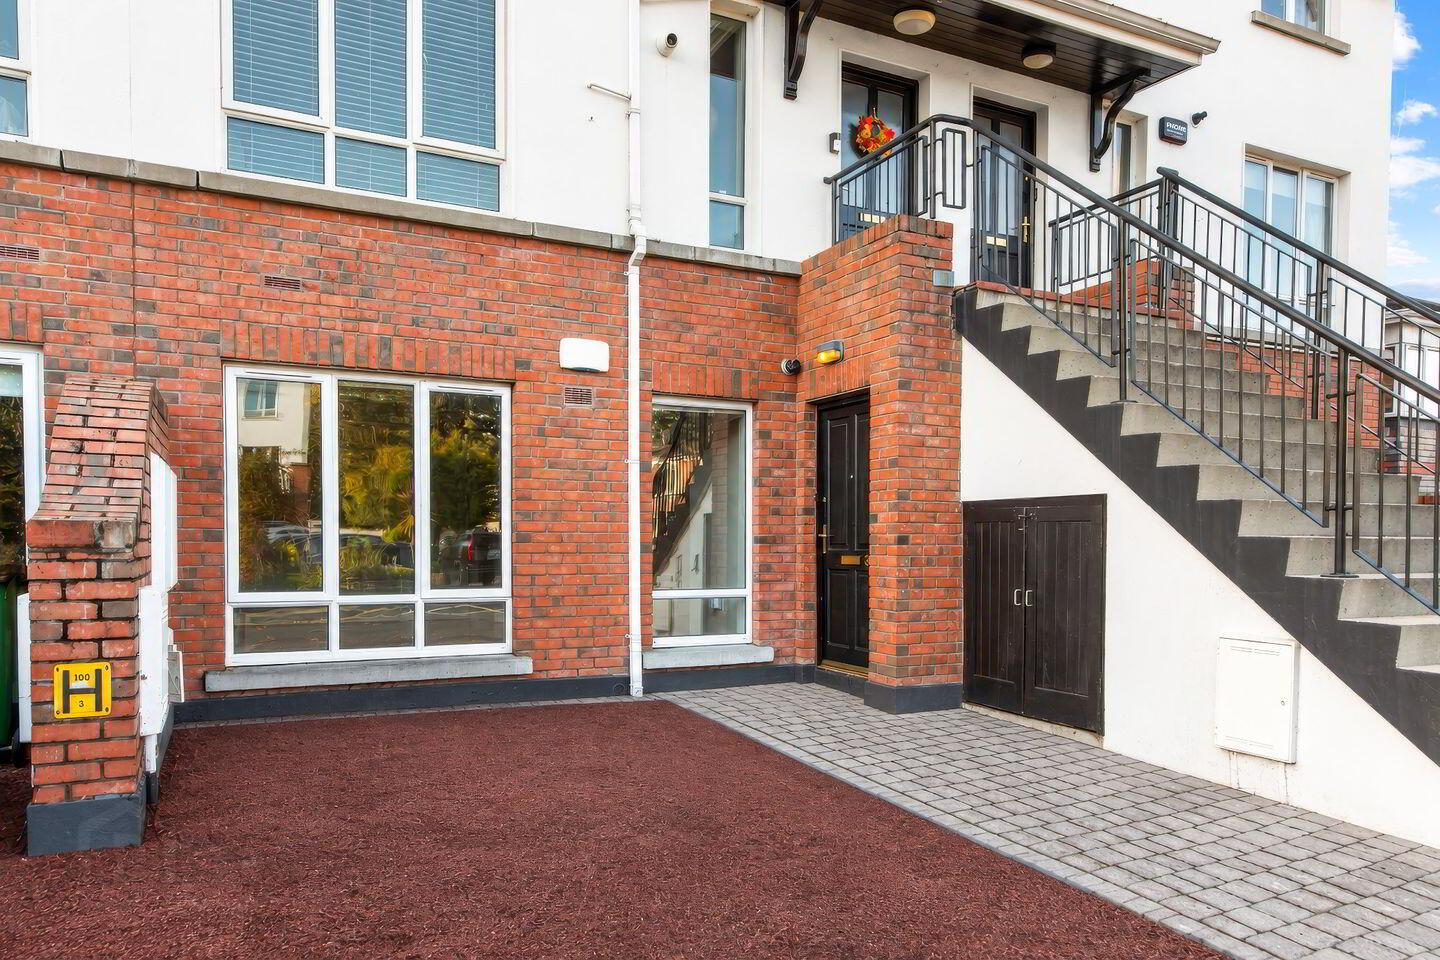
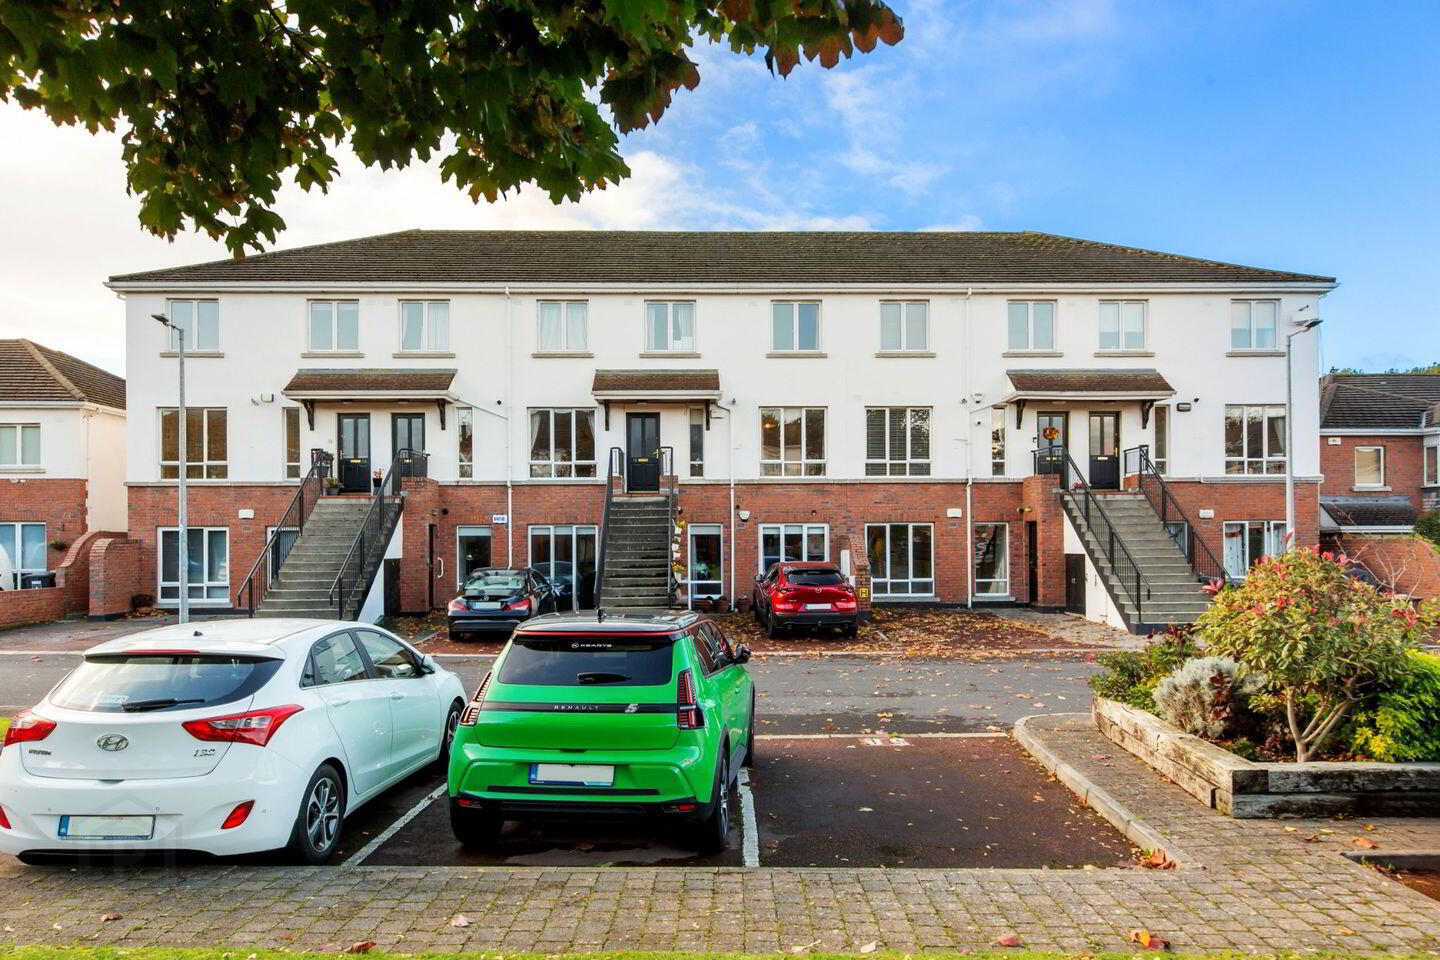
Number 39 Kilvere Park is a bright and spacious two-bedroom ground floor apartment, ideally positioned within this mature and highly regarded residential development, in the heart of Templeogue. This superb own-door residence offers generously proportioned accommodation throughout, with a practical and well-designed layout that maximises both space and natural light.
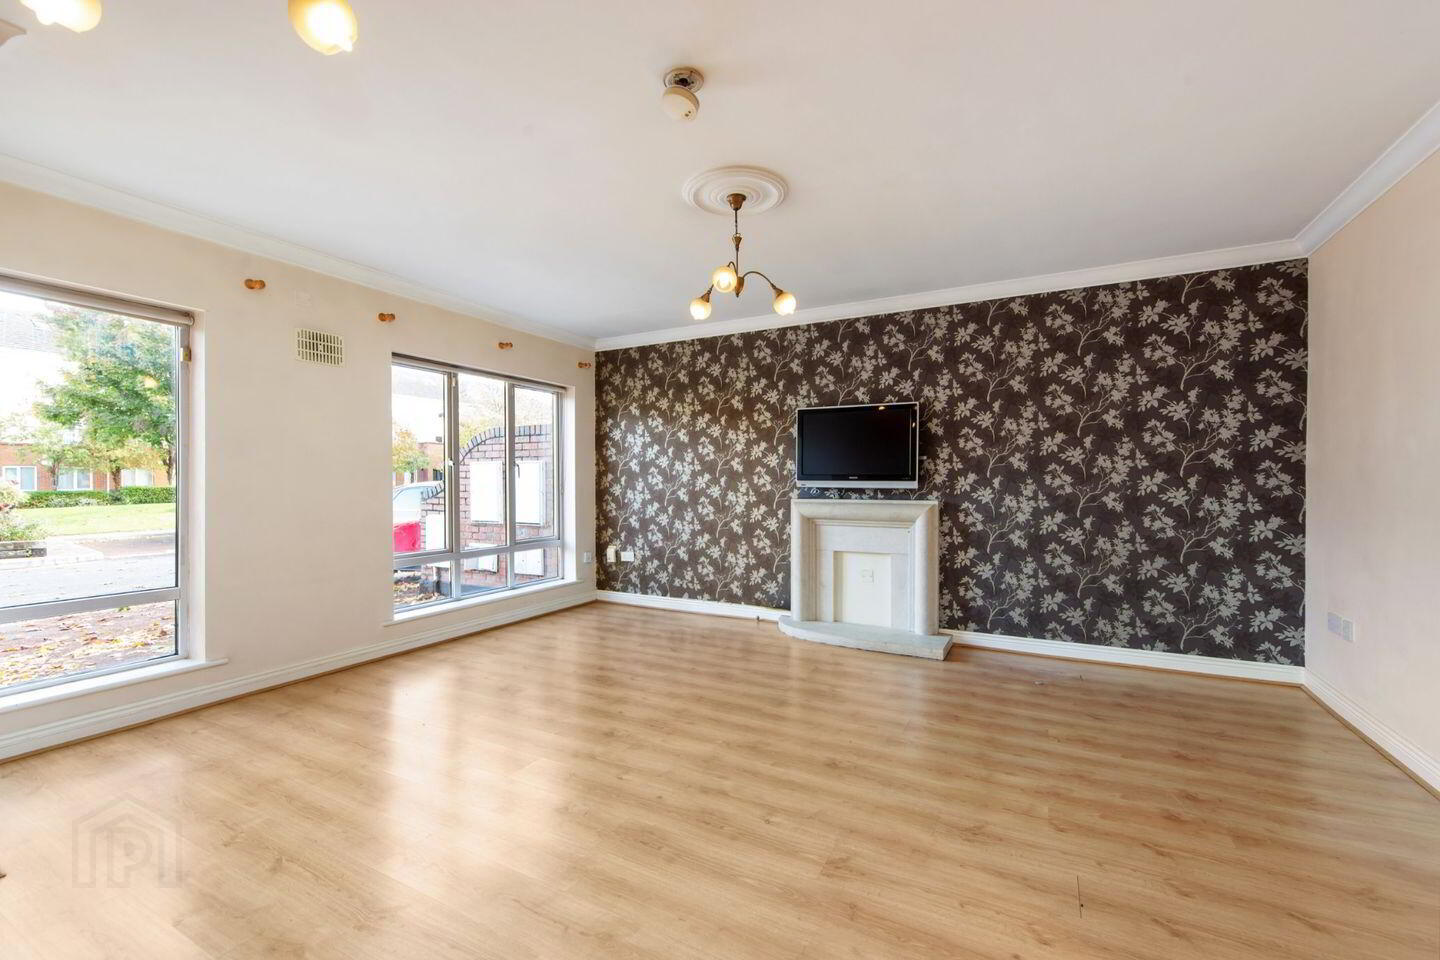
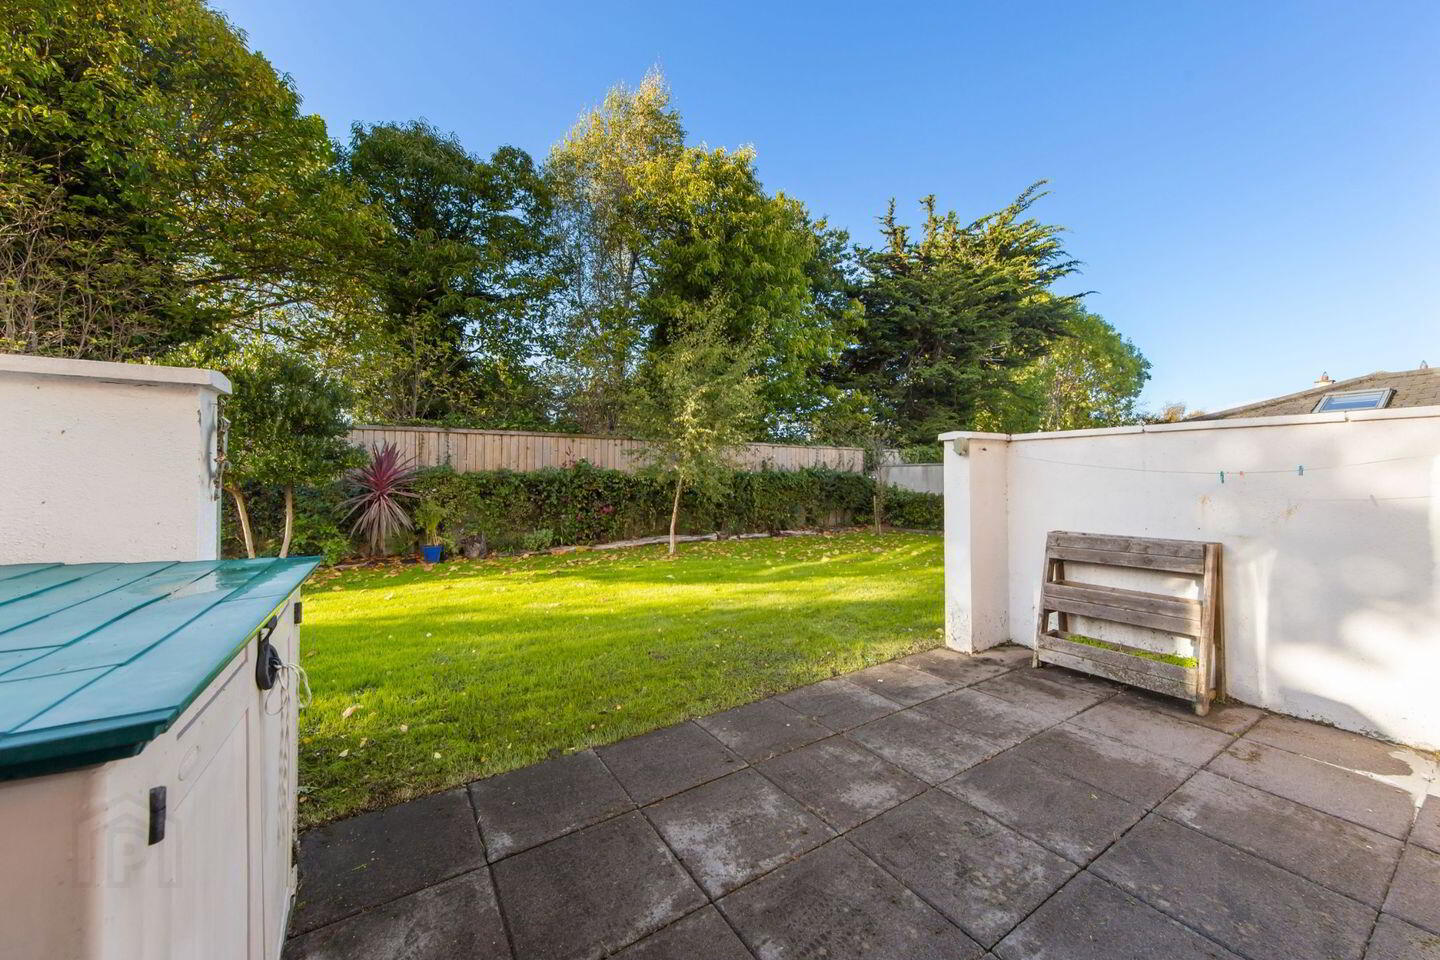
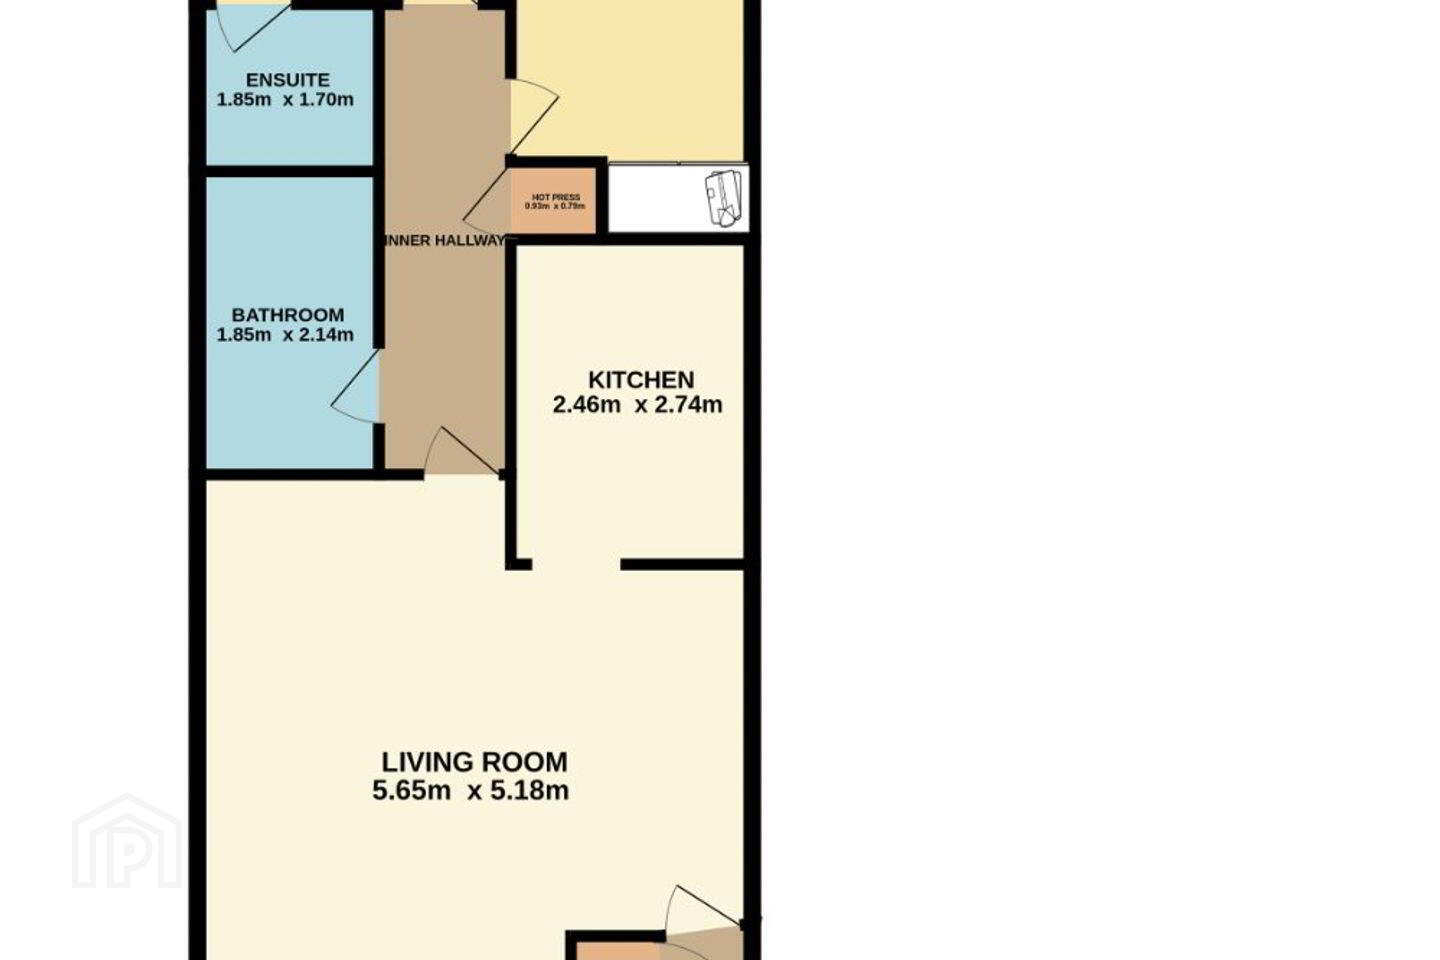
Internally, the accommodation comprises an entrance hallway, a bright and spacious living room with two windows overlooking the front garden, a separate kitchen, two double bedrooms, one with shower ensuite, and a family bathroom. The property further benefits from a private patio area, which opens onto the communal gardens, together with two designated car parking spaces.
Kilvere Park is a highly sought-after residential development, ideally situated in this prime and convenient location. The area is exceptionally well served by a wealth of sporting and recreational amenities, including Terenure and St. Mary's Rugby Clubs, St. Jude's and Faughs GAA Clubs, the tennis clubs of Templeogue and Rathgar, and a selection of renowned golf clubs such as The Grange and Castle Golf Club. Some of Dublin's finest primary and secondary schools are also within easy reach.
Entrance Hallway 2.33m x 0.99m. Laminate wood flooring. Door to boiler.
Living Room 5.64m x 5.18m. Bright and spacious room with two windows overlooking front. Feature fireplace (not open). Laminate wood flooring. Opening to: -
Kitchen 2.74m x 2.46m. Range of wall and base units with tiled splashback incorporating oven, hob, extractor fan, fridge/freezer, washing machine and dishwasher. Tiled flooring.
Inner Hallway 3.92m x 1.11m. Access to shelved hot press.
Bedroom 1 3.74m x 3.04m. Spacious double bedroom with glazed double doors to rear garden/communal gardens. Up and over wardrobes. Laminate wood flooring.
Shower Room En-Suite 1.85m x 1.70m. Fully tiled corner shower, w.c., w.h.b., illuminated wall mirror and heated towel rail. Fully tiled walls and flooring.
Bedroom 2 5.48m x 2.46m. Double room with range of fitted wardrobes. Laminate wood flooring.
Bathroom 2.14m x 1.84m. White suite incorporating a bath with telephone shower attachment, w.c., w.h.b. and illuminated wall mirror.
BER Details
BER Rating: B
BER No.: 120028113
Energy Performance Indicator: 136.74 kWh/m²/yr
Travel Time From This Property

Important PlacesAdd your own important places to see how far they are from this property.
Agent Accreditations
Not Provided

Marketed by Sherry FitzGerald Terenure
PSR Licence: 002183
+353 1 490 7433


