For sale
Added 16 hours ago
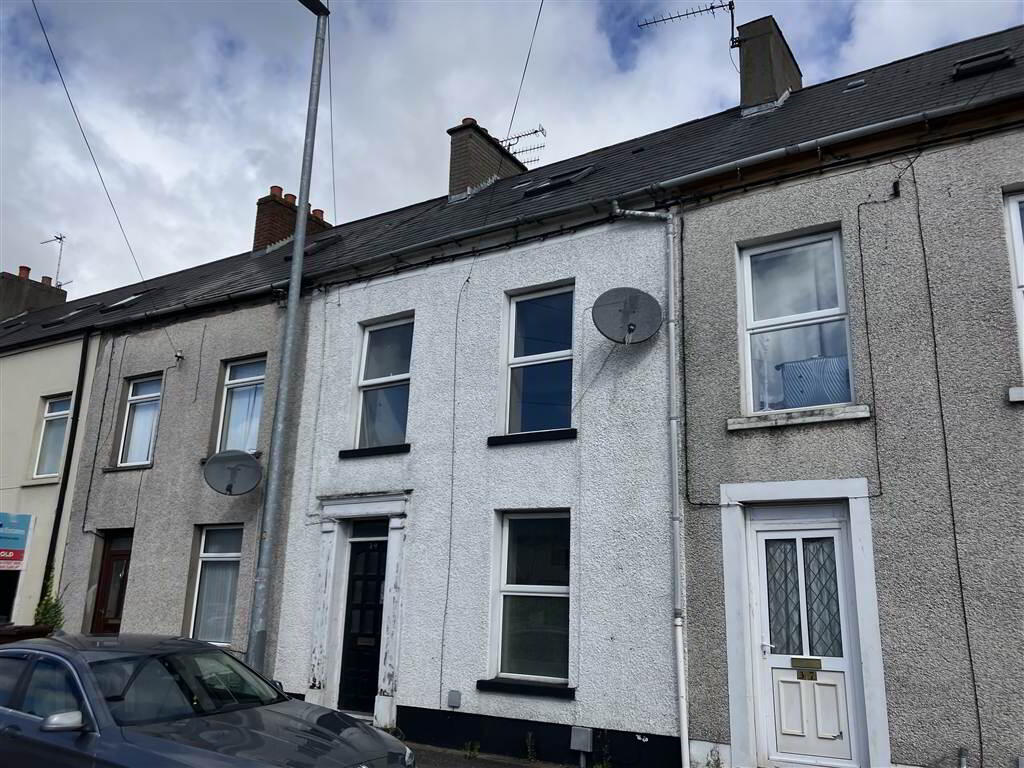
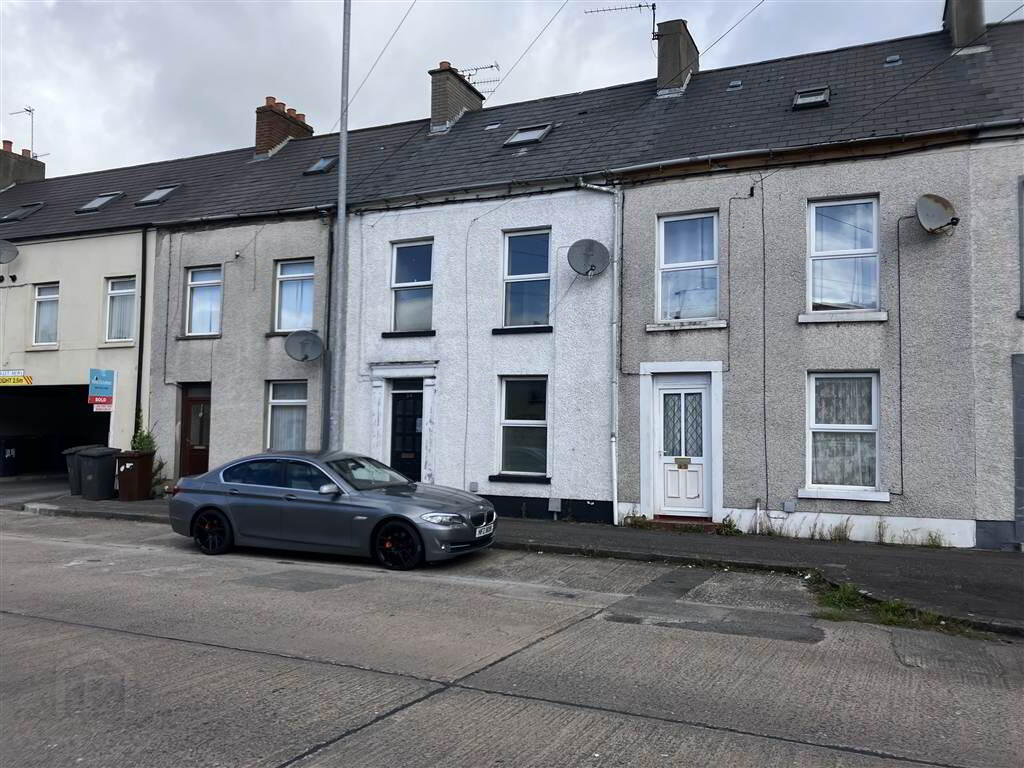
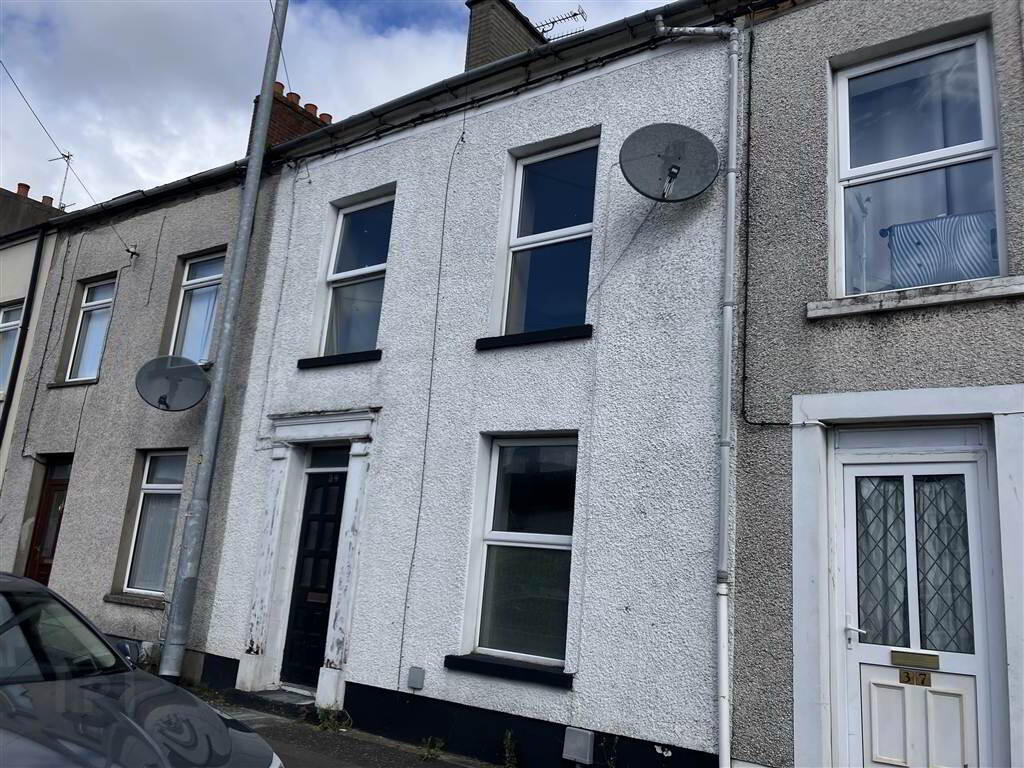
39 John Street, Newtownards, BT23 4LZ
3 Bed Mid-Terrace House
Offers Over £79,950
Property Overview
Status
For Sale
Style
Mid-Terrace House
Bedrooms
3
Receptions
1
Property Features
Tenure
Not Provided
Energy Rating
Heating
Oil
Broadband Speed Checker
*³
In partnership with
Property Financials
Stamp Duty
Rates
£899.46 pa*¹
Typical Mortgage


Marketed by Thomas Orr Limited
+44 28 9181 2686

Propertynews Currency Partner - helping you transfer money for property purchases in Ireland & Northern Ireland. Speak to an expert
Additional Information
- Three bedrooms
- Oil fired central heating
- Good sized living/ dining room
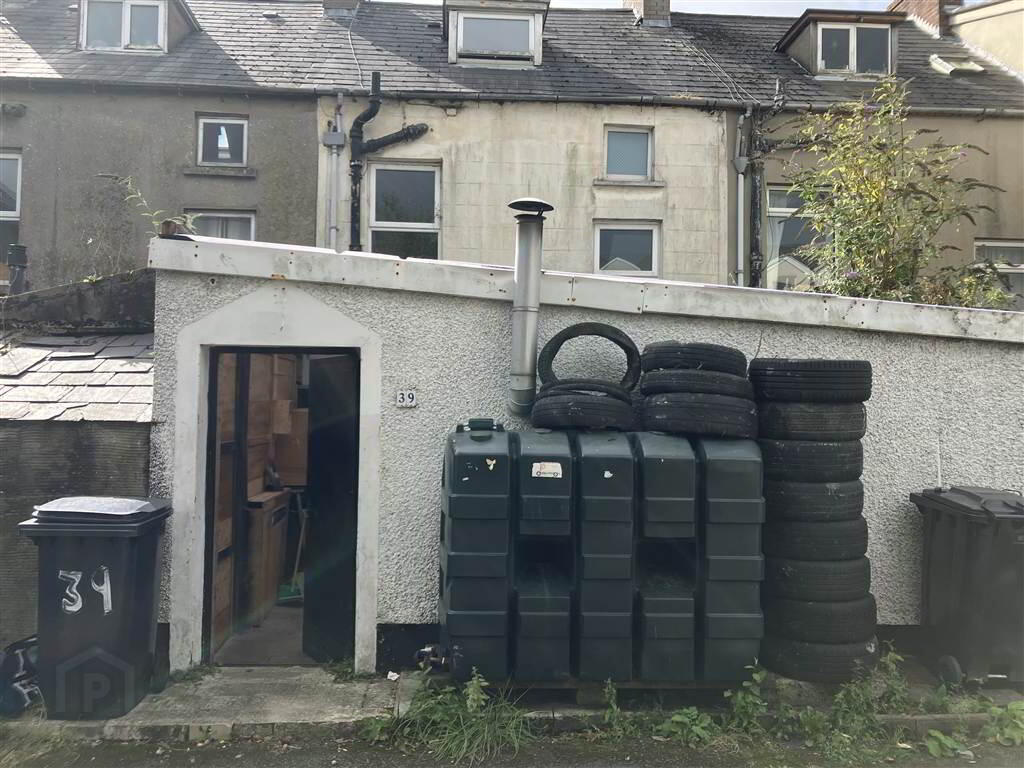
- Back enclosed yard area with plumbing for a washing machine
- Parking at the rear and the front
- Upvc double glazed windows
- Walking distance to the town centre
- Close to local amenities and schools
- Cash Buyers preferred
- If a mortgage is required suitable evidence of an approved mortgage offer would be needed before an offer could be accepted
As this property does need work completed only cash offers or evidence of mortgage offer will be considered.
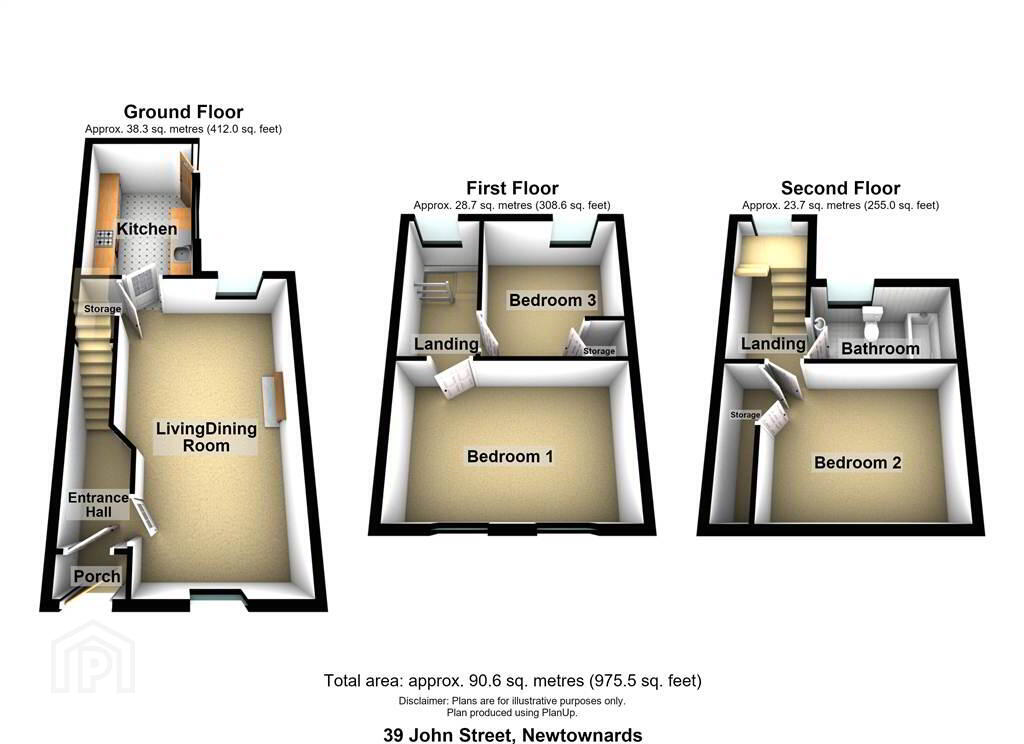
Ground Floor
- PORCH:
- 0.71m x 1.26m (2' 4" x 4' 2")
Entrance porch leading through a door to the hallway. - HALLWAY:
- 3.98m x 0.8m (13' 1" x 2' 8")
Hallway with decorative cornice on the ceiling. Stairs to first floor and door through to living/ dining room. - LIVING/DINING ROOM:
- 6.33m x 3.64m (20' 9" x 11' 11")
Great spacious room with plenty of space for living and dining. Window overlooking John Street. There is also a disused fireplace, an under the stairs cupboard and another window overlooking the rear yard area. The cornice and ceiling rose are lovely features in this room. - KITCHEN:
- 3.76m x 2.47m (12' 4" x 8' 1")
Fitted kitchen with a selection of high and low level units. Space for fridge freezer, stainless steel sink with mixer tap and drainer, cooker, extractor fan, partially tiled walls, tiled floor, door to the cover yard area.
First Floor
- LANDING:
- 3.21m x 1.55m (10' 6" x 5' 1")
- BEDROOM (3):
- 3.21m x 2.83m (10' 6" x 9' 3")
On the first floor this bedroom overlooks the rear of the property. The hotpress cupboard is in this room. - BEDROOM (1):
- 3.02m x 4.54m (9' 11" x 14' 11")
This large bright bedroom overlooks John Street and has views towards Scrabo Tower.
Second Floor
- LANDING:
- 3.26m x 1.55m (10' 8" x 5' 1")
- BATHROOM:
- 1.61m x 2.82m (5' 3" x 9' 3")
On the second floor there is a bathroom with the suite in white including wash hand basin on pedestal, w.c, and a bath with a Triton electric shower over the bath including a a shower screen. There is a tiled floor and partially tiled walls with an extractor fan and frosted glass window. - BEDROOM (2):
- 2.97m x 3.76m (9' 9" x 12' 4")
This large bedroom has a walk in wardrobe and velux window to the front of the property. - Storage
- 2.97m x 0.68m (9' 9" x 2' 3")
In the second bedroom.
Outside
- REAR ENCLOSED YARD:
- Rear covered and enclosed yard/ workshop area with boiler, outside tap, plumbing for a washing machine and plenty of space for storage. Beyond this through a door there is parking outside of the gate.
Directions
John Street Newtownards
Travel Time From This Property

Important PlacesAdd your own important places to see how far they are from this property.
Agent Accreditations


Marketed by Thomas Orr Limited
+44 28 9181 2686




