
For sale
Added 1 day ago
39 Cumber View, Claudy, L'Derry, BT47 4FG
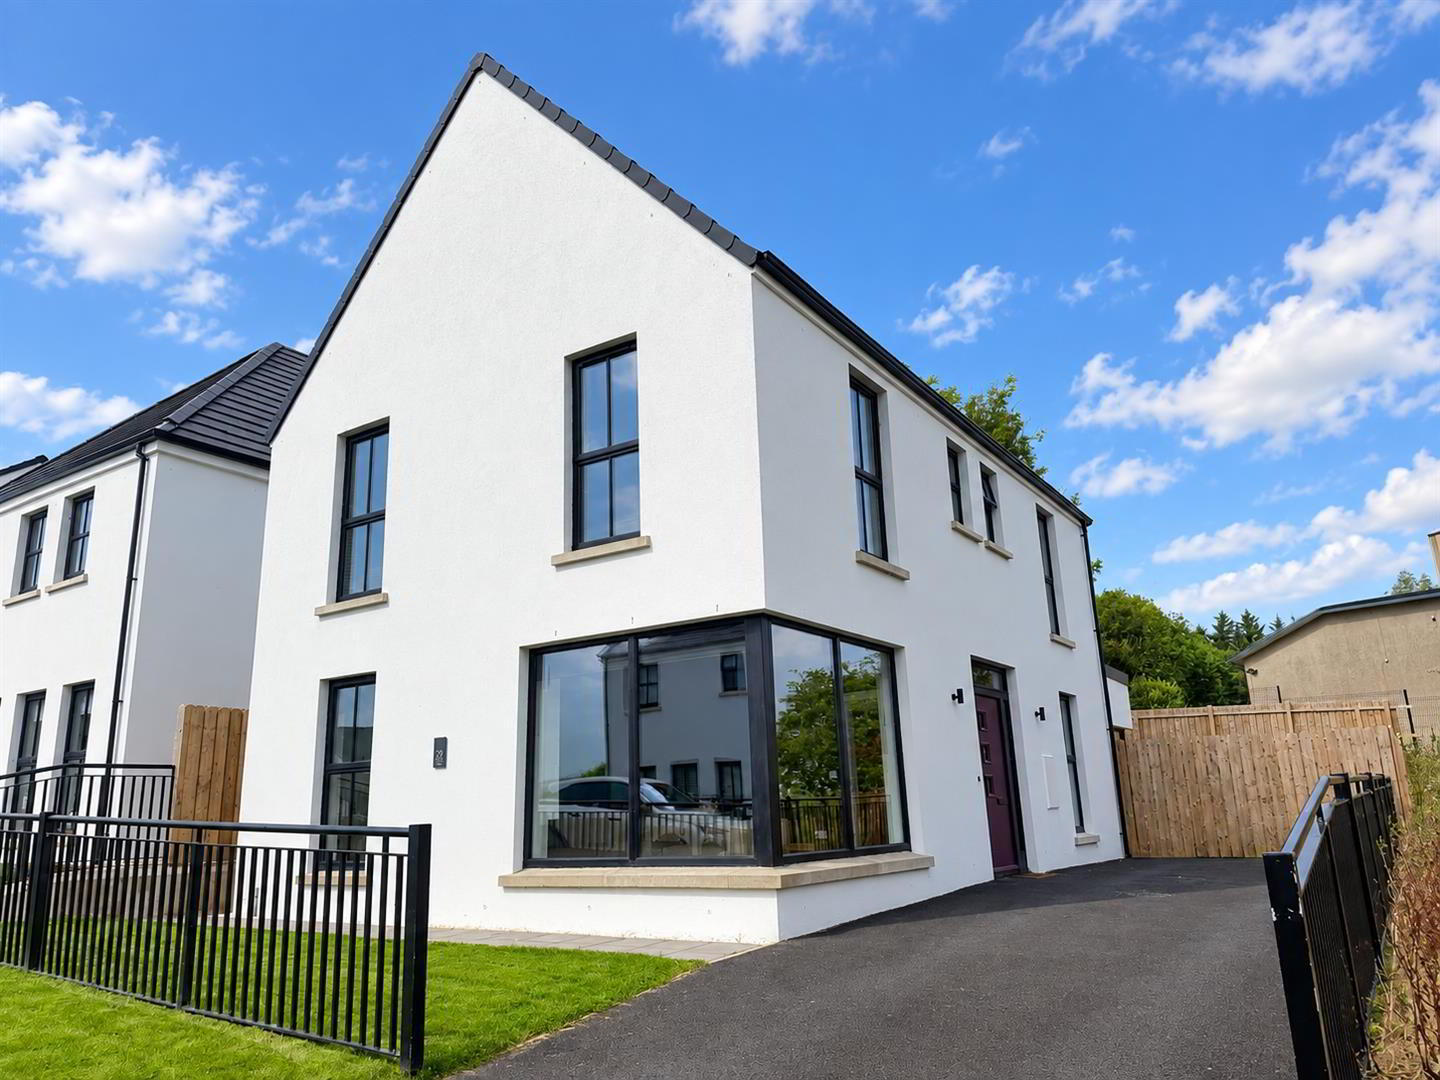
4 Bed Detached House
Asking Price £350,000
Property Overview
Status
For Sale
Style
Detached House
Bedrooms
4
Bathrooms
3
Receptions
1
Property Features
Tenure
Not Provided
Heating
Oil
Broadband Speed Checker
In partnership with
Property Financials
Stamp Duty
Rates
Not Provided*¹
Typical Mortgage


Marketed by Daniel Henry
+44 28 7134 7539

Propertynews Currency Partner - helping you transfer money for property purchases in Ireland & Northern Ireland. Speak to an expert
Additional Information
- DETACHED HOUSE
- OIL FIRED CENTRAL HEATING
- PVC TRIPLE GLAZED WINDOWS
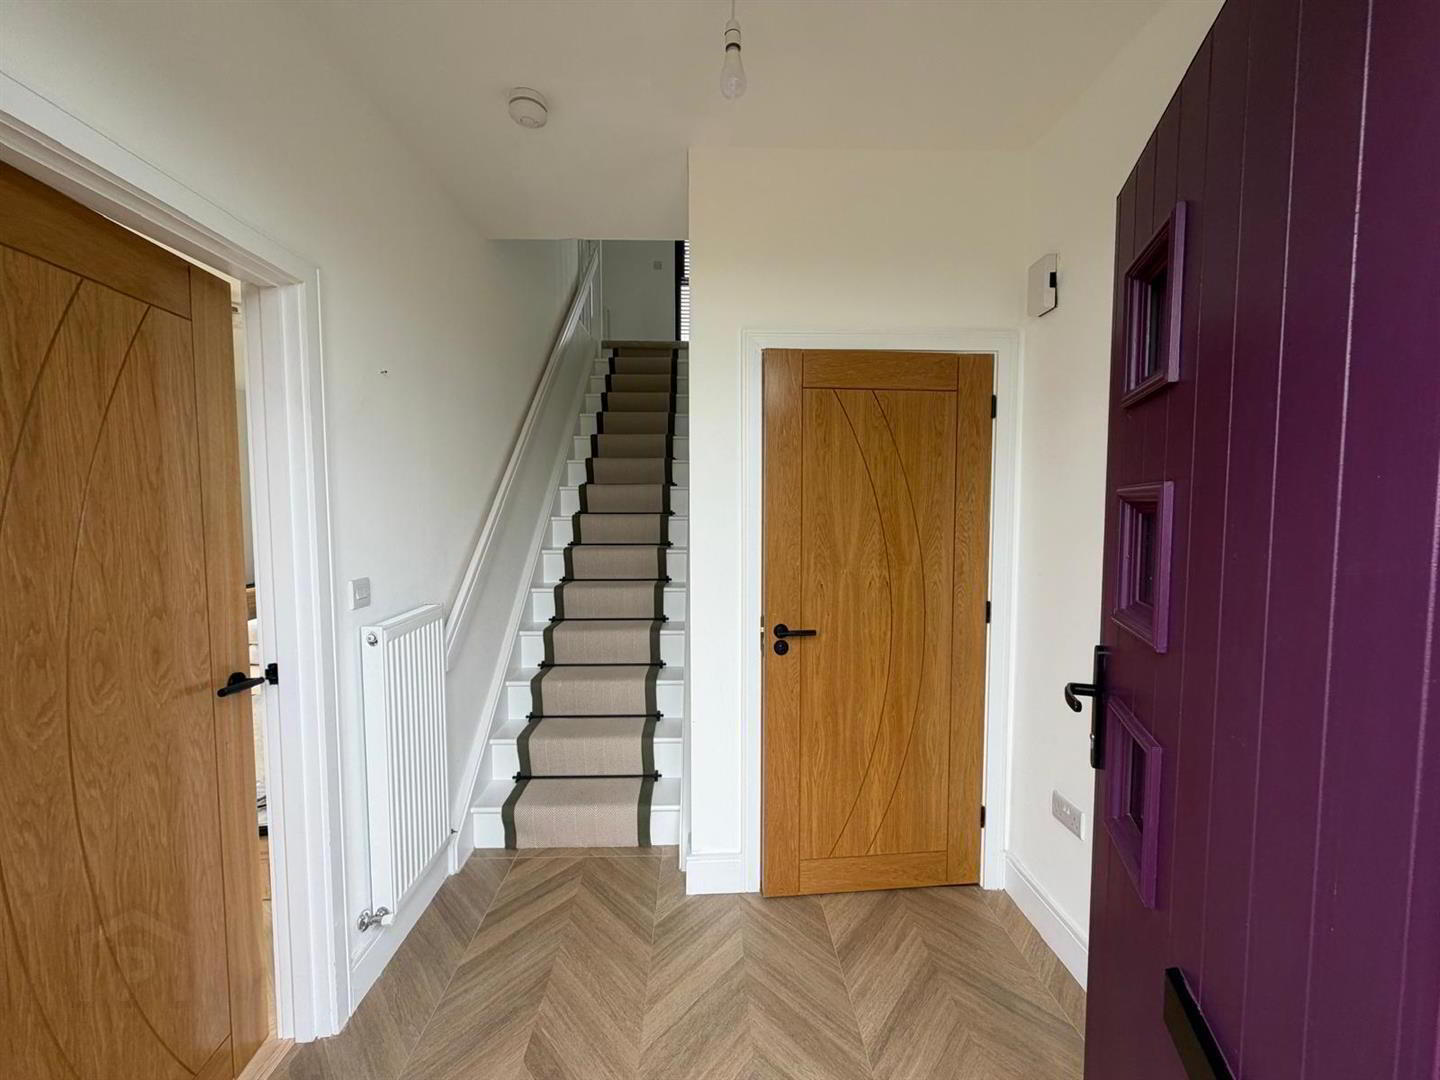
- COMPOSITE FRONT DOOR
- TARMAC DRIVEWAY
- VIEWS OVER OPEN COUNTRYSIDE
- CONSTRUCTED APPROXIMATELY 1 YEAR AGO
- A beautiful, modern family home in Claudy just over a year old and finished to an exceptionally high standard. This impressive four-bedroom detached property offers fantastic space, style and comfort, with a brilliant open-plan kitchen/dining area, enclosed rear yard and stunning views. Finished with a high level of extras and top end fixtures and fittings throughout, this is a home where no expense has been spared. Ideally positioned close to Claudy’s local schools, shops and amenities, with easy access to the A6 making the commute towards Belfast and surrounding areas convenient. A superb, high quality modern home in a great location — one not to be missed!
CALL NOW TO AVOID DISAPPOINTMENT. - ACCOMMODATION
- HALL
- Having tiled floor
- GUEST TOILET
- Having WC, WHB, bluetooth mirror, tiled floor.
- LOUNGE 6.32m x 3.94m (20'9 x 12'11)
- Featuring corner window, wood panelled wall, media wall with electric inset, herringbone laminated wooden floor.
- KITCHEN/DINING/SUN ROOM 6.96m x 6.15m (22'10 x 20'2)
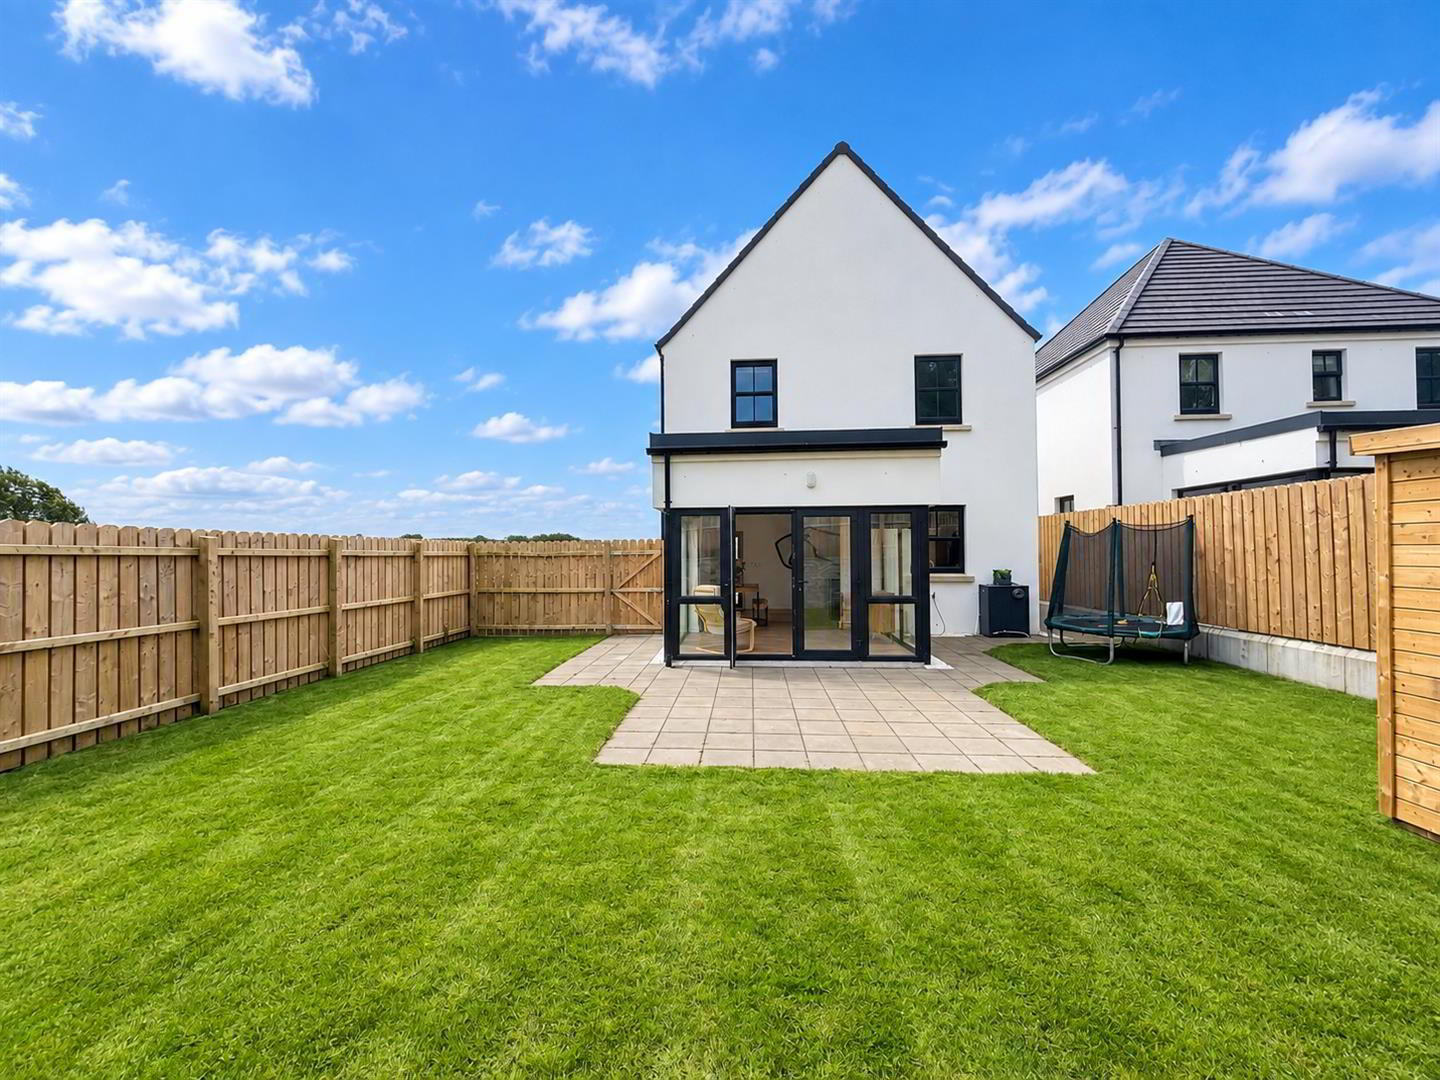
- Having excellent range of eye and low level units, integrated fridge/freezer, dishwasher and bins, wine cooler, hob, oven, extractor hood, 'Quartz' worktop, 'Intu' boiling water tap, centre island with breakfast bar and storage under, ample dining space, tiled floor, French doors to rear, recessed lighting to kitchen.
- UTILITY ROOM
- Having eye and low level units, single drainer stainless steel sink unit with mixer taps, plumbed for washing machine, space for tumble dryer, tiled floor.
- FIRST FLOOR
- LANDING
- Having hot press
- MASTER BEDROOM 4.29m x 3.78m (to widest points) (14'1 x 12'5 (to
- Feature panelled wall, dual aspect.
- EN-SUITE
- Comprising tiled walk in shower, WC, WHB set in vanity unit, titled walls and floor, black wall radiator, recessed lighting.
- BEDROOM (2) 3.96m x 2.57m (to widest points) (13' x 8'5 (to wi
- BEDROOM (3) 3.48m x 3.02m (to widest points) (11'5 x 9'11 (to
- Having laminated wooden floor
- BEDROOM (4)/DRESSING ROOM 2.72m x 2.72m (8'11 x 8'11)
- Fitted with range of units.
- BATHROOM
- Comprising bath, walk in power shower, WHB set in vanity unit, WC, tiled walls and floor.
- EXTERIOR FEATURES
- Neat lawns to front and rear.
Enclosed to rear by fence and gate.
Base for shed.
Misrepresentation clause : Daniel Henry, give notice to anyone who may read these particulars as follows:
- Every care has been taken with the preparation of these particulars, but complete accuracy cannot be guaranteed. If there is anything which is of particular importance to you, please obtain professional confirmation. Alternatively, we will be pleased to check the information for you.
- The Fixtures, Fittings & Appliances have not been tested and therefore no guarantee can be given that they are in working order.
- Photographs are reproduced for general information and it cannot be inferred that any item shown is included in the sale.
- These Particulars do not constitute a contract or part of a contract.
- All measurements quoted are approximate.
Travel Time From This Property

Important PlacesAdd your own important places to see how far they are from this property.
Agent Accreditations


Marketed by Daniel Henry
+44 28 7134 7539




