

39 Blessington Orchard, Blessington, W91V252
3 Bed Mid-Terrace House
Guide Price €375,000
Property Overview
Status
For Sale
Style
Mid-Terrace House
Bedrooms
3
Bathrooms
3
Receptions
1
Property Features
Size
90 sq m (968.8 sq ft)
Tenure
Freehold
Energy Rating
Heating
Gas
Property Financials
Stamp Duty
€3,750*²

Marketed by REA Murphy (West Wicklow)
PSR Licence: 002359
+353 45 851 652

Propertynews Currency Partner - helping you transfer money for property purchases in Ireland & Northern Ireland. Speak to an expert
Additional Information
- Ideal starter home in the excellent Blessington Orchard development.
- Spacious bedrooms and excellent living area layout.
- Child-friendly cul-de-sac location.
- Walking distances to Blessington Town centre.
- Wide selection of primary school choices and sporting clubs on your door step.
- Short commuting distance to Millennium Business Park Naas, City West Campus and Sandyford Business Park.
- Regular public transport connections to Tallaght and Dublin City Centre.
Viewings suspended.
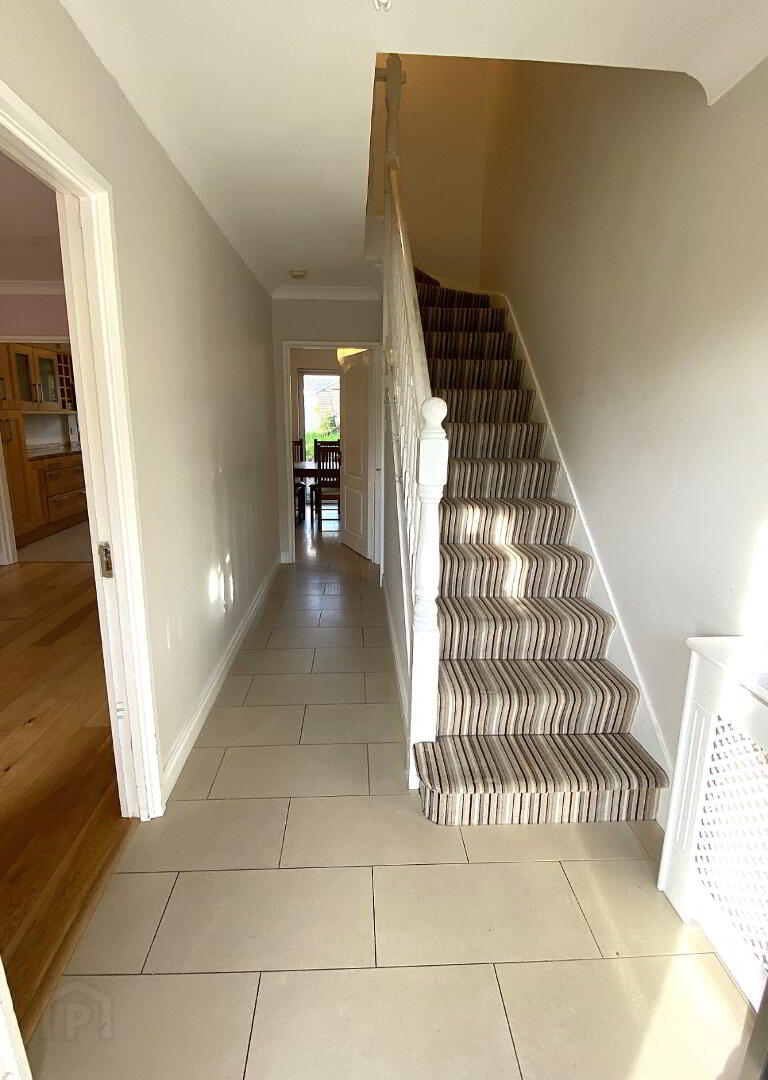
REA MURPHY brings a 3-Bed, mid-terrace property to the open market for immediate sale. Located in a quiet cul-de-sac in the established Blessington Orchard development, this property is an ideal starter-home in Blessington Town.
No. 39 Blessington Orchard is a family home with a number of appealing features to be enjoyed. The internal layout gives a real sense of space and is very practical for the younger family. The rear garden is totally enclosed and child-friendly.
Blessington Orchard is a short walk from Blessington Town centre and a choice of primary schools is available in the area. Blessington Community School is close by for secondary schooling and one can enjoy a full range of sporting and recreational clubs to choose from locally. Blessington Town offers an excellent quality of living with a strong emphasis on outdoor pursuits and of course the Blessington Lakes brings an added dimension, above all other comparable locations.
APPOINTMENT THROUGH REA MURPHY.
ACCOMMODATION:
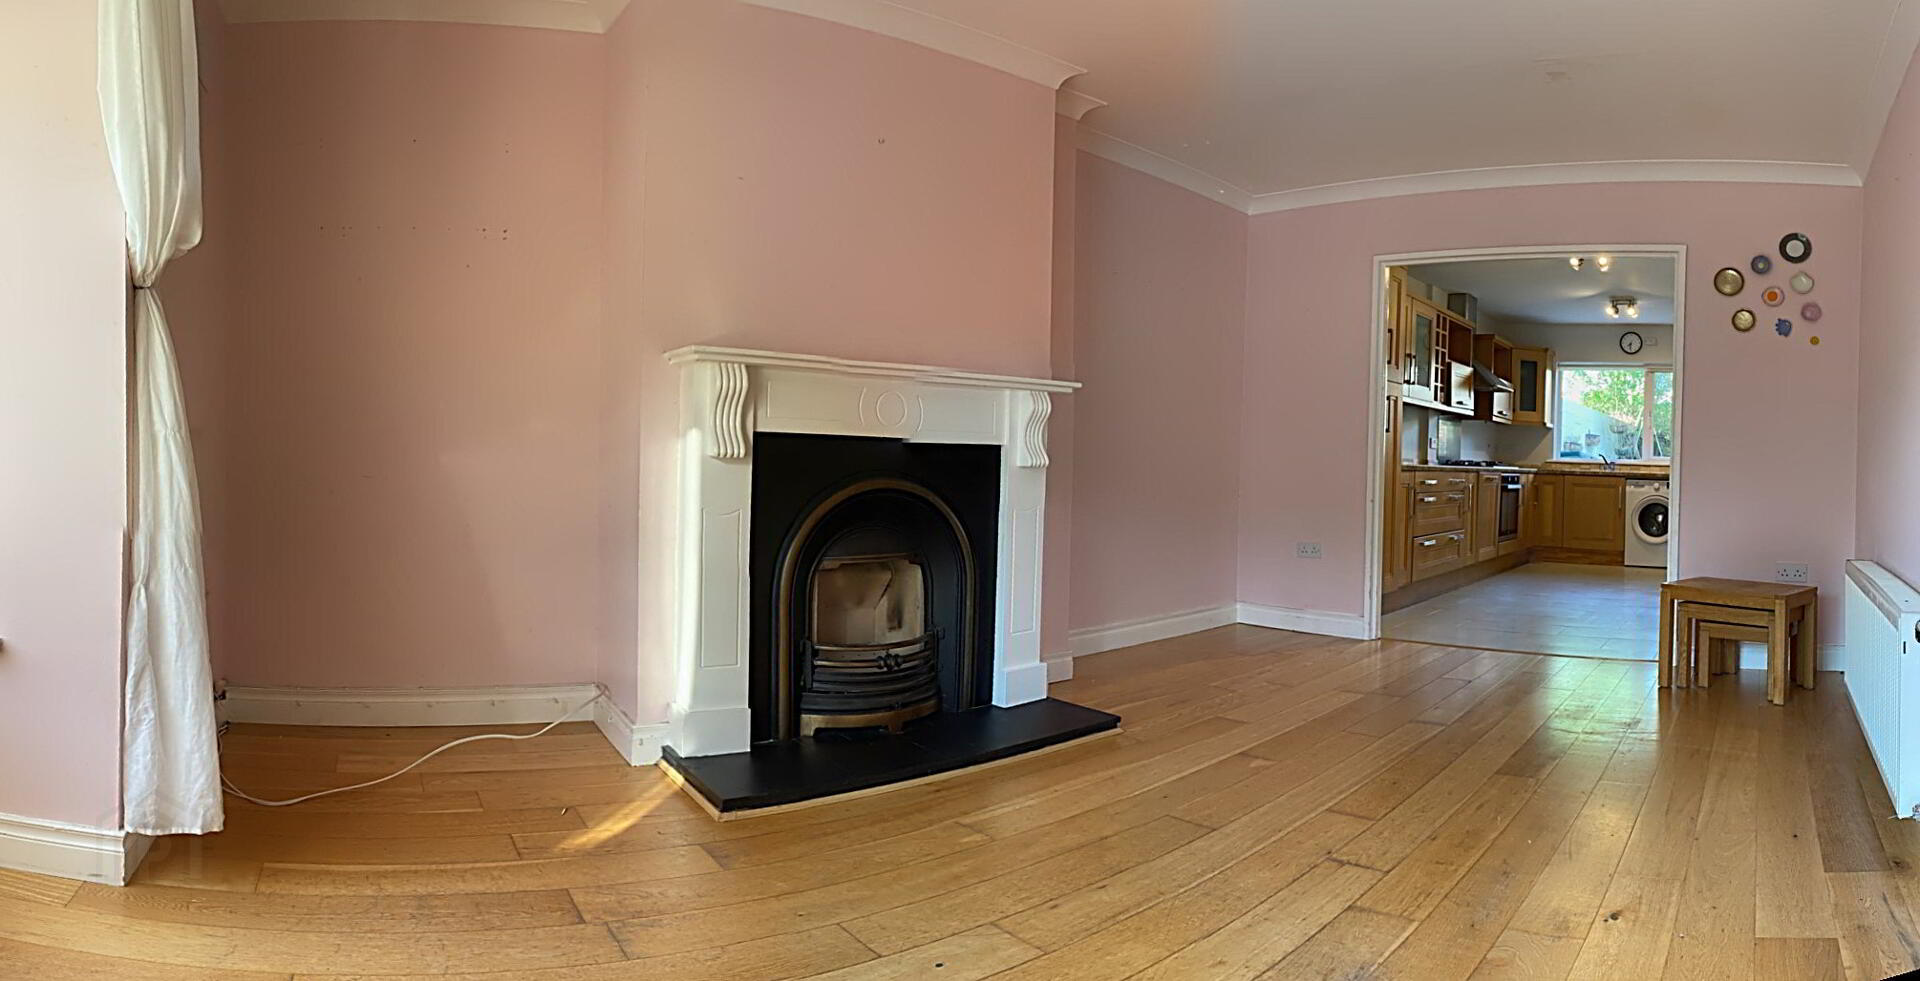
Main Living area: Awash with natural light. Feature bay-window and interconnecting doors to the Kitchen-living area. Finished with solid timber flooring and benefits from an open fireplace which is suitable for a wood-burning stove.
Kitchen with Dining area: A large open-plan living space with interconnecting doors to the Lounge. Fitted with a range of floor and eye-level units and finished with Tiled flooring. Free-standing Appliances are included in the sale. Access to the rear patio and gardens.
Downstairs W.C: Toilet and WHB.
1st Floor
Landing: Hotpress and access to attic.
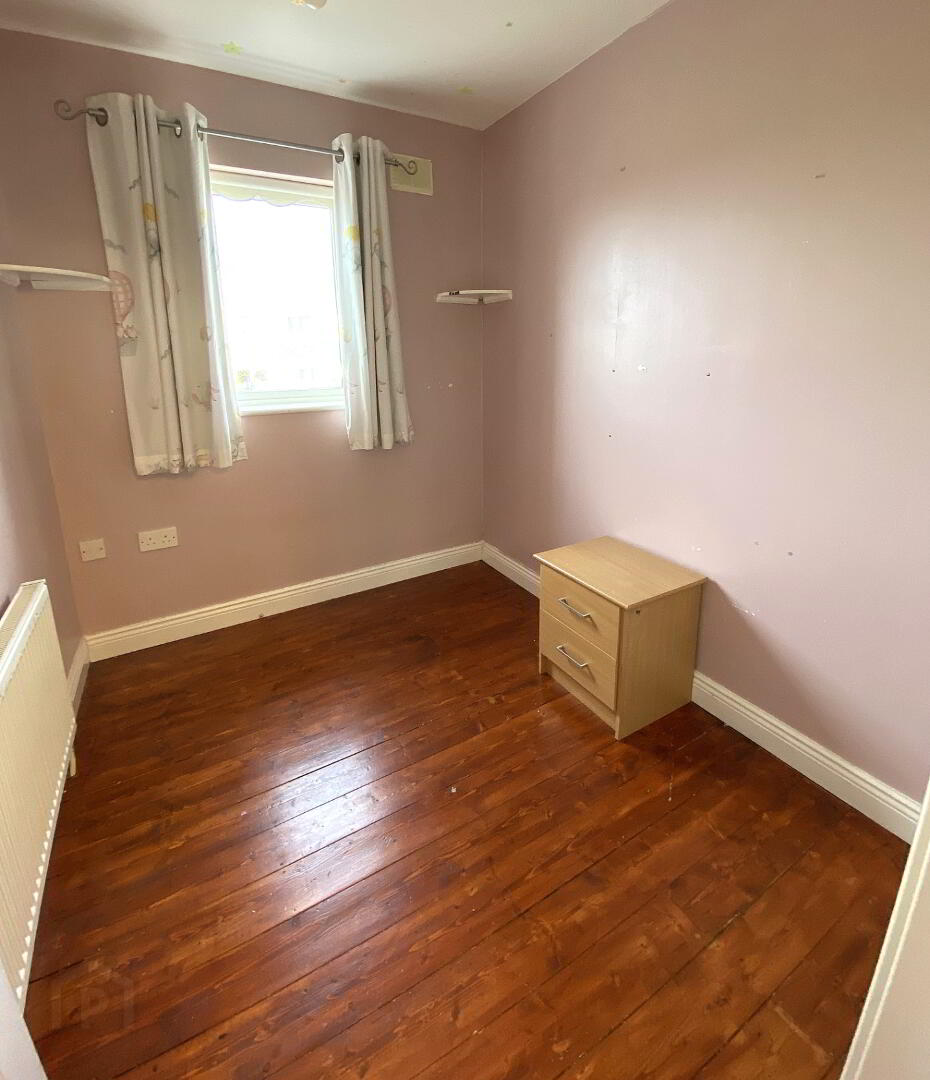
1st Bedroom: Single Bedroom to the rear. Solid timber flooring.
2nd Bedroom: Well-proportioned Double Bedroom. Solid timber flooring.
Master Bedroom: Spacious Double Bedroom to the front. Complete with fitted Wardrobes. Complemented with an En Suite.
En Suite: Fitted with corner shower cubicle, Toilet and WHB.
Bathroom: Fitted with Bath, Toilet and WHB. Fully Tiled walls and floor.
OUTSIDE:
Off-road parking to the front.
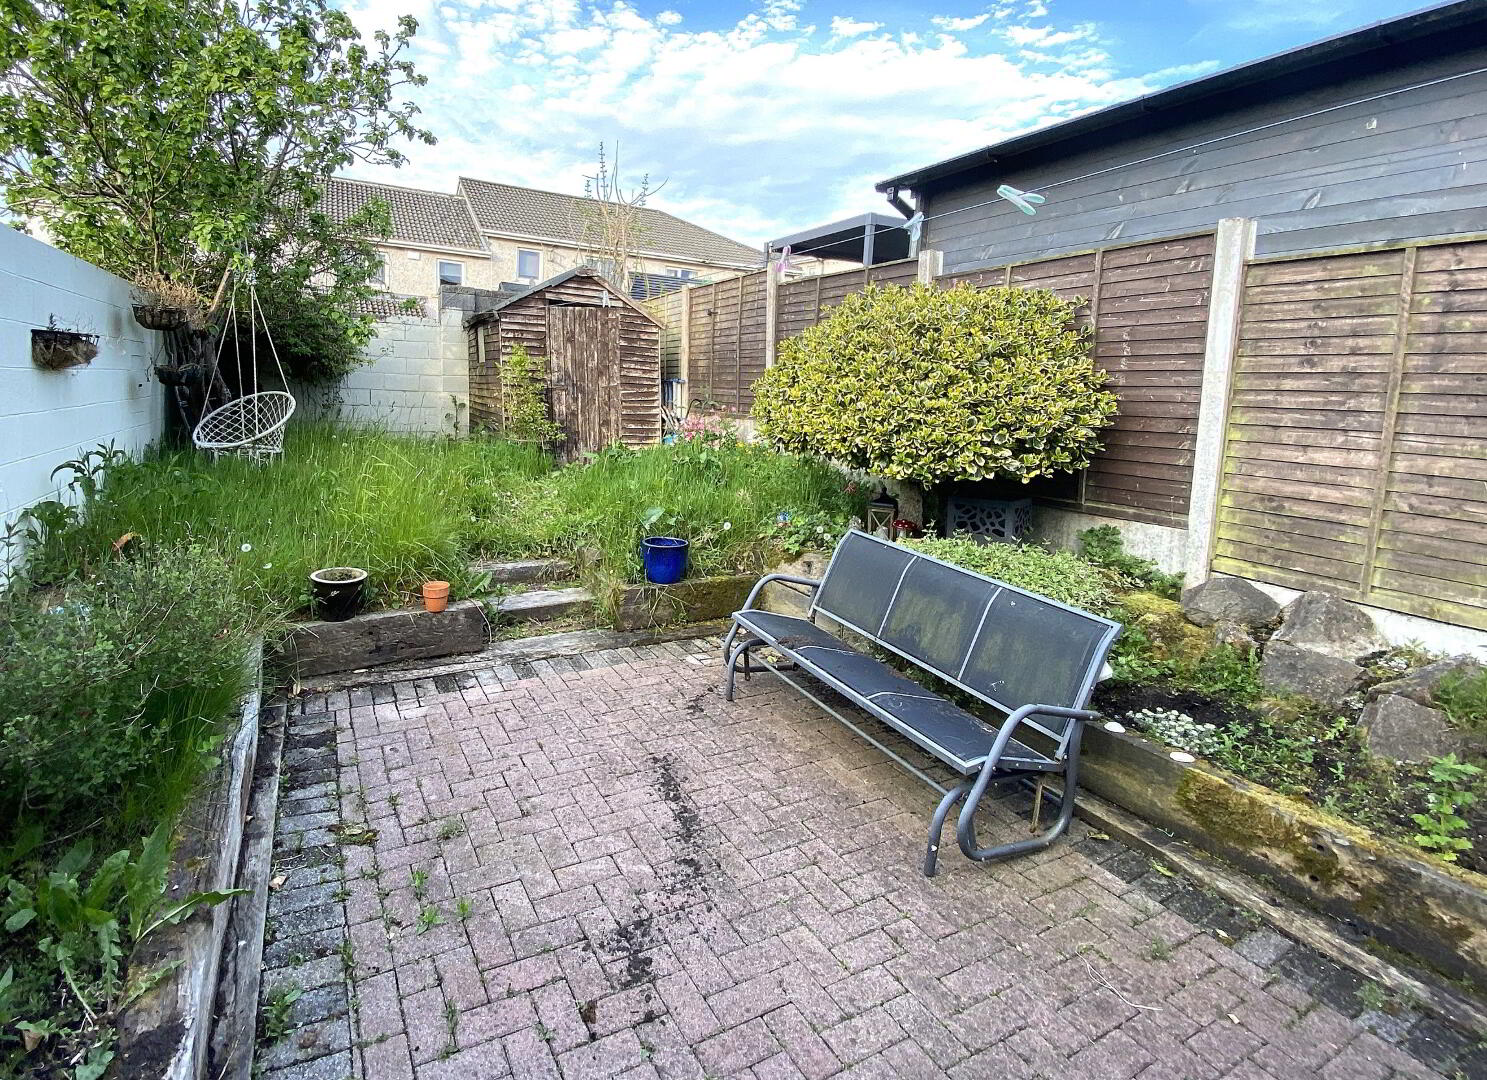
Fully enclosed and child-friendly rear garden with South-west facing aspect. Finished with natural stone paving and garden shed included.
SERVICES:
Gas-fired Central heating. Electricity. Mains Water. Mains Sewerage. Fully alarmed. Excellent Broadband.
BER Details
BER Rating: C2
BER No.: 101868156
Energy Performance Indicator: Not provided
Travel Time From This Property

Important PlacesAdd your own important places to see how far they are from this property.
Agent Accreditations

Marketed by REA Murphy (West Wicklow)
PSR Licence: 002359
+353 45 851 652




