For sale
Added 12 hours ago
39 Bladon Drive, Malone Road, Belfast, BT9 5JN
3 Bed Detached House
Asking Price £475,000
Property Overview
Status
For Sale
Style
Detached House
Bedrooms
3
Bathrooms
1
Receptions
2
Property Features
Tenure
Leasehold
Energy Rating
Broadband Speed Checker
*³
In partnership with
Property Financials
Stamp Duty
Rates
£3,417.34 pa*¹
Typical Mortgage


Marketed by Simon Brien (South Belfast)
+44 28 9066 8888

Propertynews Currency Partner - helping you transfer money for property purchases in Ireland & Northern Ireland. Speak to an expert
Additional Information
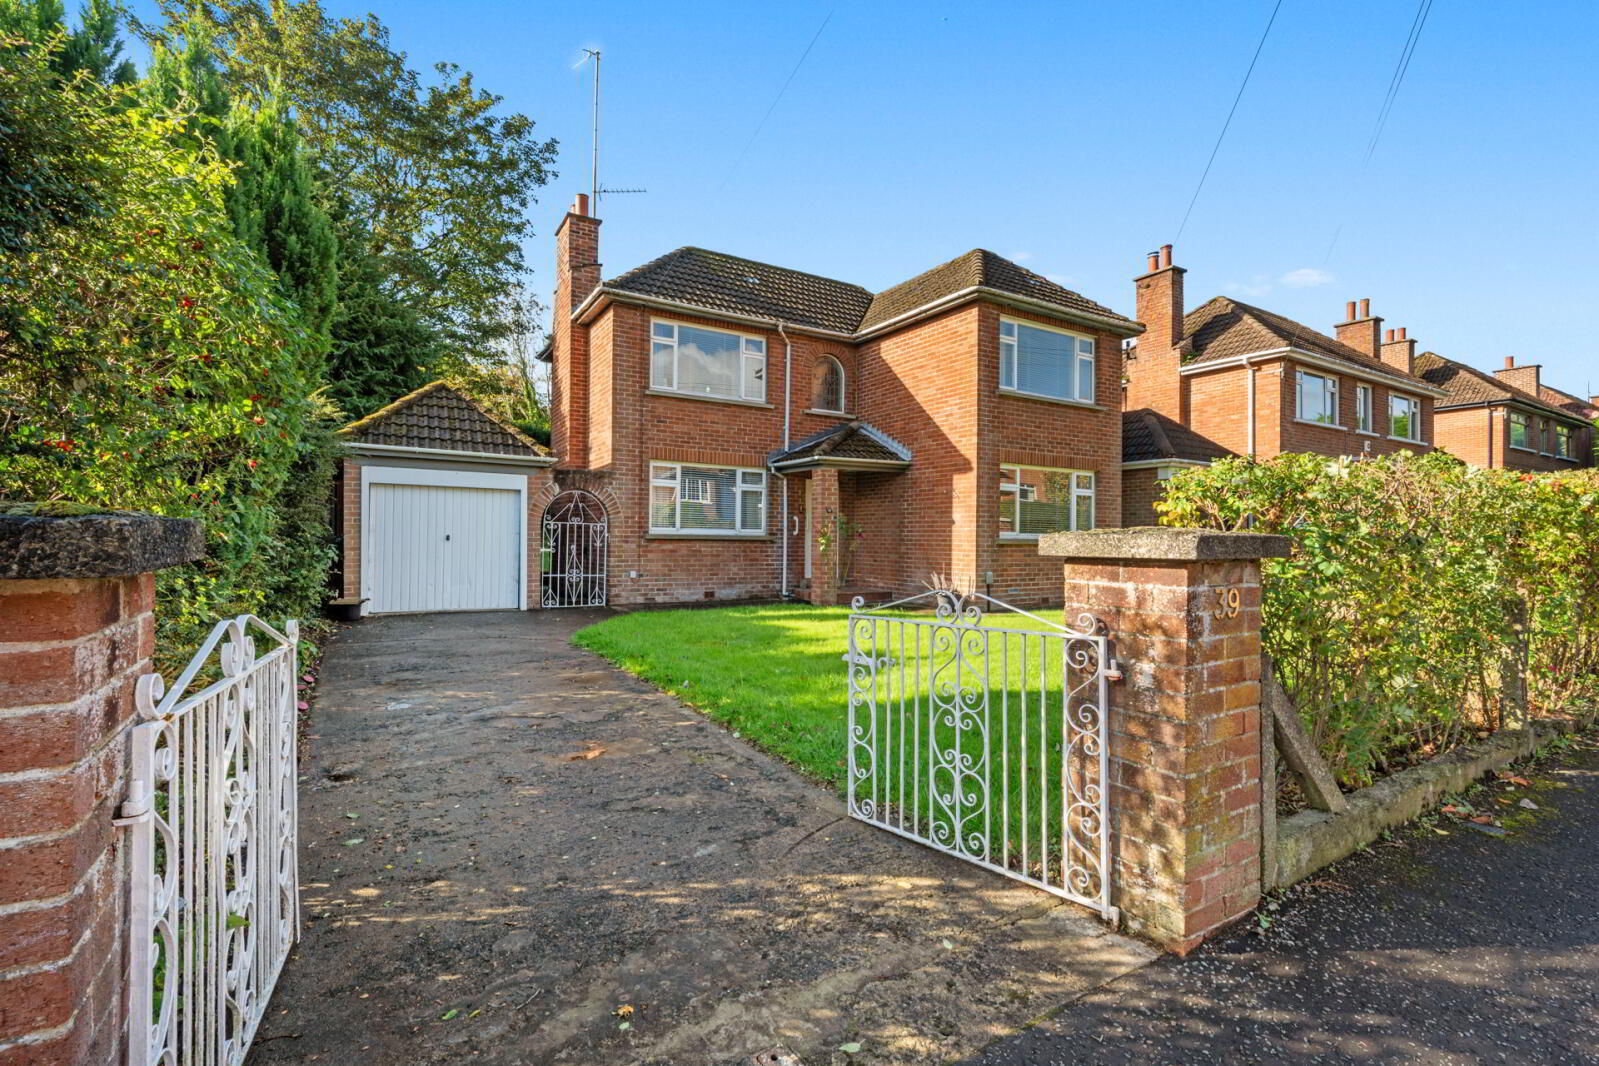
- Charming, detached family home in most popular and convenient location
- Excellent proximity to leading schools, shops and recreational facilities
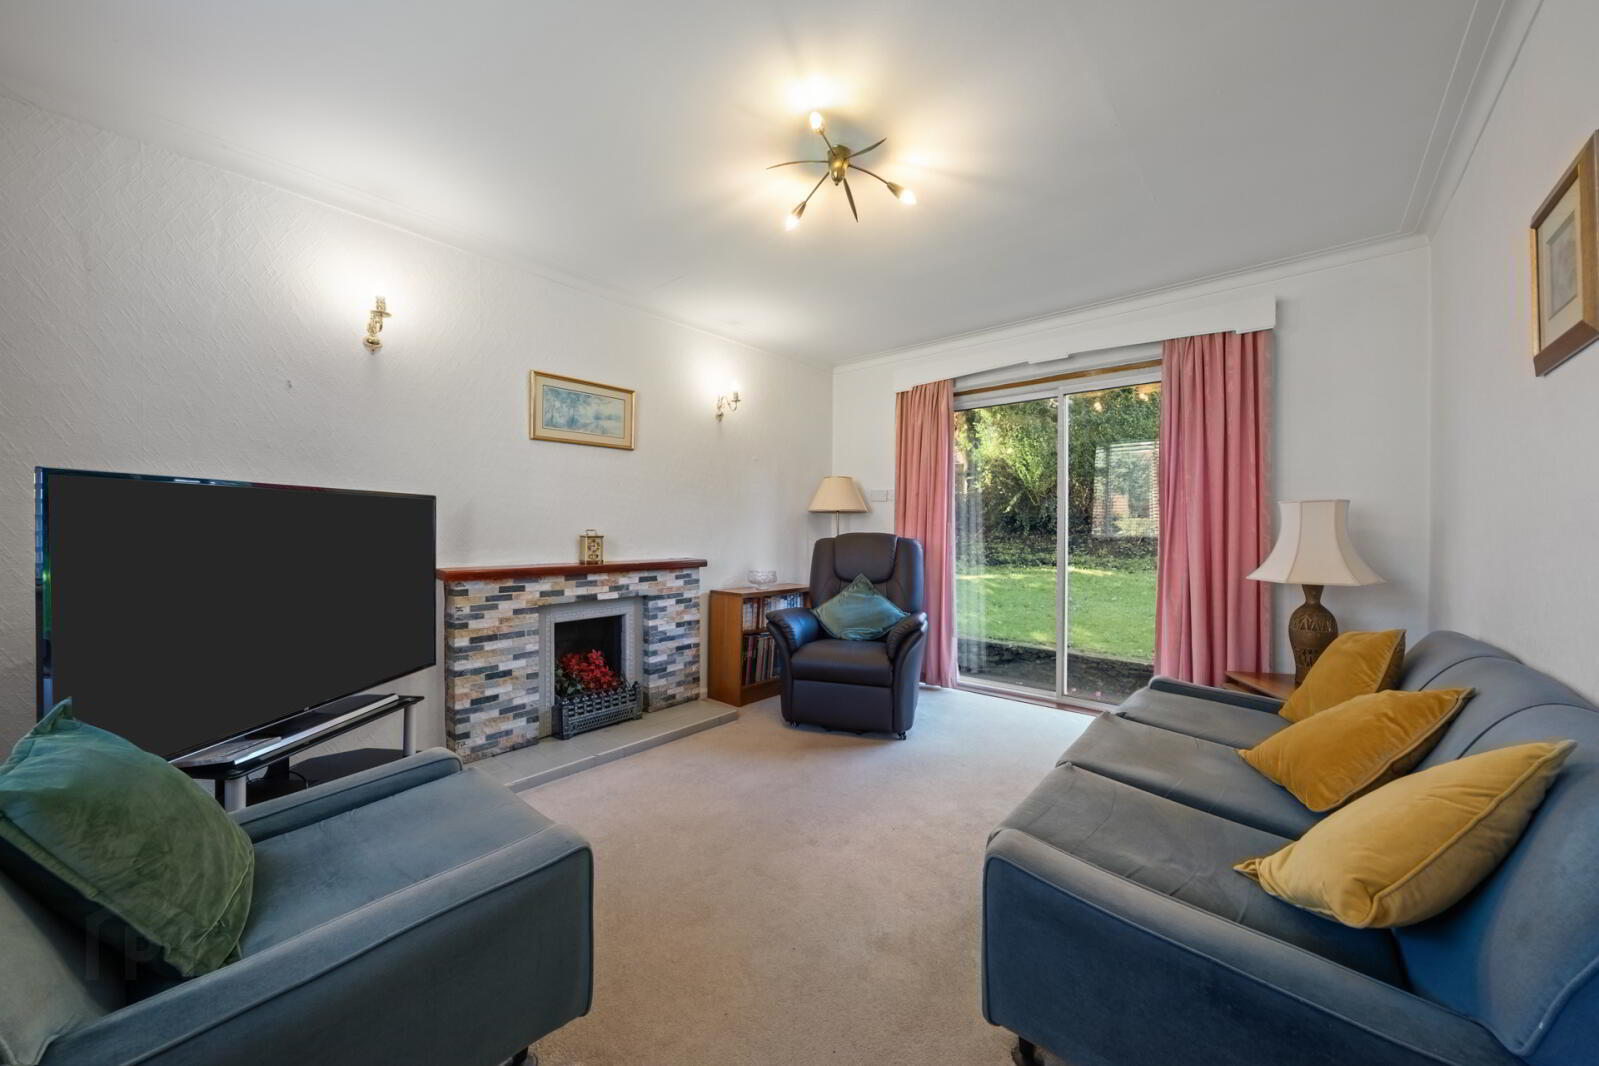
- Spacious living room with tiled fireplace and separate dining/family room
- Original kitchen with excellent range of units and a pantry
- Cloakroom with WC, first floor family bathroom suite
- Three well proportioned bedrooms
- Oil fired central heating (new boiler in 2025) and partial double glazing
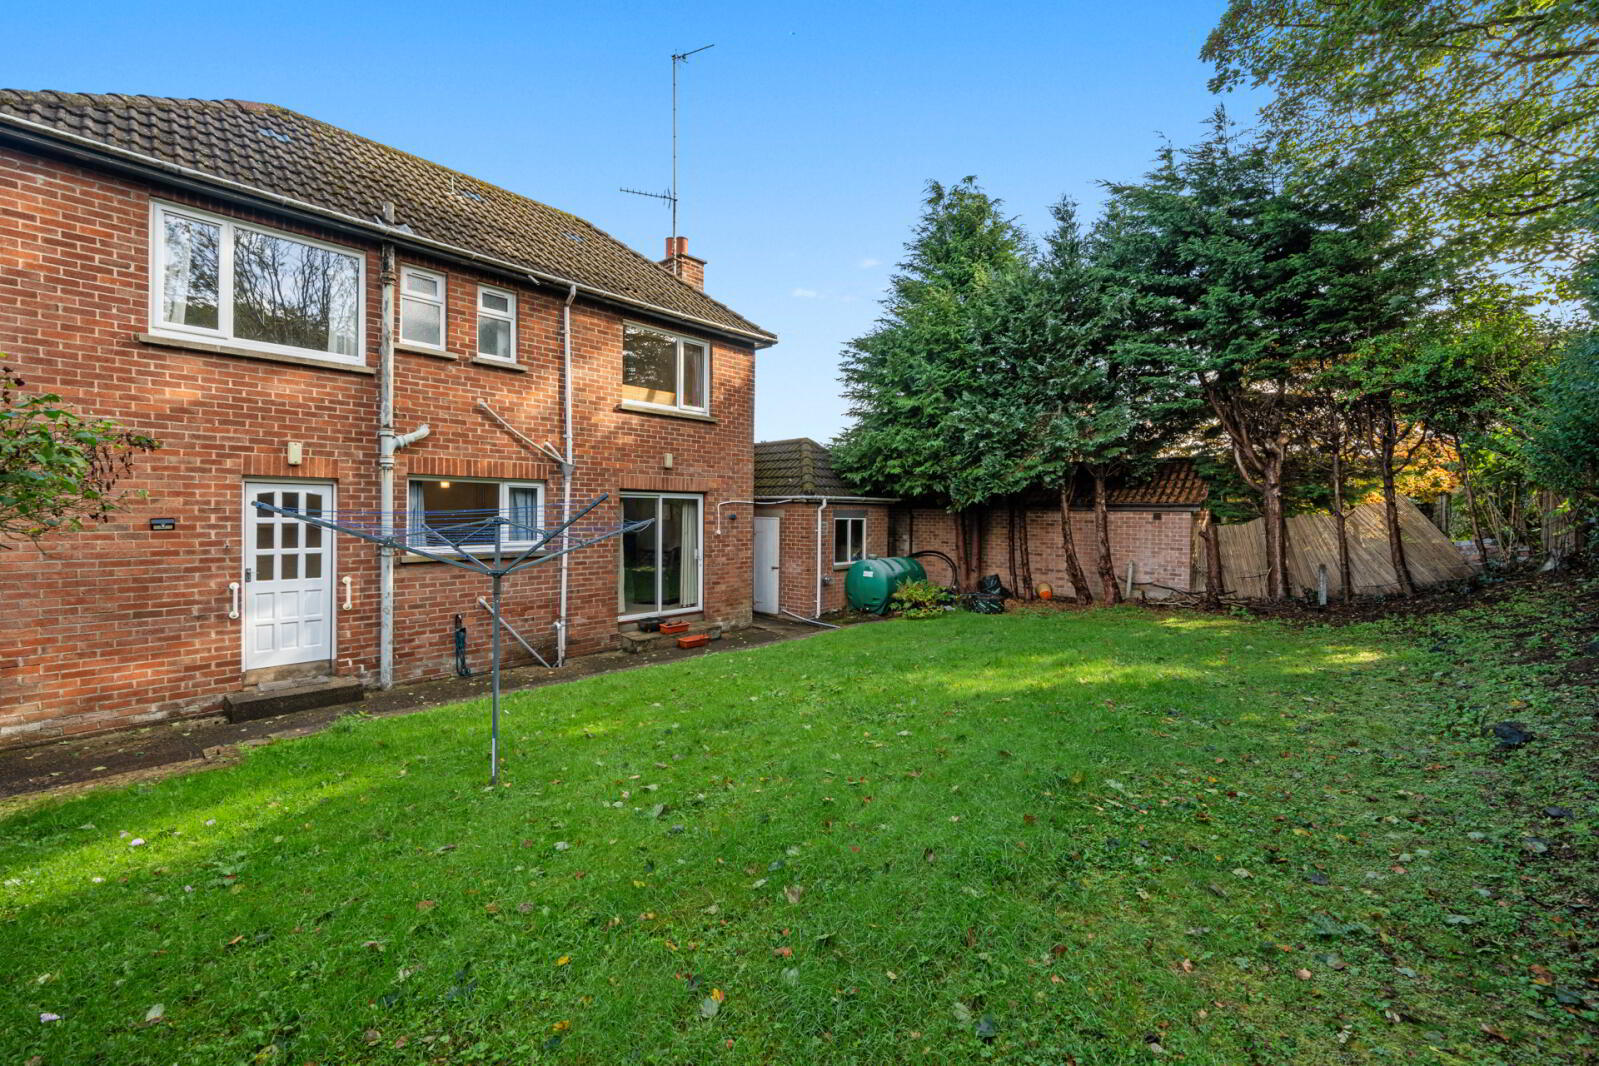
- Delightful front and rear gardens with a detached garage
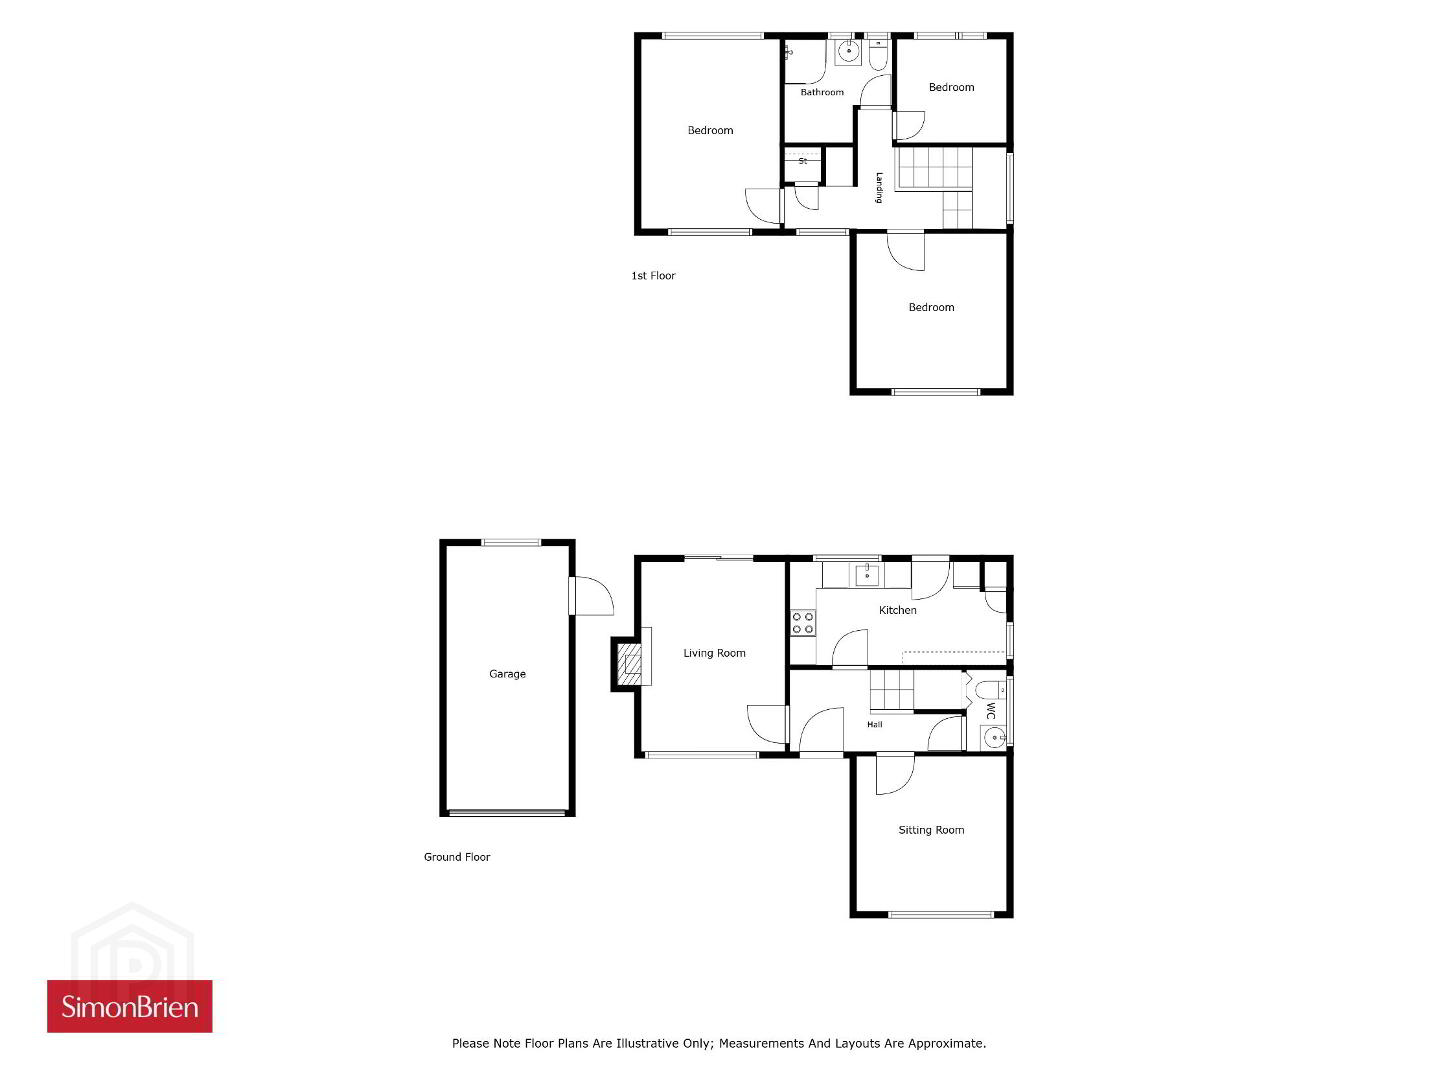
Built in 1957 the accommodation briefly comprises two separate reception rooms, a fitted kitchen with pantry, cloakroom with WC, first floor bathroom and three excellent bedrooms. Externally there are pleasant gardens to the front and rear as well as a detached garage. While a new boiler was installed in 2025 the majority of the property requires updating and would ideally suit a family keen to put their own stamp onto their new home.
In an area where demand outstrips supply we recommend a viewing at your earliest convenience.
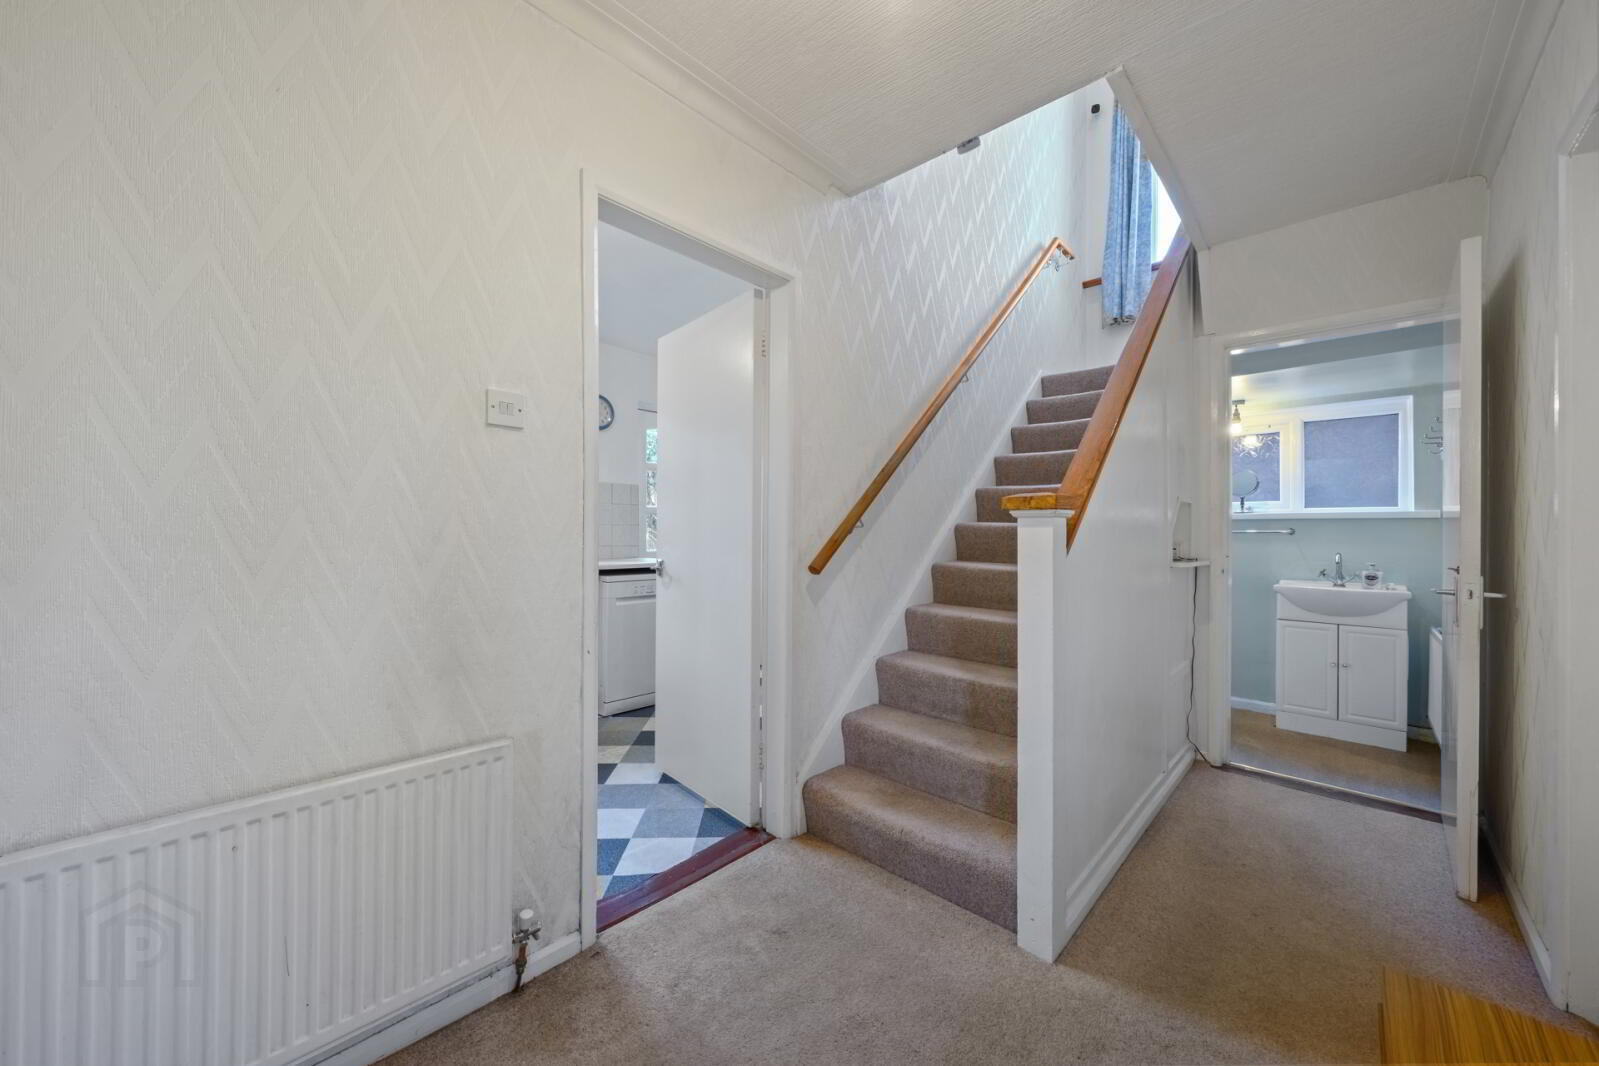
- Reception Hall
- Cloakroom with WC.
- Living Room
- 4.32m x 3.8m (14'2" x 12'6")
Tiled fireplace and hearth. - Dining Room
- 3.5m x 3.4m (11'6" x 11'2")
- Kitchen
- 5.54m x 2.34m (18'2" x 7'8")
Original kitchen with good range of units, work surfaces, plumbed for washing machine, pantry, door to rear. - First Floor Landing
- Access to roofspace, feature stained glass window, shelved hotpress and copper cylinder
- Bedroom One
- 4.3m x 3.15m (14'1" x 10'4")
- Bedroom Two
- 3.53m x 3.4m (11'7" x 11'2")
- Bedroom Three
- 2.5m x 2.34m (8'2" x 7'8")
- Bathroom
- 2.44m x 2.34m (8'0" x 7'8")
White bathroom suite - Outside
- Driveway parking for multiple vehicles. Extensive front and rear gardens with patio area.
- Garage
- Up and over door, light and power, oil fired boiler (fitted in 2025).
Travel Time From This Property

Important PlacesAdd your own important places to see how far they are from this property.
Agent Accreditations





Marketed by Simon Brien (South Belfast)
+44 28 9066 8888




