
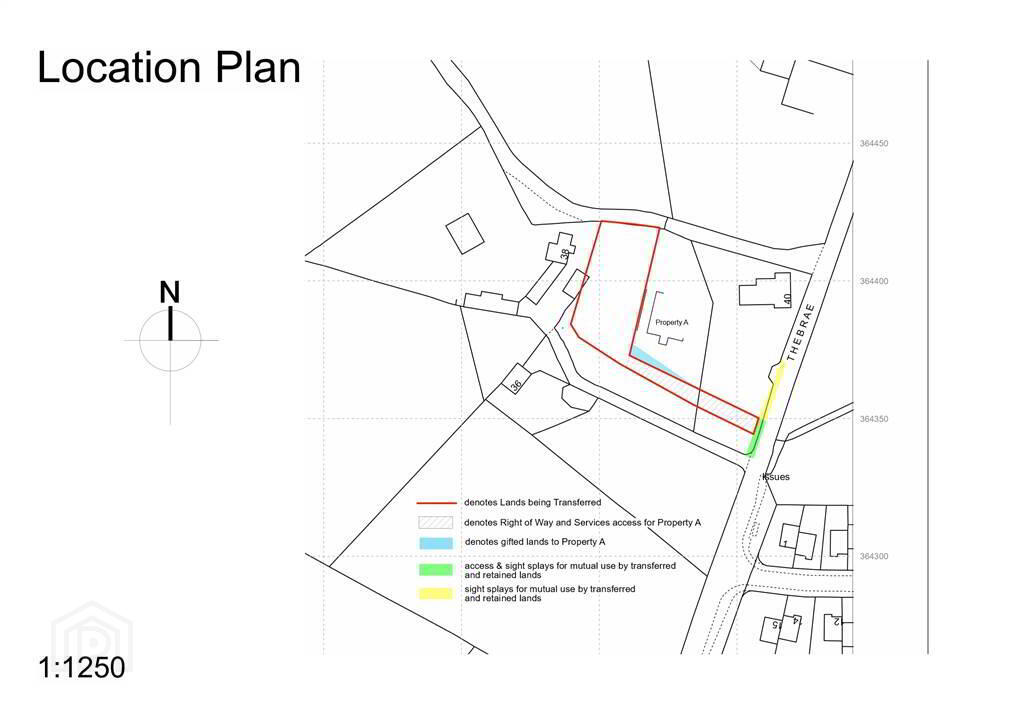
38b The Brae, Ballygowan, BT23 5TJ
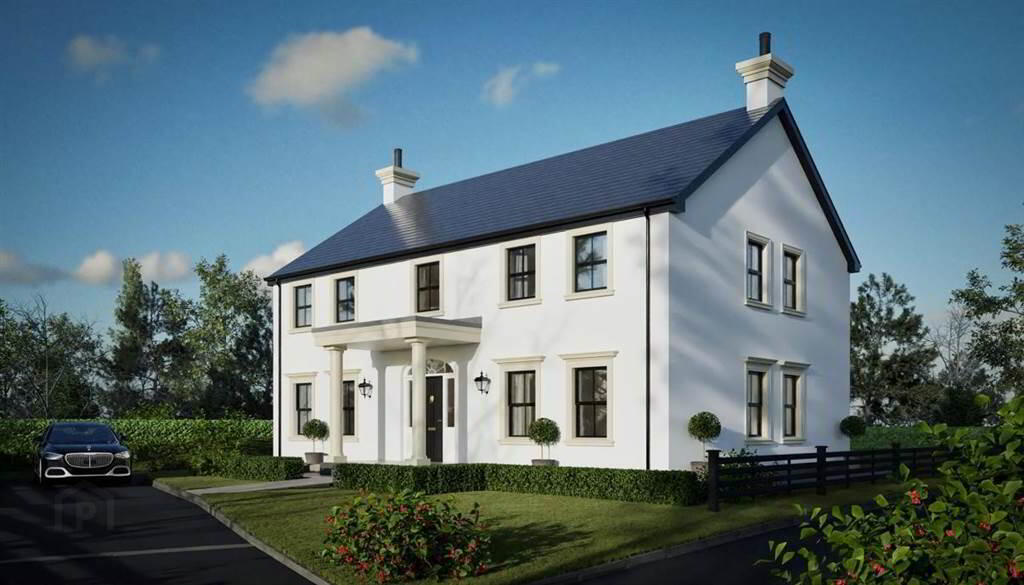
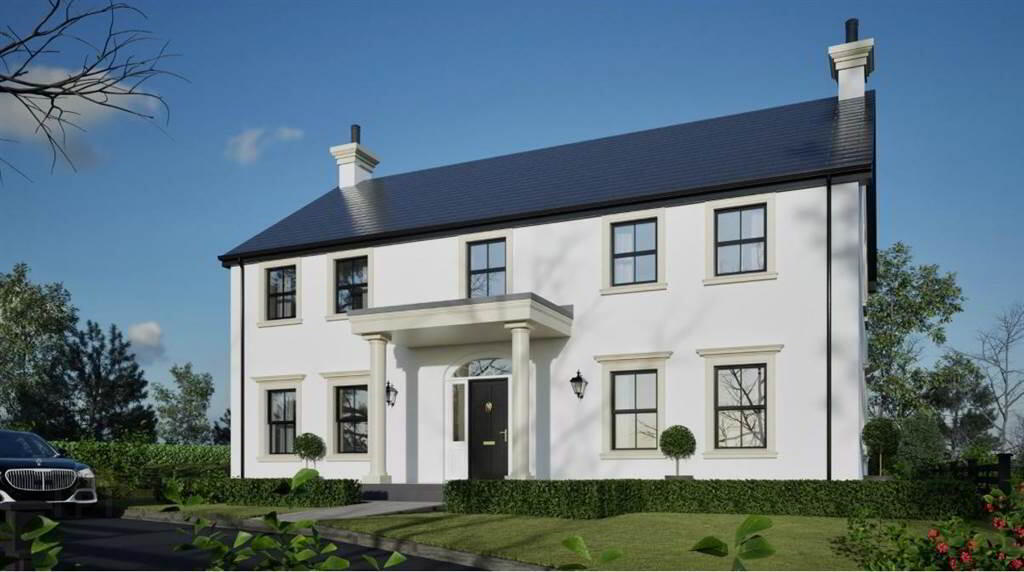
Stunning Brand New Detached 4 Bedroom Home
Asking Price £545,000
Property Overview
Status
For Sale
Style
Detached House
Bedrooms
5
Receptions
2
Property Features
Tenure
Freehold
Heating
Oil
Broadband Speed Checker
In partnership with
Property Financials
Stamp Duty
Rates
Not Provided*¹
Typical Mortgage


Marketed by Agar Murdoch & Deane Limited
+44 28 9187 2522

Propertynews Currency Partner - helping you transfer money for property purchases in Ireland & Northern Ireland. Speak to an expert
Additional Information
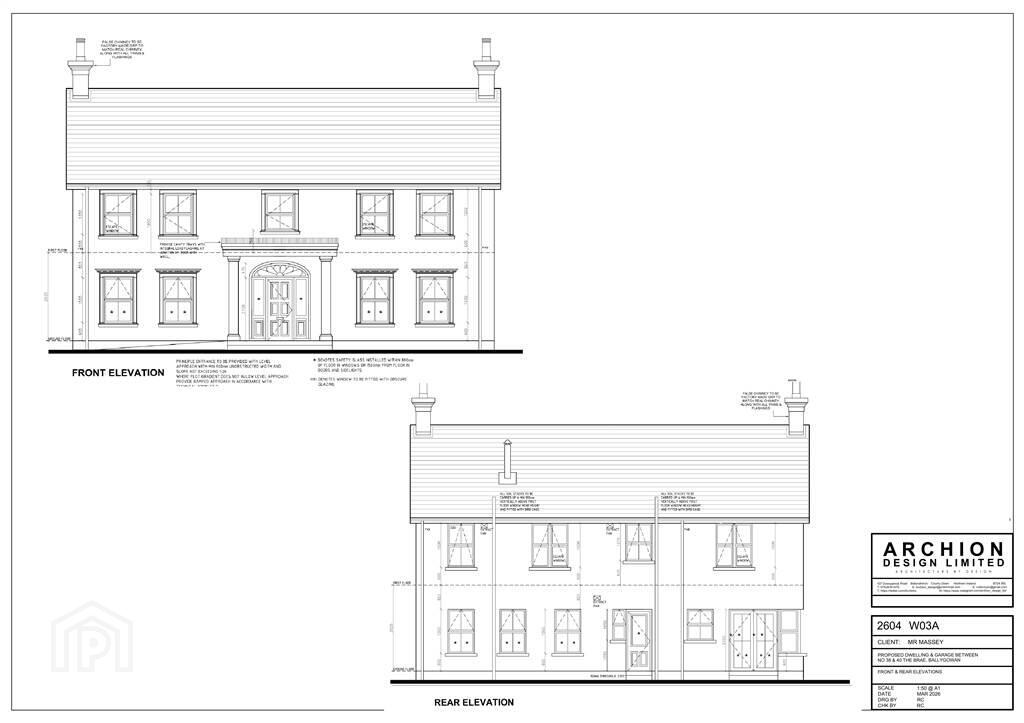
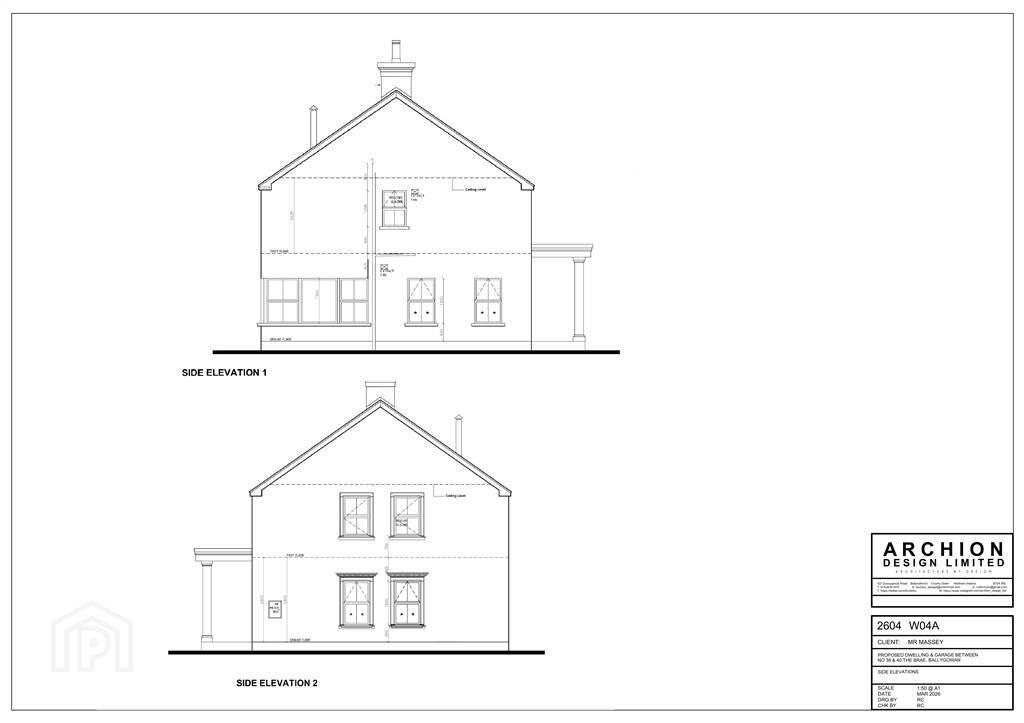
- Two storey Detached Residence circa 2500 sq ft
- Quality Turnkey Specification
- 5 Bedrooms including master with ensuite and dressing room
- Guest bedroom (3) with ensuite shower
- Large Lounge with cast iron stove
- Excellent open plan Kitchen and Dining area with French doors and feature corner window
- Superb Modern solid wood painted kitchen with Quartz work tops, island unit and Neff Appliances
- Downstairs bedroom with adjoining shower room
- First floor Principle Bathroom with freestanding bath
- Spacious Entrance hall with cloak cupboard
- Utility room accessed through kitchen cupboards
- Optional single garage built £28,000
- Entrance Pillars at the property, wired for electric gates
- 'Mylife' bathroom suites from AJ Plumbing
- Floor and wall tiling included
- Carpets to bedrooms and landing
- Sash Style uPVC double glazing, black outside and white inside
- Composite front door
- Oil fired central heating - under floor to the ground floor and radiators to first floor
- Solar panels for electricity
- Pressurised Hot water system
- 98% sewage treatment plant system
- Generous Gardens and ample parking
- Gardens sown in grass
- Paved patio area and pathways
- Driveway finished in golden pebbles
- Ranch style timber fencing along the laneway
- Internal painting in white
- Modern style internal doors
- Modern internal joinery work
- Outside water tap
- LED spotlights where appropriate
- Burglar system
- Wired for CCTV
- Extensive electrical specification
- Completion date - early 2027
A welcoming entrance hall leads to a downstairs cloakroom, a generous lounge featuring a statement fireplace, and an impressive open-plan kitchen and dining area with French doors opening from the kitchen. An adjoining utility room adds further practicality, while the ground floor is completed by the double bedroom and shower room.
The first floor boasts four well-proportioned double bedrooms, including the luxurious master suite with ensuite shower room and dressing area. The principal family bathroom is designed for a freestanding bath and separate shower cubicle.
Outside, the property will have the option for a single garage to the rear of the property. This will be at an additional cost (£28,000). The gardens will be landscaped, sown in grass with a paved patio and pathways. The driveway will be finished in golden pebbles and provide ample parking to both the front and rear.
Its location is within walking distance to all the local amenities of Ballygowan. Alexander Dickson Primary School, Ballygowan, Saintfield High School and Academy Primary School are nearby plus good bus access to other leading Grammar schools. Good commuter routes to Comber, Saintfield and Belfast City Centre.
Ground Floor
- LARGE LOUNGE
- 5.39m x 4.1m (17' 8" x 13' 5")
- OPEN PLAN KITCHEN & DINING AREA
- 8.37m x 4.74m (27' 6" x 15' 7")
(max) - CLOAKROOM/STORE
- 1.4m x 0.9m (4' 7" x 2' 11")
- BEDROOM 1:
- 4.17m x 3.86m (13' 8" x 12' 8")
- SHOWER ROOM/WC
- 2.69m x 2.05m (8' 10" x 6' 9")
- UTILITY ROOM:
- 2.69m x 1.8m (8' 10" x 5' 11")
First Floor
- MASTER BEDROOM:
- 5.28m x 4.09m (17' 4" x 13' 5")
- ENSUITE SHOWER ROOM:
- 2.4m x 1.98m (7' 10" x 6' 6")
- DRESSING ROOM:
- 2.41m x 2.19m (7' 11" x 7' 2")
- BEDROOM 3:
- 4.09m x 3.18m (13' 5" x 10' 5")
plus door alcove - Jack & Jill ENSUITE
- 2.35m x 1.68m (7' 9" x 5' 6")
(plus shower cubicle) - BEDROOM 2:
- 4.09m x 3.32m (13' 5" x 10' 11")
plus door alcove - PRINCIPLE BATHROOM
- 3.08m x 2.46m (10' 1" x 8' 1")
max. including Hotpress - BEDROOM 4:
- 4.17m x 3.5m (13' 8" x 11' 6")
max measurements
Directions
The Brae, Ballygowan
Travel Time From This Property

Important PlacesAdd your own important places to see how far they are from this property.
Agent Accreditations


Marketed by Agar Murdoch & Deane Limited
+44 28 9187 2522


