


389 Old Belfast Road, Bangor, BT19 1RB
5 Bed Detached House
Offers Over £335,000
Property Overview
Status
For Sale
Style
Detached House
Bedrooms
5
Receptions
3
Property Features
Tenure
Not Provided
Heating
Gas
Broadband Speed Checker
*³
In partnership with
Property Financials
Stamp Duty
Rates
£2,448.53 pa*¹
Typical Mortgage


Marketed by Templeton Robinson (North Down)
+44 28 9042 4747

Propertynews Currency Partner - helping you transfer money for property purchases in Ireland & Northern Ireland. Speak to an expert
Additional Information
- Deceptively spacious & thoughtfully extended detached family home
- Thoughtfully extended throughout
- Combing character, charm & generous proportions
- Adaptable accommodation ideal for modern family living
- Three reception rooms
- Separate Kitchen
- Five bedrooms - Including three on first floor
- Self-contained annex comprising:
- Kitchenette open plan to living room, additional bedroom & bathroom
- Enveloped by mature & notably private gardens
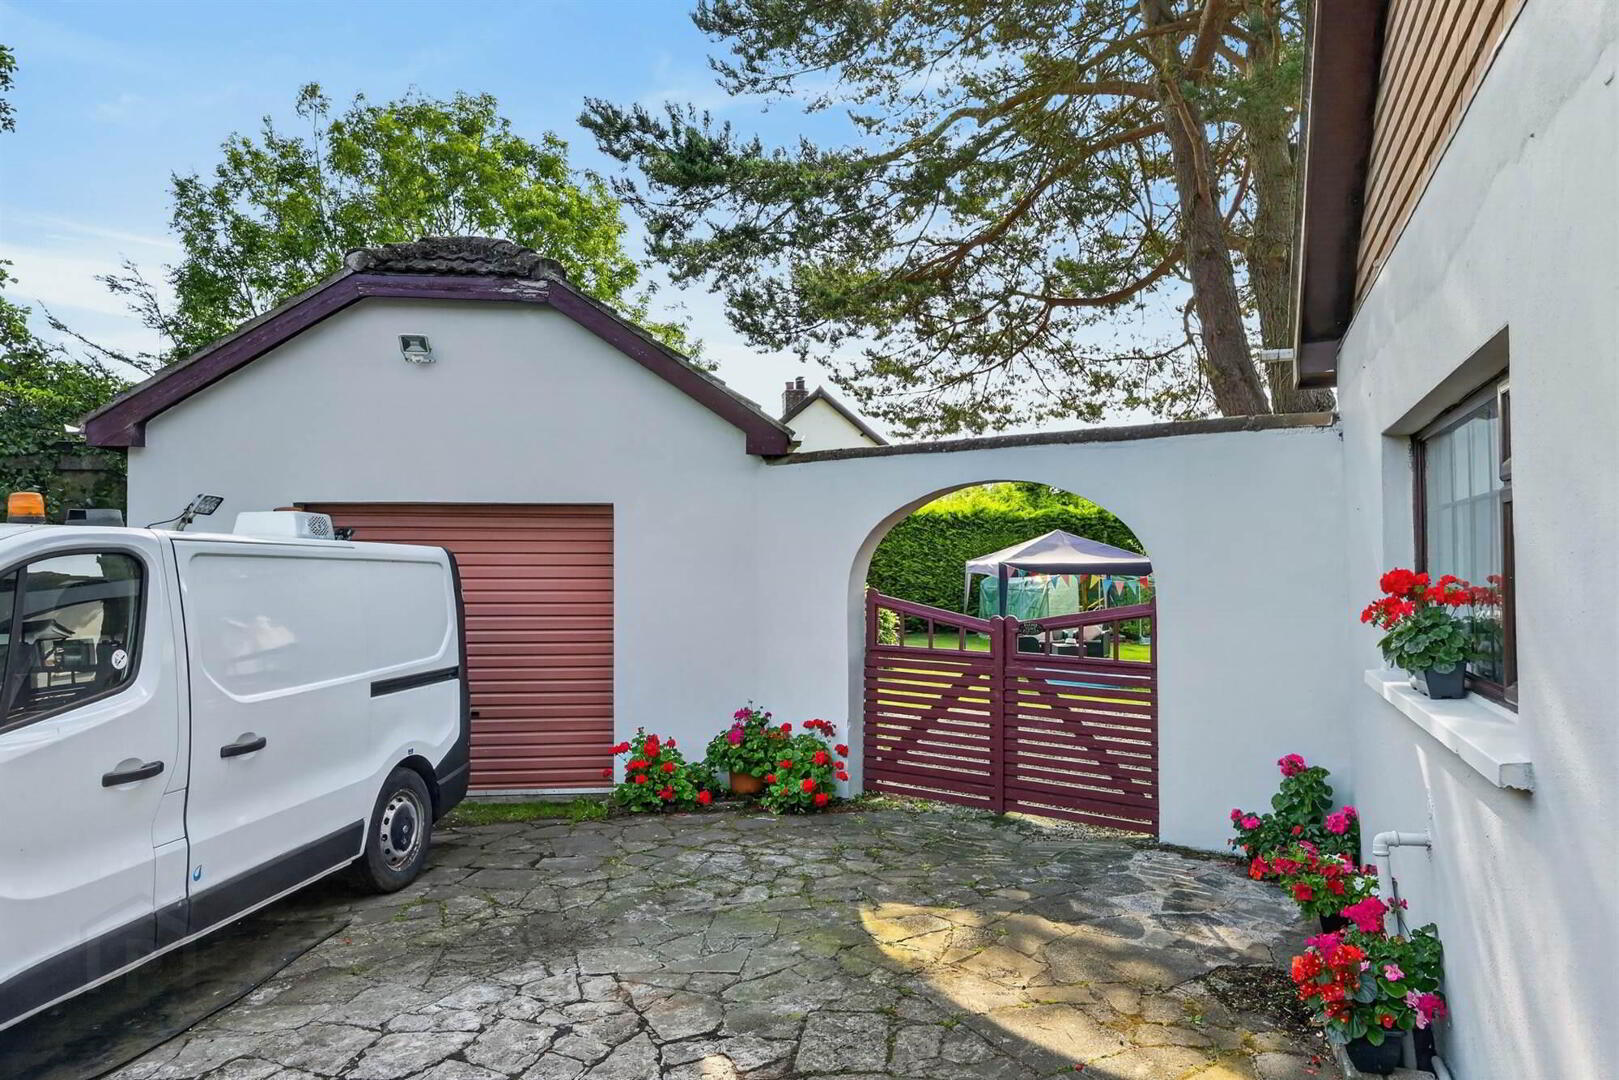
- Driveway with ample parking leading to detached garage
- Convenient location close to Bangor town centre, Springhill shopping facilities, cafés, restaurants, local churches and a range of primary and secondary schools
- Excellent road and rail links provide ease of access to Belfast and beyond for those wishing to commute
Combining character, charm and generous proportions, 389 Belfast Road is a particularly appealing family home with excellent flexibility for modern living. Occupying a corner site, the property is approached via a driveway providing ample off-street parking and leading to a detached garage, while mature hedging and established gardens create an attractive sense of privacy and seclusion.
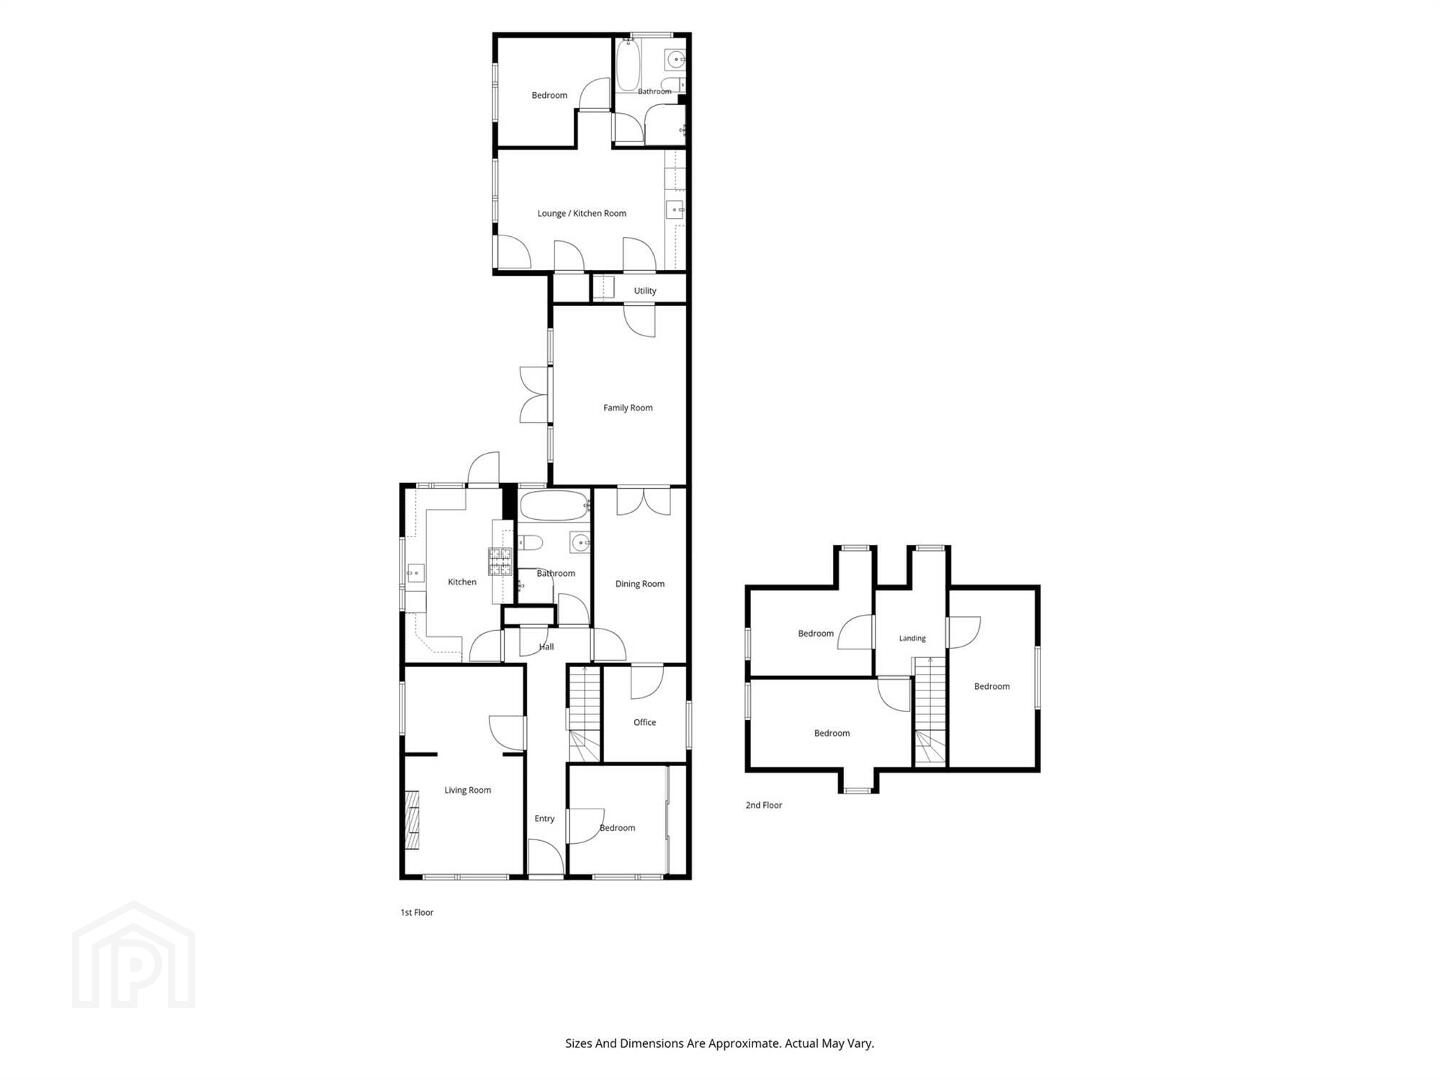
Internally, the accommodation comprises three reception rooms and four bedrooms, with three bedrooms located on the first floor. The self-contained annex provides an excellent additional living arrangement and comprises a kitchenette open plan to a living room, separate bedroom and bathroom, offering superb flexibility for dependent relatives, guests, older children or those working from home. The mature gardens provide a peaceful setting, with established planting and hedging creating a wonderful degree of privacy.
The location is highly convenient, with Bangor town centre, Springhill shopping facilities, cafés, restaurants, local churches and a range of primary and secondary schools all within easy reach. Excellent road and rail links provide ease of access to Belfast and beyond. Offering character, space, versatility and an enviable location, this beautiful home is sure to have wide appeal. Viewing is a must
Ground Floor
- uPVC double glazed front door to . . .
- HALLWAY:
- LIVING ROOM:
- 3.3m x 3.2m (10' 10" x 10' 6")
Feature open fireplace with timber surround, cast iron inset and hearth. Open to . . . - NO ROOM NAME ON CARD
- 3.3m x 2.5m (10' 10" x 8' 2")
- BEDROOM (4):
- 3.m x 2.8m (9' 10" x 9' 2")
Exposed timber flooring, wall to wall range of built-in wardrobes with mirrored sliding doors. - KITCHEN:
- 4.8m x 3.m (15' 9" x 9' 10")
Shaker style kitchen with range of high and low level units, glazed display cabinets, ceramic sink with mixer tap, laminate worktops, space for range cooker, concealing extractor fan, space for undercounter fridge, space for dishwasher, uPVC double glazed door to exterior. - DINING ROOM:
- 4.7m x 2.6m (15' 5" x 8' 6")
Oak effect laminate wood flooring. - HOME OFFICE:
- 2.6m x 2.4m (8' 6" x 7' 10")
Oak effect laminate wood flooring. - FAMILY ROOM:
- 5.m x 3.8m (16' 5" x 12' 6")
Feature vaulted ceilign with four Velux windows, Chinese slate flooring, uPVC double glazed double doors to exterior. - STORE:
- Plumbed for washing machine, Ideal gas fired boiler, doorway to annex.
- BATHROOM:
- White suite comprising panelled bath with mixer tap and telephone hand shower, fully tiled built-in shower cubicle with Redring electric shower unit, pedestal wash hand basin with mixer tap, low flush wc, ceramic tiled floor, window.
First Floor
- LANDING:
- BEDROOM (1):
- 5.m x 2.5m (16' 5" x 8' 2")
- BEDROOM (2):
- 4.6m x 2.5m (15' 1" x 8' 2")
- BEDROOM (3):
- 3.4m x 2.5m (11' 2" x 8' 2")
Ground Floor
- ANNEX;
- Own independent access, uPVC front door.
- LIVING ROOM OPEN PLAN TO KITCHEN/DINING:
- 5.4m x 3.4m (17' 9" x 11' 2")
Feature open fireplace with recycled cast iron surround, slate hearth, oak effect laminate wood flooring. Range of high and low level units, stainless steel sink with drainer and mixer tap, laminate worktops, space for fridge. - BEDROOM:
- 3.1m x 3.m (10' 2" x 9' 10")
(L-shaped). Oak effect laminate wood flooring.
- Additional info: GF extension: 1992, 1F extension: 1990, Annex extension: 2002
Outside
- Occupying a corner site, the property is approached via a driveway providing ample off-street parking and leading to a detached garage, while mature hedging and established gardens create an attractive sense of privacy and seclusion.
Vegetable patch, outside tap & light.
Directions
Travelling from Belfast along the Bangor carriageway, continue through the Ballysallagh Road traffic lights towards Bangor then take the slip road on the left onto the Old Belfast Road. Number 389 is positioned on the right-hand side.
--------------------------------------------------------MONEY LAUNDERING REGULATIONS:
Intending purchasers will be asked to produce identification documentation and we would ask for your co-operation in order that there will be no delay in agreeing the sale.
Travel Time From This Property

Important PlacesAdd your own important places to see how far they are from this property.
Agent Accreditations


Marketed by Templeton Robinson (North Down)
+44 28 9042 4747




