For sale
Added 6 hours ago
388 Derrylin Road, Macken, Enniskillen, BT92 3ED
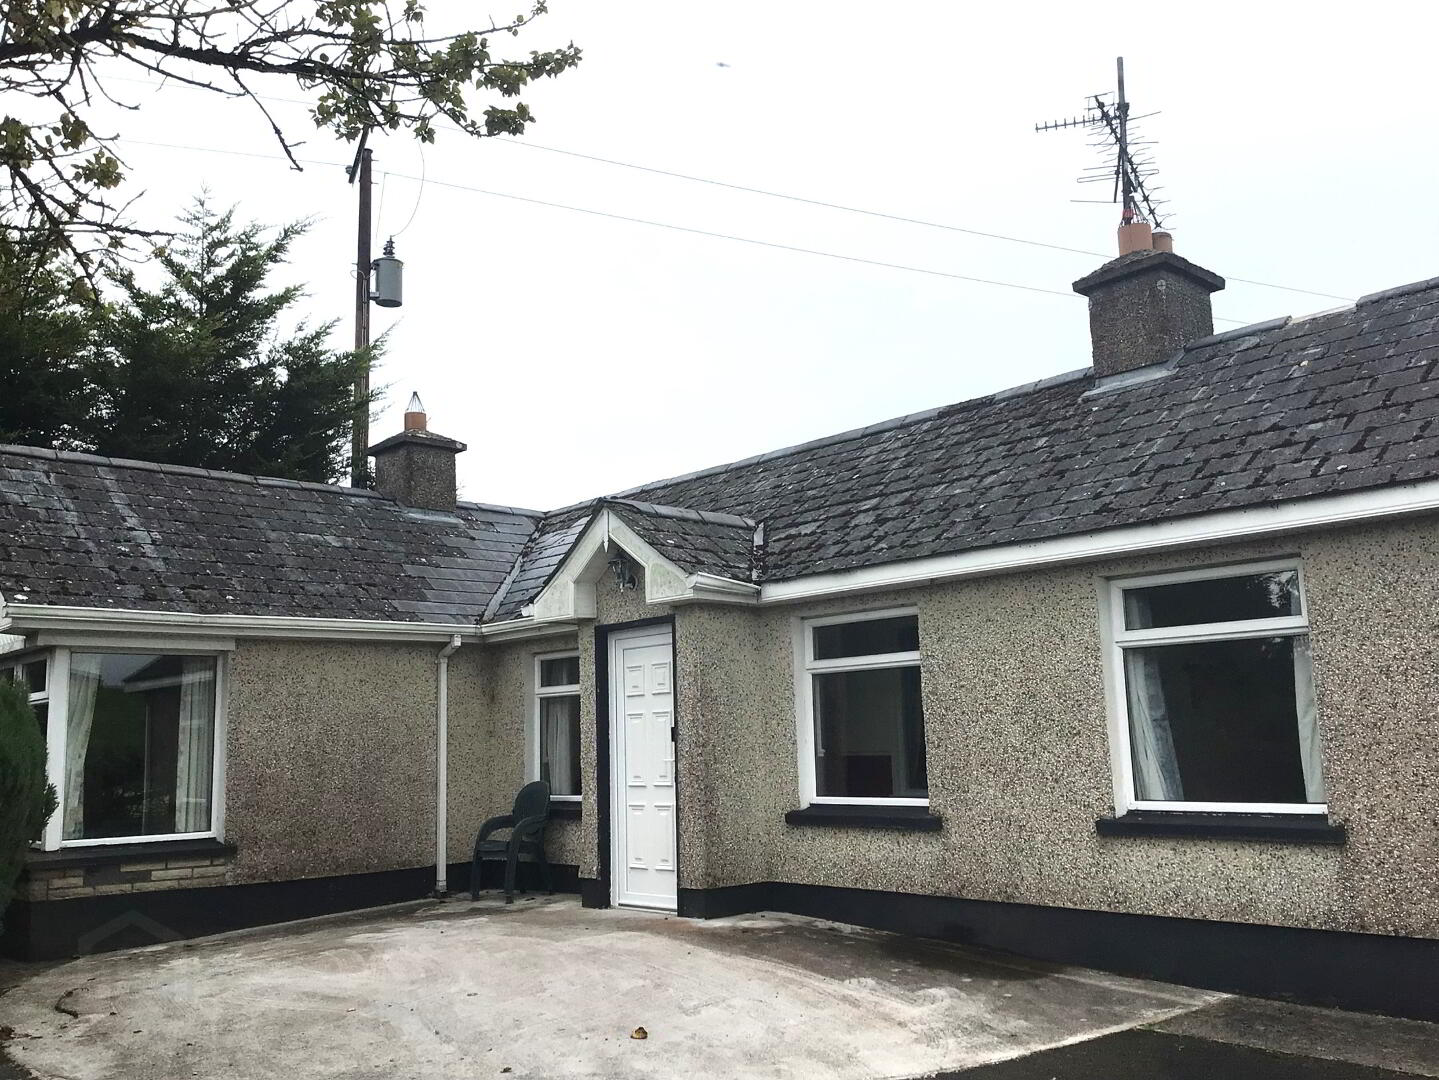
3 Bed Detached Bungalow
Offers Around £140,000
Property Overview
Status
For Sale
Style
Detached Bungalow
Bedrooms
3
Bathrooms
1
Receptions
1
Property Features
Size
107 sq m (1,151.7 sq ft)
Tenure
Freehold
Energy Rating
Heating
Oil
Broadband Speed Checker
*³
Property Financials
Stamp Duty
Rates
£952.57 pa*¹
Typical Mortgage


Marketed by Seamus Cox & Co
+44 28 6632 5553

Propertynews Currency Partner - helping you transfer money for property purchases in Ireland & Northern Ireland. Speak to an expert
Additional Information
3 Bed Bungalow In A Quiet Yet Easily Accessable Semi Rural location
- 3 Bed / 1 Reception / 1 Bathroom
- OFCH
- Double Glazed
- Detached Garage
- 5 mile from Derrylin. 8 Mile from Enniskillen
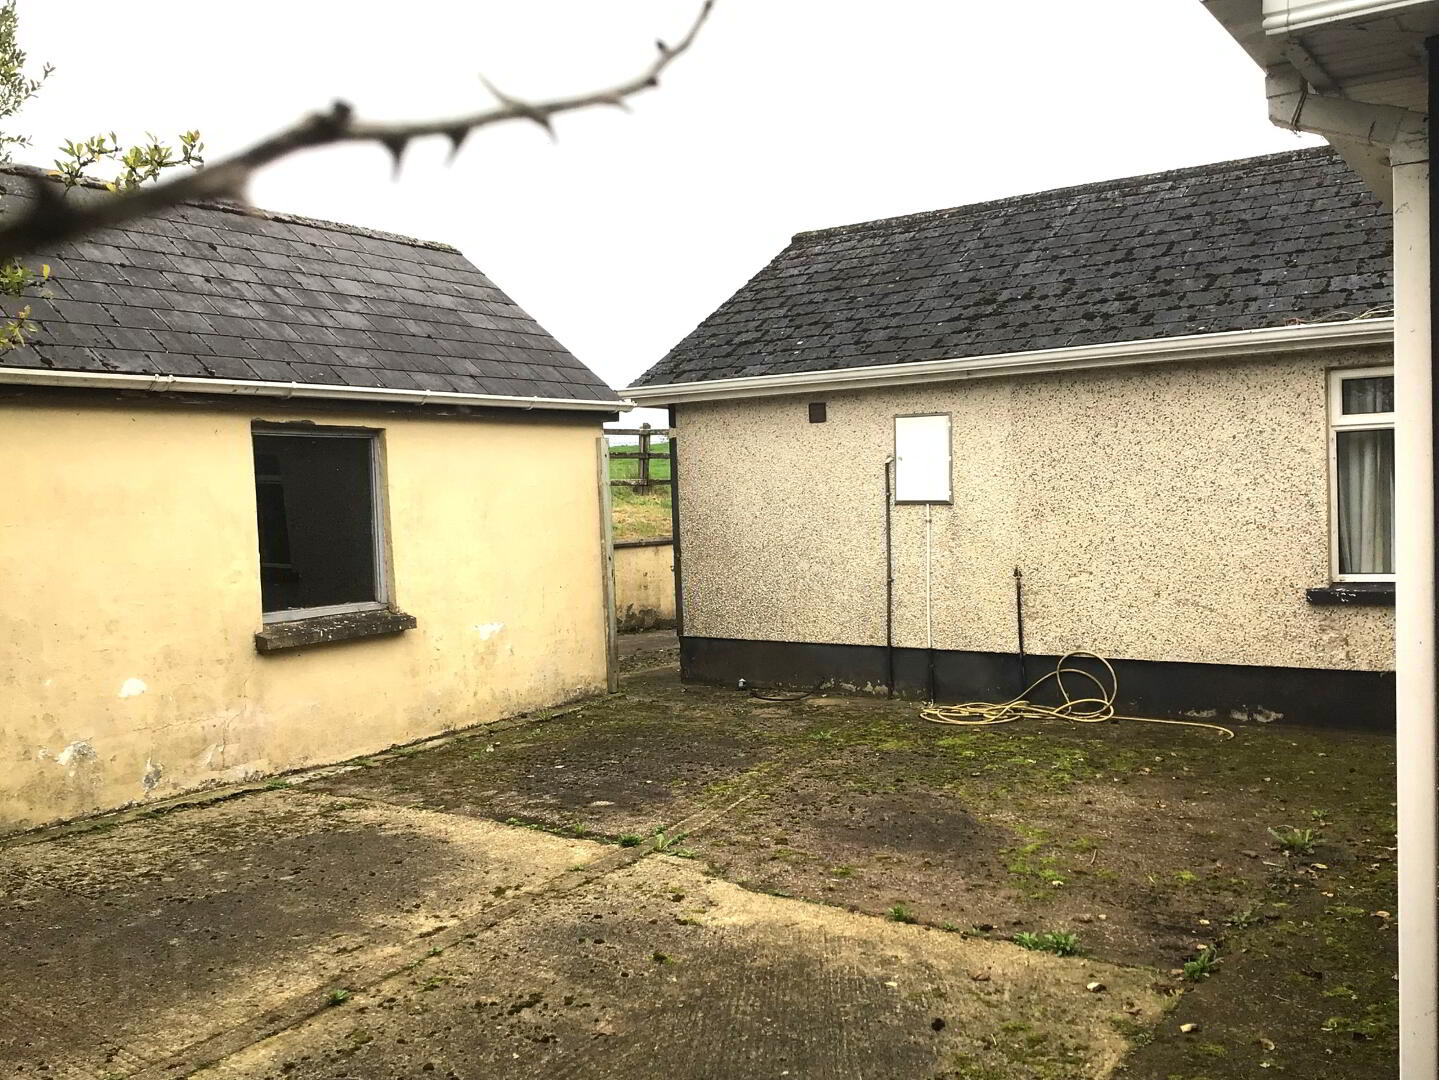
This property sits between Enniskillen town and Derrylin village. It consists of a sitting room, kitchen and bathroom, all of which are conveniently sized, and three bedrooms. Outside, the property has a detached garage with concrete yard area to rear. The property benefits from a spacious enclosed garden area to front with direct access onto Derrylin Road. The area is rural and idyllic with nearby amenities found in the village of Derrylin and the main county town of Enniskillen is only 8 miles away. Whilst requiring some modernisation and upgrading this property would be ideal for a sole buyer, couple, small family or as an investment.
ACCOMMODATION DETAILS
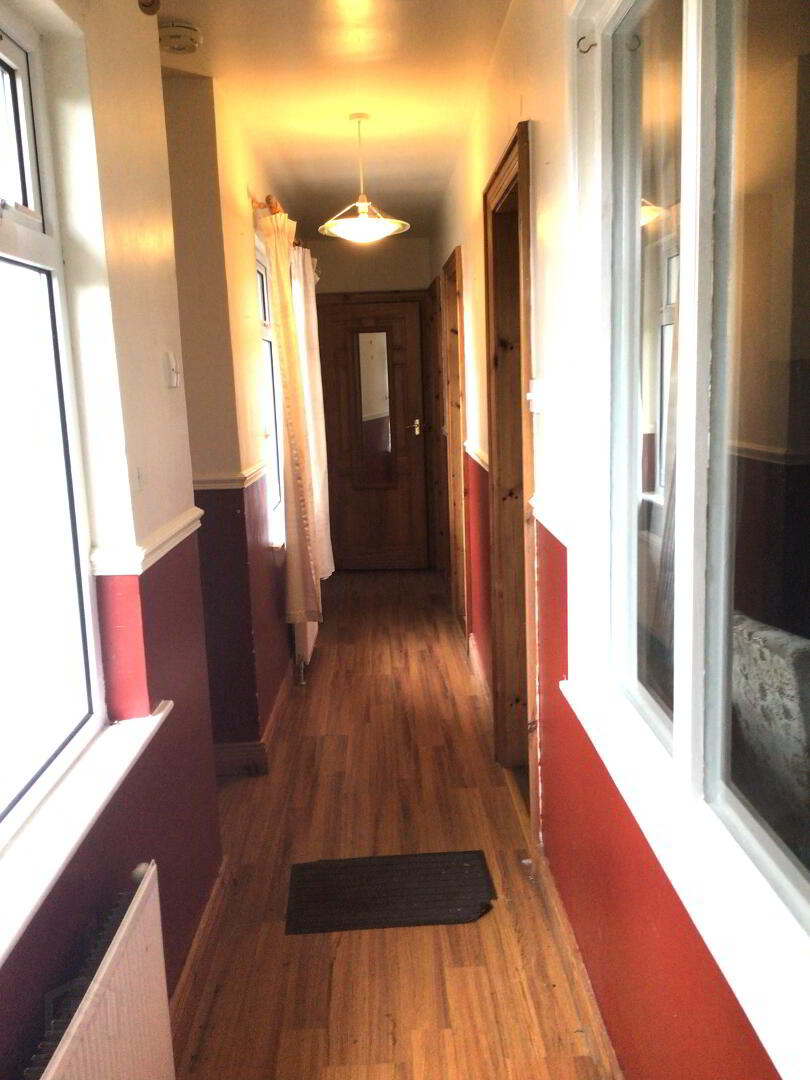
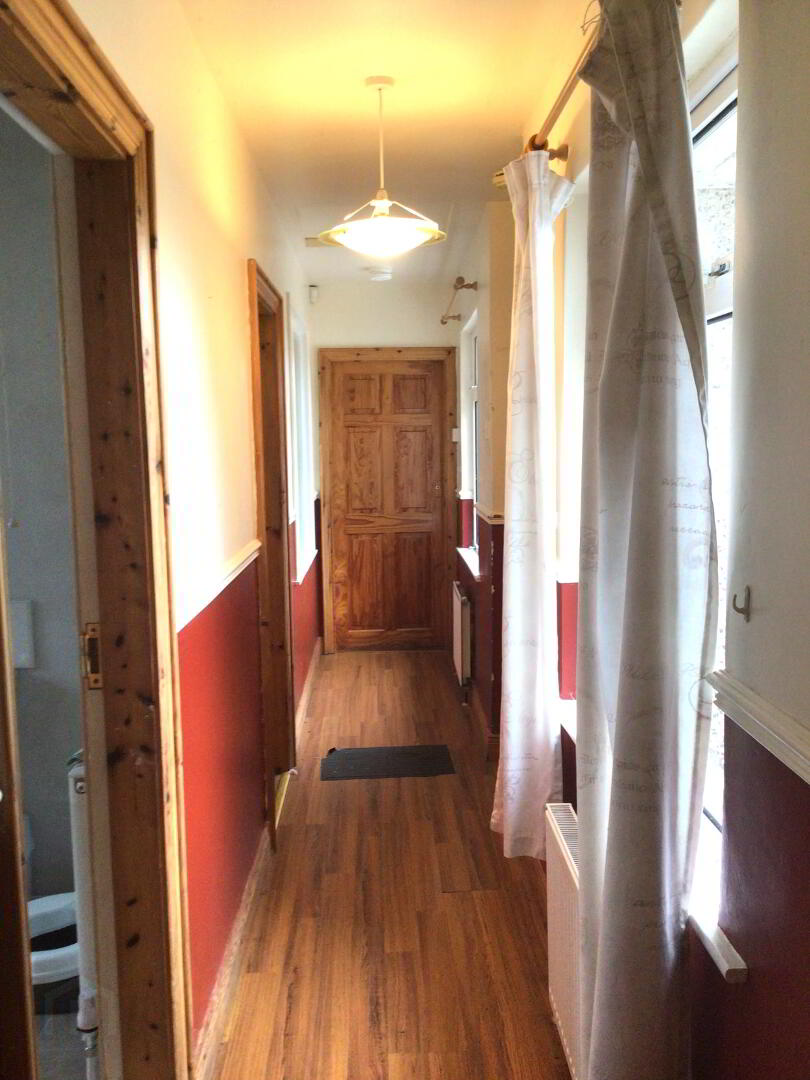
Entrance Hall - 121'0" x 3'0"
PVC Front Door, Laminate Flooring 2No Radiators
Living Room - 13'11" x 10'10"
Open Fireplace with Brick Surround & Marble Hearth. Laminate Flooring. 2No Single Panel Radiators. . Shelved Hotpress with Copper Cylinder.
Kitchen - 15'6" x 15'2".
Range of High & Low Level Units. Lindi Built in Four Ring Gas Hobb. Electrolux Built in Single Oven. Double Drainer Sink Unit. Fully Tiled Flooor. Part Tiling to Walls. Plumbed for Dishwasher and Washing Machine. Single and Double Panel Radiators. Recessed Lighting.
Bathroom - 8'11" x 6'0"
Wall Mounted Wash Hand Basin, Close Coupled WC, Triton Shower Unit, Fully Tiled Floor. Recessed Lighting
Bedrooom 1 - 12'6" x 7'
Single Panel Radiator."
Bedroom 2 - 12'3" x 12'0"
Single Panel Radiator. Built in Robe
Bedroom 3 - 12'1" x 9'0"
Single Panel Radiator. Built in Robe
Outside
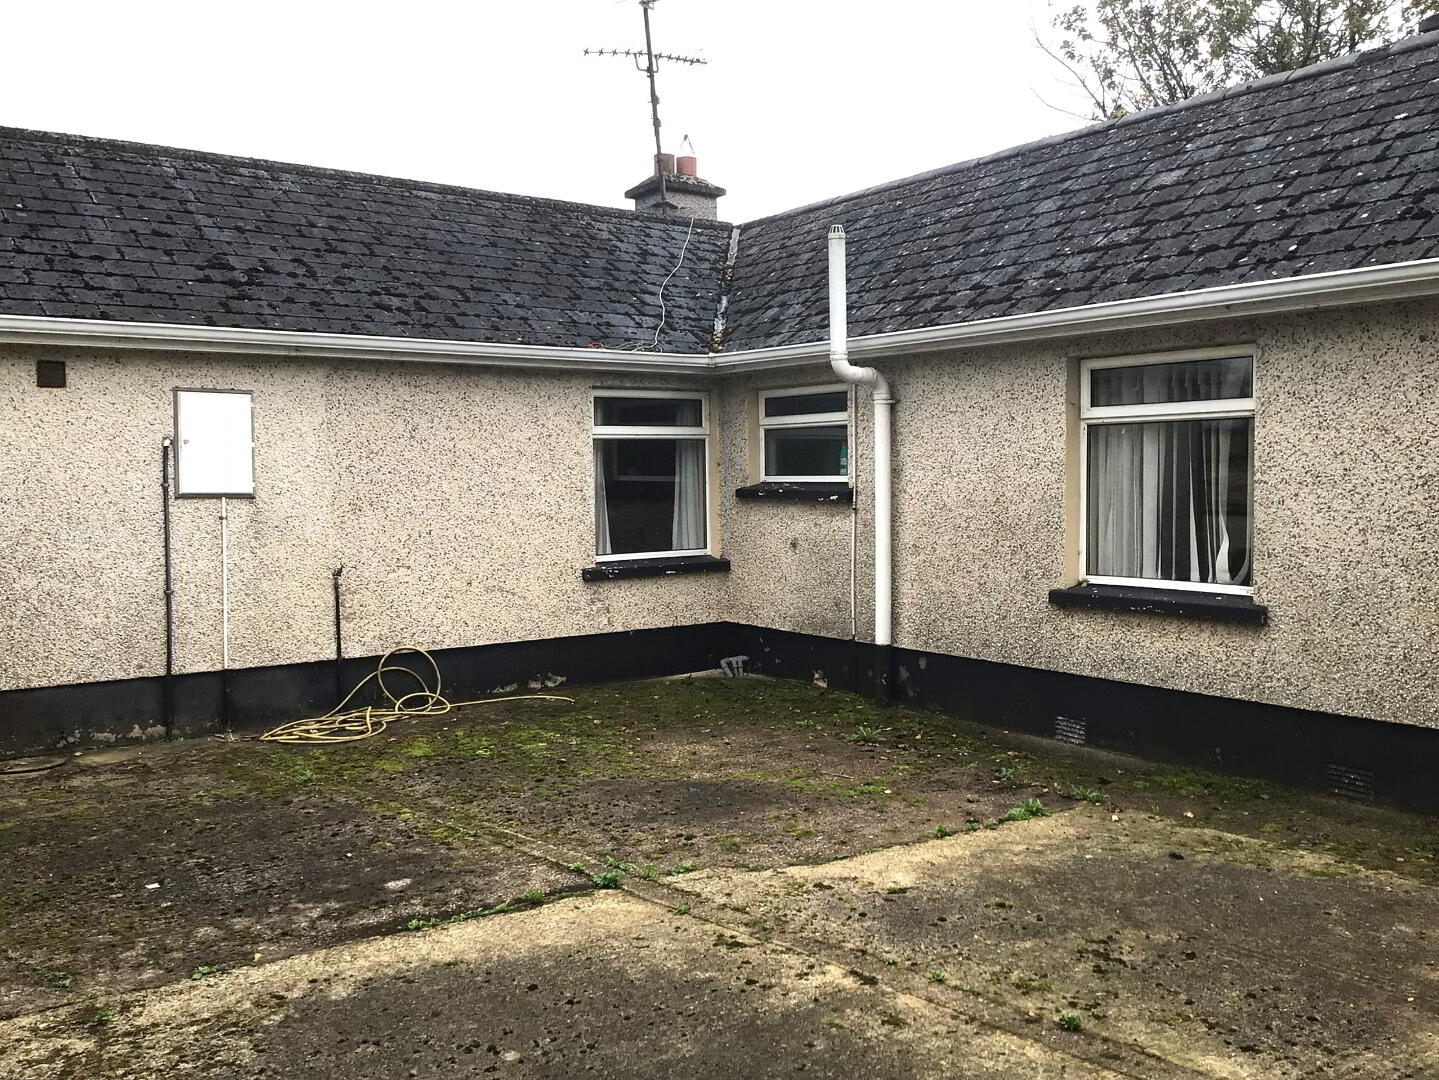
Enclosed concrete Area to Rear with Detached Single Garage. Private enclosed Garden Area to Front
Property Size (Approx): 107m2
Rates Payable 2026/27: £953
ALL VIEWINGS STRICTLY BY APPOINTMENT THROUGH THE SELLING AGENT
Seamus Cox & Co, for themselves and for the vendors of this property, whose agents they are, give notice that: (I) Particulars and photographs are supplied in good faith and are intended to give as fair and accurate a representation of the property as possible however can be subject to change. Any intending purchasers must rely on their own inspection of the property to satisfy their correctness. (II) All measurements are approximate. Any floorplans or maps are intended for reference and identification purposes only (III) Property size & rates information supplied by Land & Property Services and are approximate/subject to change. (IV) Seamus Cox & Co have not tested any equipment, apparatus, fittings or services and cannot verify as to their working order.
Travel Time From This Property

Important PlacesAdd your own important places to see how far they are from this property.
Agent Accreditations




Marketed by Seamus Cox & Co
+44 28 6632 5553




