

Click here to view the video

Click here to view the 3D tour
Click here to view the video
Click here to view the 3D tour
Click here to view the video
Click here to view the 3D tour
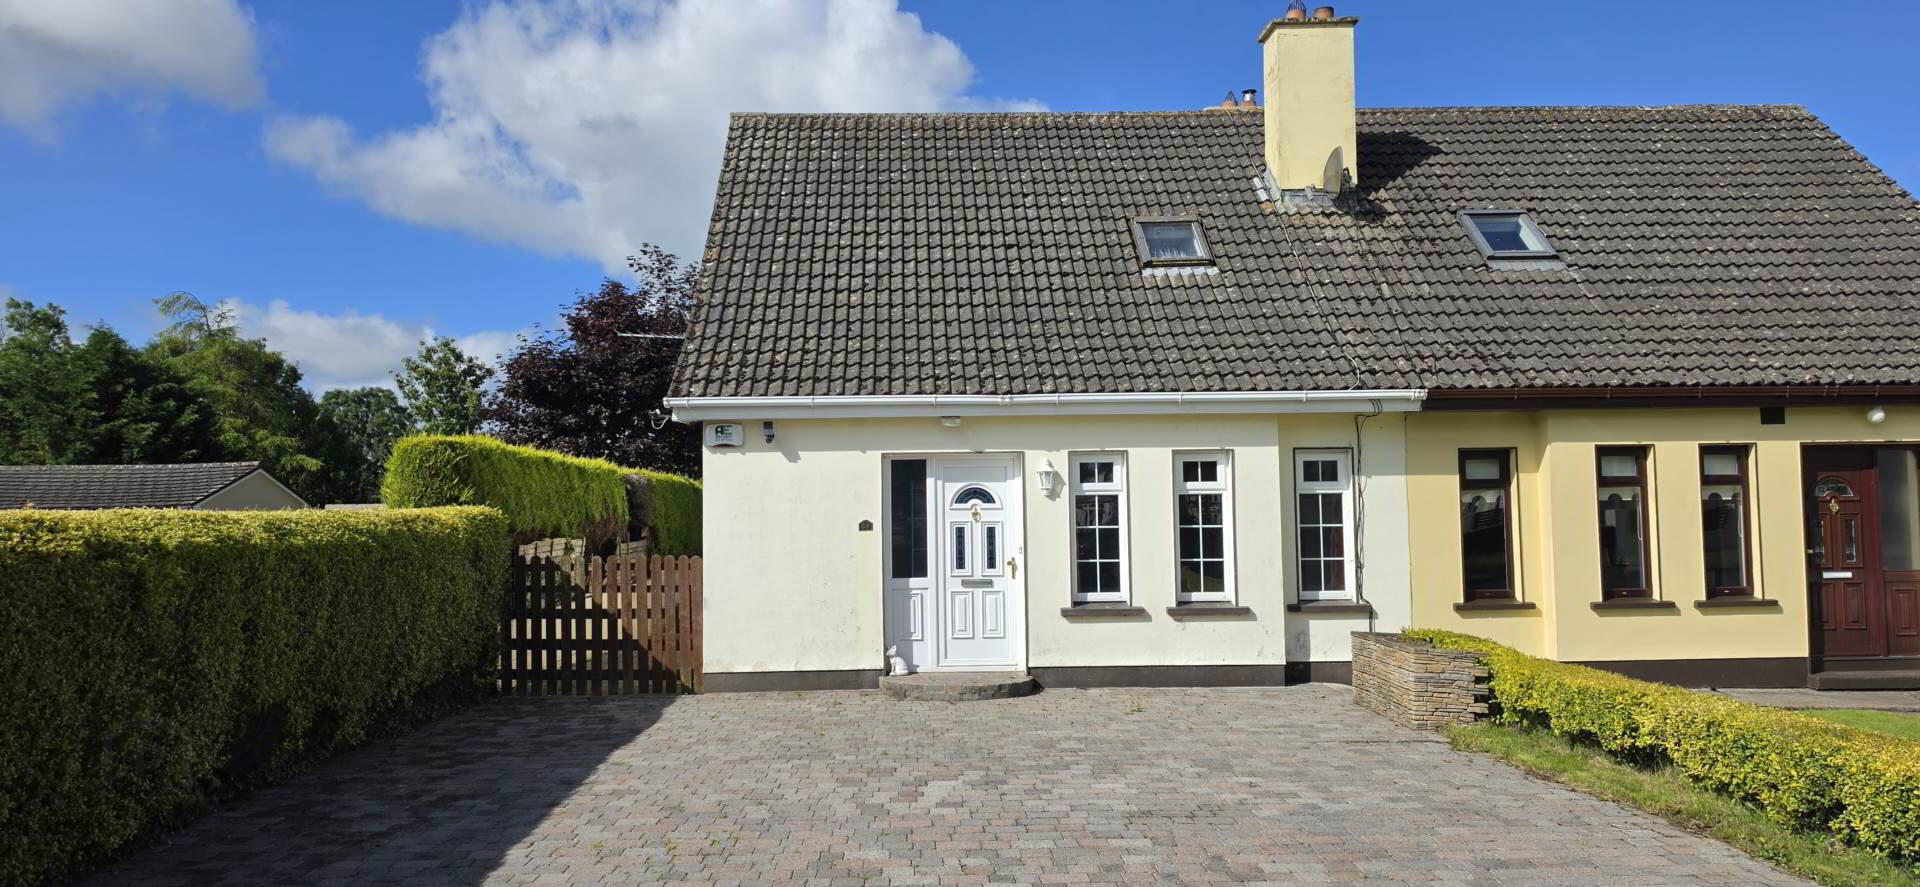
38 Whitecastle Lawn, Athy, R14CP76
3 Bed Semi-detached House
Price €295,000
Property Overview
Status
For Sale
Style
Semi-detached House
Bedrooms
3
Bathrooms
2
Receptions
1
Property Features
Tenure
Freehold
Energy Rating
BERD2
Heating
Oil
Property Financials
Stamp Duty
€2,950*²

Contact Connaughton Auctioneers (Kildare)
PSR Licence: 002513
+353 59 863 2815

Propertynews Currency Partner - helping you transfer money for property purchases in Ireland & Northern Ireland. Speak to an expert
Additional Information
- Upvc Double Glazed Windows
- Oil Fired Central Heating
- Private Parking
- Front and Rear Gardens
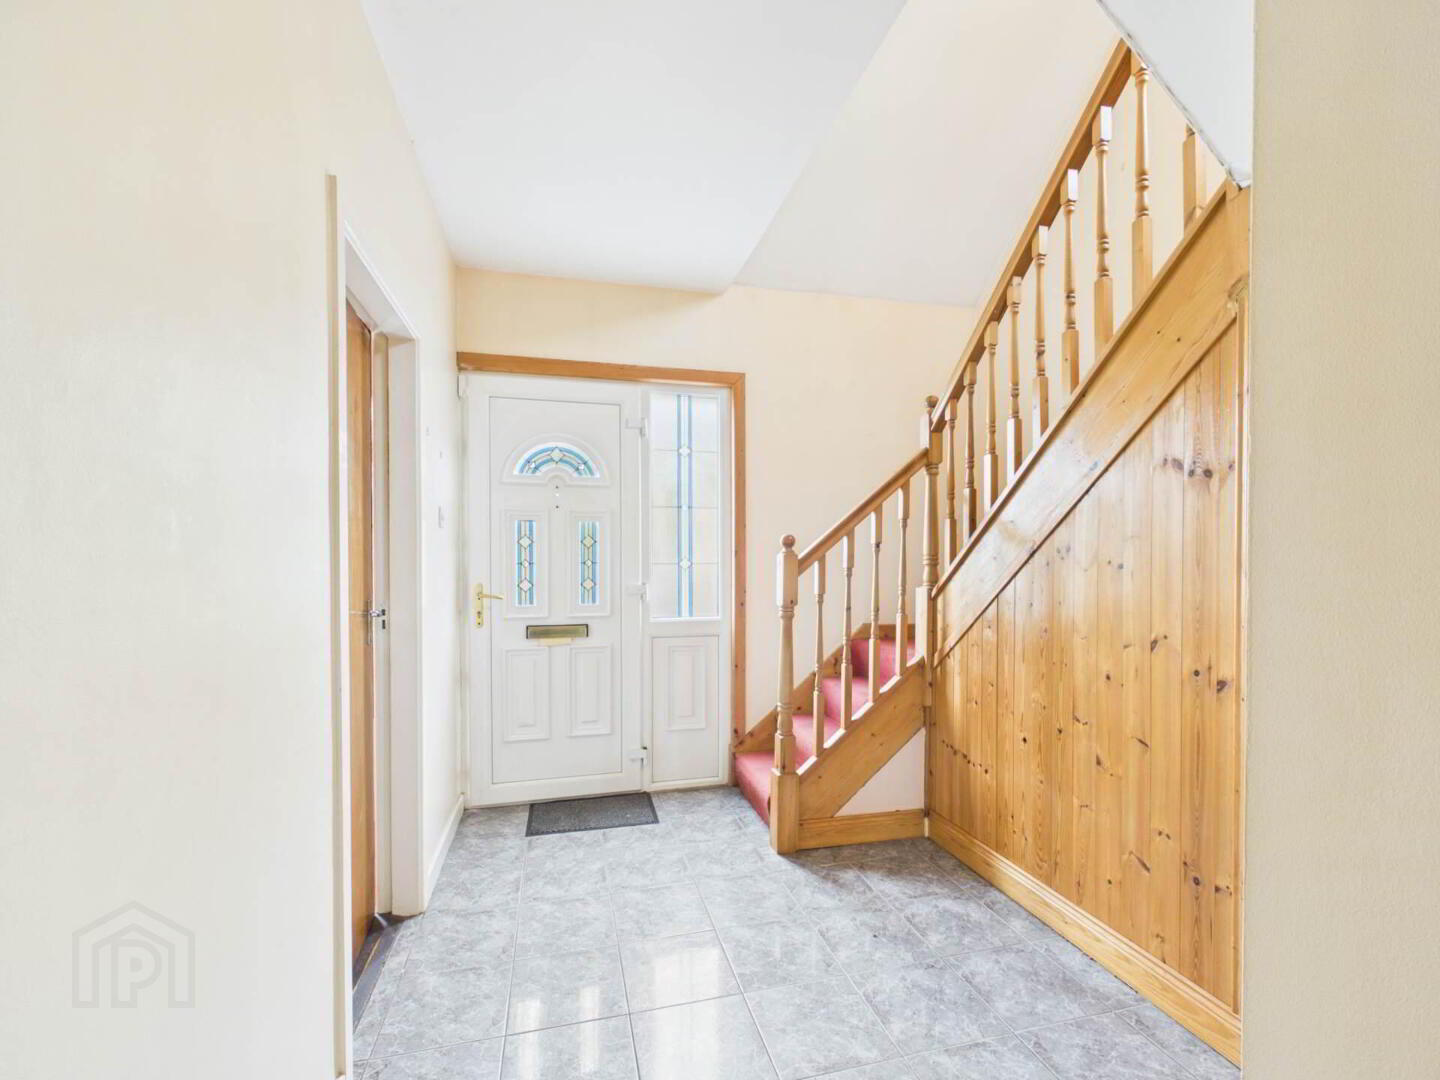
The accommodation comprises a welcoming entrance hall featuring a carpeted staircase, a comfortable living room with an attractive open fireplace, and a bright kitchen/living area also benefiting from an open fireplace, creating a warm and inviting atmosphere. The substantial ground floor extension is currently utilised as a bedroom but offers excellent versatility and could equally serve as an additional reception room, dining room, home office, playroom, or family room depending on the purchaser`s requirements.
Upstairs, there are three well-proportioned bedrooms together with the small bathroom. The property benefits from UPVC double glazed windows throughout and oil-fired central heating.
Externally, the property enjoys private off-street parking to the front for two vehicles. To the rear is a private garden complete with a domestic storage shed, while a convenient side entrance provides easy access between the front and rear of the property.
Athy is a thriving heritage town situated on the banks of the River Barrow and offers an excellent range of amenities including primary and secondary schools, supermarkets, shops, cafés, restaurants, sporting facilities, and leisure amenities. Whitecastle Lawns is within easy reach of Athy Train Station, providing regular commuter services to Dublin and Waterford, while the M7 motorway network is also easily accessible. The town benefits from numerous recreational opportunities including the Barrow Blueway, walking trails, golf courses, GAA clubs, soccer clubs, and rugby facilities.
This attractive home combines a prime location, flexible accommodation, and excellent convenience, making it an ideal choice for a wide range of purchasers.
BER Rating: D2
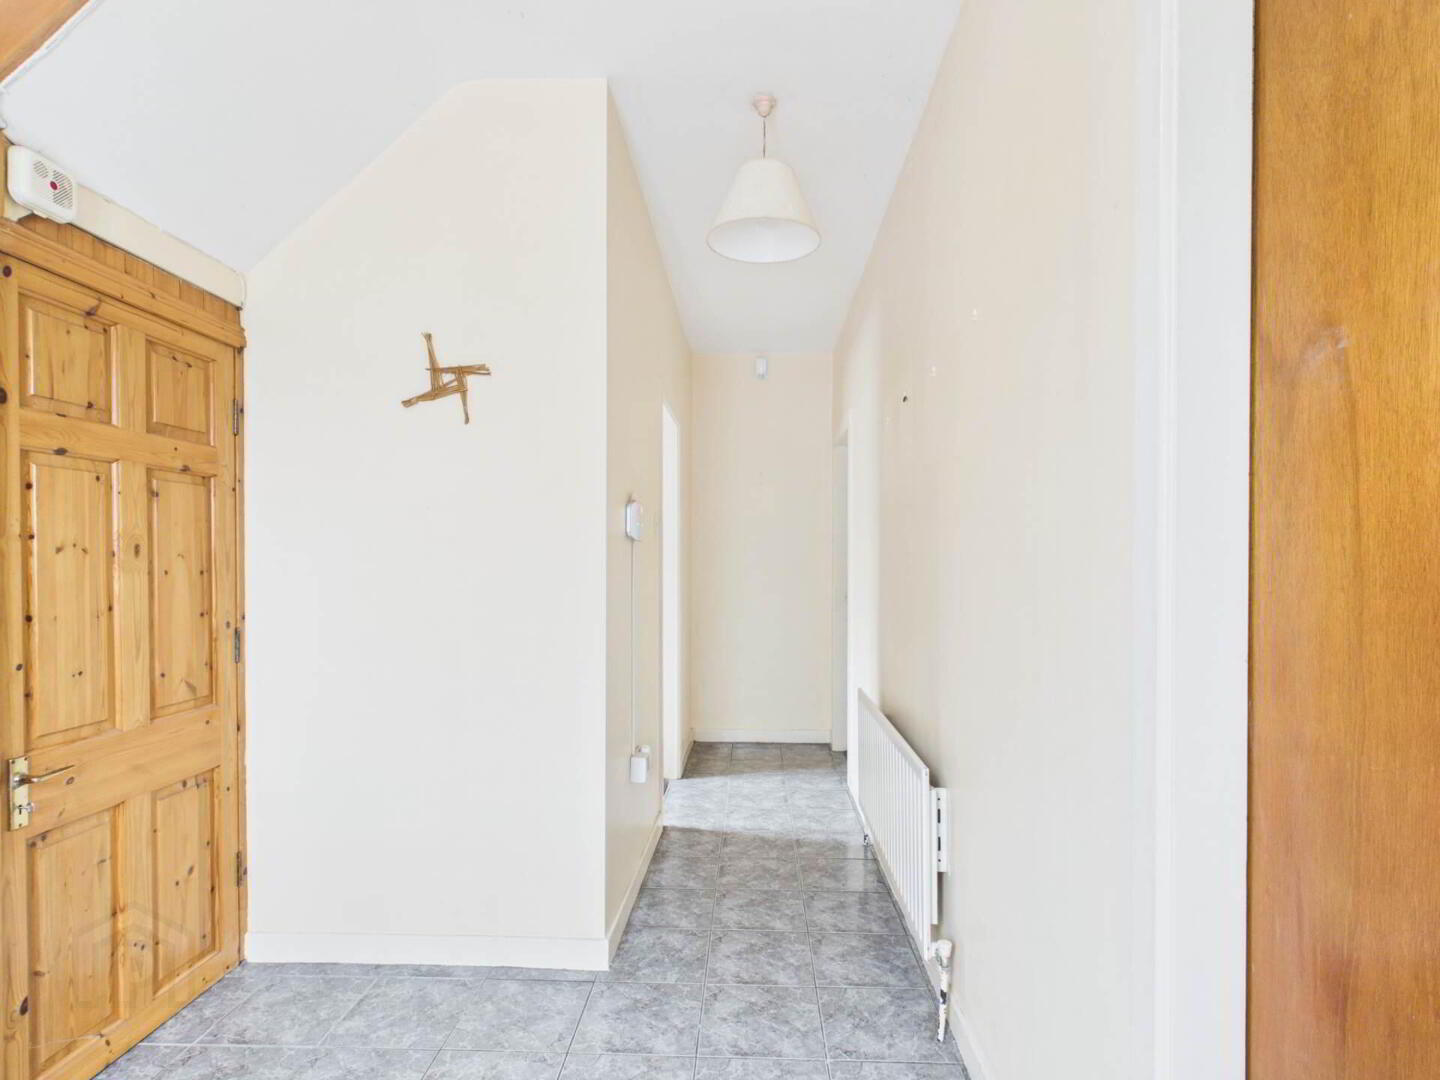
Entrance Hallway - 5.87m (19'3") x 2.84m (9'4")
Upvc Front Door, Tiled Floors,Pine Carpeted Staircase.
Lounge - 4.39m (14'5") x 3.58m (11'9")
Open Fireplace with Feature Surround, Carpets, Curtains, Radiator
Kitchen/Dining - 5.99m (19'8") x 4.42m (14'6")
Fully Fitted Wall & Floor Units, S.S. Sink, Electric Hob, Electric Oven, Upvc Door to Rear Garden, Plumbing for Washing Machine, Open Fireplace with Back Boiler, Built-In Display Units, Airing Press, Tile Floor, Double Doors to Sunroom
Sunroom/Bedroom - 5.26m (17'3") x 2.95m (9'8")
Carpets, Curtains, Upvc Door to Rear Garden, Two Radiators, Light Fittings
Bathroom - 2.77m (9'1") x 1.7m (5'7")
Downstairs:
Bath, W.C. Wash Hand Basin, Shower Cubicle with Electric Shower, Tiled Walls, Radiator,
Bedroom 1 - 3.51m (11'6") x 2.9m (9'6")
Upstairs:
Carpets, Curtains
Bedroom 2 - 3.51m (11'6") x 2.84m (9'4")
Carpets, Curtains
Bedroom 3 - 2.95m (9'8") x 0.99m (3'3")
Carpets , Curtains, Radiator
Guest W.C - 1.88m (6'2") x 0.99m (3'3")
Upstairs:
W.C. Wash Hand Basin, Carpets, Radiator.
Notice
Please note we have not tested any apparatus, fixtures, fittings, or services. Interested parties must undertake their own investigation into the working order of these items. All measurements are approximate and photographs provided for guidance only.
BER Details
BER Rating: D2
BER No.: 108496910
Energy Performance Indicator: Not provided
Travel Time From This Property

Important PlacesAdd your own important places to see how far they are from this property.
Agent Accreditations

Contact Connaughton Auctioneers (Kildare)
PSR Licence: 002513
+353 59 863 2815




