For sale
Added 1 day ago
38 Warren Avenue, Castleknock, Castleknock, D15F29W
3 Bed Semi-Detached House
Asking Price €490,000
Property Overview
Status
For Sale
Style
Semi-Detached House
Bedrooms
3
Bathrooms
1
Property Features
Size
85.5 sq m (920.3 sq ft)
Tenure
Not Provided
Energy Rating
Heating
Gas
Property Financials
Stamp Duty
€4,900*²

Marketed by Flynn Estate Agents (Castleknock)
PSR Licence: 002558
+353 1 821 1311

Propertynews Currency Partner - helping you transfer money for property purchases in Ireland & Northern Ireland. Speak to an expert
Additional Information
- PVC double glazed windows
- Gas central heating
- Chain free sale
- Scope to extend
- Prime location
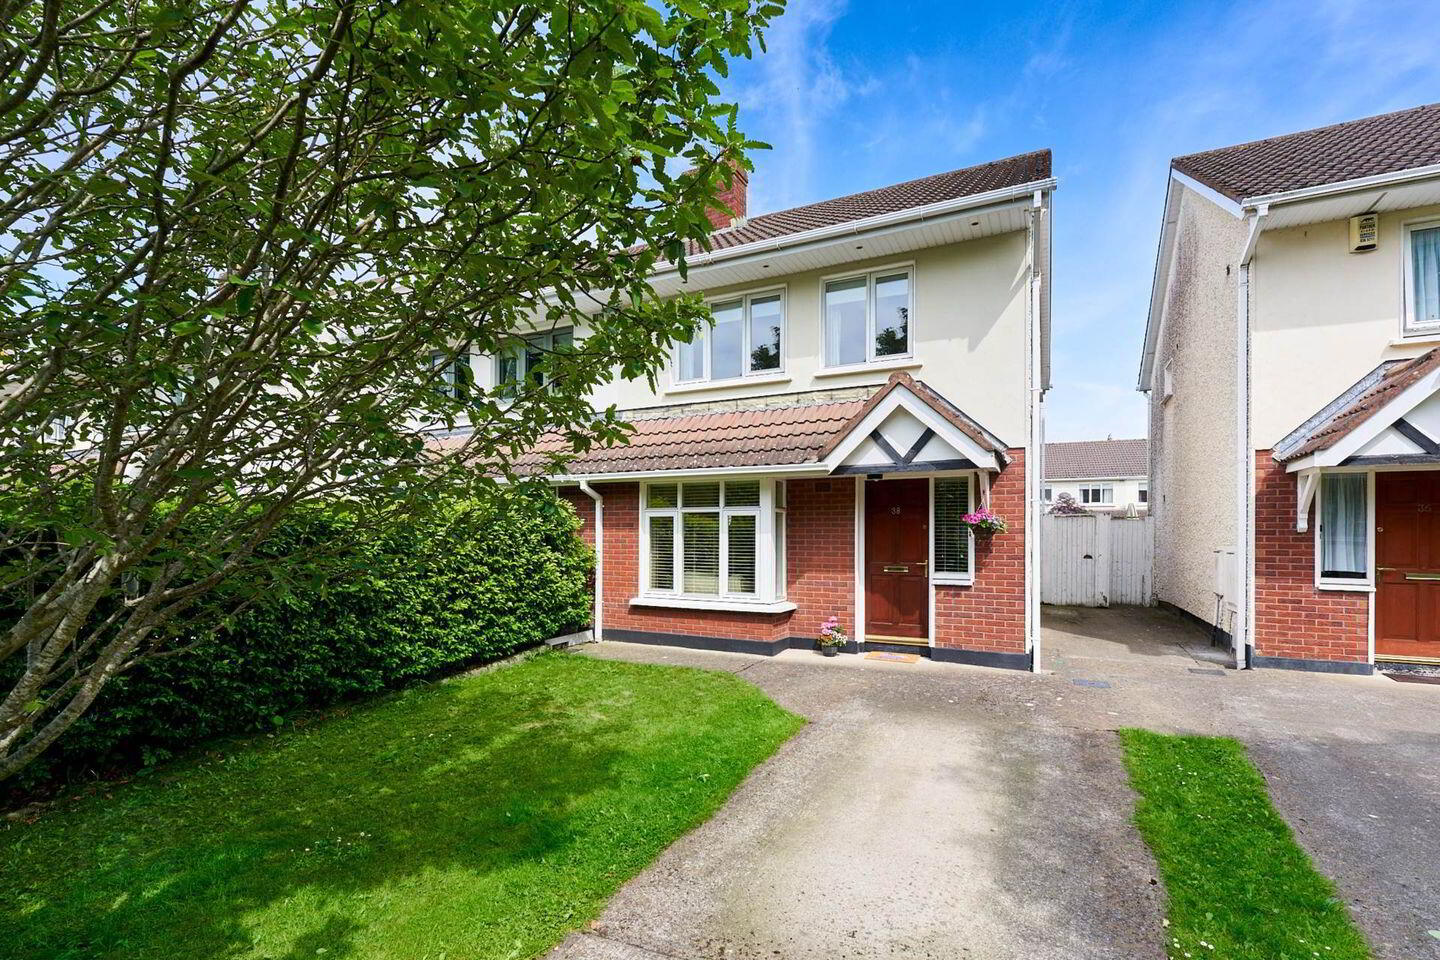
- Off street parking
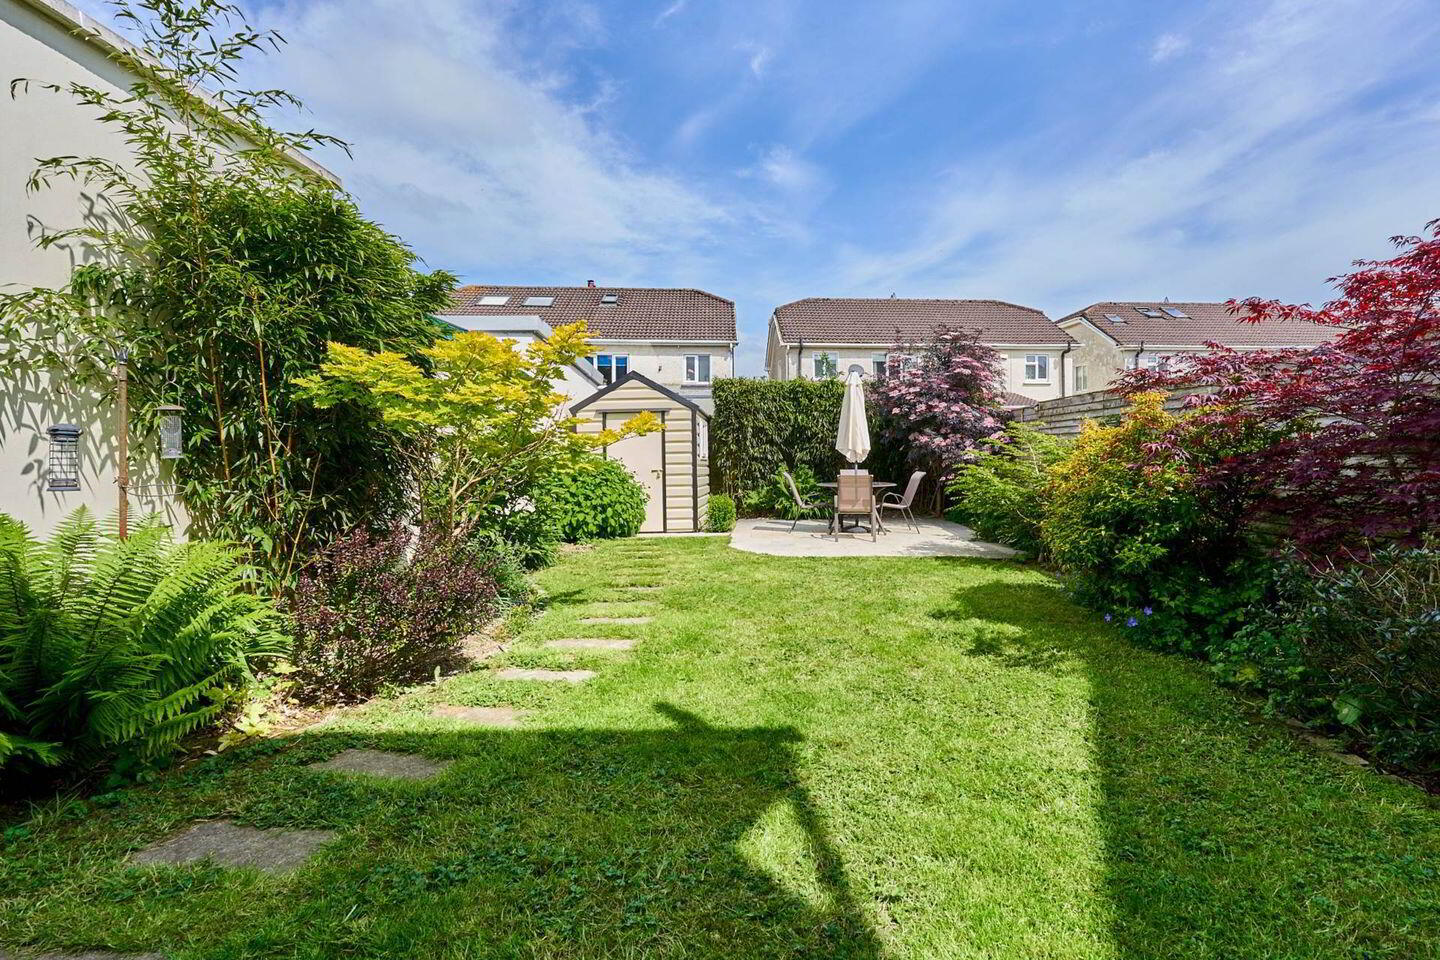
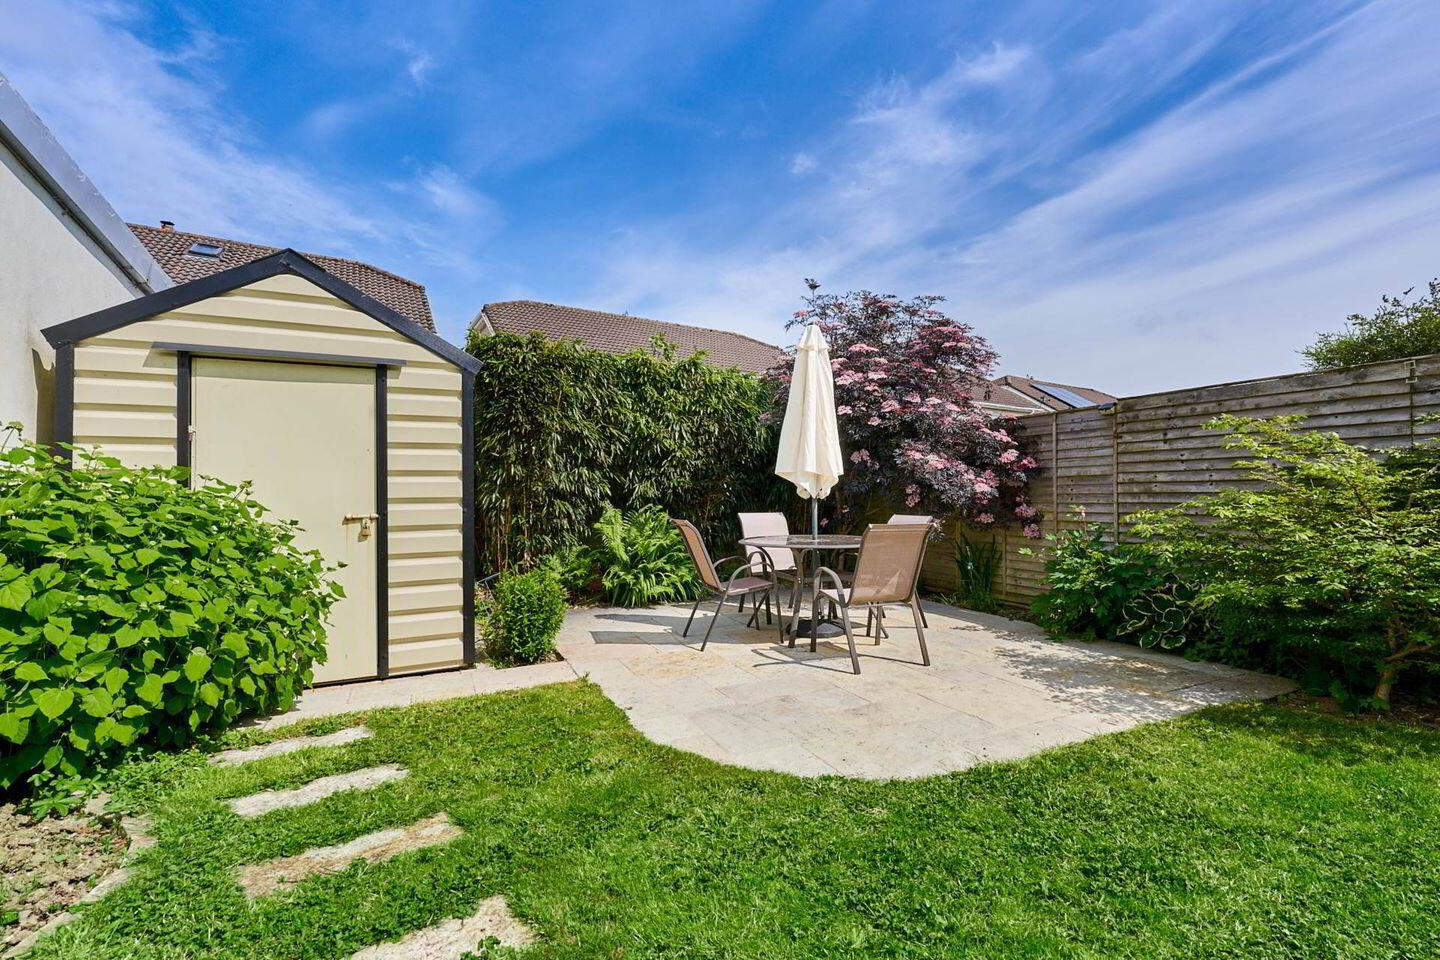
- Patio area
Floor Area : 85 sqm (915 sqft)
Flynn Estate Agents are thrilled to welcome number 38 Warren Avenue, Castleknock to the open market. This ideally located 3 bedroom family home is presented in excellent condition by its current owner also has additional scope to extend to rear should additional space be required. This home briefly consists of entrance hall, living room, kitchen and dining room with access to the super well maintained rear garden. Upstairs consists of two double bedrooms, a single bedroom and family bathroom complete the property.
The number 38 bus route offers an extremely practical and convenient lifestyle with being just 600 metres from Coolmine train station providing efficient access to Dublin City and beyond. The 37 bus route runs by the development as well as the property being less then a five minute walk to shops, cafes and schools. The villages of Castleknock and Blanchardstown, the M50 and the Phoenix Park are all a mere 5 minute drive.
Viewing is highly reccomended!!
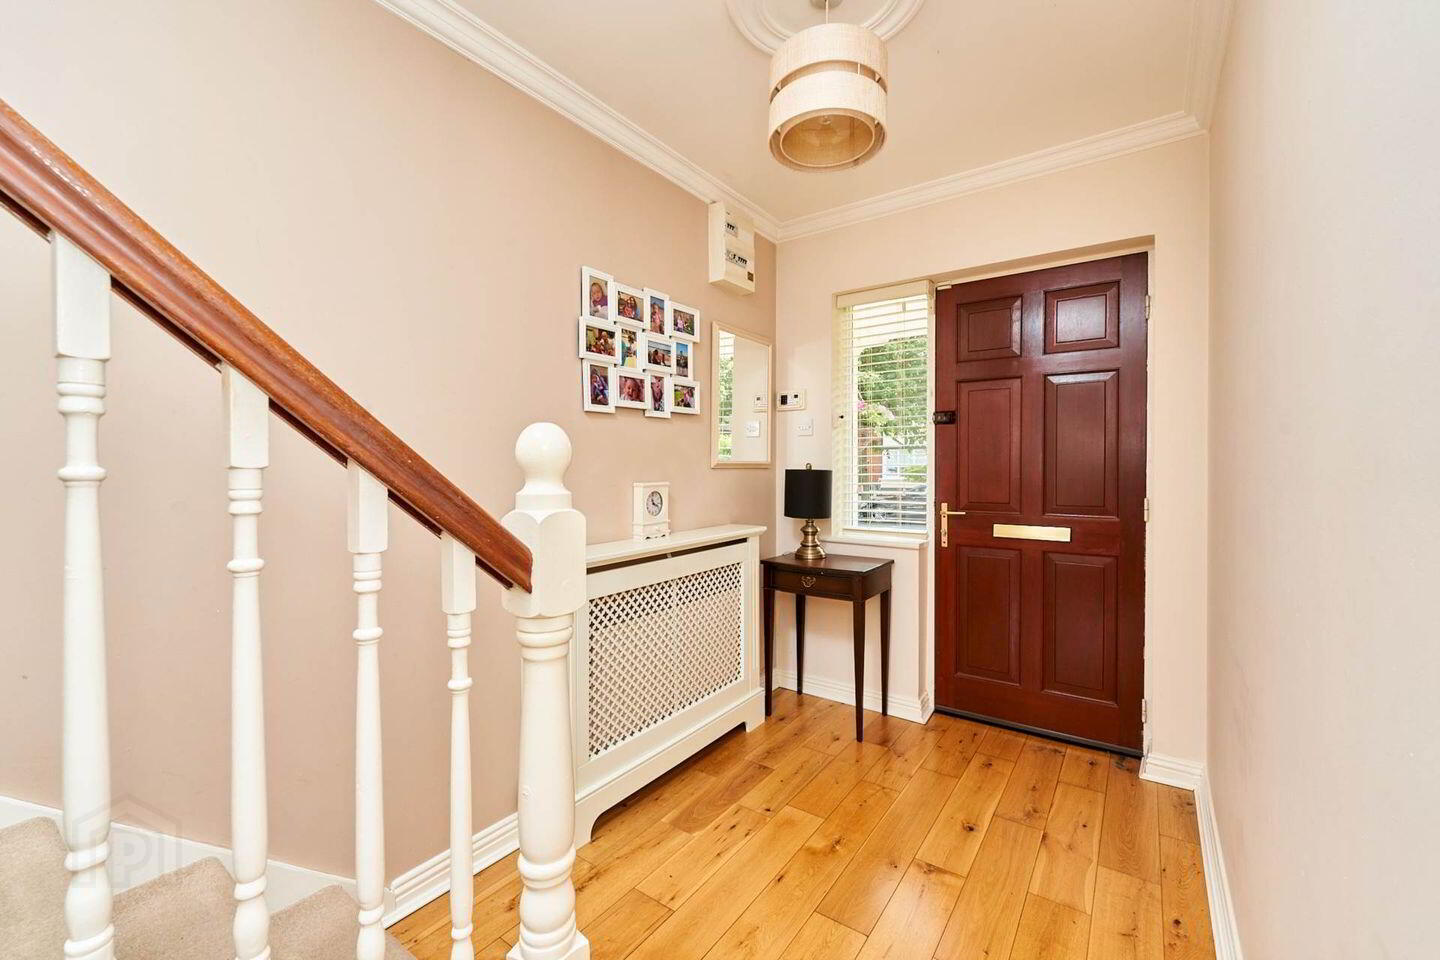
Entrance hall - 4.82m (15'10") x 1.78m (5'10")
Semi-solid flooring.
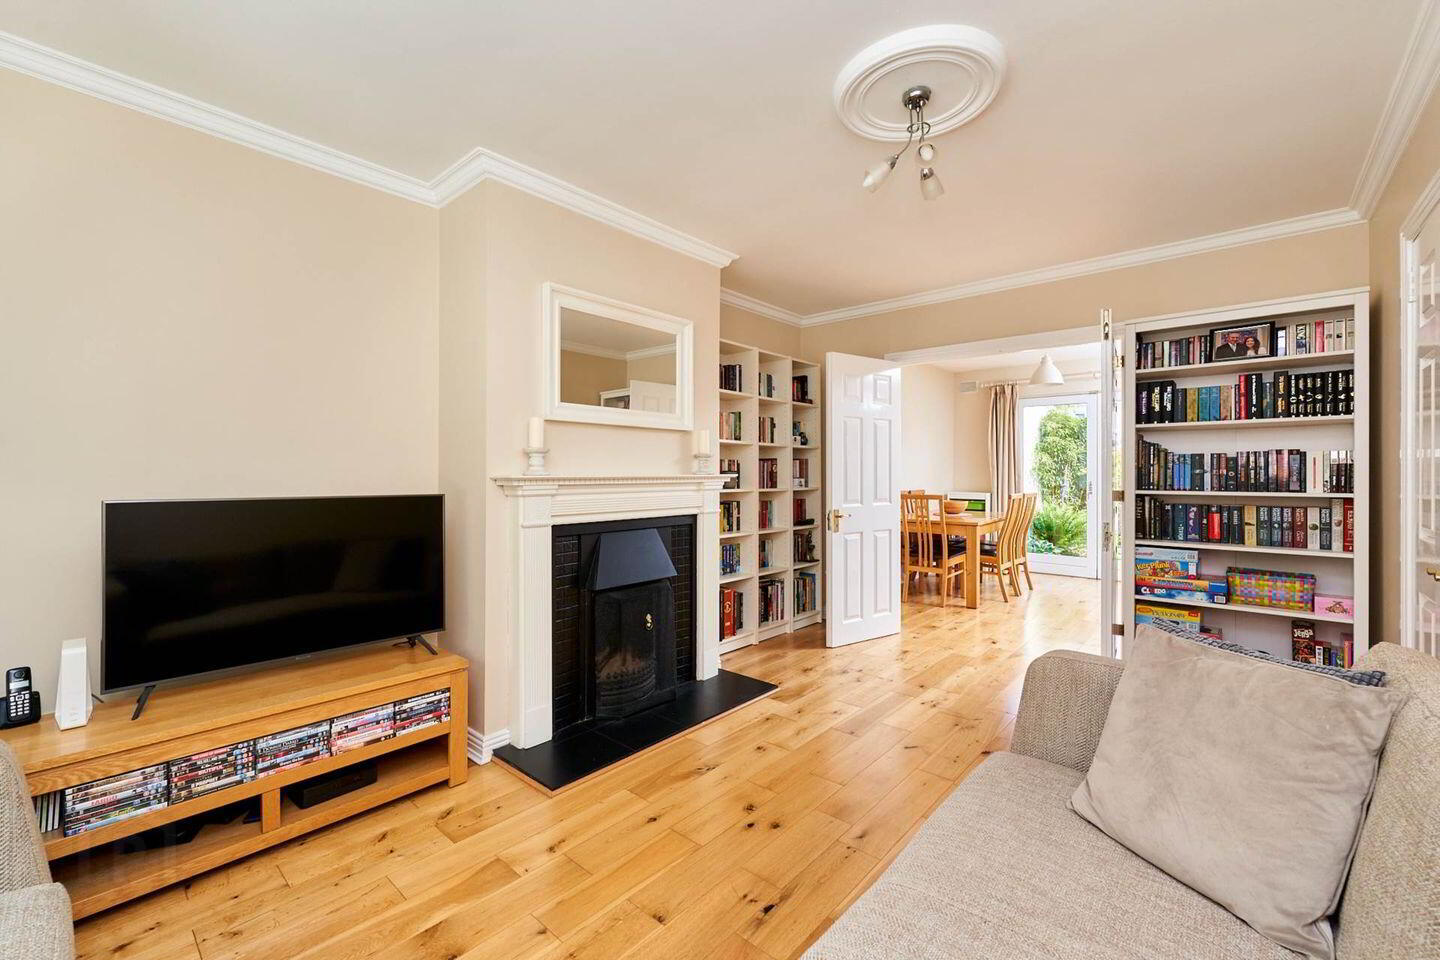
Living room - 4.55m (14'11") x 3.24m (10'8")
Feature solid fuel fireplace with tiled inset and timber surround. Semi-solid flooring. Doors to:
Kitchen/dining - 5.12m (16'10") x 3.28m (10'9")
Range of fitted press units. Breakfast bar. Semi-solid flooring. PVC doors to rear.
Landing - 3.28m (10'9") x 1.98m (6'6")
Hotpress. Carpet.
Bedroom 1 - 3.89m (12'9") x 3.16m (10'4")
Built-in wardrobes. Carpet.
Bedroom 2 - 3.54m (11'7") x 3.05m (10'0")
Built-in wardrobes. Carpet.
Bedroom 3 - 2.83m (9'3") x 2.27m (7'5")
Built-in wardrobes. Carpet.
Shower Room - 1.97m (6'6") x 1.92m (6'4")
Shower tray, whb and w.c. Under sink storage. Fully tiled floor & walls. Heated towel rail.
BER Details
BER Rating: C2
BER No.: 117413682
Energy Performance Indicator: 187.74 kWh/m²/yr
Travel Time From This Property

Important PlacesAdd your own important places to see how far they are from this property.
Agent Accreditations
Not Provided

Marketed by Flynn Estate Agents (Castleknock)
PSR Licence: 002558
+353 1 821 1311




